Save Search
Save
Ask
Tour
Hide
Share
$320,000
1 Day On Site

2658 S Woodloch Street
Woodloch, TX 77385

For Sale|Single Family Residence|Active
4
Beds
4
Total Baths
3
Full Baths
1
Partial Bath
2,721
SqFt
$118
/SqFt
1974
Built
Subdivision:
Whispering Oaks 01
County:
Montgomery
Call Now: +1 (832) 898-2855
Is this the listing for you? We can help make it yours.
+1 (832) 898-2855
2658 S Woodloch Street2658 S Woodloch Street2658 S Woodloch Street2658 S Woodloch Street
Save
Ask
Tour
Hide
Share

Mortgage Calculator

Monthly Payment (Est.)

Enter an interest rate to see your estimated monthly payment.
Calculator powered by Showcase IDX, a Constellation1 Company. Copyright ©2026 Information is deemed reliable but not guaranteed.

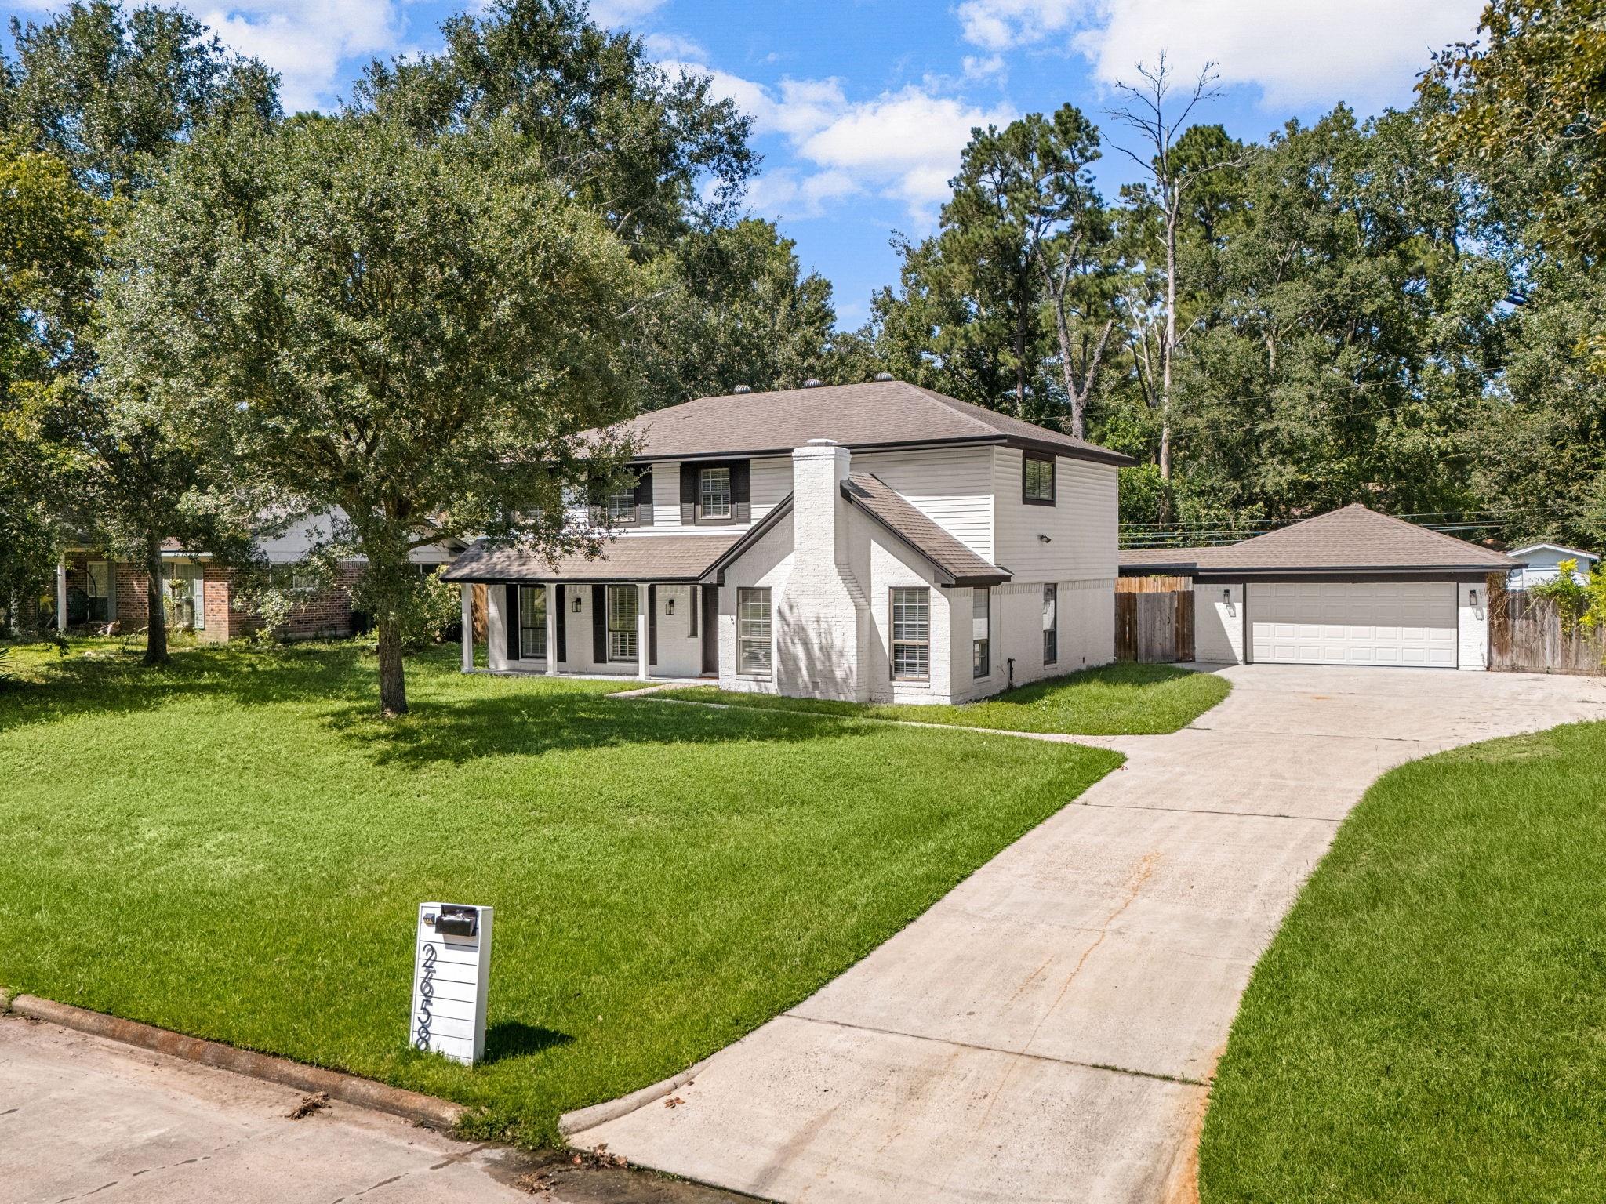
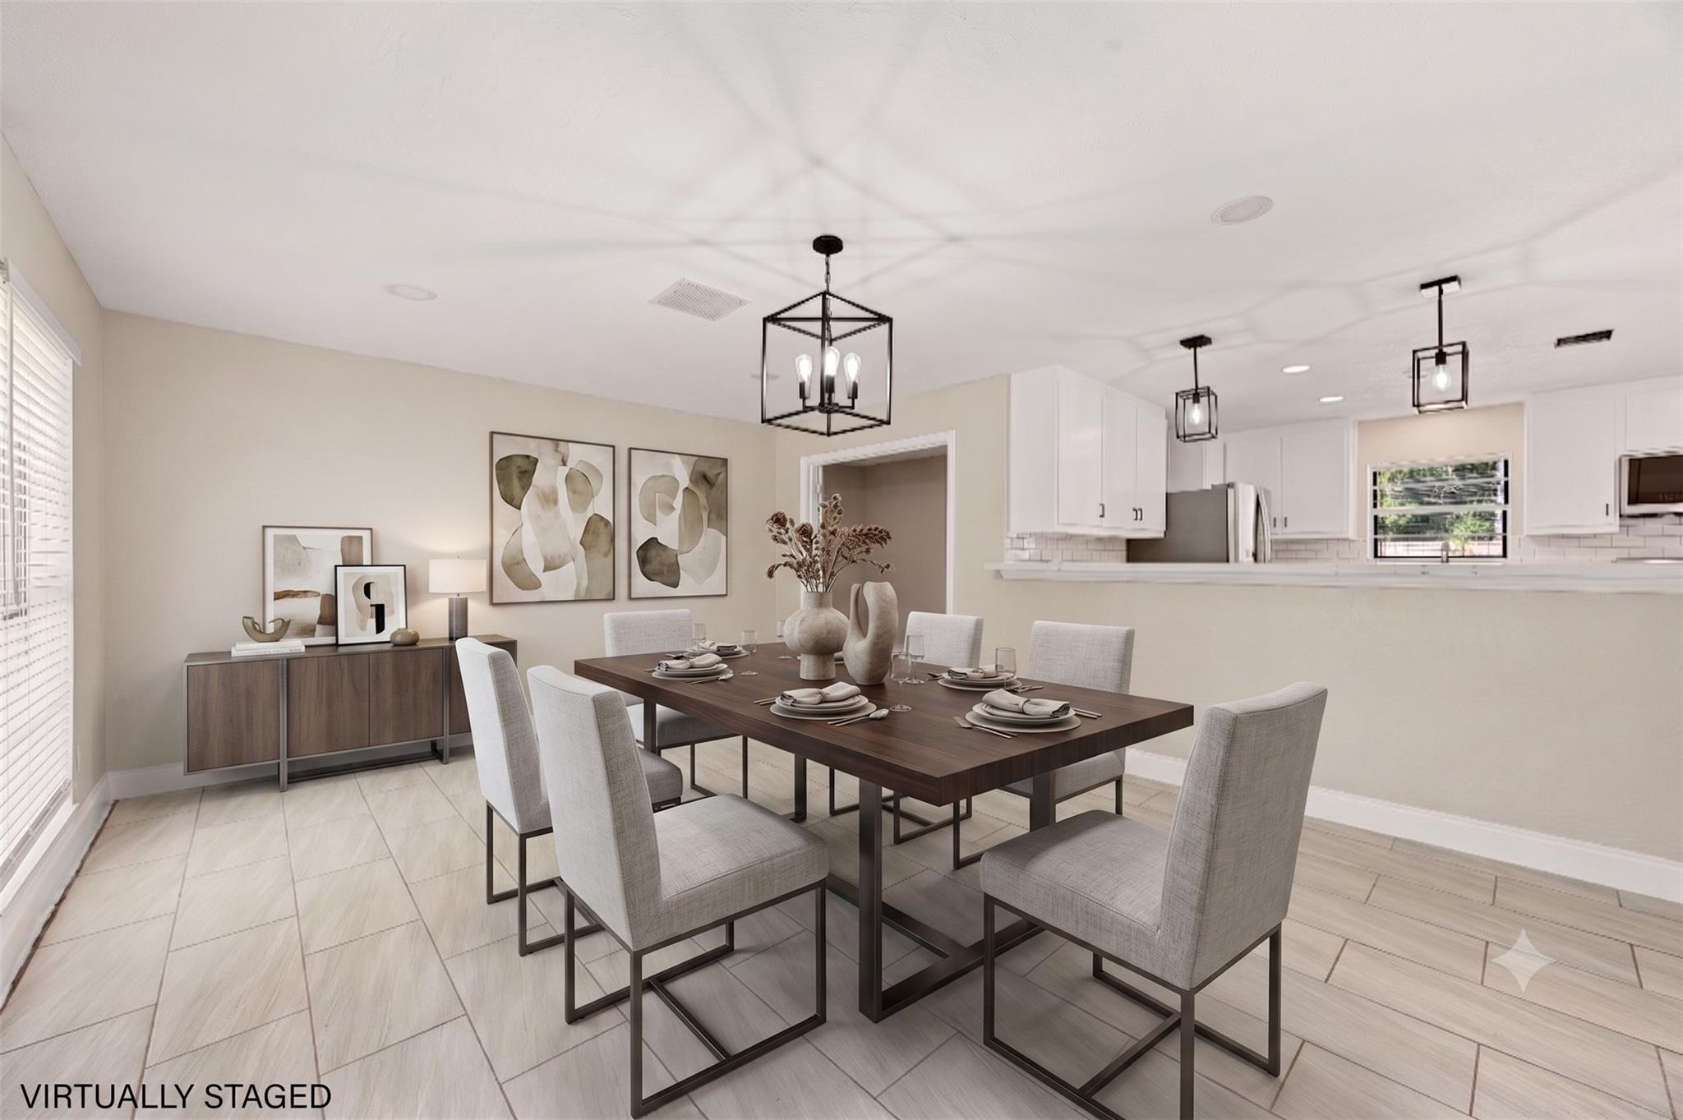
Welcome to a beautifully refreshed home where contemporary style and everyday comfort come together. The open-concept design offers an inviting setting for relaxing, gathering and entertaining. In the updated kitchen, refreshed cabinetry, sleek countertops and stainless steel appliances create a stylish and practical space for cooking. Both bathrooms feature new vanities, mirrors and lighting for a clean, modern feel. New flooring and fresh interior paint enhance the home throughout, while updated plumbing fixtures add to the move-in-ready appeal. Outside, the sparkling pool takes center stage, complemented by a landscaped yard and pressure-washed exterior. The garage adds another polished touch with durable epoxy flooring. Thoughtful updates inside and out make this home ready to enjoy from day one.

Save
Ask
Tour
Hide
Share
Listing Snapshot
Price 
$320,000
Days On Site 
1 Day
Bedrooms 
4
Inside Area (SqFt) 
2,721 sqft
Total Baths 
4
Full Baths 
3
Partial Baths 
1
Lot Size 
0.3375 Acres
Year Built 
1974
MLS Number 
66758579
Status 
Active
Property Tax 
$5,742
HOA/Condo/Coop Fees 
N/A
Sq Ft Source 
N/A
Friends & Family
Recent Activity
11 hours agoListing updated with changes from the MLS
yesterdayListing first seen on site
General Features
Acres 
0.3375
Disclosures 
Seller's Disclosure
Foundation 
Slab
Garage 
Yes
Garage Spaces 
2
Parking 
Detached
Parking Spaces 
2
Property Sub Type 
Single Family Residence
Sewer 
Public Sewer
SqFt Total 
2721
Style 
Traditional
Water Source 
Public
Interior Features
Appliances 
DisposalElectric OvenMicrowaveElectric RangeDishwasher
Cooling 
Electric
Fireplace 
Yes
Fireplaces 
1
Flooring 
CarpetTile
Heating 
Electric
Interior 
Walk-In Closet(s)Double Vanity
Laundry Features 
Electric Dryer HookupWasher Hookup
Bedroom 
Dimensions - 16 x 11Level - SecondArea - 176
Breakfast 
Dimensions - 9 x 10Level - FirstArea - 90
Dining Room 
Dimensions - 16 x 12Level - FirstArea - 192
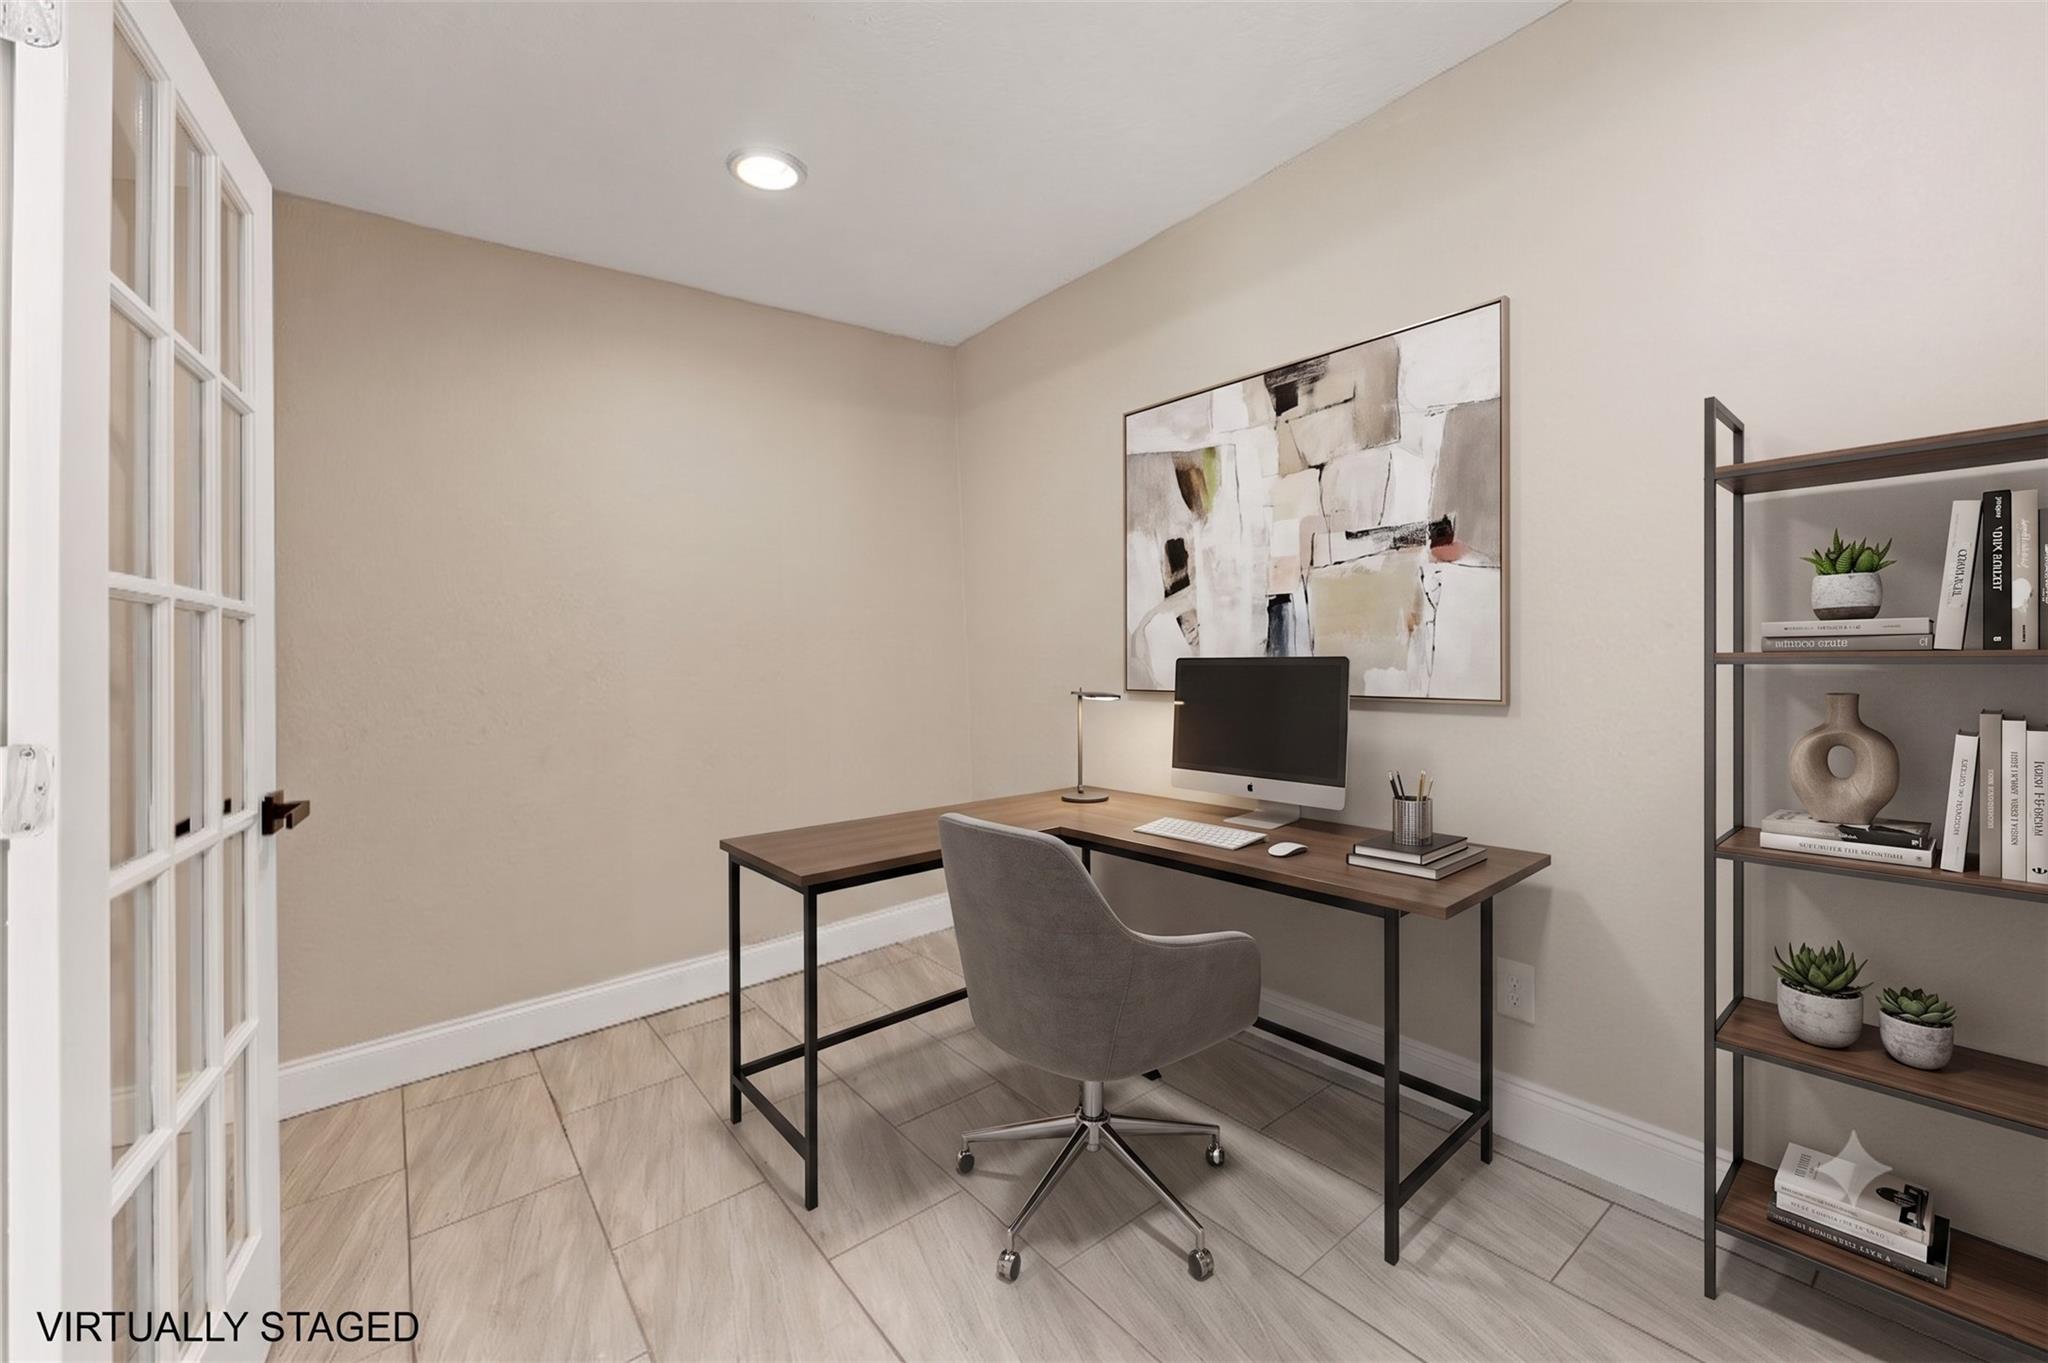
Home Office/Study 
Dimensions - 11 x 7Level - FirstArea - 77
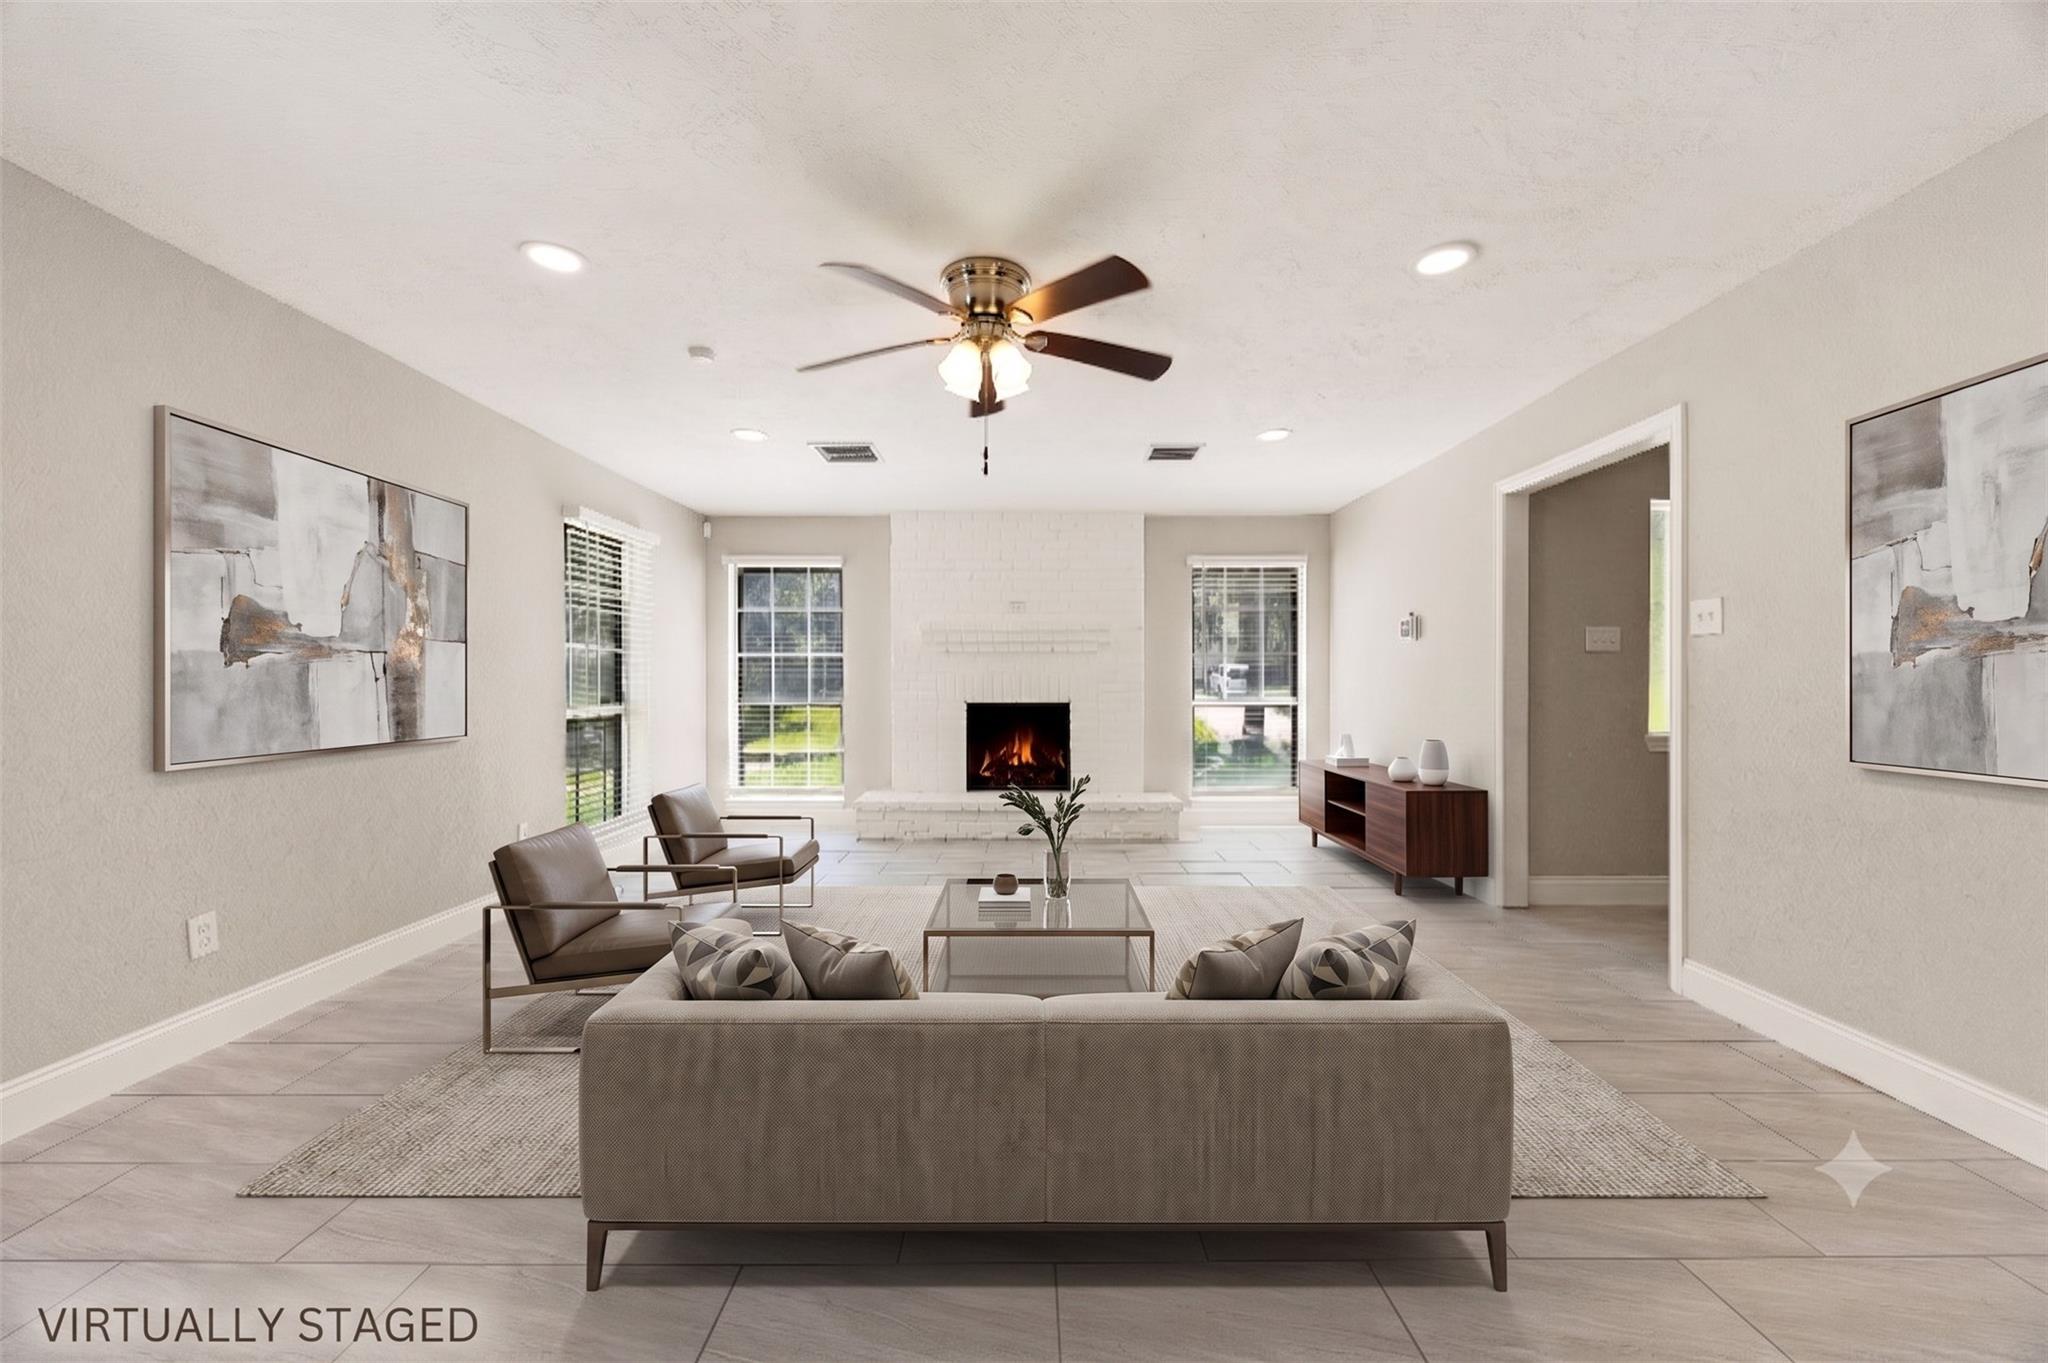
Living Room 
Dimensions - 15 x 23Level - FirstArea - 345
Master Bedroom 
Dimensions - 16 x 16Level - SecondArea - 256
Save
Ask
Tour
Hide
Share
Exterior Features
Construction Details 
BrickCement SidingVinyl Siding
Fencing 
Back Yard
Lot Features 
Back YardSubdivided
Pool Features 
In Ground
Private Pool 
Yes
Roof 
Composition
Community Features
MLS Area 
15
School District 
11 - Conroe
Financing Terms Available 
CashConventionalFHAVA Loan
Schools
School District
11 - Conroe
Elementary School
Campbell Elementary
Middle School
Irons Junior High School
High School
Oak Ridge High School
Listing courtesy of Redfin Corporation ebony.onyemu@redfin.com

IDX information is provided exclusively for consumers’ personal, non-commercial use. It may not be used for any purpose other than to identify prospective properties consumers may be interested in purchasing. This data is deemed reliable but is not guaranteed accurate by the MLS.

Data provided by HAR.com © 2026. All information provided should be independently verified.

Neighborhood & Commute
Source: Walkscore
Save
Ask
Tour
Hide
Share