Save Search
Save
Ask
Tour
Hide
Share
$239,990
New Listing

713 Palmer Drive
Conroe, TX 77302

For Sale|Single Family Residence|Active
3
Beds
2
Total Baths
2
Full Baths
1,570
SqFt
$153
/SqFt
1974
Built
Subdivision:
River Plantation Fairway Vill
County:
Montgomery
Call Now: +1 (832) 898-2855
Is this the listing for you? We can help make it yours.
+1 (832) 898-2855
713 Palmer Drive713 Palmer Drive713 Palmer Drive713 Palmer Drive
Save
Ask
Tour
Hide
Share

Mortgage Calculator

Monthly Payment (Est.)

Enter an interest rate to see your estimated monthly payment.
Calculator powered by Showcase IDX, a Constellation1 Company. Copyright ©2026 Information is deemed reliable but not guaranteed.

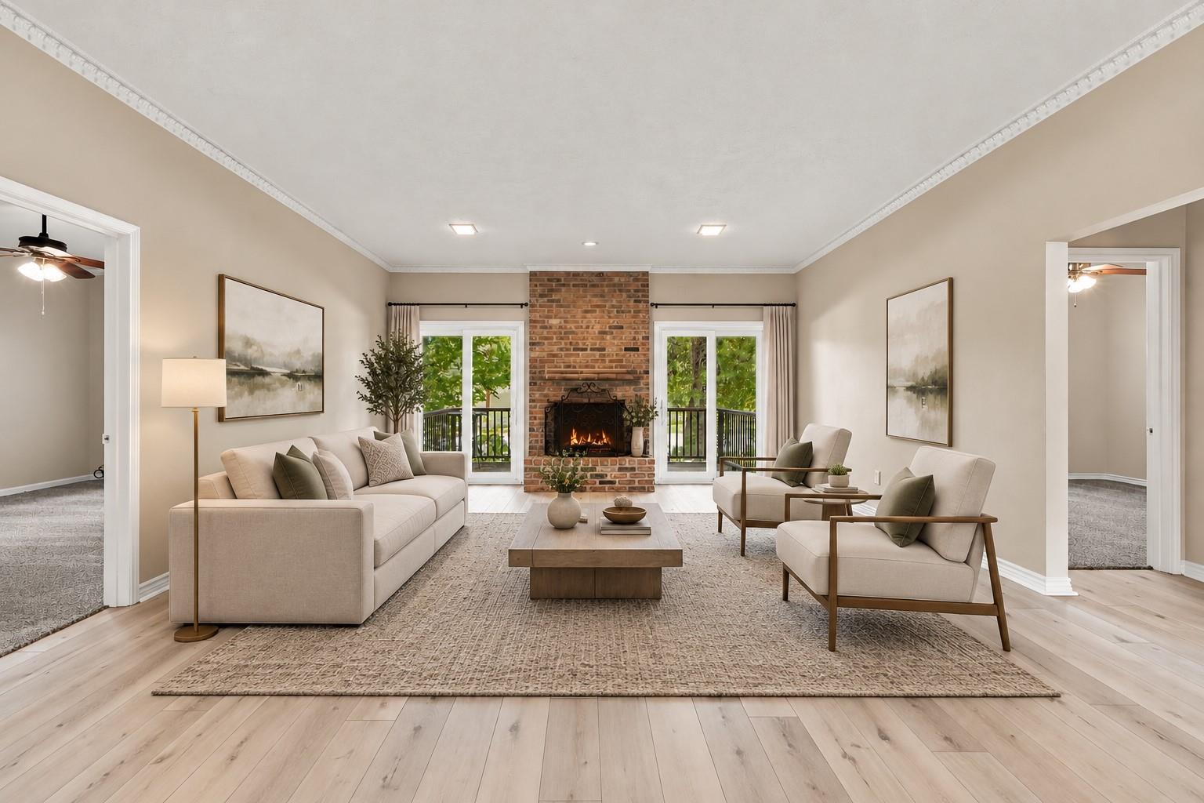
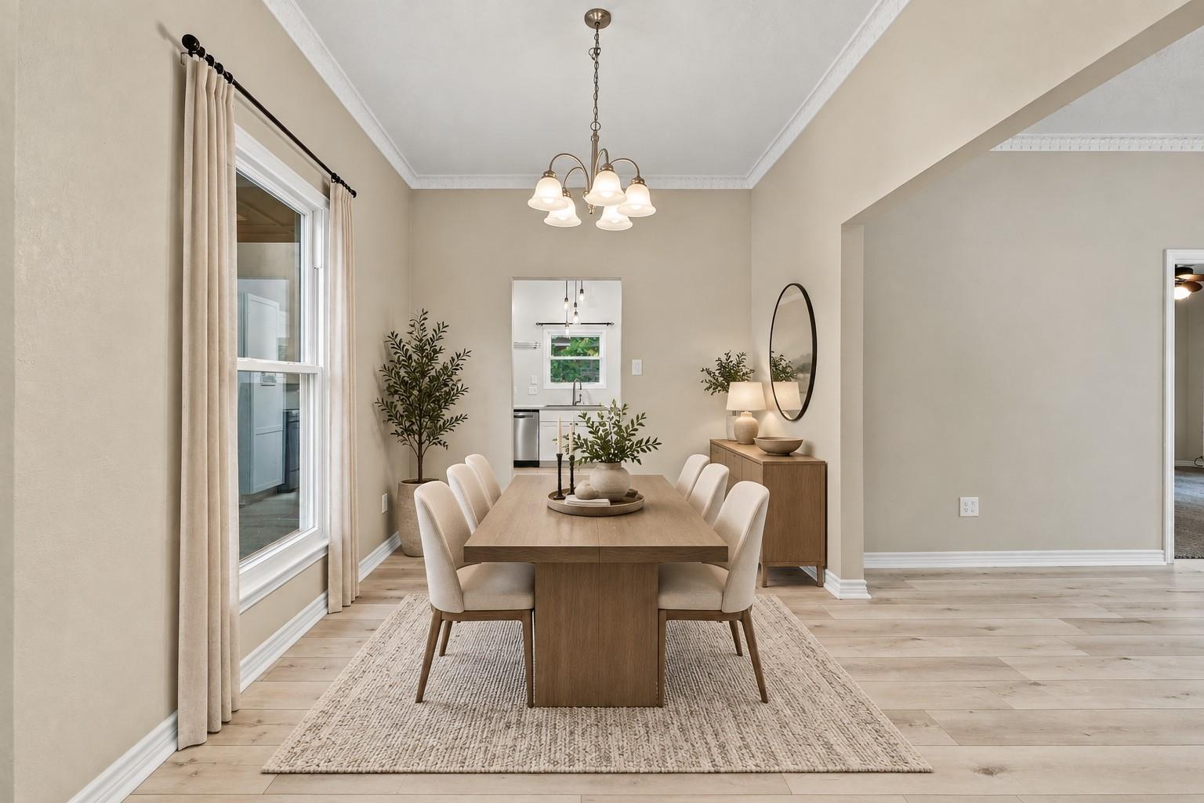
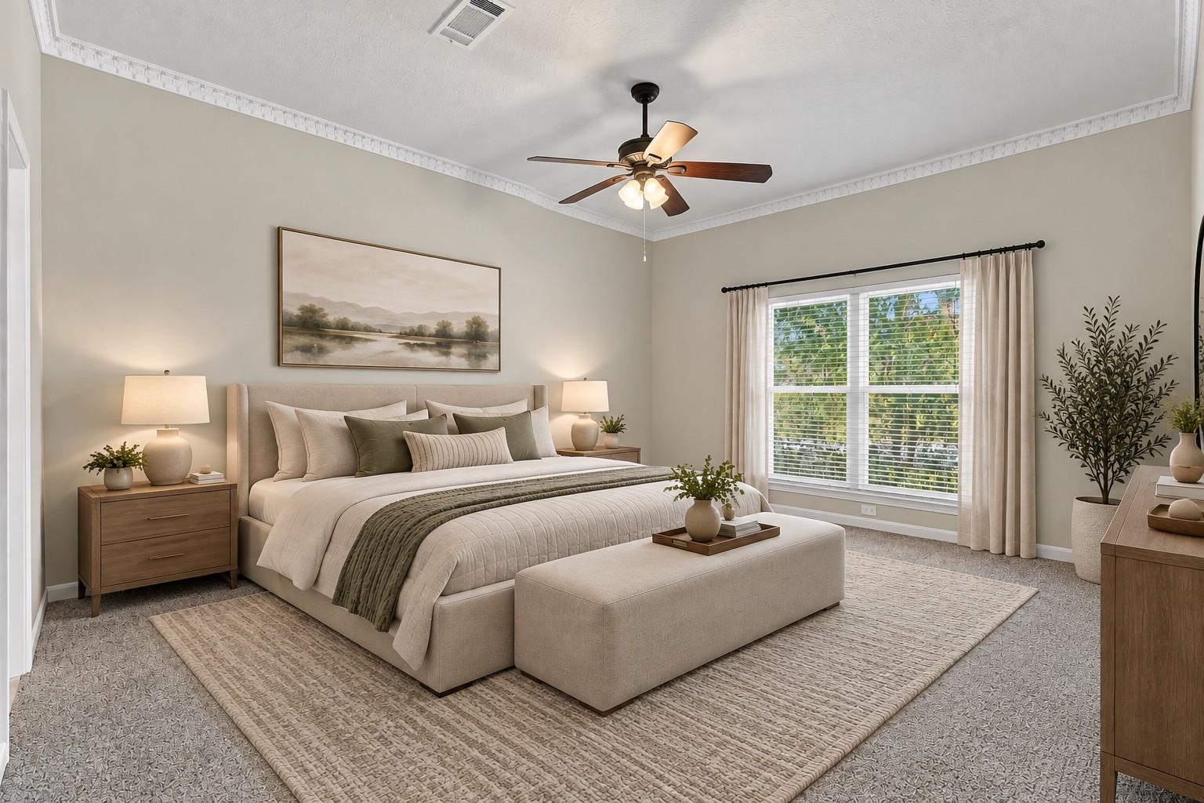
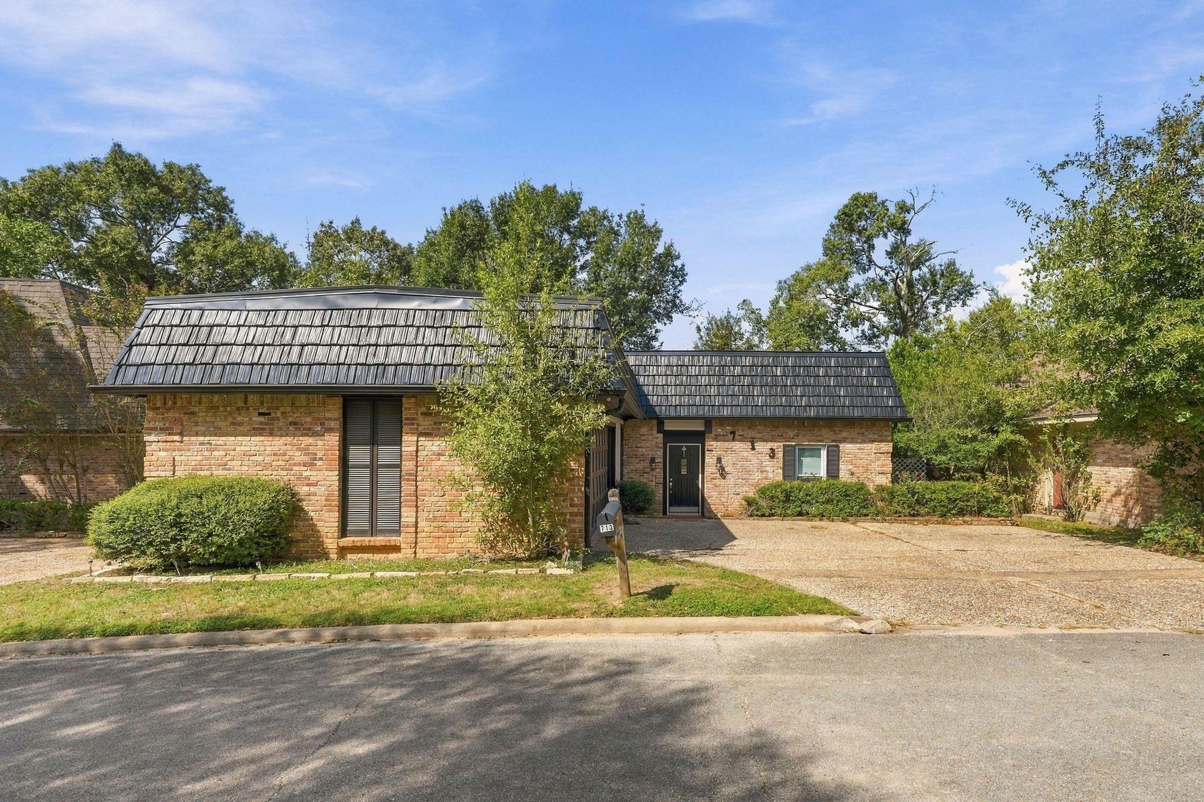
Beautifully Updated & Move-In Ready! **Home is high and dry with no history of flooding.** Step inside to discover fresh interior paint, new waterproof vinyl plank flooring, and plush new carpet in the bedrooms. The spacious living room is anchored by a charming brick fireplace, creating the perfect setting for relaxing evenings or gathering with family and friends. The oversized private primary suite features a recently remodeled bathroom with fresh tile and fixtures. The two secondary bedrooms are across the living room and have new carpet, ceiling fans, and plenty of closet space. Step outside to enjoy the back patio, perfect for morning coffee, weekend cookouts, or simply unwinding. Additional features include a recent metal roof, full sprinkler system, and gutters, adding even more value and convenience. With its welcoming layout, beautiful updates, and major improvements already completed, this home offers the opportunity to move right in and start making memories.

Save
Ask
Tour
Hide
Share
Listing Snapshot
Price 
$239,990
Days On Site 
0 Days
Bedrooms 
3
Inside Area (SqFt) 
1,570 sqft
Total Baths 
2
Full Baths 
2
Partial Baths 
N/A
Lot Size 
0.1294 Acres
Year Built 
1974
MLS Number 
66767084
Status 
Active
Property Tax 
$4,581
HOA/Condo/Coop Fees 
$102.92 monthly
Sq Ft Source 
N/A
Friends & Family
Recent Activity
7 hours agoListing updated with changes from the MLS
7 hours agoListing first seen on site
General Features
Acres 
0.1294
Attached Garage 
Yes
Disclosures 
Owner/AgentSeller's Disclosure
Foundation 
Slab
Garage 
Yes
Garage Spaces 
2
Parking 
AttachedDetached
Parking Spaces 
2
Property Sub Type 
Single Family Residence
SqFt Total 
1570
Style 
Traditional
Water Source 
Public
Interior Features
Appliances 
DisposalElectric OvenMicrowaveDishwasher
Cooling 
Ceiling Fan(s)Electric
Fireplace 
Yes
Fireplace Features 
Wood Burning
Fireplaces 
1
Heating 
Natural Gas
Interior 
Walk-In Closet(s)
Bedroom 
Dimensions - 13x11Level - FirstArea - 143
Living Room 
Dimensions - 24x16Level - FirstArea - 384
Master Bedroom 
Dimensions - 16x14Level - FirstArea - 224
Save
Ask
Tour
Hide
Share
Exterior Features
Construction Details 
Brick
Lot Features 
Cul-De-SacSubdividedWooded
Roof 
Metal
Community Features
Association Fee 
$1235.0
Association Fee Frequency 
Annually
MLS Area 
19
School District 
11 - Conroe
Schools
School District
11 - Conroe
Elementary School
Wilkinson Elementary School
Middle School
Stockton Junior High School
High School
Conroe High School
Listing courtesy of JLA Realty theresa@thealmogabarteam.com

IDX information is provided exclusively for consumers’ personal, non-commercial use. It may not be used for any purpose other than to identify prospective properties consumers may be interested in purchasing. This data is deemed reliable but is not guaranteed accurate by the MLS.

Data provided by HAR.com © 2026. All information provided should be independently verified.

Neighborhood & Commute
Source: Walkscore
Save
Ask
Tour
Hide
Share