Save Search
Save
Ask
Tour
Hide
Share
$750,000
1 Day On Site

303 Pelican Street
Magnolia, TX 77355

For Sale|Single Family Residence|Active
4
Beds
4
Total Baths
3
Full Baths
1
Partial Bath
3,301
SqFt
$227
/SqFt
2026
Built
Subdivision:
Clear Creek Forest
County:
Montgomery
Call Now: +1 (832) 898-2855
Is this the listing for you? We can help make it yours.
+1 (832) 898-2855
Upcoming Open Houses
Sat, Sep 26, 1:00 PM - 3:00 PM
303 Pelican Street303 Pelican Street303 Pelican Street303 Pelican Street
Save
Ask
Tour
Hide
Share

Mortgage Calculator

Monthly Payment (Est.)

Enter an interest rate to see your estimated monthly payment.
Calculator powered by Showcase IDX, a Constellation1 Company. Copyright ©2026 Information is deemed reliable but not guaranteed.

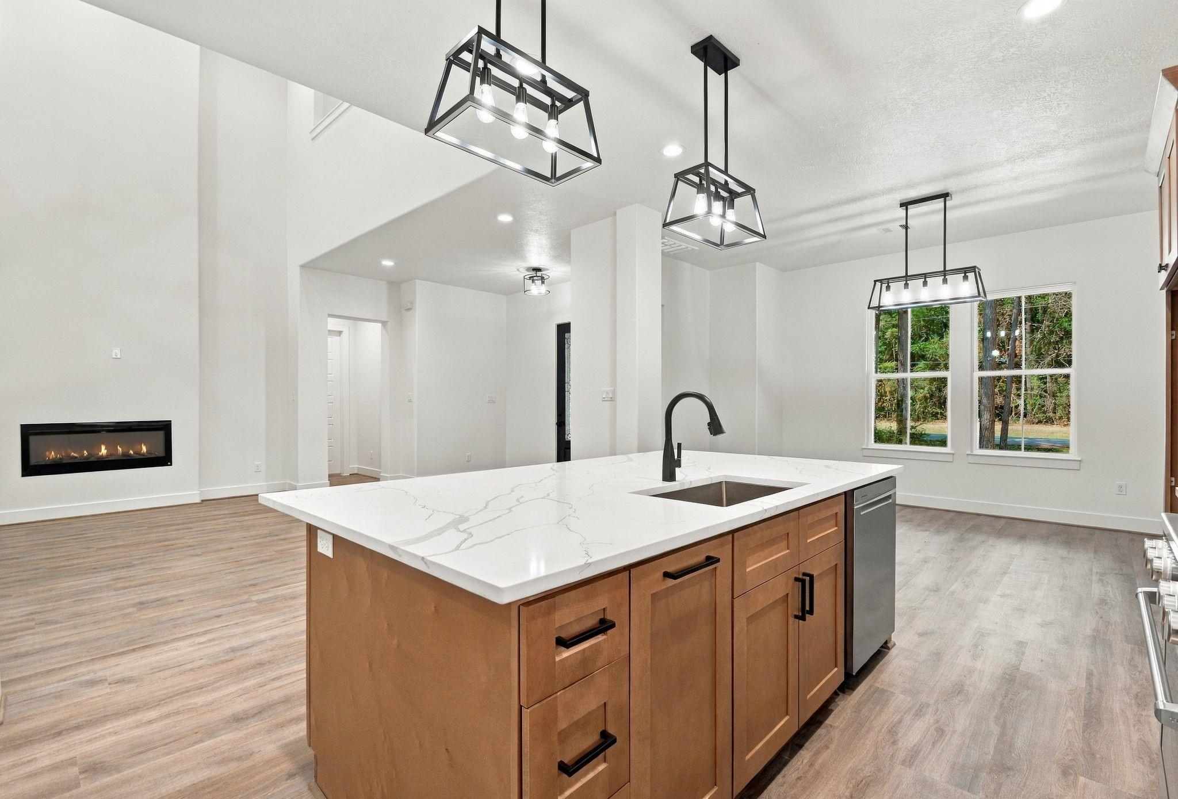
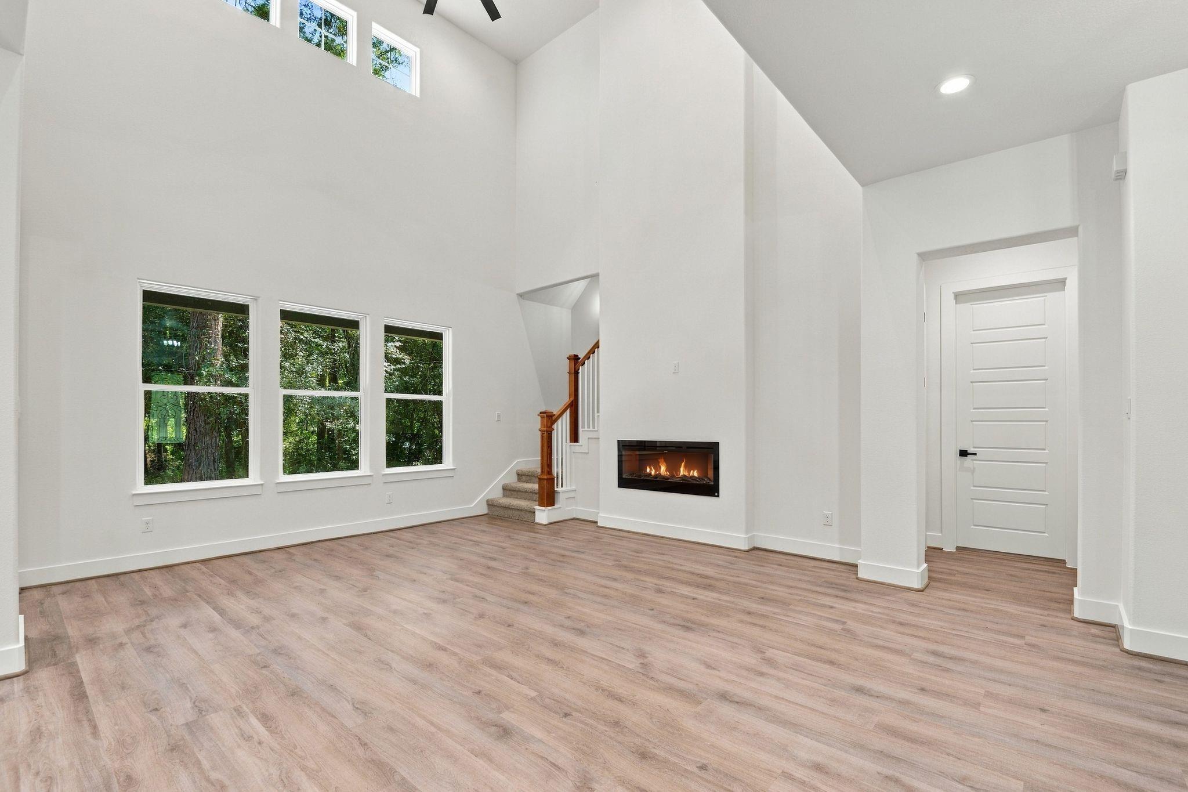
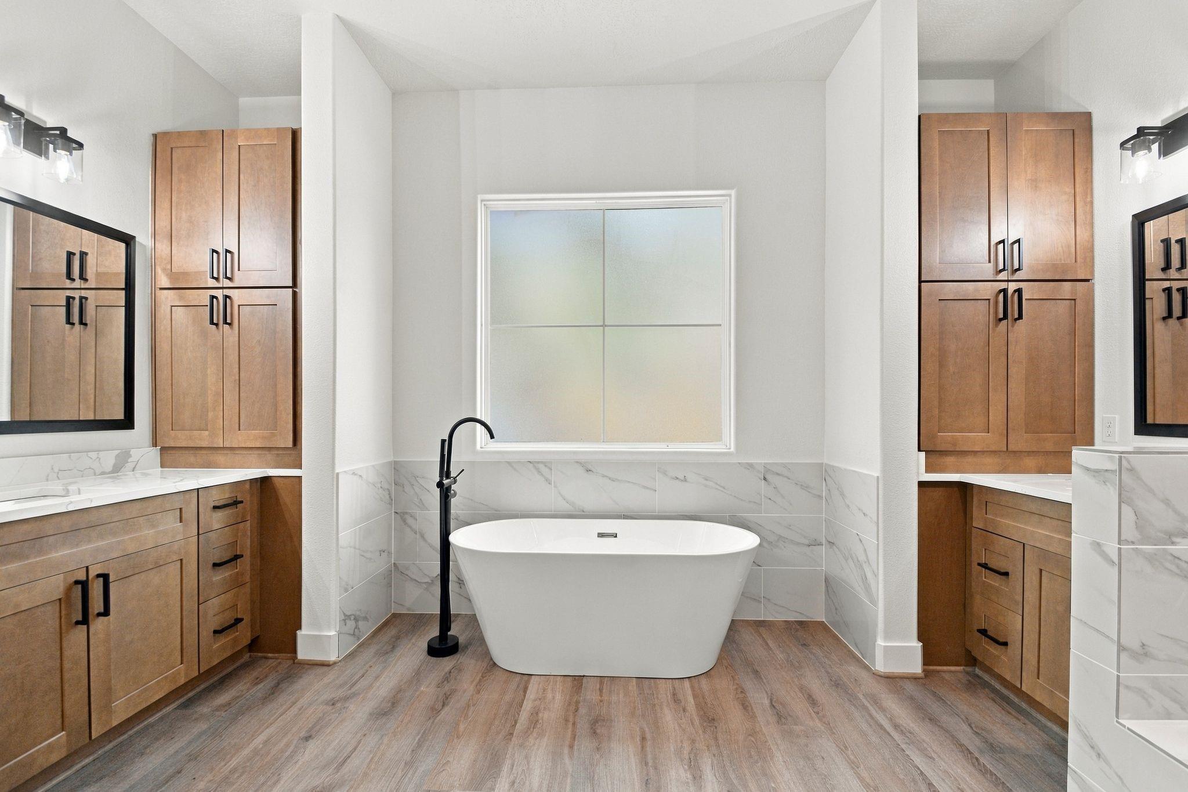
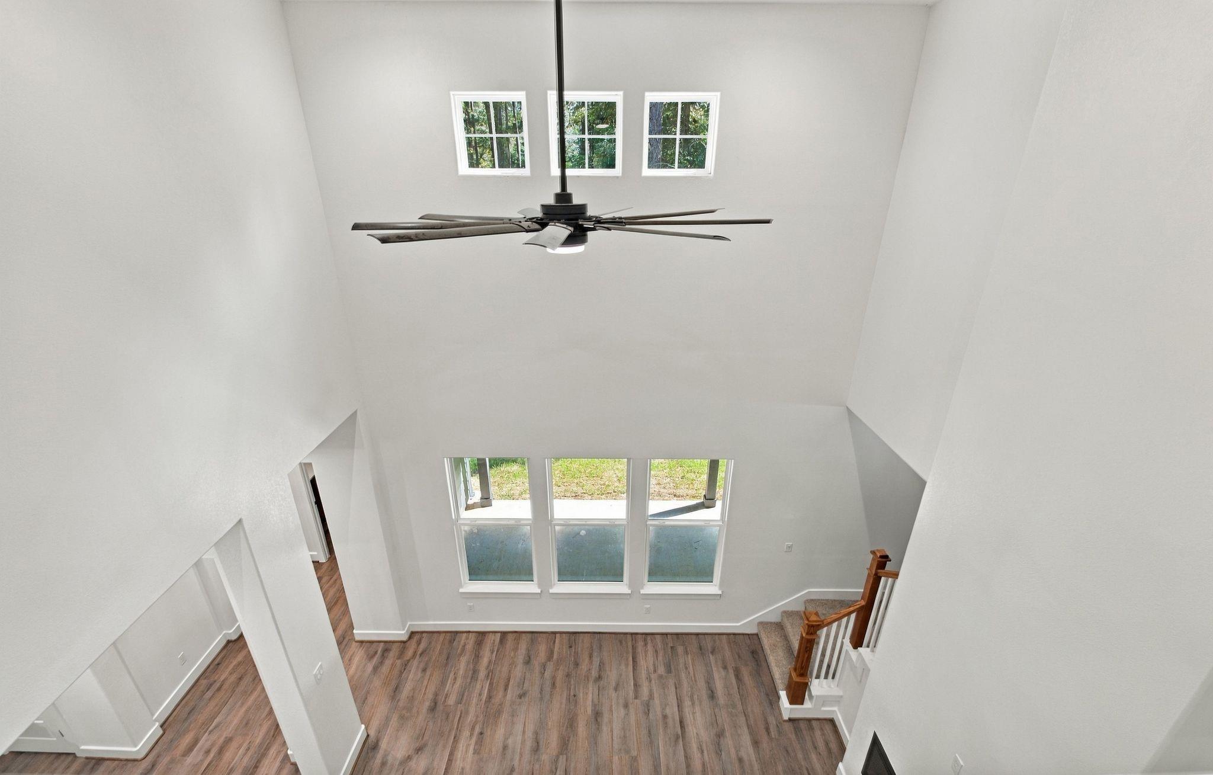
New Construction Luxury on Acreage | Magnolia ISD! Welcome to your dream modern farmhouse in Clear Creek Forest, where architectural drama meets curated designer finishes on a sprawling acreage lot! MAIN LEVEL: Chef’s Kitchen & Butler’s Pantry: Light-wood shaker cabinets, marble-pattern quartz counters, brass pendants & matte black hardware. Soaring Great Room: Light wood-finish floors & expansive windows filled with natural light. Primary Sanctuary: Spa bath with a freestanding tub, large-format grey shower tile & a massive walk-in closet. Functionality: Dedicated mudroom, custom laundry & a 3-car garage. UPPER LEVEL & OUTDOOR: Space to Spread Out: Game room, versatile bonus room & 3 large bedrooms (all with walk-in closets!). Outdoor Oasis: Sweeping front and rear covered porches built for peaceful acreage living. Brand-new build, high-end design & zoned to acclaimed Magnolia ISD. Schedule your private tour today!

Save
Ask
Tour
Hide
Share
Listing Snapshot
Price 
$750,000
Days On Site 
1 Day
Bedrooms 
4
Inside Area (SqFt) 
3,301 sqft
Total Baths 
4
Full Baths 
3
Partial Baths 
1
Lot Size 
1.0331 Acres
Year Built 
2026
MLS® Number 
66831180
Status 
Active
Property Tax 
$667
HOA/Condo/Coop Fees 
$14.5 monthly
Sq Ft Source 
N/A
Friends & Family
Recent Activity
7 hours agoListing updated with changes from the MLS®
yesterdayListing first seen on site
General Features
Acres 
1.0331
Attached Garage 
Yes
Disclosures 
No Disclosures
Foundation 
Slab
Garage 
Yes
Garage Spaces 
3
Green Energy Efficient 
ThermostatHVAC
Parking 
AttachedOversizedAdditional Parking
Parking Spaces 
3
Property Condition 
Under Construction
Property Sub Type 
Single Family Residence
Sewer 
Septic Tank
SqFt Total 
3301
Style 
Farmhouse
Water Source 
Well
Interior Features
Appliances 
DisposalElectric OvenMicrowaveGas RangeDishwasher
Cooling 
Ceiling Fan(s)Electric
Fireplace 
Yes
Fireplace Features 
Electric
Fireplaces 
1
Flooring 
CarpetTileVinyl
Heating 
Electric
Interior 
High CeilingsWalk-In Closet(s)Kitchen IslandPantryEntrance FoyerMaster DownstairsDouble VanitySoaking TubSmart Thermostat
Laundry Features 
Electric Dryer HookupWasher Hookup
Bedroom 
Dimensions - 12x12Level - SecondArea - 144
Master Bedroom 
Dimensions - 16x16Level - FirstArea - 256
Save
Ask
Tour
Hide
Share
Exterior Features
Construction Details 
Cement Siding
Lot Features 
Back YardSubdividedWooded
Patio And Porch 
CoveredPorch
Roof 
Composition
Community Features
Association Fee 
$174.0
Association Fee Frequency 
Annually
MLS Area 
15
School District 
36 - Magnolia
Financing Terms Available 
CashConventionalFHAVA Loan
Roads 
Concrete
Schools
School District
36 - Magnolia
Elementary School
J.L. Lyon Elementary School
Middle School
Magnolia Junior High School
High School
Magnolia West High School
Listing courtesy of RE/MAX Integrity zac@zackingery.com

IDX information is provided exclusively for consumers’ personal, non-commercial use. It may not be used for any purpose other than to identify prospective properties consumers may be interested in purchasing. This data is deemed reliable but is not guaranteed accurate by the MLS.

Data provided by HAR.com © 2026. All information provided should be independently verified.

Neighborhood & Commute
Source: Walkscore
Save
Ask
Tour
Hide
Share