Save Search
Save
Ask
Tour
Hide
Share
$599,907
New Listing

41806 Hubbard Street
Montgomery, TX 77316

For Sale|Single Family Residence|Active
4
Beds
4
Total Baths
3
Full Baths
1
Partial Bath
2,996
SqFt
$200
/SqFt
2026
Built
Subdivision:
Colton Sec 5
County:
Montgomery
Call Now: +1 (832) 898-2855
Is this the listing for you? We can help make it yours.
+1 (832) 898-2855
41806 Hubbard Street41806 Hubbard Street41806 Hubbard Street41806 Hubbard Street
Save
Ask
Tour
Hide
Share

Mortgage Calculator

Monthly Payment (Est.)

$2,737
Calculator powered by Showcase IDX, a Constellation1 Company. Copyright ©2026 Information is deemed reliable but not guaranteed.

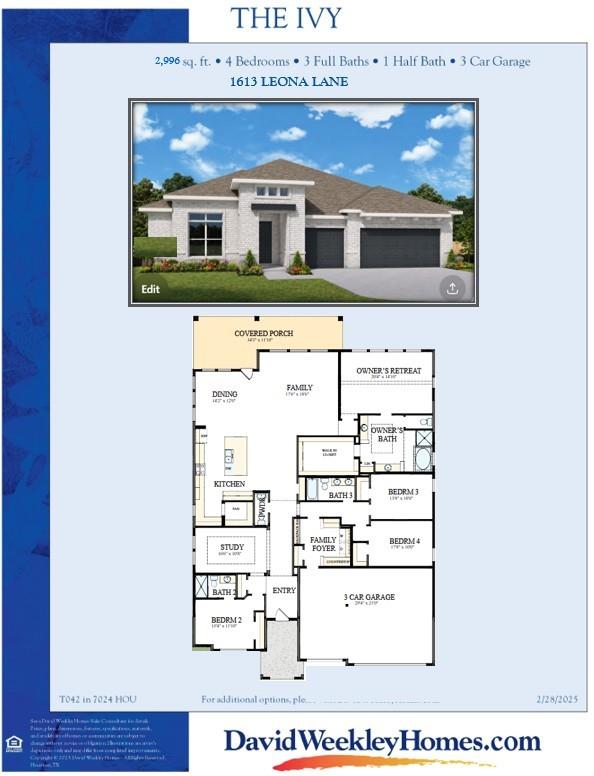
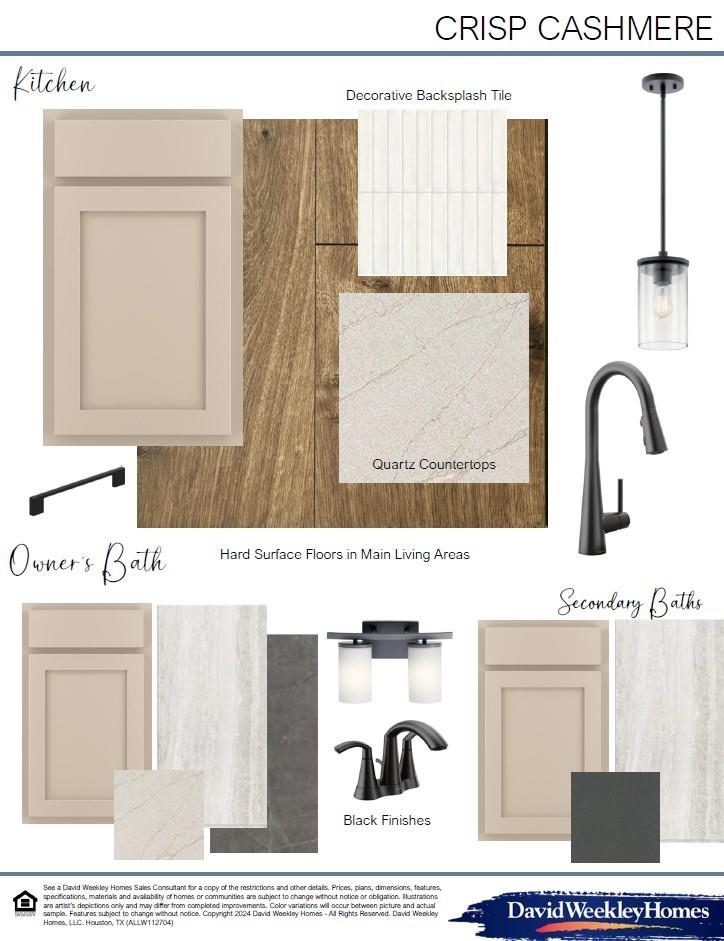
Welcome home to The Ivy, a beautifully designed 1-sty home that blends spacious living w/elevated style. Soaring 12-ft clgs span the Living, Dining & Kit areas, while a stunning wall of windows fills the home w/natural light. Private study w/tray ceiling & glass doors offers perfect work-from-home space. Impressive Kitchen is truly the heart of the home, w/an oversized island, quartz counters, large walk-in pantry & cabinetry that extends toward ceiling for a dramatic, high-end finish. Expansive living area centers around a striking fireplace with a cedar block mantle, creating a warm & inviting atmosphere. The covered patio opens to a lush green lawn—ideal for indoor-outdoor living. Unwind in the oversized Owner’s Retreat, complete with a vaulted ceiling & abundant natural light. The spa-like bath includes dual vanities, a lg walk-in shower w/dual shower heads & 2 vanities. Plus oversized utility room, conditioned attic space, energy-efficient features, & tankless water heater.

Save
Ask
Tour
Hide
Share
Listing Snapshot
Price 
$599,907
Days On Site 
0 Days
Bedrooms 
4
Inside Area (SqFt) 
2,996 sqft
Total Baths 
4
Full Baths 
3
Partial Baths 
1
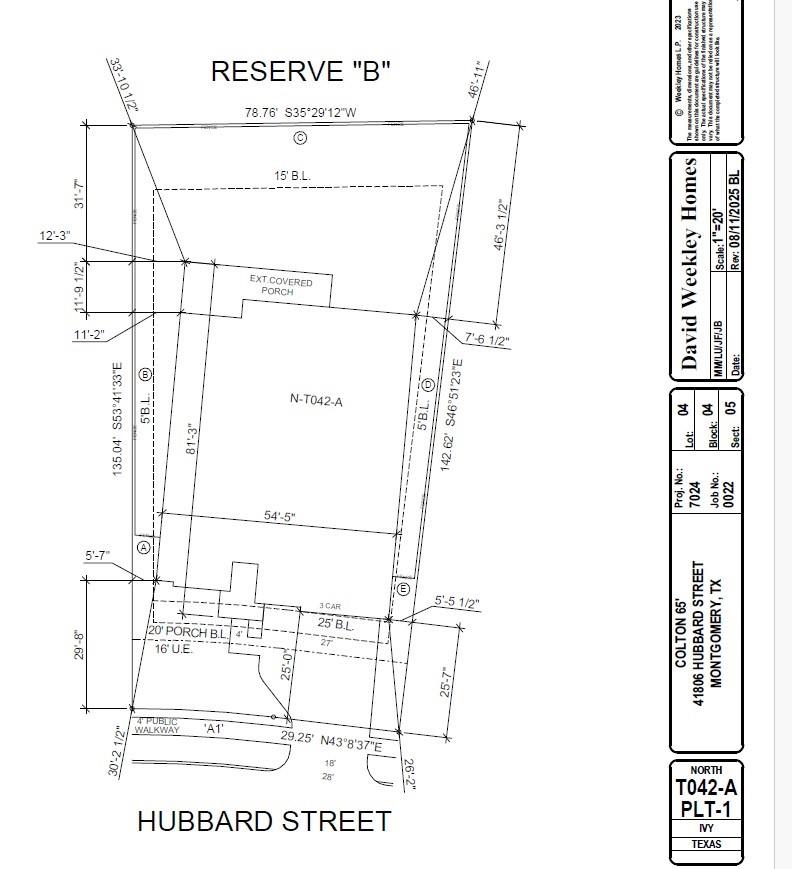
Lot Size 
0.2231 Acres
Year Built 
2026
MLS® Number 
66870514
Status 
Active
Property Tax 
$375
HOA/Condo/Coop Fees 
$120 monthly
Sq Ft Source 
N/A
Friends & Family
Recent Activity
an hour agoListing updated with changes from the MLS®
11 hours agoListing first seen on site
General Features
Acres 
0.2231
Attached Garage 
Yes
Direction Faces 
Northeast
Disclosures 
Home Protection Plan
Foundation 
Slab
Garage 
Yes
Garage Spaces 
3
Green Energy Efficient 
ThermostatLightingHVACAppliances
Parking 
AttachedOversizedGarage Door Opener
Parking Spaces 
3
Property Condition 
Under Construction
Property Sub Type 
Single Family Residence
Sewer 
Public Sewer
SqFt Total 
2996
Style 
Traditional
Water Source 
Public
Interior Features
Appliances 
ENERGY STAR Qualified AppliancesWater HeaterDisposalConvection OvenElectric OvenOvenMicrowaveGas CooktopDishwasher
Cooling 
Ceiling Fan(s)ElectricZoned
Fireplace 
Yes
Fireplace Features 
GasGas Log
Fireplaces 
1
Flooring 
CarpetLaminateTile
Heating 
Natural Gas
Interior 
High CeilingsWired for SoundWalk-In Closet(s)Breakfast BarKitchen IslandPantryEntrance FoyerMaster DownstairsVaulted Ceiling(s)Double VanitySmart Thermostat
Laundry Features 
Electric Dryer HookupGas Dryer HookupWasher Hookup
Window Features 
Low Emissivity Windows
Save
Ask
Tour
Hide
Share
Exterior Features
Construction Details 
Batts InsulationSpray Foam InsulationBrickCement Siding
Fencing 
Back YardFull
Lot Features 
Back YardGreenbeltSubdivided
Patio And Porch 
CoveredPorchPatio
Roof 
Composition
Windows/Doors 
Low Emissivity Windows
Community Features
Association Amenities 
ClubhouseFitness CenterJogging PathParkParty RoomPicnic AreaPlaygroundTrail(s)
Association Dues 
1440
Community Features 
CurbsClubhouse
Financing Terms Available 
CashConventionalVA Loan
HOA Fee Frequency 
Annually
MLS Area 
15
Roads 
Concrete
School District 
36 - Magnolia
Schools
School District
36 - Magnolia
Elementary School
Willie E. Williams Elementary School
Middle School
Magnolia Parkway Junior High
High School
Magnolia West High School
Listing courtesy of Weekley Properties Beverly Bradley houstonia@dwhomes.com

IDX information is provided exclusively for consumers’ personal, non-commercial use. It may not be used for any purpose other than to identify prospective properties consumers may be interested in purchasing. This data is deemed reliable but is not guaranteed accurate by the MLS.

Data provided by HAR.com © 2026. All information provided should be independently verified.

Neighborhood & Commute
Source: Walkscore
Save
Ask
Tour
Hide
Share