Save Search
Save
Ask
Tour
Hide
Share
$599,000
New Listing

2506 Constantine Street
New Caney, TX 77357

For Sale|Single Family Residence|Active
4
Beds
4
Total Baths
3
Full Baths
1
Partial Bath
2,836
SqFt
$211
/SqFt
1995
Built
Subdivision:
Roman Forest 02
County:
Montgomery
Call Now: +1 (832) 898-2855
Is this the listing for you? We can help make it yours.
+1 (832) 898-2855
2506 Constantine Street2506 Constantine Street2506 Constantine Street2506 Constantine Street
Save
Ask
Tour
Hide
Share

Mortgage Calculator

Monthly Payment (Est.)

$2,733
Calculator powered by Showcase IDX, a Constellation1 Company. Copyright ©2026 Information is deemed reliable but not guaranteed.

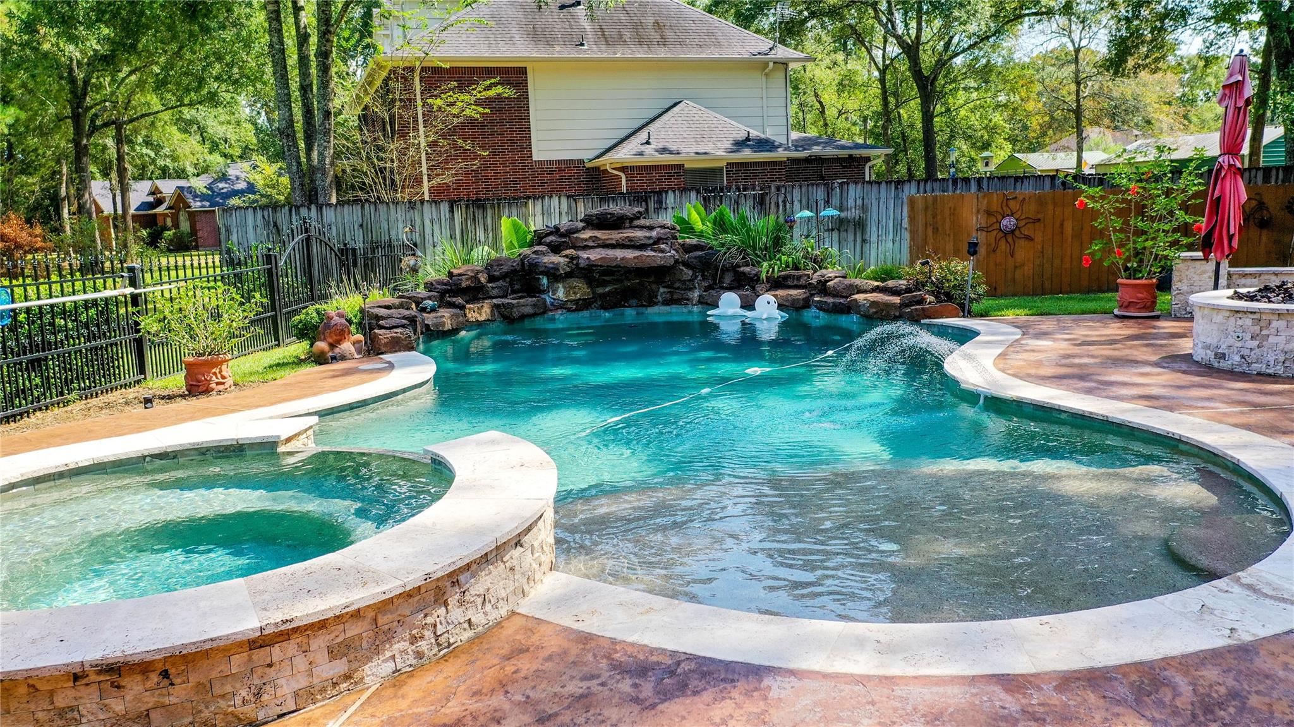
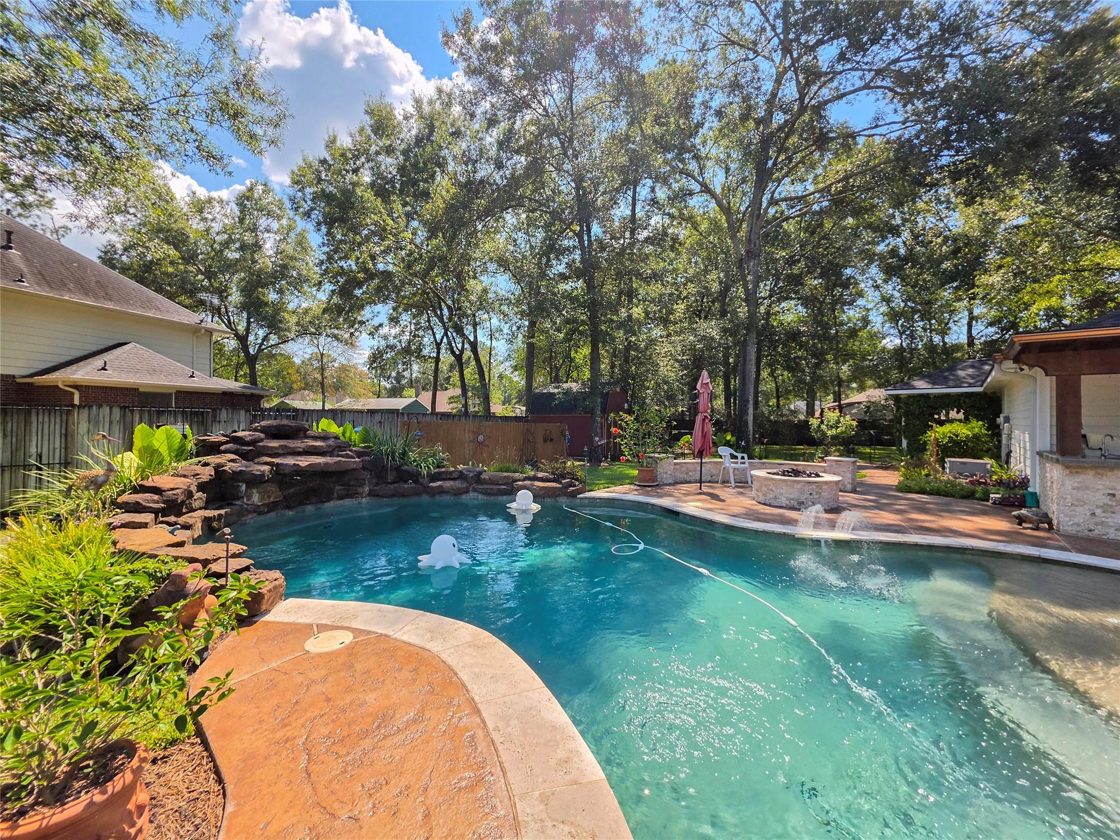
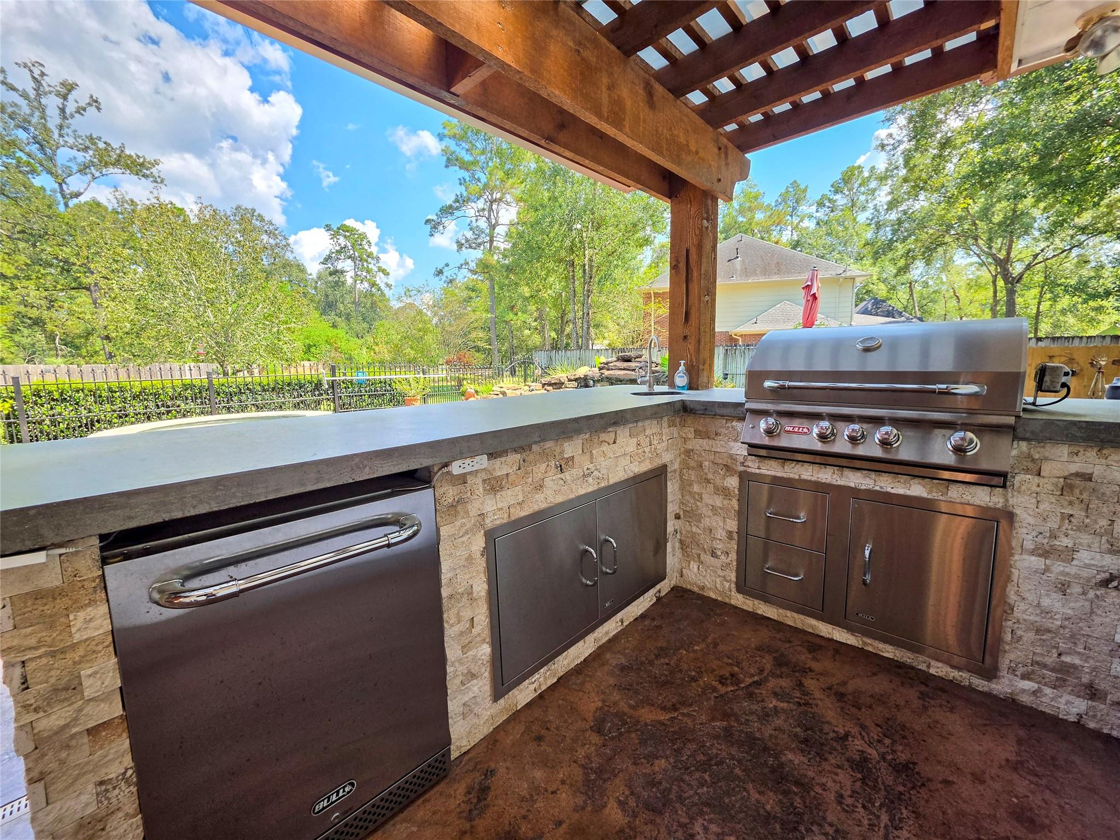
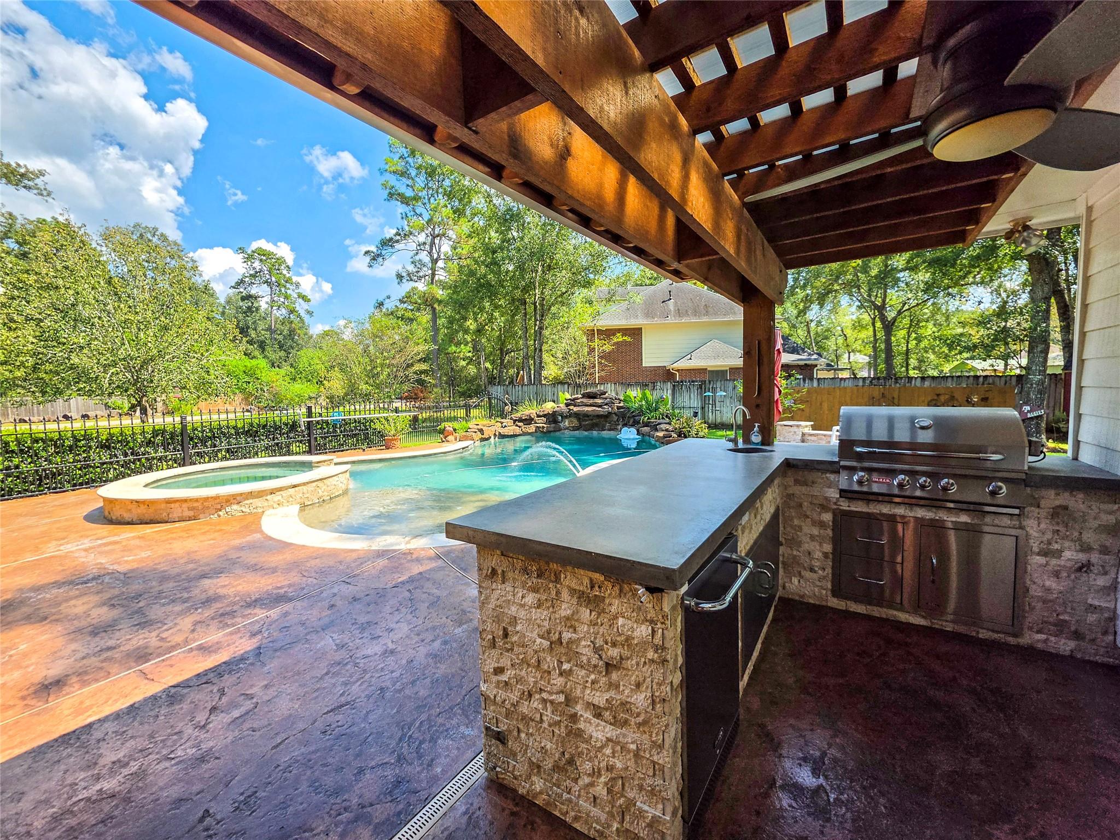
A private backyard retreat awaits on this beautifully landscaped 0.748-acre corner lot in Roman Forest. Enjoy a free-form pool, elevated hot tub with a waterfall flowing into the pool, firepit, outdoor kitchen, covered entertaining area, mature trees and an expansive fenced side yard. Inside, the remodeled kitchen features granite countertops, abundant cabinetry, an island, built-in microwave and single oven, opening to inviting living spaces with wood flooring and a brick fireplace. The second level includes the primary suite with a remodeled bath featuring double vanities, a separate shower and jetted tub, plus two additional bedrooms and the laundry room. A third-floor loft offers flexible living space. The garage apartment has a separate entrance, ideal for guests or a private workspace. A porte-cochère, garage and ample driveway parking complete this peaceful, move-in-ready property.

Save
Ask
Tour
Hide
Share
Listing Snapshot
Price 
$599,000
Days On Site 
0 Days
Bedrooms 
4
Inside Area (SqFt) 
2,836 sqft
Total Baths 
4
Full Baths 
3
Partial Baths 
1
Lot Size 
0.7482 Acres
Year Built 
1995
MLS® Number 
67448068
Status 
Active
Property Tax 
$11,112
HOA/Condo/Coop Fees 
N/A
Sq Ft Source 
N/A
Friends & Family
Recent Activity
41 minutes agoListing updated with changes from the MLS®
10 hours agoListing first seen on site
General Features
Acres 
0.7482
Disclosures 
Mud
Foundation 
Slab
Garage 
Yes
Garage Spaces 
2
Green Energy Efficient 
Thermostat
Parking 
DetachedAdditional Parking
Parking Spaces 
2
Property Sub Type 
Single Family Residence
Sewer 
Public Sewer
SqFt Total 
2836
Style 
Traditional
Water Source 
Public
Interior Features
Appliances 
DisposalTrash CompactorMicrowaveDishwasherRefrigeratorCooktop
Cooling 
Ceiling Fan(s)Electric
Fireplace 
Yes
Fireplace Features 
Outside
Fireplaces 
1
Flooring 
CarpetTileWood
Heating 
Electric
Interior 
High CeilingsVaulted Ceiling(s)Kitchen IslandDouble VanitySmart Thermostat
Laundry Features 
Electric Dryer HookupGas Dryer HookupWasher Hookup
Spa 
Yes
Save
Ask
Tour
Hide
Share
Exterior Features
Construction Details 
BrickWood Siding
Exterior 
Balcony
Fencing 
Back Yard
Lot Features 
Back YardCorner LotSubdividedWooded
Other Structures 
Shed(s)
Patio And Porch 
CoveredPatio
Pool Features 
In Ground
Private Pool 
Yes
Roof 
Composition
Spa 
Yes
Spa Features 
Private
Community Features
Accessibility Features 
Therapeutic Whirlpool
Financing Terms Available 
CashConventionalFHAVA Loan
MLS Area 
40
Roads 
Asphalt
School District 
39 - New Caney
Schools
School District
39 - New Caney
Elementary School
Dogwood Elementary School (New Caney)
Middle School
Keefer Crossing Middle School
High School
New Caney High School
Listing courtesy of Allure Real Estate Brokerage zach@allurebrokerage.com

IDX information is provided exclusively for consumers’ personal, non-commercial use. It may not be used for any purpose other than to identify prospective properties consumers may be interested in purchasing. This data is deemed reliable but is not guaranteed accurate by the MLS.

Data provided by HAR.com © 2026. All information provided should be independently verified.

Neighborhood & Commute
Source: Walkscore
Save
Ask
Tour
Hide
Share