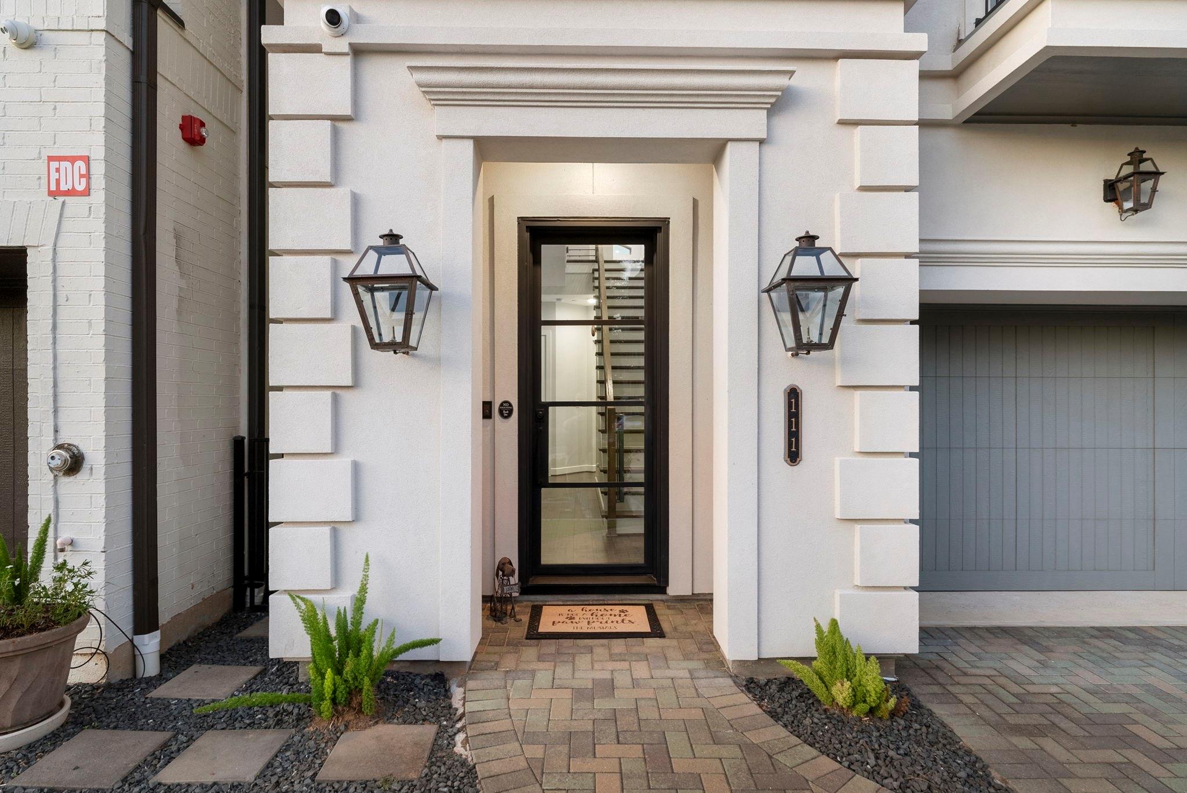
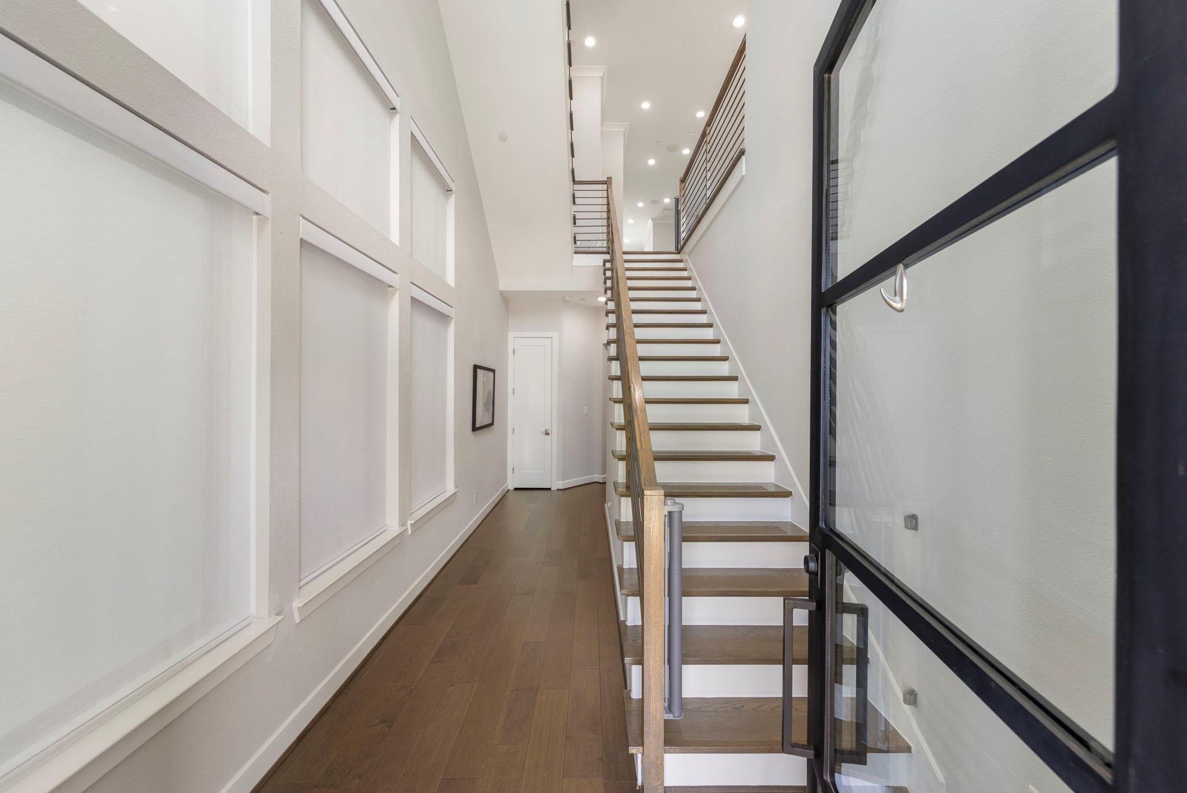
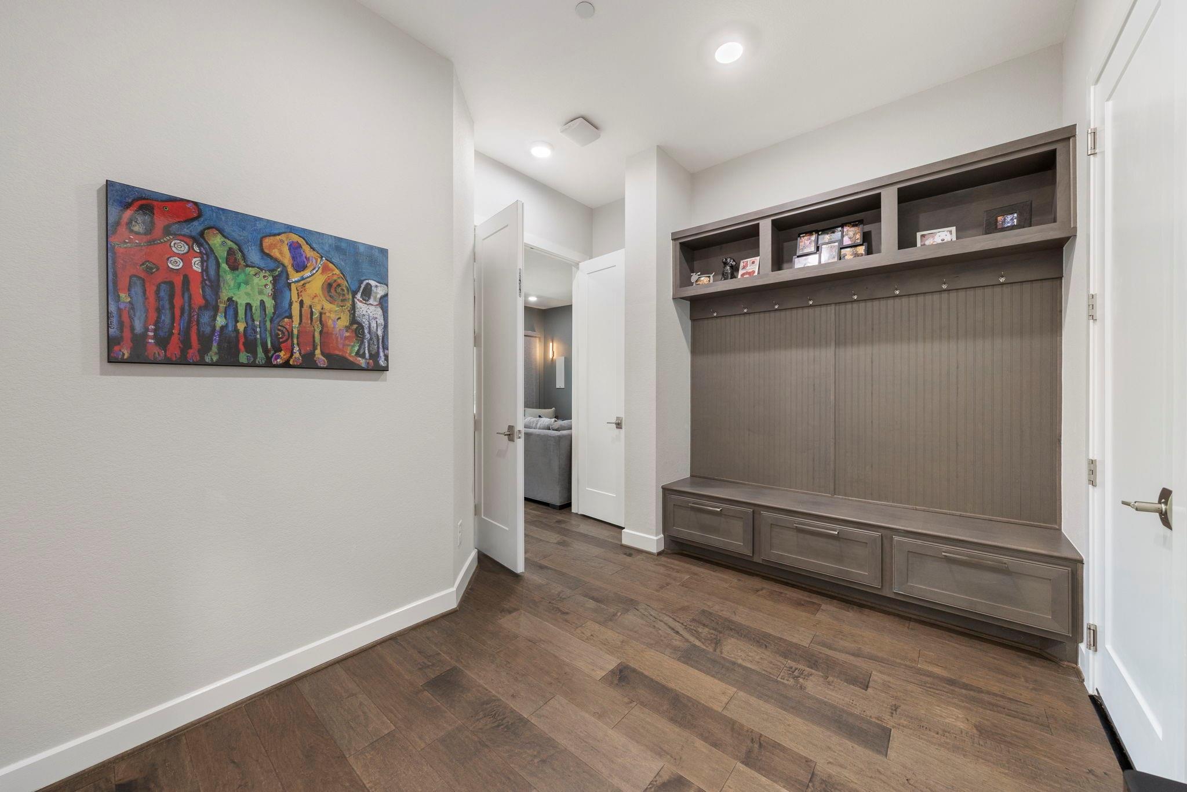
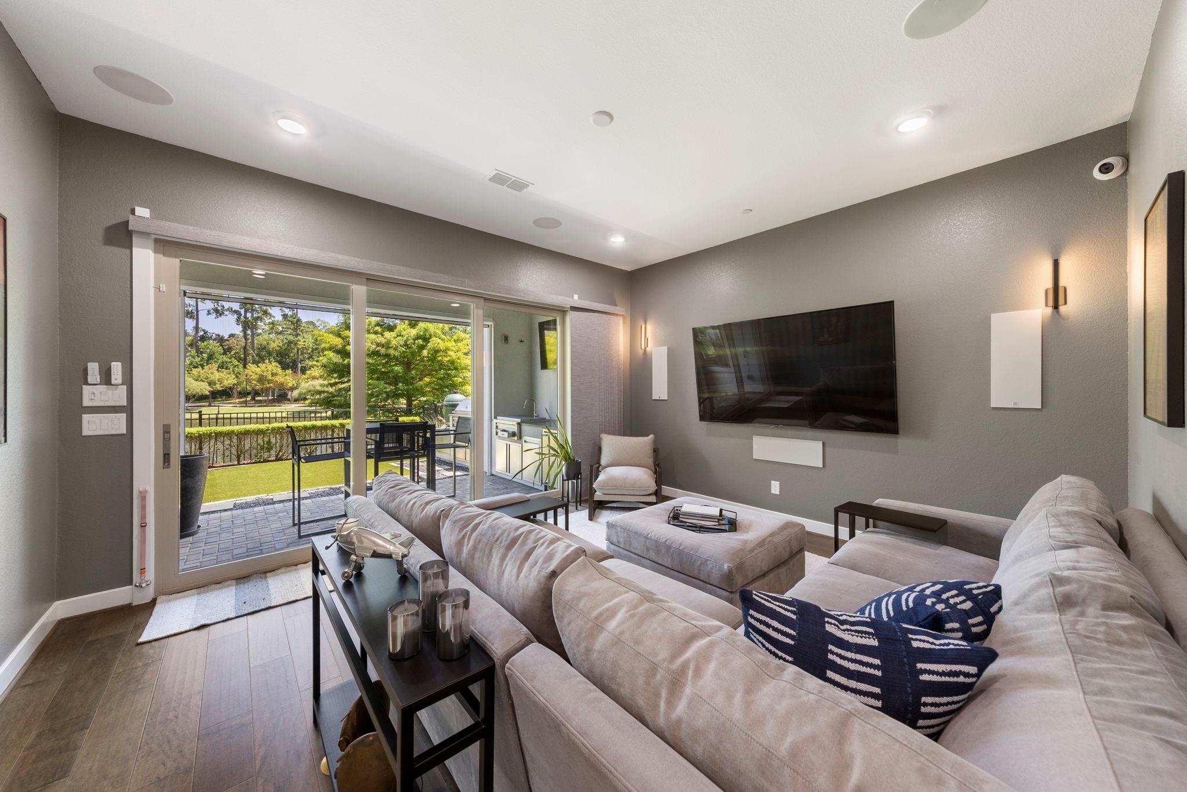
Situated on the shores of Lake Woodlands within the gated enclave of the Vue at East Shore, this 3/3.5/3 residence redefines lakefront luxury. An elevator serves all three levels, wide-plank hardwoods, modern oak staircase, whole home Hunter Douglas motorized window treatments. The chef's kitchen is the heart of the home, boasting twin Calacatta Gold quartz islands, professional appliance package w/Monogram 48-inch gas cooktop, double wall ovens, built-in refrigerator, wine chiller and beverage center. Entertaining space galore, walls of windows with waterviews from every floor, 60-inch linear fireplace, wine wall and custom details throughout. The primary retreat offers a fireplace, private balcony, private sitting/exercise room with coffee bar, spa like bath and california closets. First floor offers game room, first floor bedroom w/ensuite all opens to outdoor kitchen and serene lawn overlooking the treelined waterscape. Hard to find waterfront East Shore home won't last!
Listing Snapshot
Inside Area (SqFt)
3,810 sqft
HOA/Condo/Coop Fees
$197.5 monthly
Recent Activity
| 4 hours ago | | Listing updated with changes from the MLS® |
| 24 hours ago | | Listing first seen on site |
General Features
Direction Faces
Southwest
Disclosures
ExclusionsMud
Green Energy Efficient
Thermostat
Parking
AttachedAdditional ParkingGarage Door OpenerElectric Gate
Property Sub Type
Single Family Residence
Security
Security Service
Interior Features
Appliances
Water HeaterDisposalWine RefrigeratorDouble OvenElectric OvenMicrowaveGas CooktopDishwasher
Cooling
Ceiling Fan(s)Electric
Fireplace Features
Electric
Interior
Crown MoldingElevatorHigh CeilingsWired for SoundWalk-In Closet(s)Kitchen IslandPantryEntrance FoyerSoaking TubSmart Thermostat
Laundry Features
Electric Dryer HookupWasher Hookup
Window Features
Window CoveringsLow Emissivity Windows
Bedroom
Dimensions - 11x18Level - ThirdArea - 198
Dining Room
Dimensions - 12x18Level - SecondArea - 216
Game Room
Dimensions - 14x16Level - FirstArea - 224
Kitchen
Dimensions - 15x17Level - SecondArea - 255
Living Room
Dimensions - 15x21Level - SecondArea - 315
Master Bedroom
Dimensions - 16x19Level - ThirdArea - 304
Utility Room
Dimensions - 5x8Level - ThirdArea - 40
Exterior Features
Construction Details
Stucco
Frontage
WaterfrontLakefront
Lot Features
Back YardSubdividedWaterfront
Patio And Porch
CoveredScreenedPatio
Waterfront Features
Lake FrontPondWaterfront
Windows/Doors
Window CoveringsLow Emissivity Windows
Community Features
Association Amenities
Boat SlipClubhouseFitness CenterJogging PathParkParty RoomPicnic AreaPoolSecurityTrail(s)Recreation Facilities
Association Fee Frequency
Annually
Community Features
CurbsClubhouse
School District
11 - Conroe
Financing Terms Available
CashConventionalVA Loan
Schools
School District11 - Conroe
Elementary SchoolLamar Elementary School (Conroe)
Middle SchoolKnox Junior High School
High SchoolThe Woodlands College Park High School
Listing courtesy of Real Broker, LLC haley@haleygarcia.com
IDX information is provided exclusively for consumers’ personal, non-commercial use. It may not be used for any purpose other than to identify prospective properties consumers may be interested in purchasing. This data is deemed reliable but is not guaranteed accurate by the MLS.
Data provided by HAR.com © 2026. All information provided should be independently verified.
Source: Walkscore

Did you know? You can invite friends and family to your search. They can join your search, rate and discuss listings with you.