
Save
Ask
Tour
Hide
$650,000
1 Day On Site
26702 Stagecoach Crossing DriveMagnolia, TX 77355
For Sale|Single Family Residence|Active
4
Beds
4
Total Baths
3
Full Baths
1
Partial Bath
2,709
SqFt
$240
/SqFt
2006
Built
Subdivision:
Indigo Ranch
County:
Montgomery
Call Now: +1 (832) 898-2855
Is this the listing for you? We can help make it yours.
+1 (832) 898-2855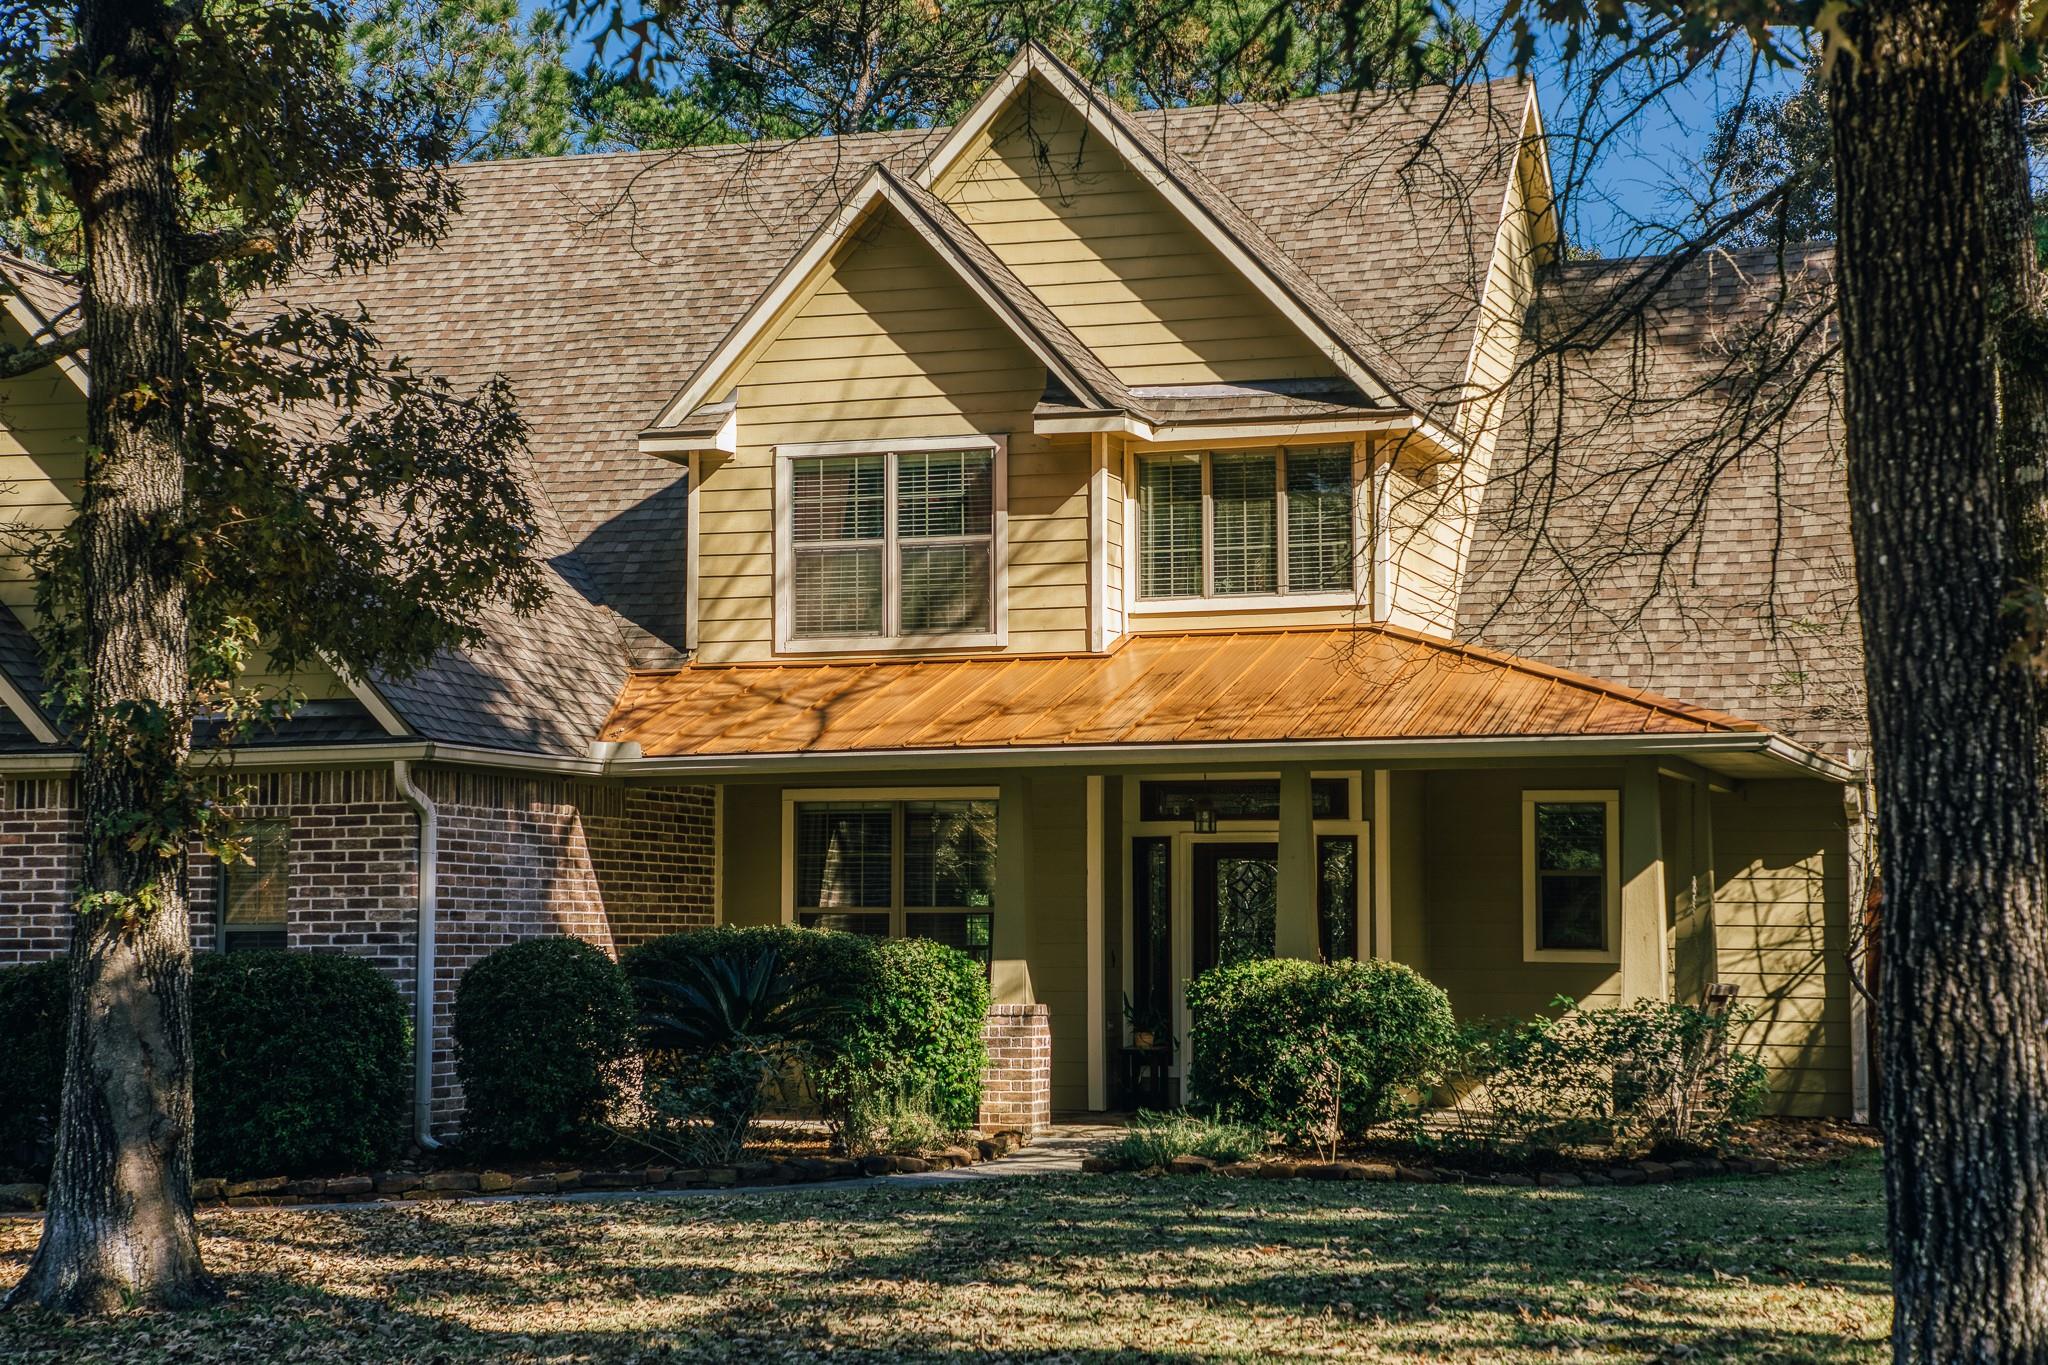
Save
Ask
Tour
Hide
Mortgage Calculator
Monthly Payment (Est.)
Enter an interest rate to see your estimated monthly payment.Calculator powered by Showcase IDX, a Constellation1 Company. Copyright ©2026 Information is deemed reliable but not guaranteed.
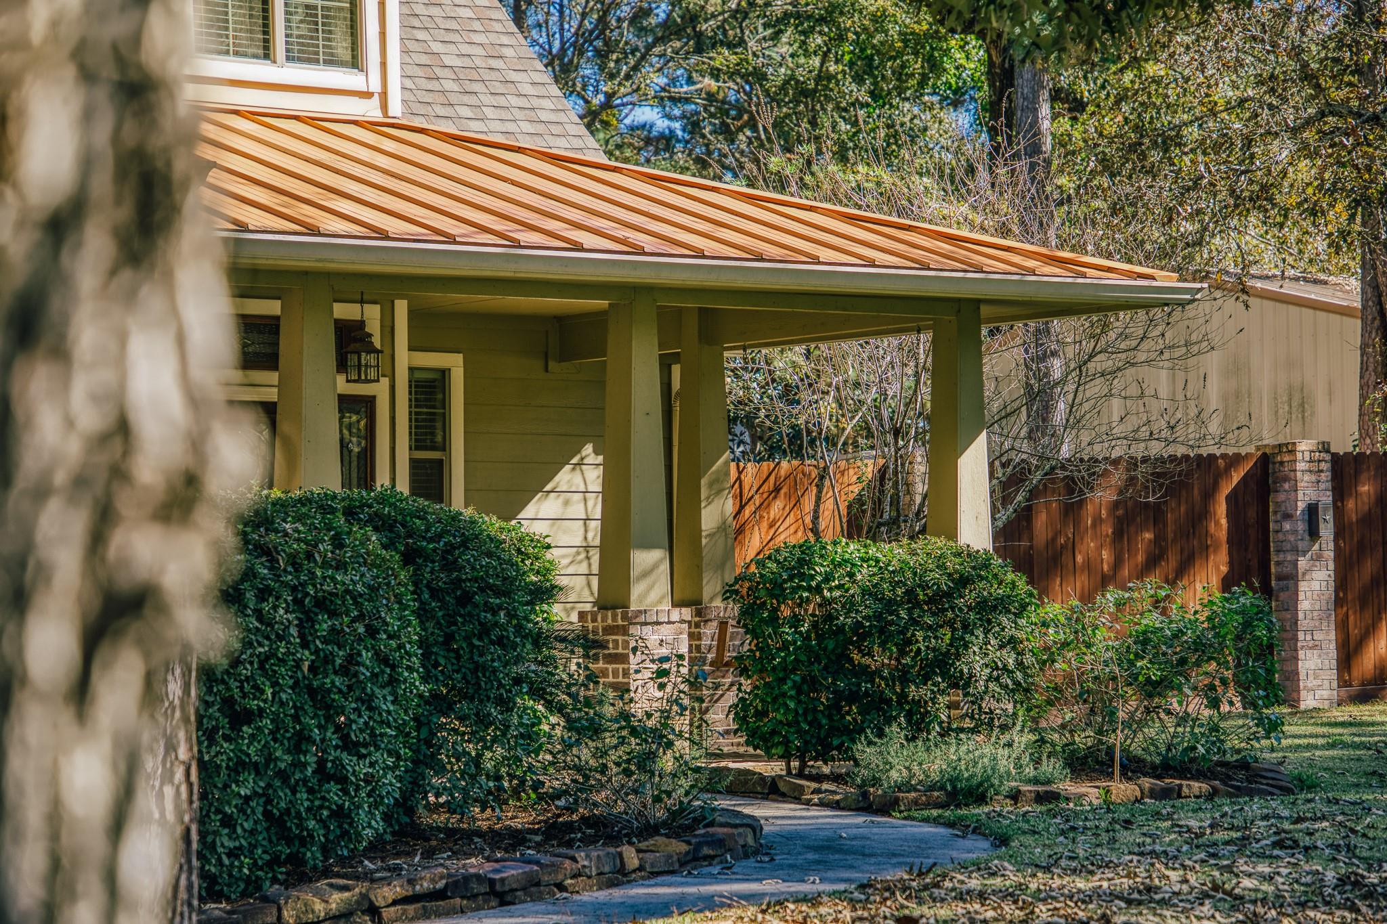
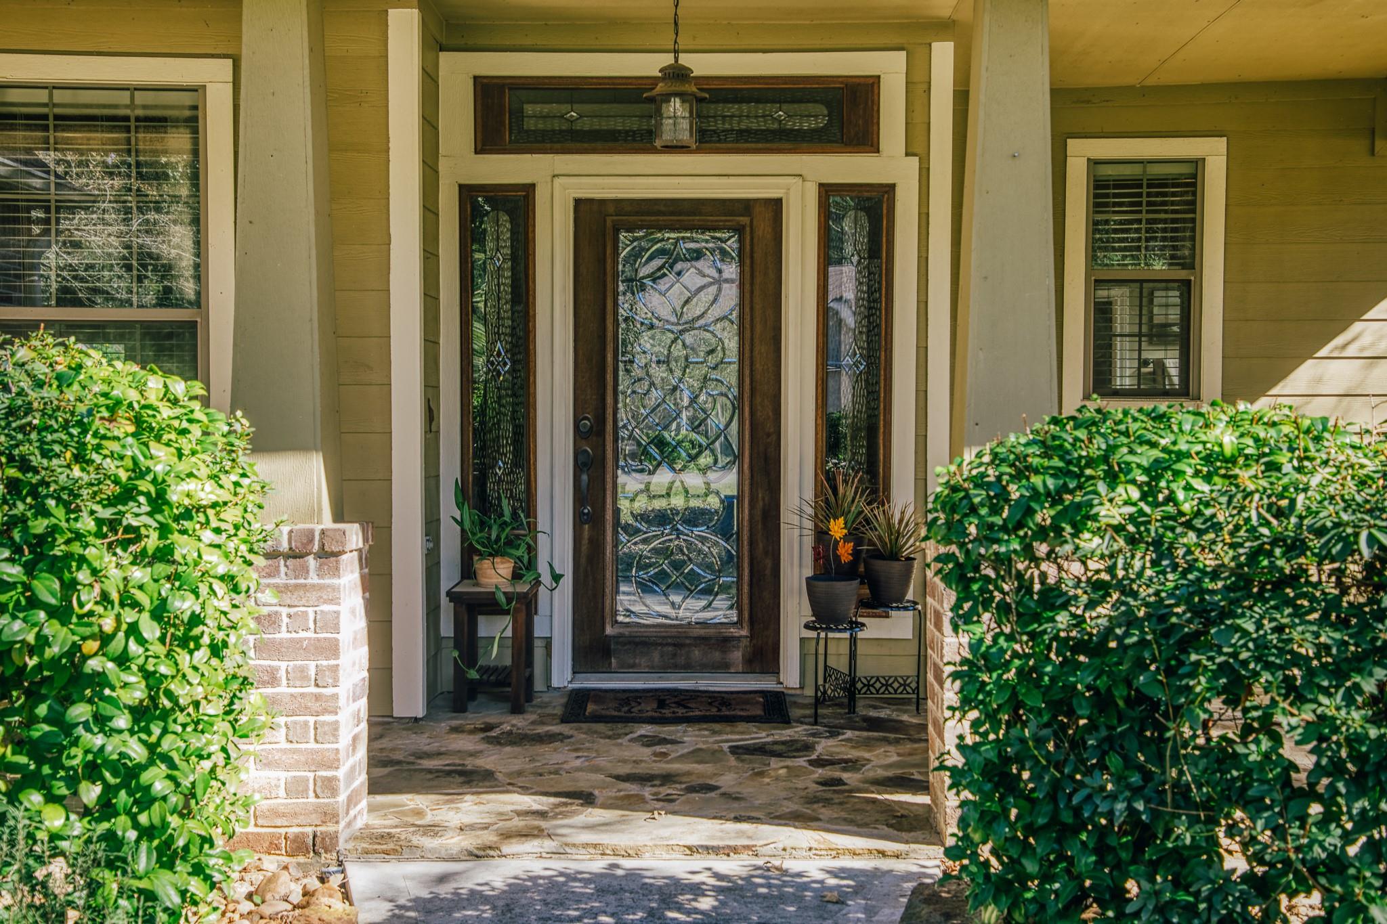
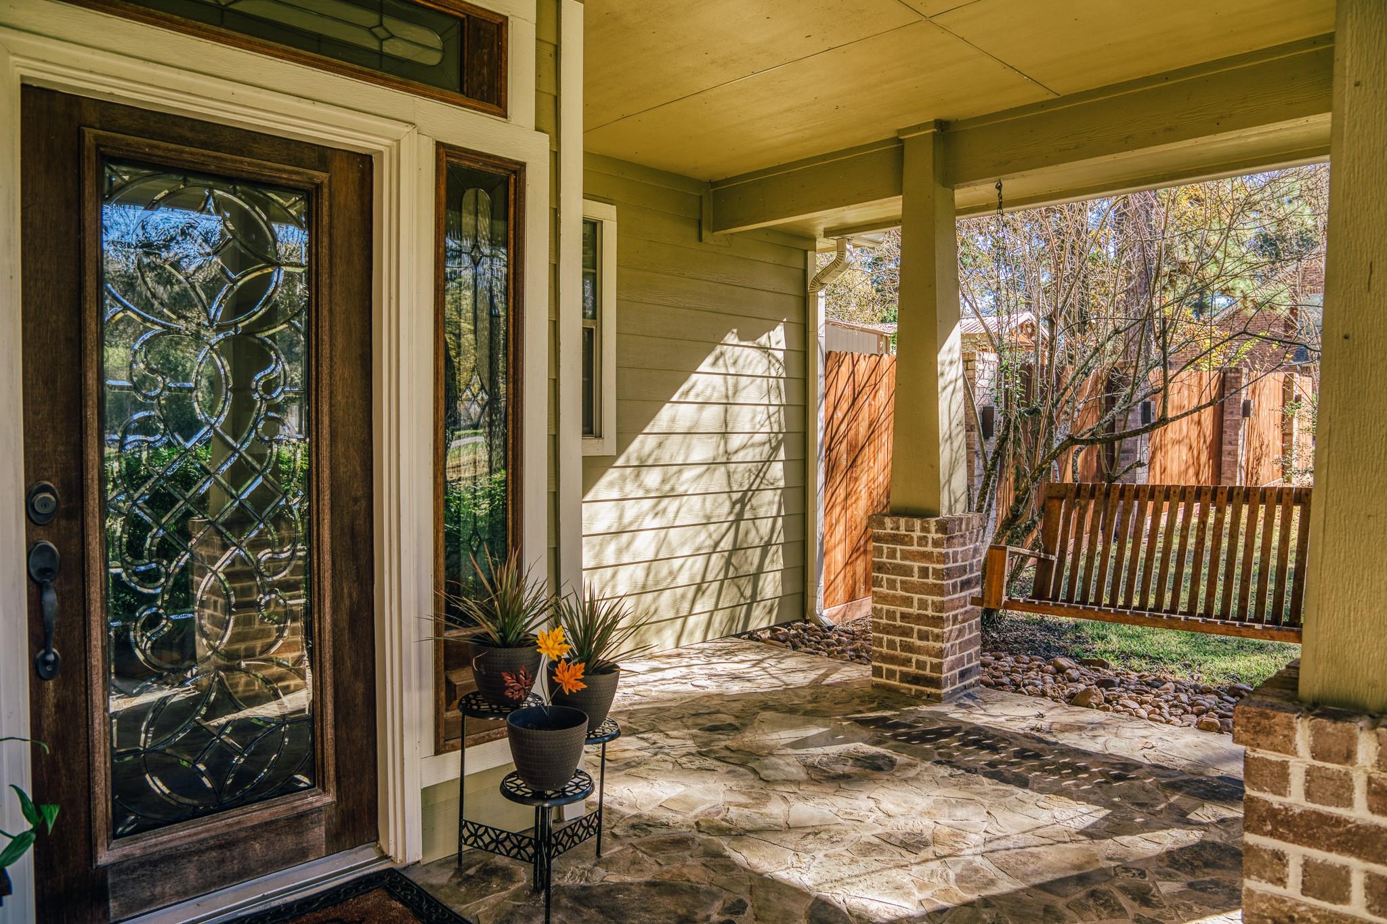
Resting on 1 Acre in the gated community of Indigo Ranch you will find this well loved home that is ready for you to move in. Recently updated Kitchen with quartz countertops, gas range, island and engineered hardwood floors throughout, whole home water softener, 2021 tankless water heater, 2020 Roof, 2018 A/C, Fence 2021, with 10x10 Shed. This 2,709 Sq ft home boasts 4 bedrooms, 3 1/2 baths, + 1/2 bath outside, game room, ample storage + climate controlled storage for all your important items, pool and hot tub and patio with mature trees landscaped with perennial plants, garden boxes, and outdoor lighting amplify the ambiance with the multiple gathering areas. Pool includes Katchakid pool cover. Schedule your tour today.
Save
Ask
Tour
Hide
Listing Snapshot
Price
$650,000
Days On Site
1 Day
Bedrooms
4
Inside Area (SqFt)
2,709 sqft
Total Baths
4
Full Baths
3
Partial Baths
1
Lot Size
1.007 Acres
Year Built
2006
MLS Number
67732437
Status
Active
Property Tax
$8,584
HOA/Condo/Coop Fees
$75 monthly
Sq Ft Source
N/A
Friends & Family
Recent Activity
| 6 hours ago | Listing updated with changes from the MLS | |
| yesterday | Listing first seen on site |
General Features
Acres
1.007
Attached Garage
Yes
Direction Faces
West
Disclosures
Other DisclosuresSeller's Disclosure
Foundation
Slab
Garage
Yes
Garage Spaces
3
Parking
AttachedElectric Gate
Parking Spaces
3
Property Sub Type
Single Family Residence
Sewer
Aerobic Septic
SqFt Total
2709
Style
Traditional
Water Source
Public
Interior Features
Appliances
DisposalWater SoftenerGas OvenFree-Standing RangeDishwasher
Cooling
Electric
Fireplace
Yes
Fireplace Features
Gas Log
Fireplaces
1
Flooring
CarpetTileWood
Heating
Electric
Interior
Crown MoldingWalk-In Closet(s)Breakfast BarMaster DownstairsDouble Vanity
Laundry Features
Washer Hookup
Spa
Yes
Utility Room
Dimensions - 6x6Level - FirstArea - 36
Save
Ask
Tour
Hide
Exterior Features
Construction Details
BrickCement Siding
Fencing
Back Yard
Lot Features
SubdividedWooded
Pool Features
Screen EnclosureGunite
Private Pool
Yes
Roof
Composition
Spa
Yes
Spa Features
Private
Community Features
Accessibility Features
Therapeutic Whirlpool
Association Fee
$900.0
Association Fee Frequency
Annually
MLS Area
15
School District
36 - Magnolia
Financing Terms Available
CashConventionalFHAVA Loan
Schools
School District
36 - Magnolia
Elementary School
J.L. Lyon Elementary School
Middle School
Magnolia Junior High School
High School
Magnolia West High School
Listing courtesy of Deitra Robertson Real Estate, Inc. lawrencehegar@gmail.com
IDX information is provided exclusively for consumers’ personal, non-commercial use. It may not be used for any purpose other than to identify prospective properties consumers may be interested in purchasing. This data is deemed reliable but is not guaranteed accurate by the MLS.
Data provided by HAR.com © 2026. All information provided should be independently verified.
IDX information is provided exclusively for consumers’ personal, non-commercial use. It may not be used for any purpose other than to identify prospective properties consumers may be interested in purchasing. This data is deemed reliable but is not guaranteed accurate by the MLS.
Data provided by HAR.com © 2026. All information provided should be independently verified.
Neighborhood & Commute
Source: Walkscore
Save
Ask
Tour
Hide
Did you know? You can invite friends and family to your search. They can join your search, rate and discuss listings with you.