Save Search
Save
Ask
Tour
Hide
Share
$319,000
New Listing

114 Axlewood Court
Montgomery, TX 77316

For Sale|Townhouse|Active
3
Beds
3
Total Baths
2
Full Baths
1
Partial Bath
1,991
SqFt
$160
/SqFt
2019
Built
Subdivision:
Woodforest 72
County:
Montgomery
Call Now: +1 (832) 898-2855
Is this the listing for you? We can help make it yours.
+1 (832) 898-2855
114 Axlewood Court114 Axlewood Court114 Axlewood Court114 Axlewood Court
Save
Ask
Tour
Hide
Share

Mortgage Calculator

Monthly Payment (Est.)

Enter an interest rate to see your estimated monthly payment.
Calculator powered by Showcase IDX, a Constellation1 Company. Copyright ©2026 Information is deemed reliable but not guaranteed.

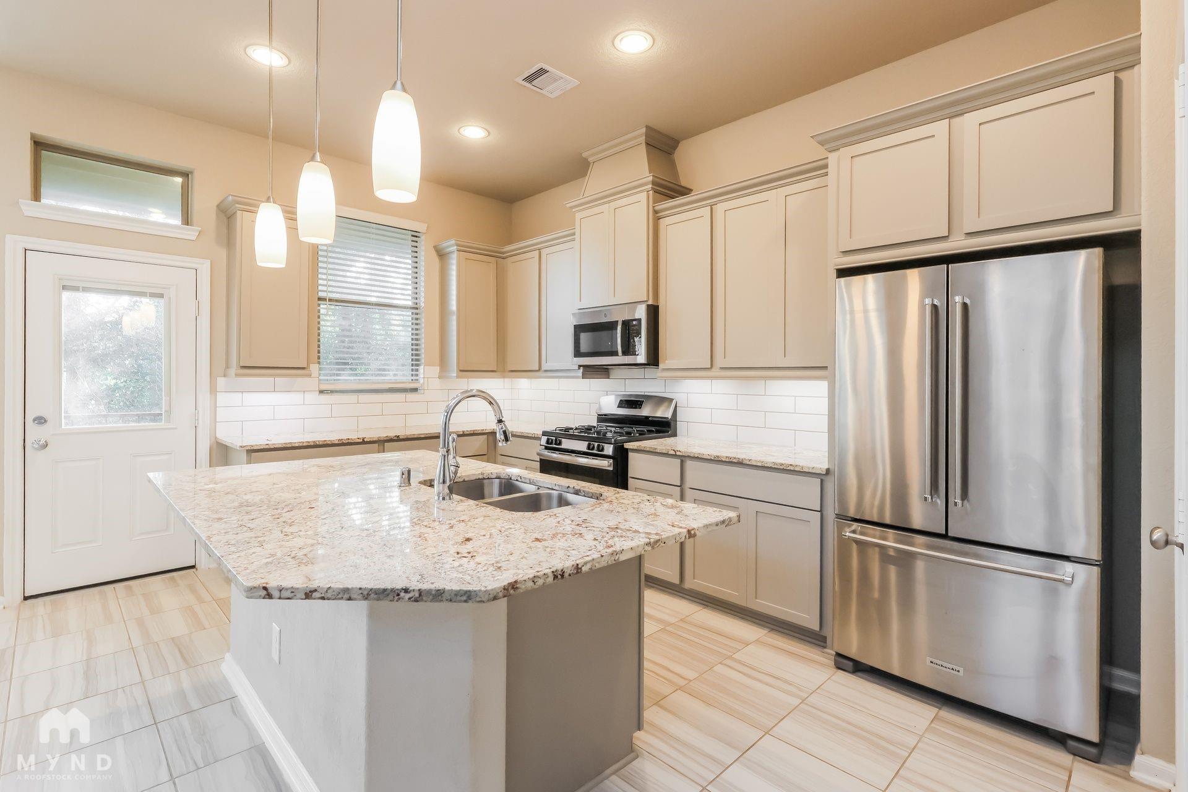
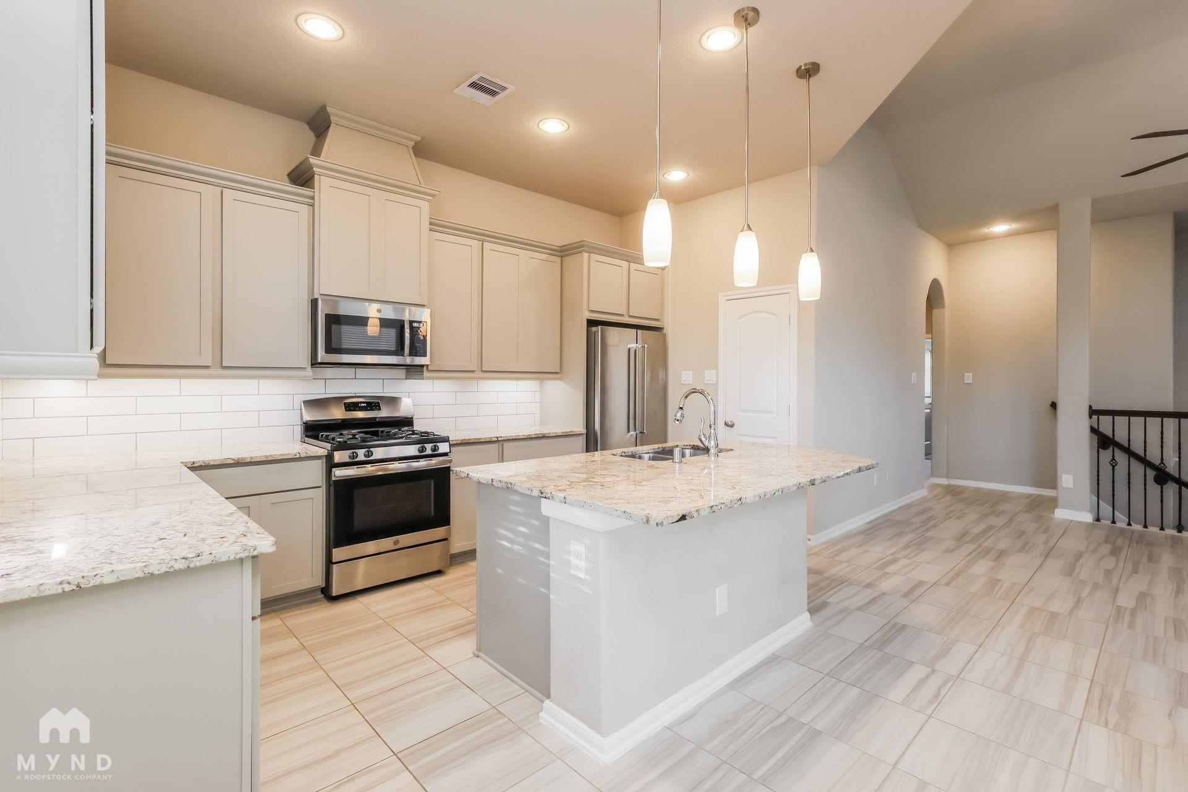
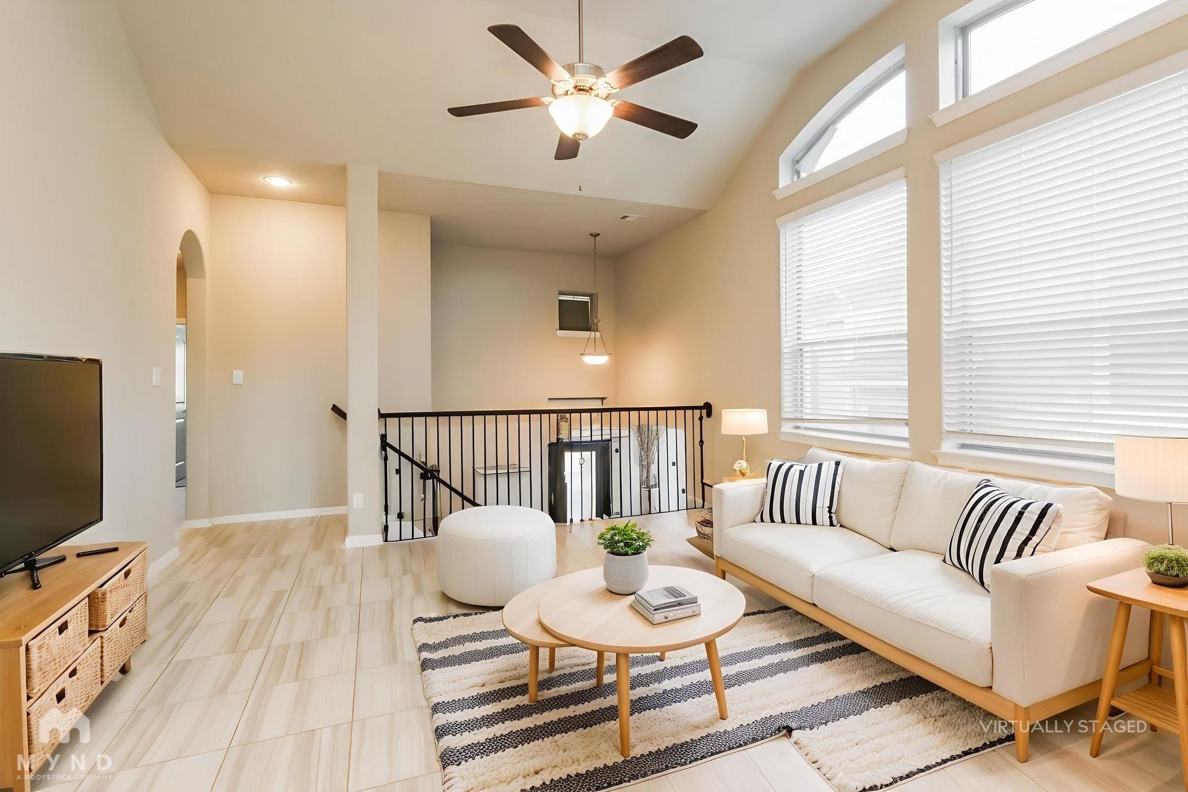
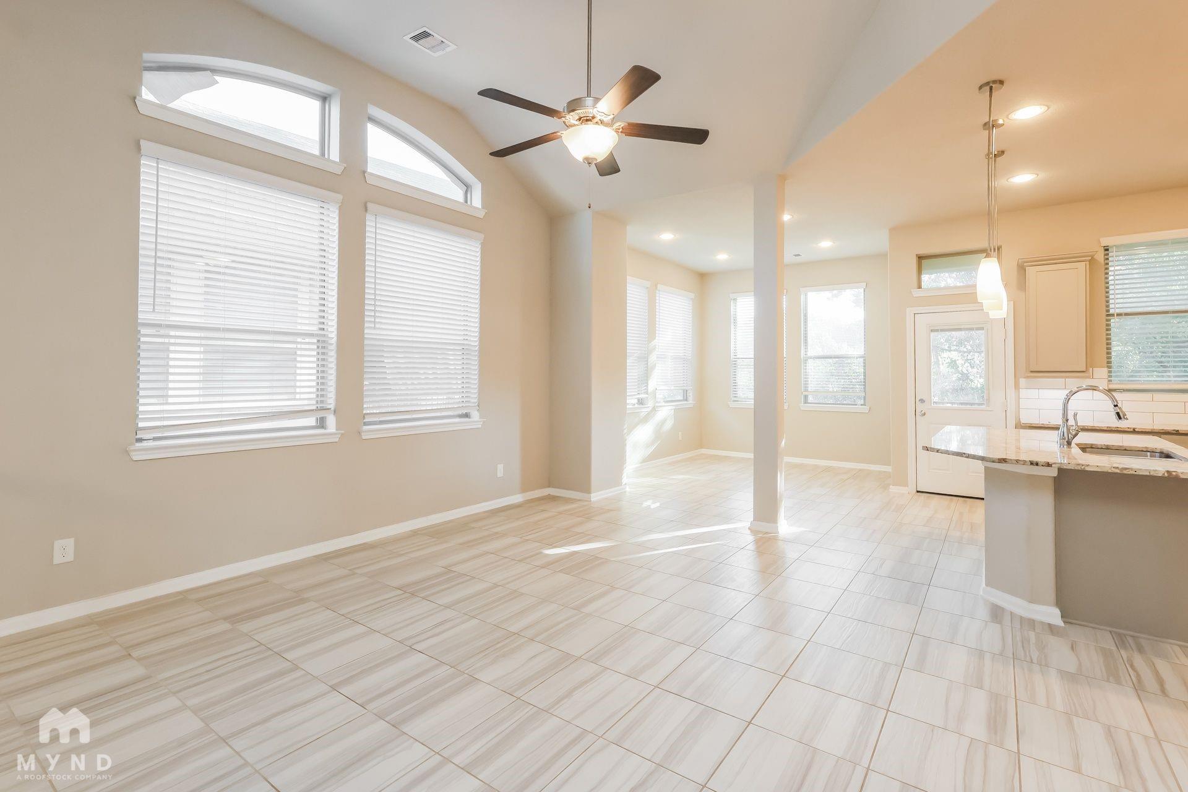
Incredible Investment Opportunity for Immediate Rental Income! Lovely 2-story duplex unit located on a quiet cul-de-sac ending street in the master-planned, golf-course community of Woodforest! Inside, you'll find high ceilings and tile flooring while the 1st floor offers a versatile game/flex room and 2 bedrooms with a full bath. The open concept living area is on the 2nd floor and boasts a covered balcony off the breakfast room, half bath, and the kitchen featuring a large breakfast bar island, granite counters, tile backsplash, and stainless steel appliances. Also upstairs is the primary suite with dual sinks, a tub, separate shower, and walk-in closet while the backyard includes a covered patio and ample yard space for outdoor entertaining. Enjoy access to numerous amenities in the community and proximity to Lake Conroe! *Tenant Occupied - Current Lease ends 1/11/27 - $1934.95/mo - No showings until executed contract *Photos taken before tenant move-in

Save
Ask
Tour
Hide
Share
Listing Snapshot
Price 
$319,000
Days On Site 
0 Days
Bedrooms 
3
Inside Area (SqFt) 
1,991 sqft
Total Baths 
3
Full Baths 
2
Partial Baths 
1
Lot Size 
0.0774 Acres
Year Built 
2019
MLS® Number 
67861839
Status 
Active
Property Tax 
$6,919
HOA/Condo/Coop Fees 
$114.58 monthly
Sq Ft Source 
N/A
Friends & Family
Recent Activity
7 hours agoListing updated with changes from the MLS®
22 hours agoListing first seen on site
General Features
Acres 
0.0774
Attached Garage 
Yes
Disclosures 
MudSeller's DisclosureTenant Occupied
Foundation 
Slab
Garage 
Yes
Number Of Stories 
2
Parking 
Attached
Property Sub Type 
Townhouse
SqFt Total 
1991
Style 
Traditional
Water Source 
Public
Interior Features
Appliances 
OvenMicrowaveGas RangeWasher/Dryer
Cooling 
Ceiling Fan(s)Electric
Flooring 
CarpetTile
Heating 
Natural Gas
Interior 
High CeilingsWalk-In Closet(s)Breakfast BarKitchen IslandPantryGranite CountersSoaking Tub
Laundry Features 
InsideElectric Dryer HookupGas Dryer Hookup
Window Features 
Window Coverings
Bedroom 
Dimensions - 11x10Level - FirstArea - 110
Dining Room 
Dimensions - 12x9Level - SecondArea - 108
Game Room 
Dimensions - 18x11Level - FirstArea - 198
Living Room 
Dimensions - 15x14Level - SecondArea - 210
Master Bedroom 
Dimensions - 16x12Level - SecondArea - 192
Save
Ask
Tour
Hide
Share
Exterior Features
Construction Details 
Brick
Exterior 
Balcony
Fencing 
Fenced
Lot Features 
Back YardFront YardNear Golf Course
Patio And Porch 
Patio
Roof 
Composition
Windows/Doors 
Window Coverings
Community Features
Association Amenities 
Recreation Facilities
Association Fee 
$1375.0
Association Fee Frequency 
Annually
MLS Area 
39
School District 
11 - Conroe
Financing Terms Available 
CashConventional
Schools
School District
11 - Conroe
Elementary School
Stewart Elementary School (Conroe)
Middle School
Peet Junior High School
High School
Conroe High School
Listing courtesy of Realty Of America, LLC listings@markdimasteam.com

IDX information is provided exclusively for consumers’ personal, non-commercial use. It may not be used for any purpose other than to identify prospective properties consumers may be interested in purchasing. This data is deemed reliable but is not guaranteed accurate by the MLS.

Data provided by HAR.com © 2026. All information provided should be independently verified.

Neighborhood & Commute
Source: Walkscore
Save
Ask
Tour
Hide
Share