Save Search
Save
Ask
Tour
Hide
Share
$529,900
2 Days On Site

201 Cherry Oak Lane
Montgomery, TX 77316

Single Family Residence|Coming Soon
3
Beds
2
Total Baths
2
Full Baths
2,364
SqFt
$224
/SqFt
2013
Built
Subdivision:
Woodforest 19
County:
Montgomery
Call Now: +1 (832) 898-2855
Is this the listing for you? We can help make it yours.
+1 (832) 898-2855
201 Cherry Oak Lane201 Cherry Oak Lane201 Cherry Oak Lane201 Cherry Oak Lane
Save
Ask
Tour
Hide
Share

Mortgage Calculator

Monthly Payment (Est.)

$2,418
Calculator powered by Showcase IDX, a Constellation1 Company. Copyright ©2026 Information is deemed reliable but not guaranteed.

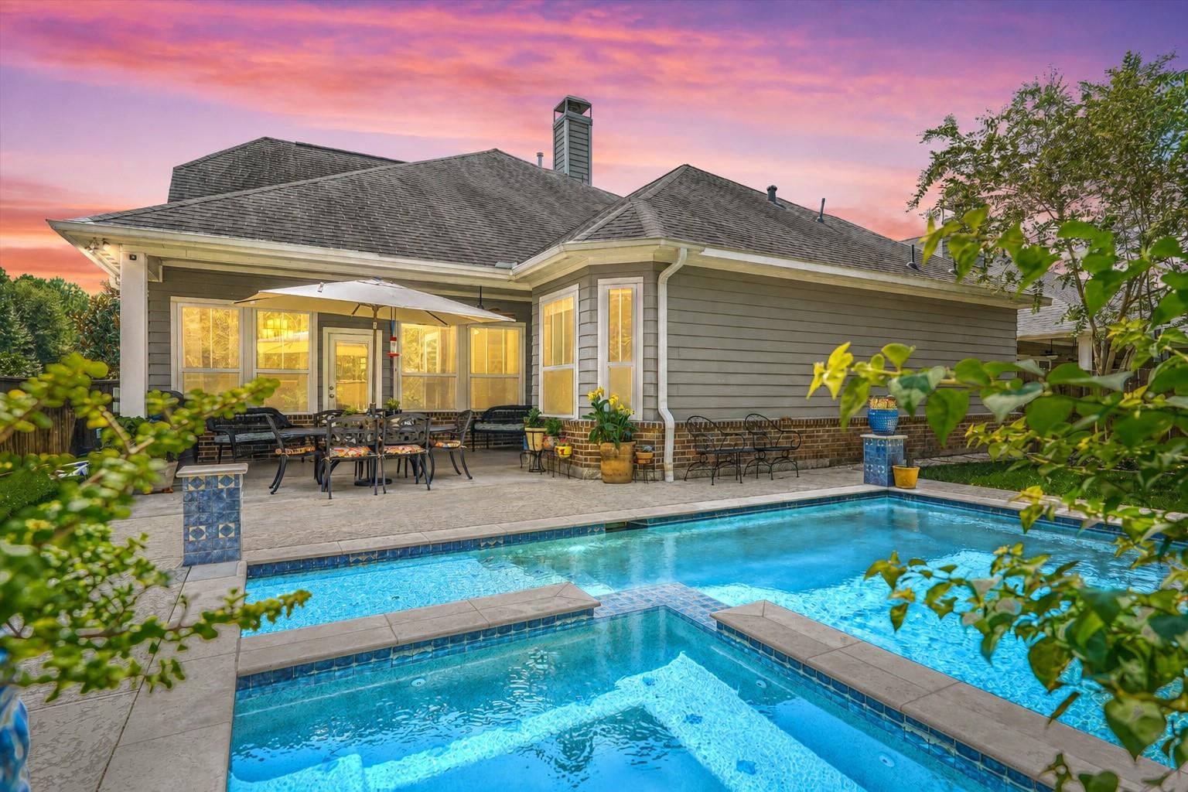
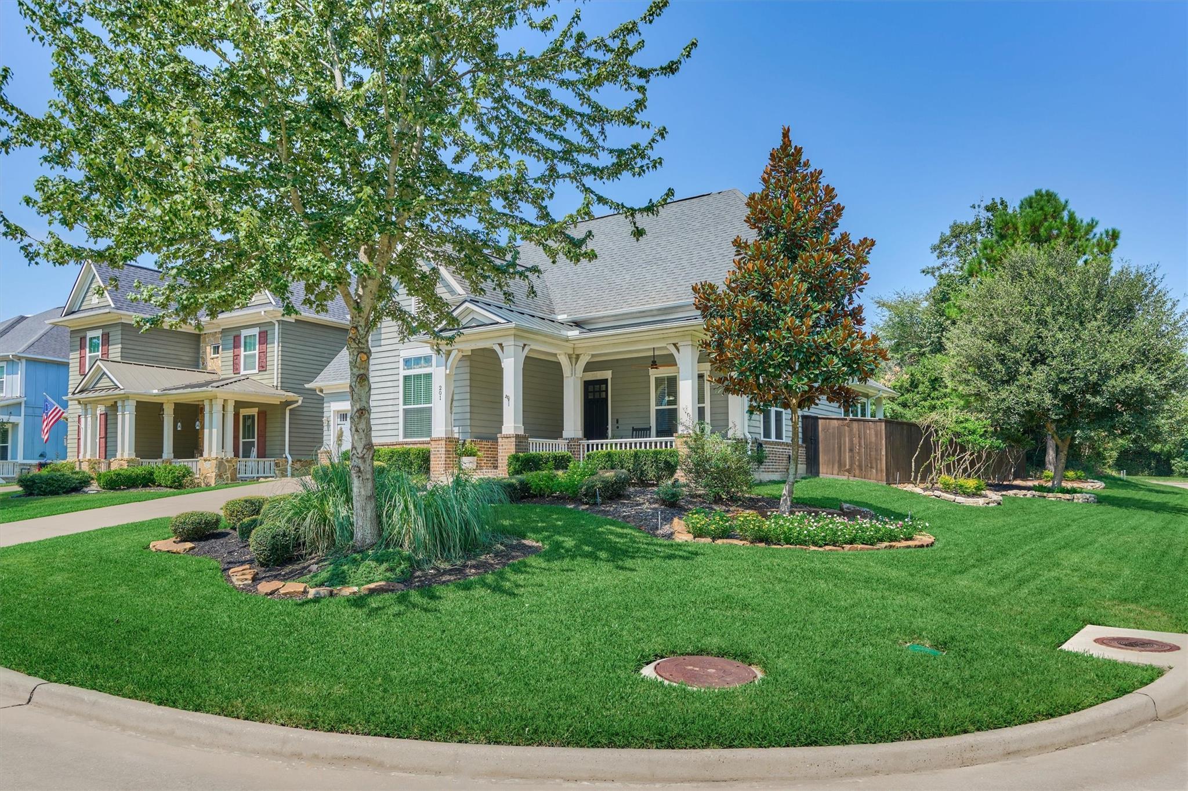
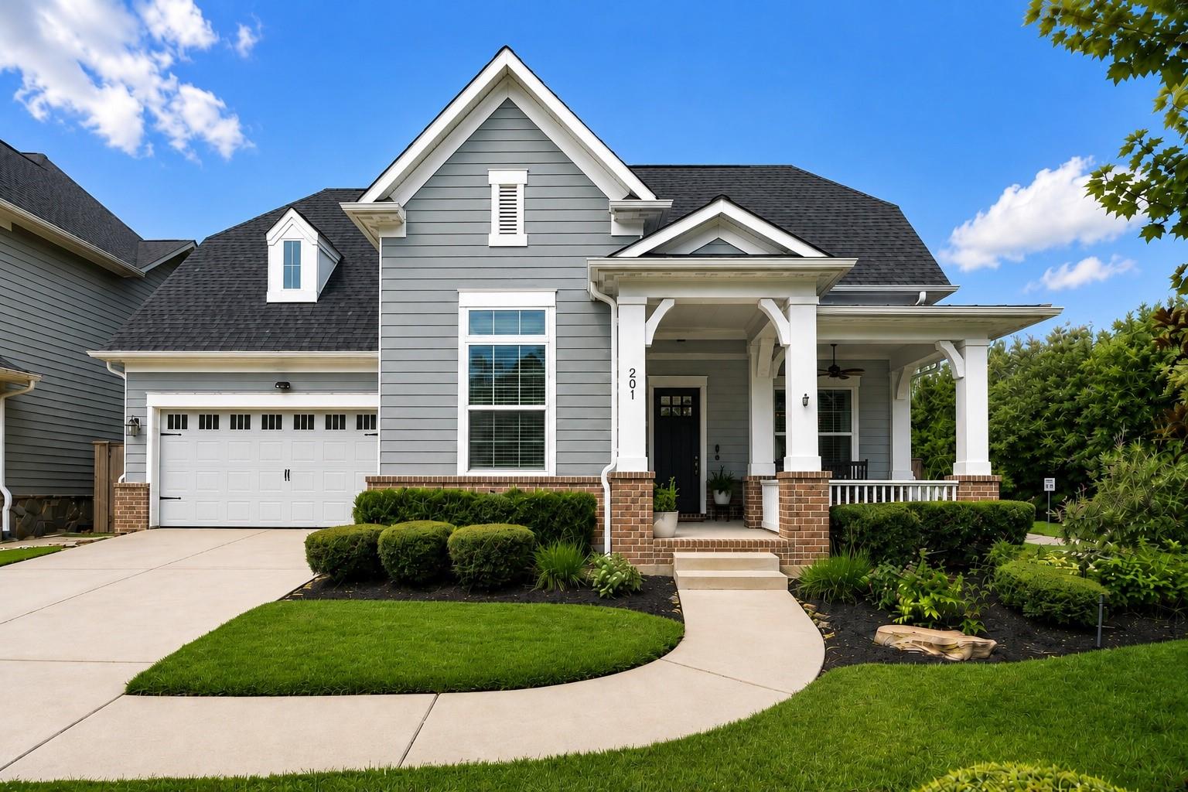
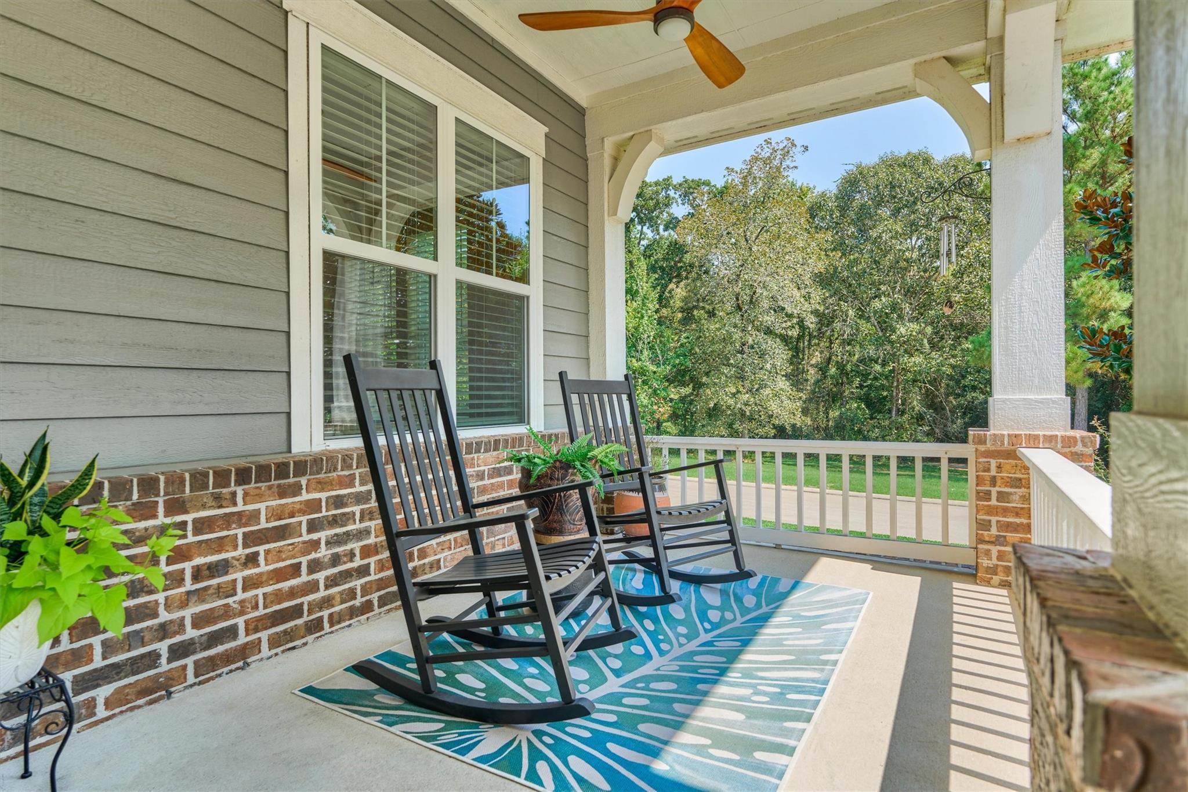
WAITING FOR AN IMMACULATE ONE-STORY WITH A POOL IN WOODFOREST? HERE IT IS! This marvelous Craftsman by Darling Homes sits on a premium corner lot, partially backing to wooded reserve for added privacy. Welcoming covered front and back porches set the tone for a home filled with character, thoughtful upgrades and move-in-ready appeal. Enjoy extensive wood flooring, crown molding, transom doorways and abundant natural light. The spacious island kitchen features beautiful white countertops and a walk-in pantry. A smart, functional layout includes a laundry room with direct access to the Primary closet. Bonus features include coated garage and back patio floors plus overhead garage storage. Recent updates include a new HVAC system in 2025 and fresh interior and exterior paint in 2026. Close to it all, with neighborhood pools, playgrounds, parks, pickleball, tennis, shopping, restaurants and more.

Save
Ask
Tour
Hide
Share
Listing Snapshot
Price 
$529,900
Days On Site 
2 Days
Bedrooms 
3
Inside Area (SqFt) 
2,364 sqft
Total Baths 
2
Full Baths 
2
Partial Baths 
N/A
Lot Size 
0.2035 Acres
Year Built 
2013
MLS® Number 
67912342
Status 
Coming Soon
Property Tax 
$9,929
HOA/Condo/Coop Fees 
$116 monthly
Sq Ft Source 
N/A
Friends & Family
Recent Activity
yesterdayListing updated with changes from the MLS®
2 days agoListing first seen on site
General Features
Acres 
0.2035
Attached Garage 
Yes
Disclosures 
MudSellers Disclosure
Foundation 
Slab
Garage 
Yes
Garage Spaces 
2
Green Energy Efficient 
ThermostatHVAC
Parking 
AttachedGarage Door Opener
Parking Spaces 
2
Property Sub Type 
Single Family Residence
SqFt Total 
2364
Water Source 
Public
Interior Features
Appliances 
DisposalElectric OvenMicrowaveElectric CooktopDishwasher
Cooling 
Ceiling Fan(s)Electric
Fireplace 
Yes
Fireplace Features 
Gas Log
Fireplaces 
1
Flooring 
TileWood
Heating 
Natural Gas
Interior 
High CeilingsWalk-In Closet(s)Breakfast BarKitchen IslandPantryMaster DownstairsDouble VanitySoaking TubSmart Thermostat
Laundry Features 
Electric Dryer HookupWasher Hookup
Spa 
Yes
Window Features 
Low Emissivity Windows
Save
Ask
Tour
Hide
Share
Exterior Features
Construction Details 
BrickCement Siding
Fencing 
Back Yard
Lot Features 
Corner LotGreenbeltNear Golf CourseSubdivided
Patio And Porch 
CoveredPorch
Pool Features 
GuniteHeatedIn Ground
Private Pool 
Yes
Roof 
Composition
Spa 
Yes
Waterfront Features 
Pond
Windows/Doors 
Low Emissivity Windows
Community Features
Association Amenities 
Basketball CourtClubhouseDog ParkJogging PathParkParty RoomPicnic AreaPlaygroundPoolSport CourtTennis Court(s)Trail(s)Recreation Facilities
Association Dues 
1392
Community Features 
Tennis Court(s)CurbsClubhouse
Financing Terms Available 
CashConventionalFHAVA Loan
HOA Fee Frequency 
Annually
MLS Area 
39
Roads 
Concrete
School District 
11 - Conroe
Schools
School District
11 - Conroe
Elementary School
Stewart Elementary School (Conroe)
Middle School
Peet Junior High School
High School
Conroe High School
Listing courtesy of Compass RE Texas, LLC - The Woodlands julie.weston.bell@compass.com

IDX information is provided exclusively for consumers’ personal, non-commercial use. It may not be used for any purpose other than to identify prospective properties consumers may be interested in purchasing. This data is deemed reliable but is not guaranteed accurate by the MLS.

Data provided by HAR.com © 2026. All information provided should be independently verified.

Neighborhood & Commute
Source: Walkscore
Save
Ask
Tour
Hide
Share