Save Search
Save
Ask
Tour
Hide
Share
$829,000
New Listing

19601 Desna Drive
Porter, TX 77365

For Sale|Single Family Residence|Active
4
Beds
3
Total Baths
3
Full Baths
3,100
SqFt
$267
/SqFt
2025
Built
Subdivision:
Riverwalk 04
County:
Montgomery
Call Now: +1 (832) 898-2855
Is this the listing for you? We can help make it yours.
+1 (832) 898-2855
19601 Desna Drive19601 Desna Drive19601 Desna Drive19601 Desna Drive
Save
Ask
Tour
Hide
Share

Mortgage Calculator

Monthly Payment (Est.)

$3,782
Calculator powered by Showcase IDX, a Constellation1 Company. Copyright ©2026 Information is deemed reliable but not guaranteed.

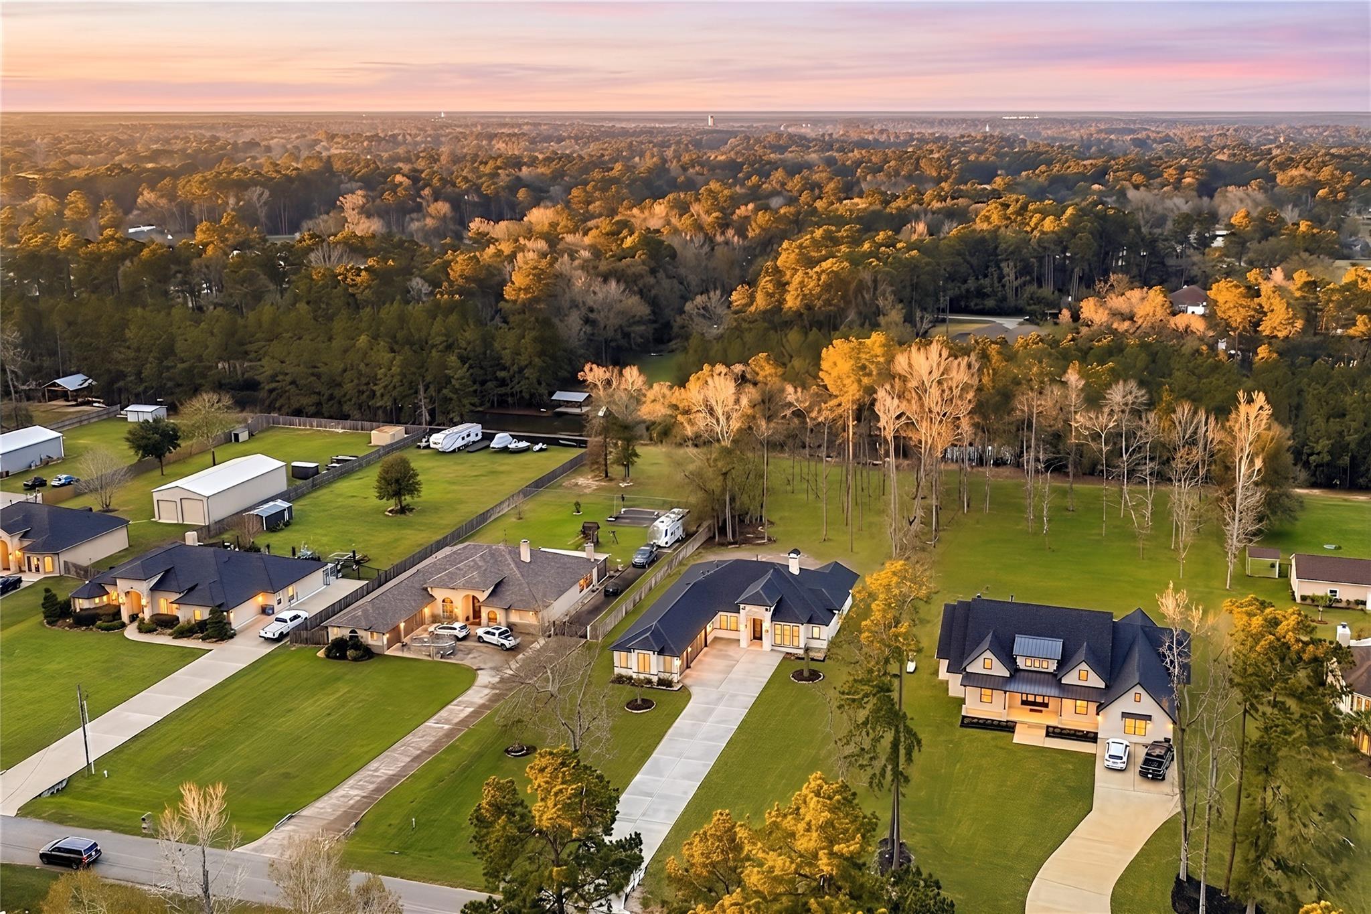
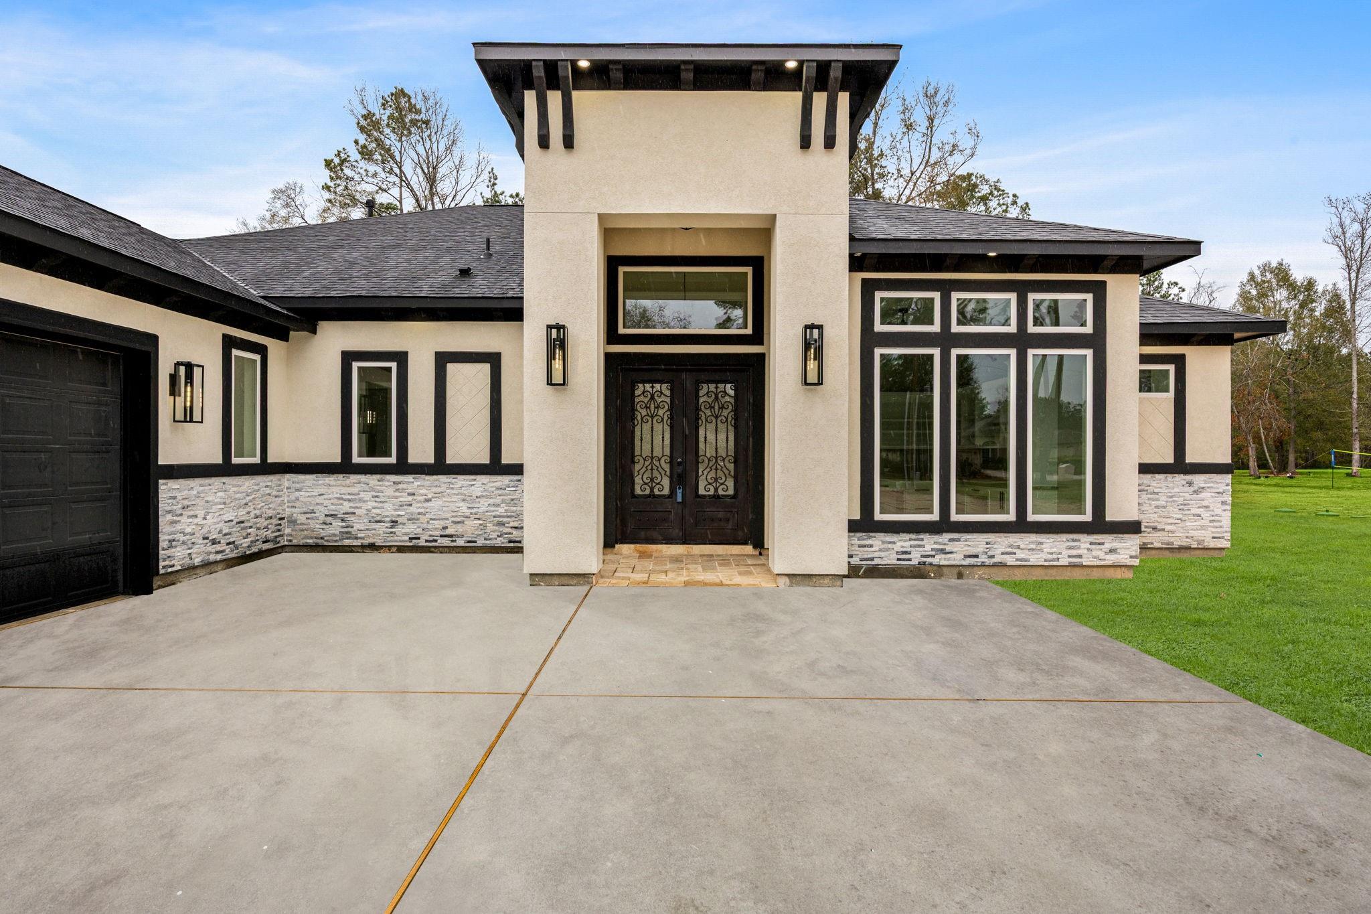
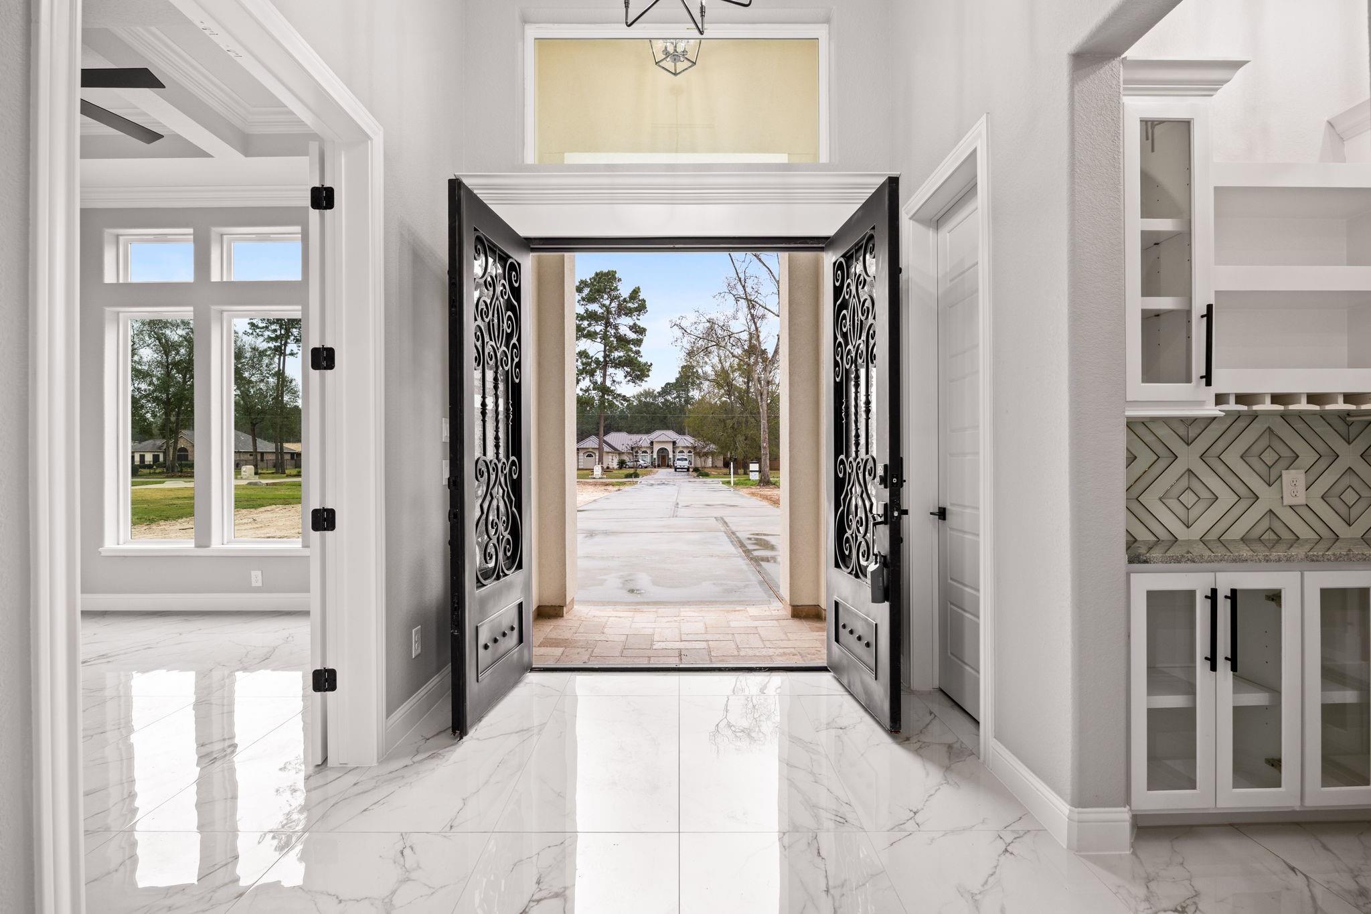
Elevated Riverwalk living starts here w/ space to entertain, unwind & enjoy everyday comfort on a generous homesite surrounded by mature trees! This beautifully designed home offers an open-concept layout w/ a spacious family room, formal dining area & private home office/study. The kitchen is built to impress w/ an oversized island, pot filler, walk-in pantry & effortless connection to the main living space. Retreat to a relaxing primary suite featuring double sinks, soaking tub, separate shower & Hollywood bath. Secondary bedrooms add privacy & convenience w/ en-suite baths & walk-in closets. Step outside to an expansive covered patio w/ outdoor kitchen, creating the perfect setting for year-round dining, gatherings or quiet evenings. Thoughtful design & generous storage make every space work beautifully. Enjoy peaceful surroundings & a private feel while remaining close to shopping, dining & major routes—an exceptional blend of style, function, indoor-outdoor living & location.

Save
Ask
Tour
Hide
Share
Listing Snapshot
Price 
$829,000
Days On Site 
0 Days
Bedrooms 
4
Inside Area (SqFt) 
3,100 sqft
Total Baths 
3
Full Baths 
3
Partial Baths 
N/A
Lot Size 
1.01 Acres
Year Built 
2025
MLS® Number 
6863287
Status 
Active
Property Tax 
$1,648
HOA/Condo/Coop Fees 
$33.33 monthly
Sq Ft Source 
N/A
Friends & Family
Recent Activity
3 hours agoListing updated with changes from the MLS®
19 hours agoListing first seen on site
General Features
Acres 
1.01
Attached Garage 
Yes
Disclosures 
Sellers Disclosure
Foundation 
Slab
Garage 
Yes
Garage Spaces 
4
Green Energy Efficient 
ThermostatHVAC
Parking 
Attached
Parking Spaces 
4
Property Condition 
New Construction
Property Sub Type 
Single Family Residence
Sewer 
Public Sewer
SqFt Total 
3100
Style 
Contemporary/ModernTraditional
Water Source 
Public
Interior Features
Appliances 
DisposalMicrowaveDishwasher
Cooling 
Ceiling Fan(s)Electric
Fireplace 
Yes
Fireplaces 
1
Flooring 
Tile
Heating 
Natural Gas
Interior 
High CeilingsWalk-In Closet(s)Kitchen IslandEntrance FoyerPantryDouble VanitySoaking TubSmart Thermostat
Save
Ask
Tour
Hide
Share
Exterior Features
Construction Details 
StoneStucco
Lot Features 
Back YardSubdivided
Roof 
Composition
Community Features
Association Dues 
400
Financing Terms Available 
CashConventionalFHAVA Loan
HOA Fee Frequency 
Annually
MLS Area 
40
School District 
39 - New Caney
Schools
School District
39 - New Caney
Elementary School
Sorters Mill Elementary School
Middle School
White Oak Middle School (New Caney)
High School
Porter High School (New Caney)
Listing courtesy of Redfin Corporation alejandro.sanchez@redfin.com

IDX information is provided exclusively for consumers’ personal, non-commercial use. It may not be used for any purpose other than to identify prospective properties consumers may be interested in purchasing. This data is deemed reliable but is not guaranteed accurate by the MLS.

Data provided by HAR.com © 2026. All information provided should be independently verified.

Neighborhood & Commute
Source: Walkscore
Save
Ask
Tour
Hide
Share