Save Search
Save
Ask
Tour
Hide
Share
$263,000
New Listing

18621 Hunter William Way
New Caney, TX 77357

For Sale|Single Family Residence|Active
3
Beds
2
Total Baths
2
Full Baths
1,720
SqFt
$153
/SqFt
2025
Built
Subdivision:
The Landing
County:
Montgomery
Call Now: +1 (832) 898-2855
Is this the listing for you? We can help make it yours.
+1 (832) 898-2855
18621 Hunter William Way18621 Hunter William Way18621 Hunter William Way18621 Hunter William Way
Save
Ask
Tour
Hide
Share

Mortgage Calculator

Monthly Payment (Est.)

$1,200
Calculator powered by Showcase IDX, a Constellation1 Company. Copyright ©2026 Information is deemed reliable but not guaranteed.

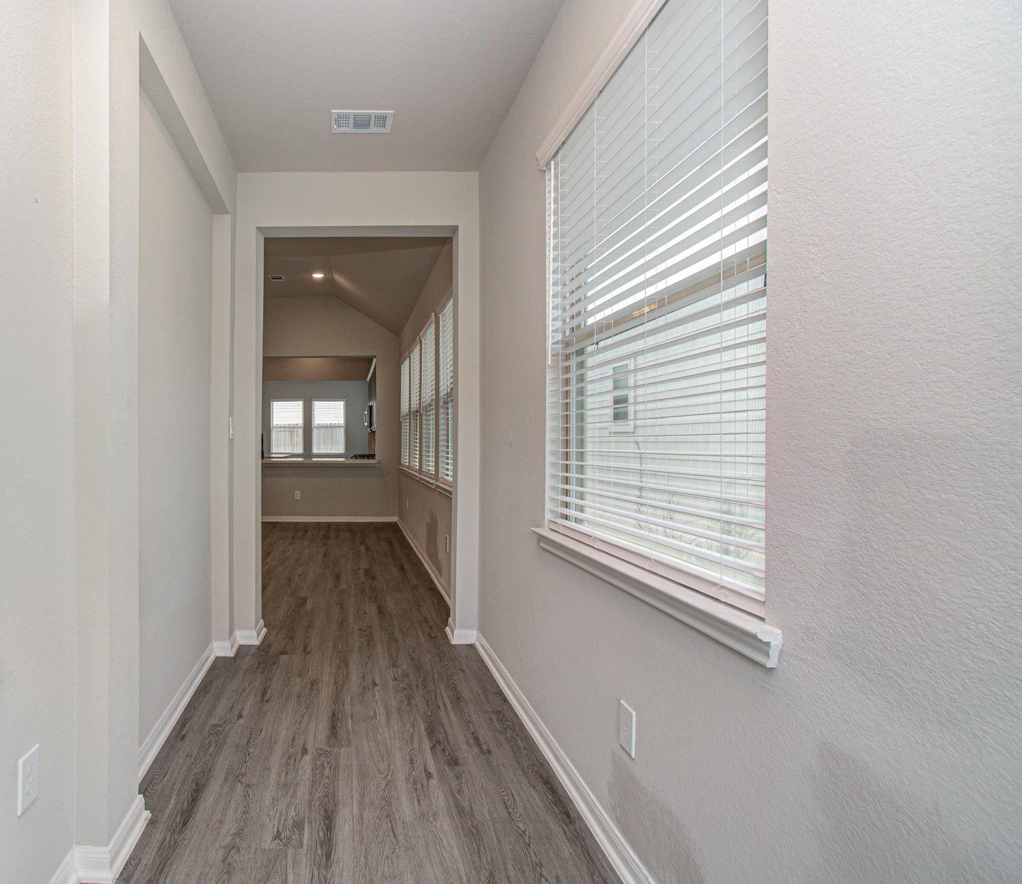
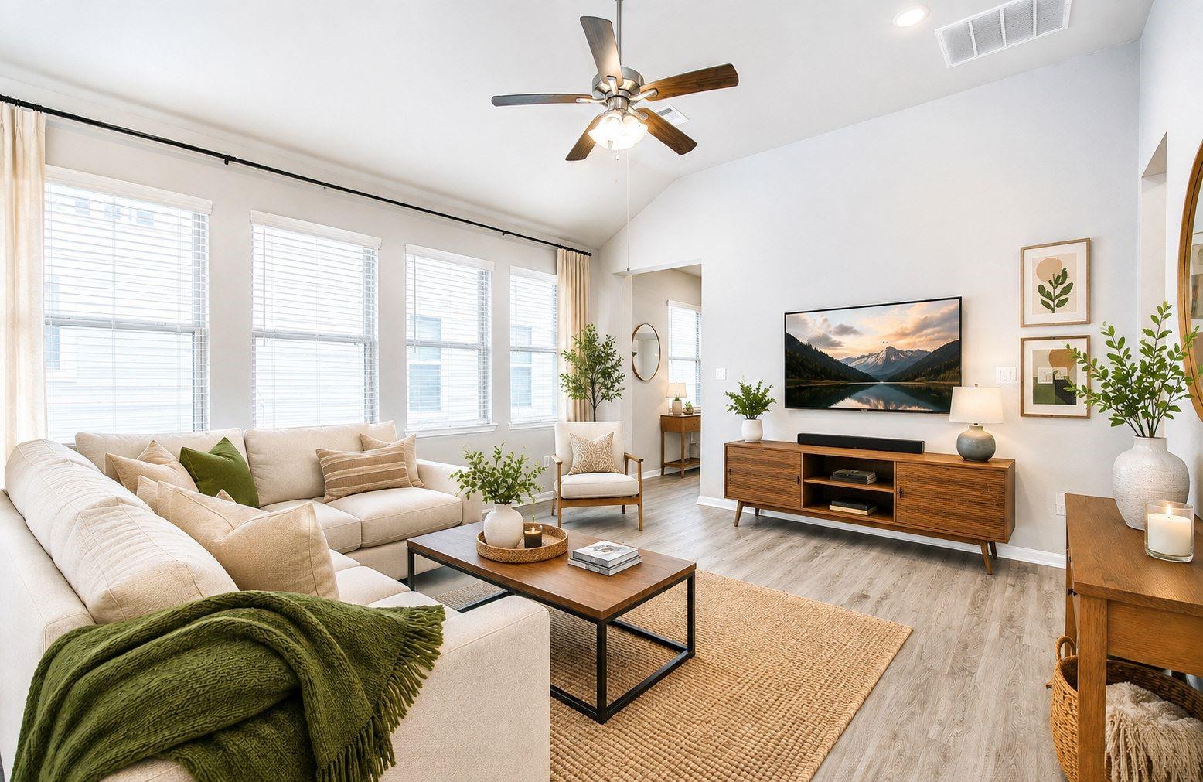
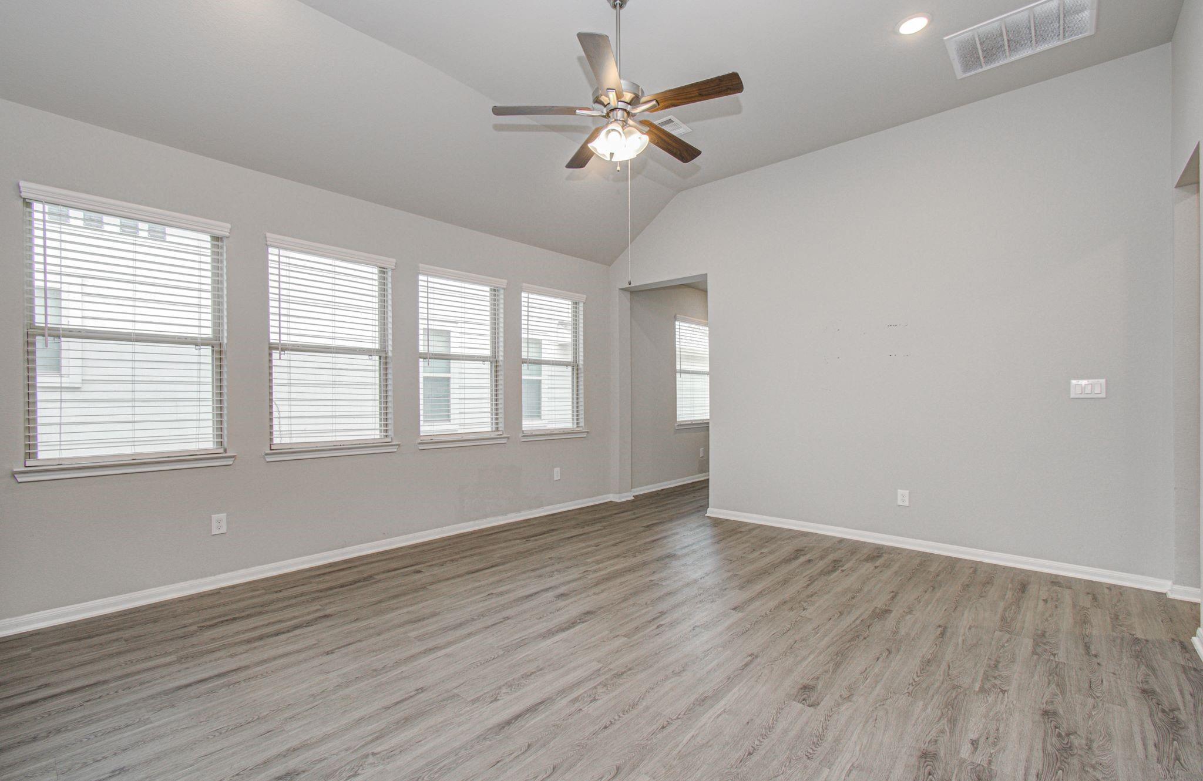
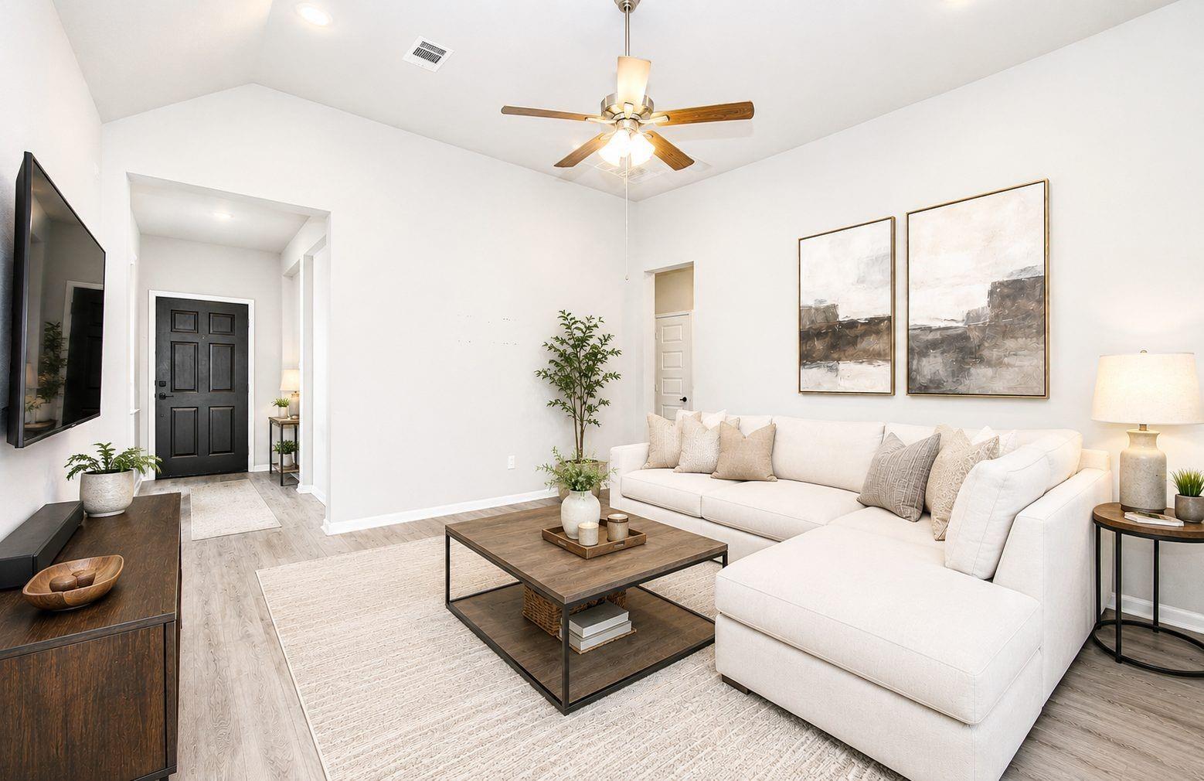
2025 Clean Spacious single story home,ready for move-in with plenty of upgraded features you and your family will enjoy.This home has impressive comforts & conveniences that include a family functional floorplan in an up and coming area,the home will not disappoint with it's large rooms,wonderful modern quartz island kitchen open to family and dining areas.Kitchen is complete with good amounts of counterspace & storage,home features luxurious elevated ceilings w/modern recessed lighting throughout.One really nice upgrade,this home includes,is a good amount of windows that brings in natural lighting,windows also include premium 2" faux wood privacy blinds.The spacious primary bedroom has it's own private entry and the French door entry into the stunning primary bath w/quartz dual vanities,separate garden soaking tub and shower,there is also a privacy water closet and substantially large sized primary closet. Secondary bedrooms are all large.WATER SOFTNER SYSTEM/GARAGE DOOR OPENER incld'

Save
Ask
Tour
Hide
Share
Listing Snapshot
Price 
$263,000
Days On Site 
0 Days
Bedrooms 
3
Inside Area (SqFt) 
1,720 sqft
Total Baths 
2
Full Baths 
2
Partial Baths 
N/A
Lot Size 
0.1078 Acres
Year Built 
2025
MLS® Number 
68678499
Status 
Active
Property Tax 
$982
HOA/Condo/Coop Fees 
$62.5 monthly
Sq Ft Source 
N/A
Friends & Family
Recent Activity
42 minutes agoListing updated with changes from the MLS®
20 hours agoListing first seen on site
General Features
Acres 
0.1078
Attached Garage 
Yes
Direction Faces 
West
Disclosures 
MudSellers Disclosure
Foundation 
Slab
Garage 
Yes
Garage Spaces 
2
Green Energy Efficient 
Thermostat
Parking 
AttachedAdditional ParkingGarage Door Opener
Parking Spaces 
2
Property Sub Type 
Single Family Residence
SqFt Total 
1720
Style 
Contemporary/ModernTraditional
Water Source 
Public
Interior Features
Appliances 
DisposalWater SoftenerElectric OvenMicrowaveGas RangeDishwasher
Cooling 
Ceiling Fan(s)Electric
Flooring 
CarpetTileVinyl
Heating 
Natural Gas
Interior 
High CeilingsKitchen IslandPantryEntrance FoyerDouble VanitySoaking TubSmart Thermostat
Laundry Features 
Electric Dryer HookupGas Dryer HookupWasher Hookup
Window Features 
Window CoveringsLow Emissivity Windows
Save
Ask
Tour
Hide
Share
Exterior Features
Construction Details 
BrickCement SidingStone
Fencing 
Back Yard
Lot Features 
Back YardCul-De-SacSubdivided
Roof 
Composition
Windows/Doors 
Window CoveringsLow Emissivity Windows
Community Features
Association Dues 
750
Financing Terms Available 
CashConventionalFHAVA Loan
HOA Fee Frequency 
Annually
MLS Area 
40
School District 
39 - New Caney
Schools
School District
39 - New Caney
Elementary School
New Caney Elementary School
Middle School
Keefer Crossing Middle School
High School
New Caney High School
Listing courtesy of Rocket Realtors bbritchied@aol.com

IDX information is provided exclusively for consumers’ personal, non-commercial use. It may not be used for any purpose other than to identify prospective properties consumers may be interested in purchasing. This data is deemed reliable but is not guaranteed accurate by the MLS.

Data provided by HAR.com © 2026. All information provided should be independently verified.

Neighborhood & Commute
Source: Walkscore
Save
Ask
Tour
Hide
Share