Save Search
Save
Ask
Tour
Hide
Share
$875,000
New Listing

11 Holly Tree Lane
Spring, TX 77373

For Sale|Single Family Residence|Active
4
Beds
4
Total Baths
3
Full Baths
1
Partial Bath
4,050
SqFt
$216
/SqFt
1985
Built
Subdivision:
Holly Tree Estates Tr 11
County:
Harris
Call Now: +1 (832) 898-2855
Is this the listing for you? We can help make it yours.
+1 (832) 898-2855
11 Holly Tree Lane11 Holly Tree Lane11 Holly Tree Lane11 Holly Tree Lane
Save
Ask
Tour
Hide
Share

Mortgage Calculator

Monthly Payment (Est.)

$3,992
Calculator powered by Showcase IDX, a Constellation1 Company. Copyright ©2026 Information is deemed reliable but not guaranteed.

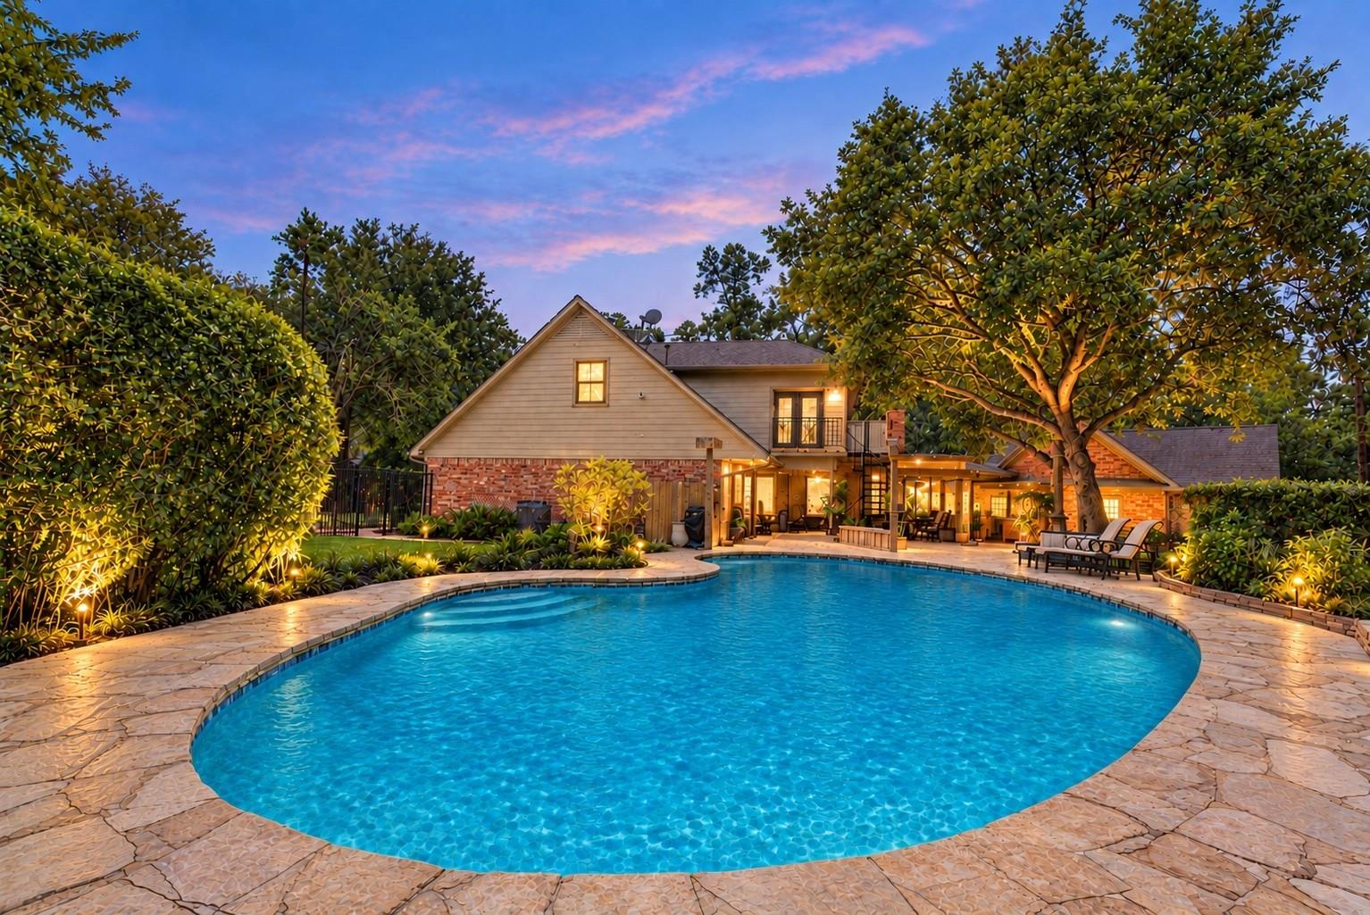
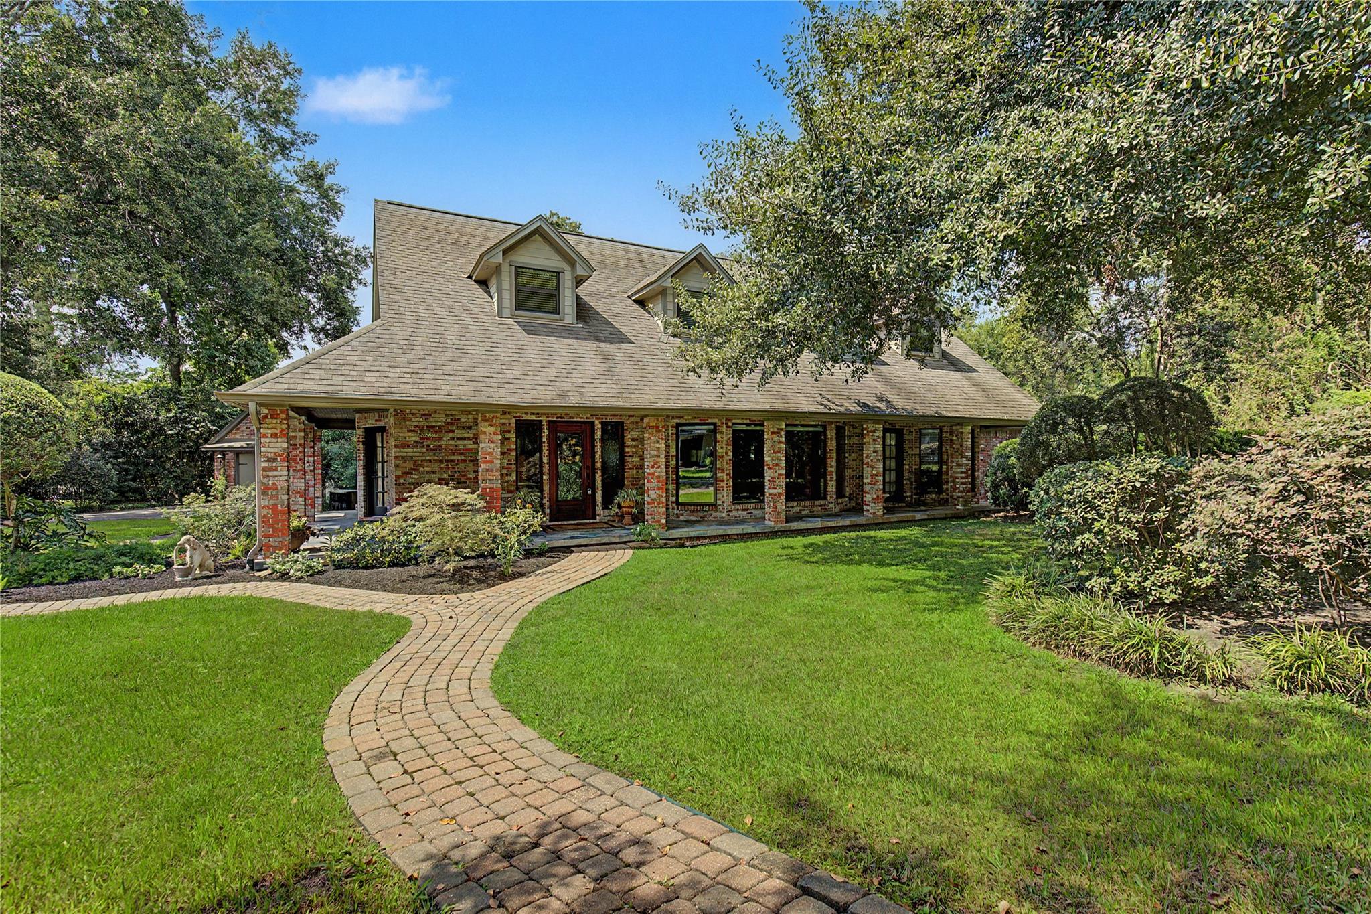
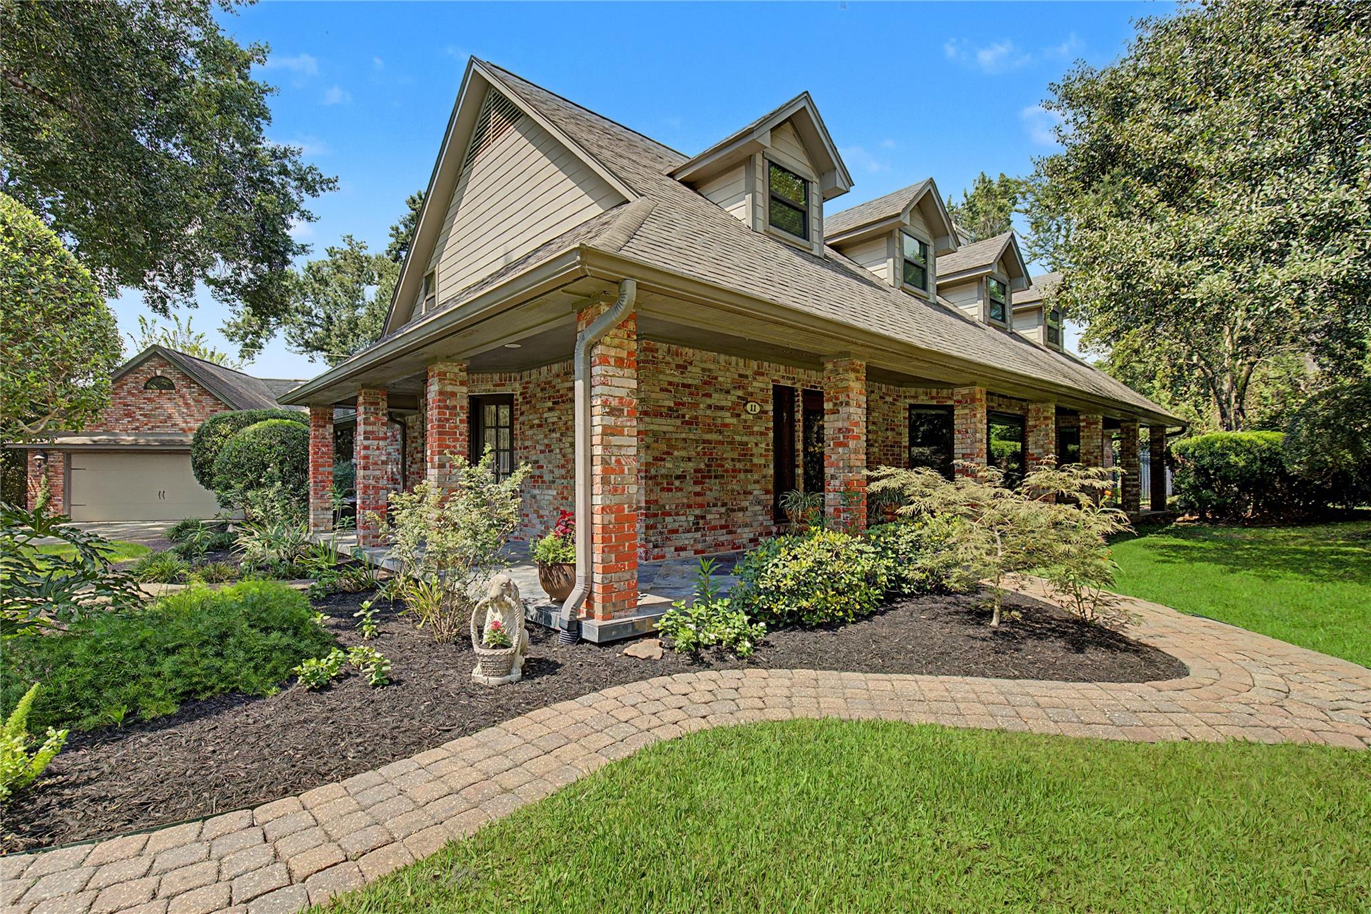
Welcome to this exceptional 4-bedroom, 3.5-bath home nestled in a small private gated community, offering 4,050 sq. ft. of beautiful living space on a spacious lot surrounded by extravagant landscaping and a secluded backyard oasis. The home features two living areas, two fireplaces, large windows with auto shades, and abundant natural light. The spacious primary suite offers a double-sided fireplace, bay window, spa-inspired bath with soaking tub, walk-in shower/steam sauna, dual vanities, and large walk-in closet. Upstairs, enjoy a generous game room with bar and drink refrigerator, plus a versatile bonus room for an hobby space, or extra bedroom. Outside, entertain around the sparkling pool, expansive deck, covered patio, and outdoor kitchen. Remarkable 1,250 sq. ft. air-conditioned garage includes a sink, area for refrigerator, and floored upstairs storage. Enjoy the benefit of community lake access along with low HOA fees, no water bill, and a peaceful setting.

Save
Ask
Tour
Hide
Share
Listing Snapshot
Price 
$875,000
Days On Site 
0 Days
Bedrooms 
4
Inside Area (SqFt) 
4,050 sqft
Total Baths 
4
Full Baths 
3
Partial Baths 
1
Lot Size 
0.6171 Acres
Year Built 
1985
MLS® Number 
68741618
Status 
Active
Property Tax 
$10,595
HOA/Condo/Coop Fees 
$30 monthly
Sq Ft Source 
N/A
Friends & Family
Recent Activity
40 minutes agoListing updated with changes from the MLS®
9 hours agoListing first seen on site
General Features
Acres 
0.6171
Disclosures 
Other Disclosures
Foundation 
Slab
Garage 
Yes
Garage Spaces 
2
Parking 
DetachedAdditional Parking
Parking Spaces 
2
Property Sub Type 
Single Family Residence
Sewer 
Septic Tank
SqFt Total 
4050
Style 
Traditional
Interior Features
Appliances 
DisposalDouble OvenTrash CompactorMicrowaveGas CooktopDishwasher
Cooling 
Ceiling Fan(s)Electric
Fireplace 
Yes
Fireplace Features 
Gas LogWood Burning
Fireplaces 
2
Flooring 
CarpetTileWood
Heating 
Natural Gas
Interior 
Crown MoldingHigh CeilingsWalk-In Closet(s)Kitchen IslandPantryMaster DownstairsGranite CountersDouble VanitySoaking Tub
Laundry Features 
Electric Dryer HookupWasher Hookup
Bedroom 
Dimensions - 11 x 13Level - FirstArea - 143
Dining Room 
Dimensions - 19 x 19Level - FirstArea - 361
Extra Room 
Dimensions - 11x12Level - SecondArea - 132
Family Room 
Dimensions - 22 x 24Level - FirstArea - 528
Game Room 
Dimensions - 23 x 25Level - SecondArea - 575
Kitchen 
Dimensions - 24 x 14Level - FirstArea - 336
Master Bedroom 
Dimensions - 16 x 17Level - FirstArea - 272
Save
Ask
Tour
Hide
Share
Exterior Features
Construction Details 
BrickCement Siding
Exterior 
Balcony
Fencing 
Back Yard
Lot Features 
Back YardWooded
Patio And Porch 
CoveredPatio
Pool Features 
In Ground
Private Pool 
Yes
Roof 
Composition
Waterfront Features 
Pond
Community Features
Association Amenities 
Security
Association Fee 
$360.0
Association Fee Frequency 
Annually
MLS Area 
12
School District 
48 - Spring
Financing Terms Available 
CashConventionalFHAVA Loan
Roads 
Asphalt
Schools
School District
48 - Spring
Elementary School
Ginger Mcnabb Elementary School
Middle School
Twin Creeks Middle School
High School
Spring High School
Listing courtesy of eXp Realty, LLC adam@adamolsenteam.com

IDX information is provided exclusively for consumers’ personal, non-commercial use. It may not be used for any purpose other than to identify prospective properties consumers may be interested in purchasing. This data is deemed reliable but is not guaranteed accurate by the MLS.

Data provided by HAR.com © 2026. All information provided should be independently verified.

Neighborhood & Commute
Source: Walkscore
Save
Ask
Tour
Hide
Share