Save Search
Save
Ask
Tour
Hide
Share
$305,000
New Listing

154 Valiant Ridge Trail
Magnolia, TX 77354

Single Family Residence|Coming Soon
3
Beds
2
Total Baths
2
Full Baths
2,008
SqFt
$152
/SqFt
2020
Built
Subdivision:
Lakes At Black Oak
County:
Montgomery
Call Now: +1 (832) 898-2855
Is this the listing for you? We can help make it yours.
+1 (832) 898-2855
154 Valiant Ridge Trail
Save
Ask
Tour
Hide
Share

Mortgage Calculator

Monthly Payment (Est.)

Enter an interest rate to see your estimated monthly payment.
Calculator powered by Showcase IDX, a Constellation1 Company. Copyright ©2026 Information is deemed reliable but not guaranteed.

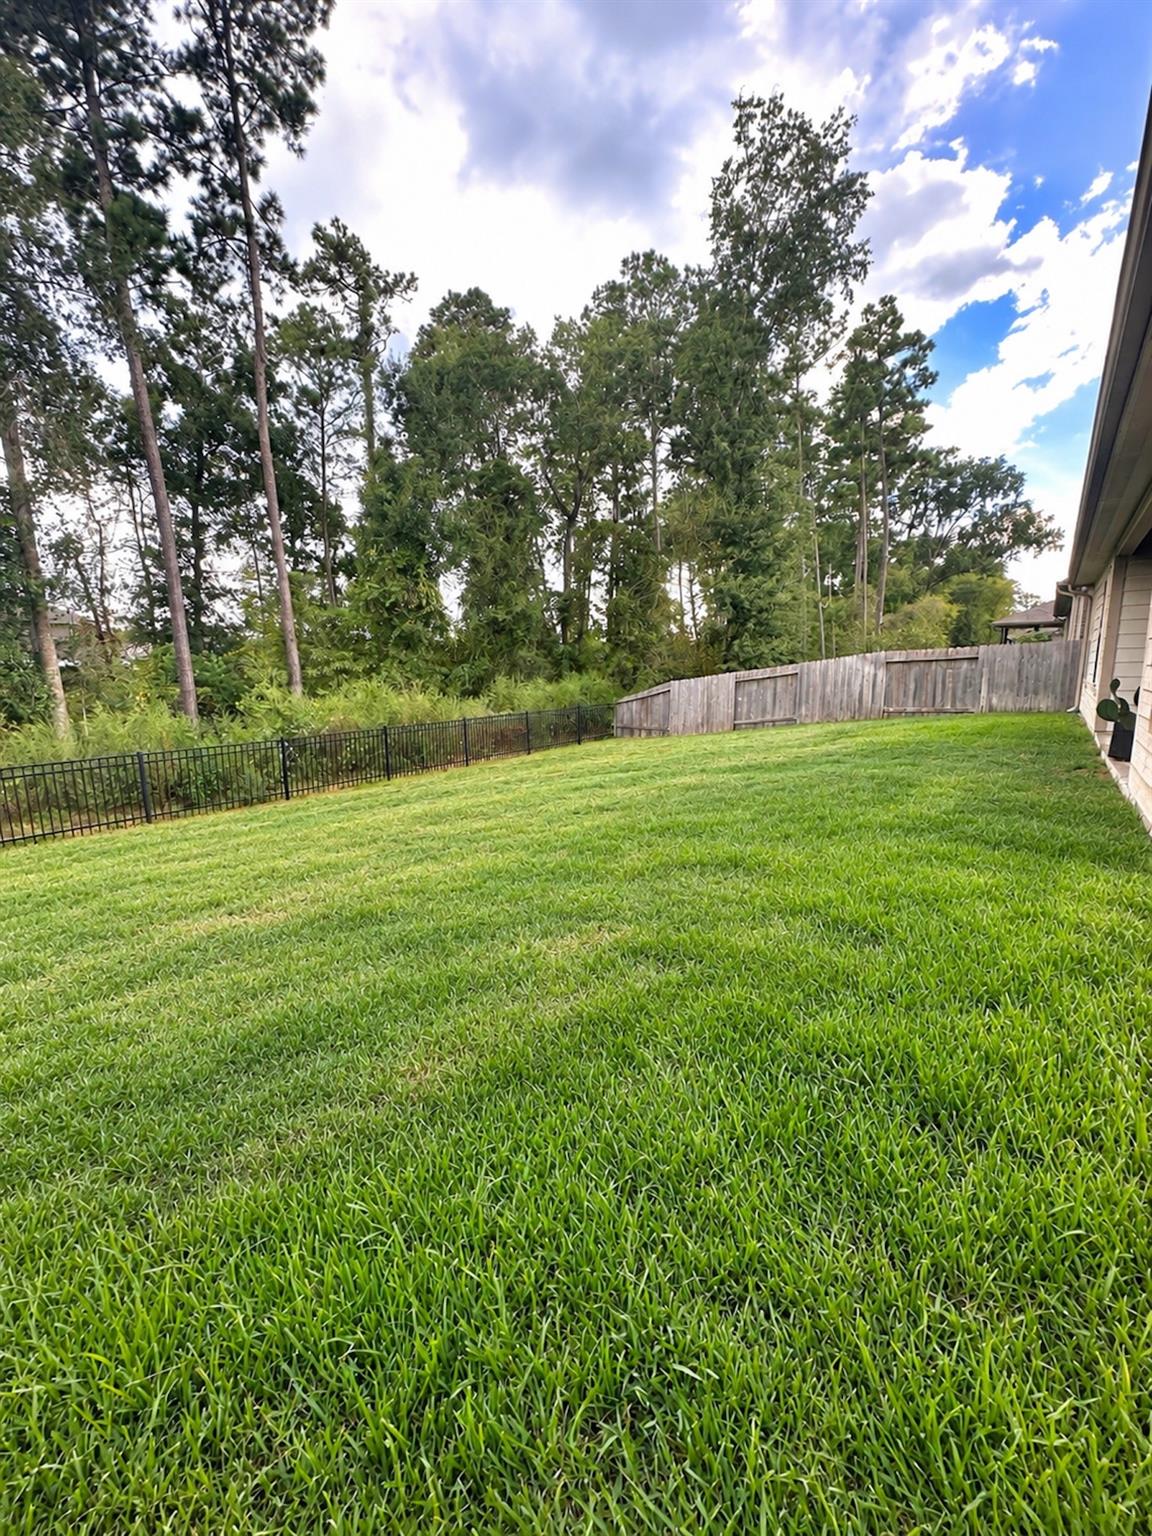
Welcome home to this sought-after floor plan, unlike anything else in Lakes at Black Oak. You’re welcomed by a beautiful entryway with a coat closet, leading into the large, open living room. This space is filled with natural light from the backyard windows spanning the living room. This is a 3-bed, 2-bath home with an office space or formal dining room. The kitchen features a large open island overlooking the living area, modern stainless steel appliances that convey with the home, and an eat-in kitchen area for your table. The large wooded backyard has no back neighbors, featuring a black wrought-iron fence across the back of the home and wood privacy fencing down the side yards. A huge selling point is having no neighbor directly across the front or behind. Enjoy time outdoors with the neighborhood park, walking trail, splash pad, and dry dock. In Lakes at Black Oak you’re just 15 min from The Woodlands, Creekside, Tomball, and Woodforest. Make this your dream home location today!

Save
Ask
Tour
Hide
Share
Listing Snapshot
Price 
$305,000
Days On Site 
0 Days
Bedrooms 
3
Inside Area (SqFt) 
2,008 sqft
Total Baths 
2
Full Baths 
2
Partial Baths 
N/A
Lot Size 
0.1751 Acres
Year Built 
2020
MLS® Number 
69079077
Status 
Coming Soon
Property Tax 
$8,758
HOA/Condo/Coop Fees 
$62.33 monthly
Sq Ft Source 
N/A
Friends & Family
Recent Activity
10 hours agoListing updated with changes from the MLS®
10 hours agoListing first seen on site
General Features
Acres 
0.1751
Attached Garage 
Yes
Disclosures 
Seller's Disclosure
Foundation 
Slab
Garage 
Yes
Garage Spaces 
2
Green Energy Efficient 
ThermostatLighting
Parking 
AttachedGarage Door Opener
Parking Spaces 
2
Property Sub Type 
Single Family Residence
Security 
Prewired
SqFt Total 
2008
Style 
Traditional
Water Source 
Public
Interior Features
Appliances 
DisposalGas OvenMicrowaveGas CooktopDishwasherDryerRefrigeratorWasher
Cooling 
Attic FanCeiling Fan(s)Electric
Heating 
Natural Gas
Interior 
High CeilingsWalk-In Closet(s)Kitchen IslandPantryMaster DownstairsGranite CountersDouble VanitySmart Thermostat
Laundry Features 
Electric Dryer HookupGas Dryer HookupWasher Hookup
Spa 
Yes
Window Features 
Window Coverings
Bathroom 
Level - First
Bedroom 
Level - First
Kitchen 
Level - First
Living Room 
Level - First
Master Bathroom 
Level - First
Master Bedroom 
Level - First
Save
Ask
Tour
Hide
Share
Exterior Features
Construction Details 
BrickStoneBlown-In Insulation
Fencing 
Full
Lot Features 
SubdividedWooded
Patio And Porch 
PorchPatio
Roof 
Composition
Spa 
Yes
Waterfront Features 
Pond
Windows/Doors 
Window Coverings
Community Features
Accessibility Features 
Therapeutic Whirlpool
Association Amenities 
Dry DockParkPicnic AreaRecreation Facilities
Association Fee 
$748.0
Association Fee Frequency 
Annually
MLS Area 
15
School District 
36 - Magnolia
Financing Terms Available 
CashConventionalFHAVA Loan
Roads 
Asphalt
Schools
School District
36 - Magnolia
Elementary School
Tom R. Ellisor Elementary School
Middle School
Bear Branch Junior High School
High School
Magnolia High School
Listing courtesy of Better Homes and Gardens Real Estate Gary Greene - The Woodlands alston.toney@garygreene.com

IDX information is provided exclusively for consumers’ personal, non-commercial use. It may not be used for any purpose other than to identify prospective properties consumers may be interested in purchasing. This data is deemed reliable but is not guaranteed accurate by the MLS.

Data provided by HAR.com © 2026. All information provided should be independently verified.

Neighborhood & Commute
Source: Walkscore
Save
Ask
Tour
Hide
Share