Save Search
Save
Ask
Tour
Hide
Share
$2,300,000
New Listing

6702 Star Ledge Court
Spring, TX 77389

For Sale|Single Family Residence|Active
5
Beds
8
Total Baths
5
Full Baths
3
Partial Baths
7,348
SqFt
$313
/SqFt
2006
Built
Subdivision:
Sterling Rdg/Northampton
County:
Harris
Call Now: +1 (832) 898-2855
Is this the listing for you? We can help make it yours.
+1 (832) 898-2855
6702 Star Ledge Court6702 Star Ledge Court6702 Star Ledge Court6702 Star Ledge Court
Save
Ask
Tour
Hide
Share

Mortgage Calculator

Monthly Payment (Est.)

$10,494
Calculator powered by Showcase IDX, a Constellation1 Company. Copyright ©2026 Information is deemed reliable but not guaranteed.

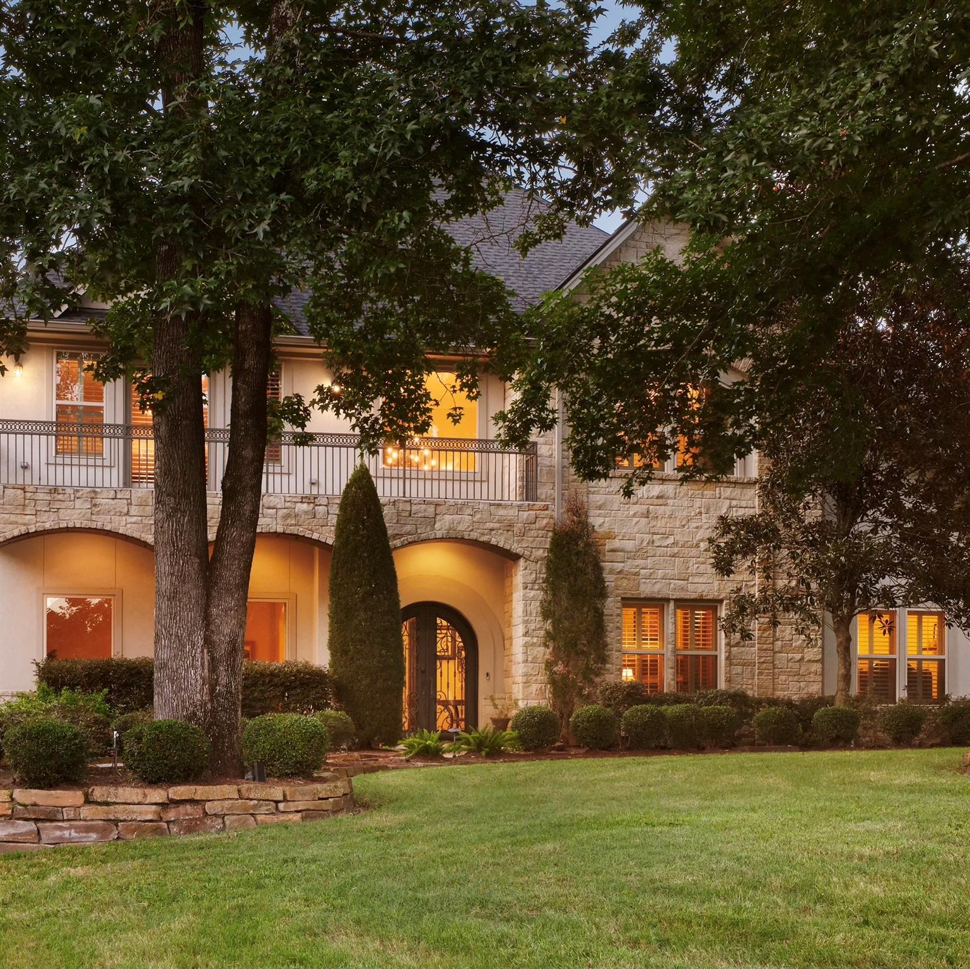
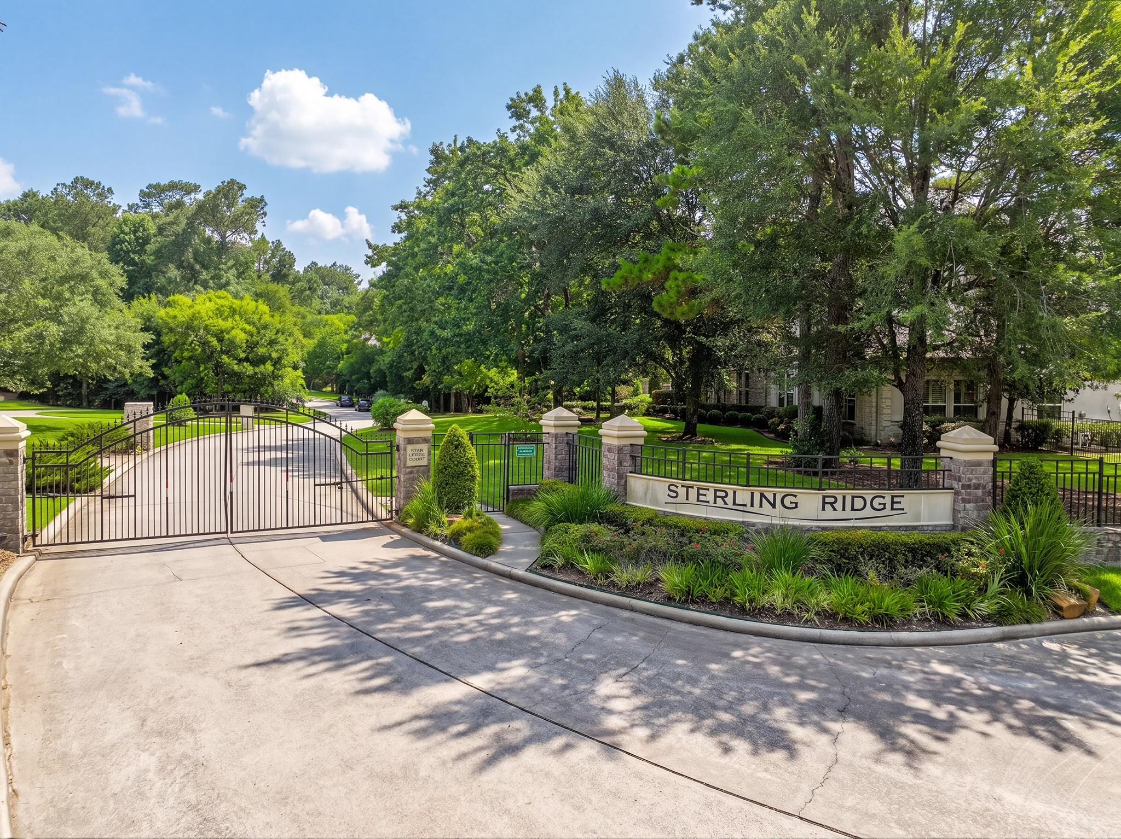
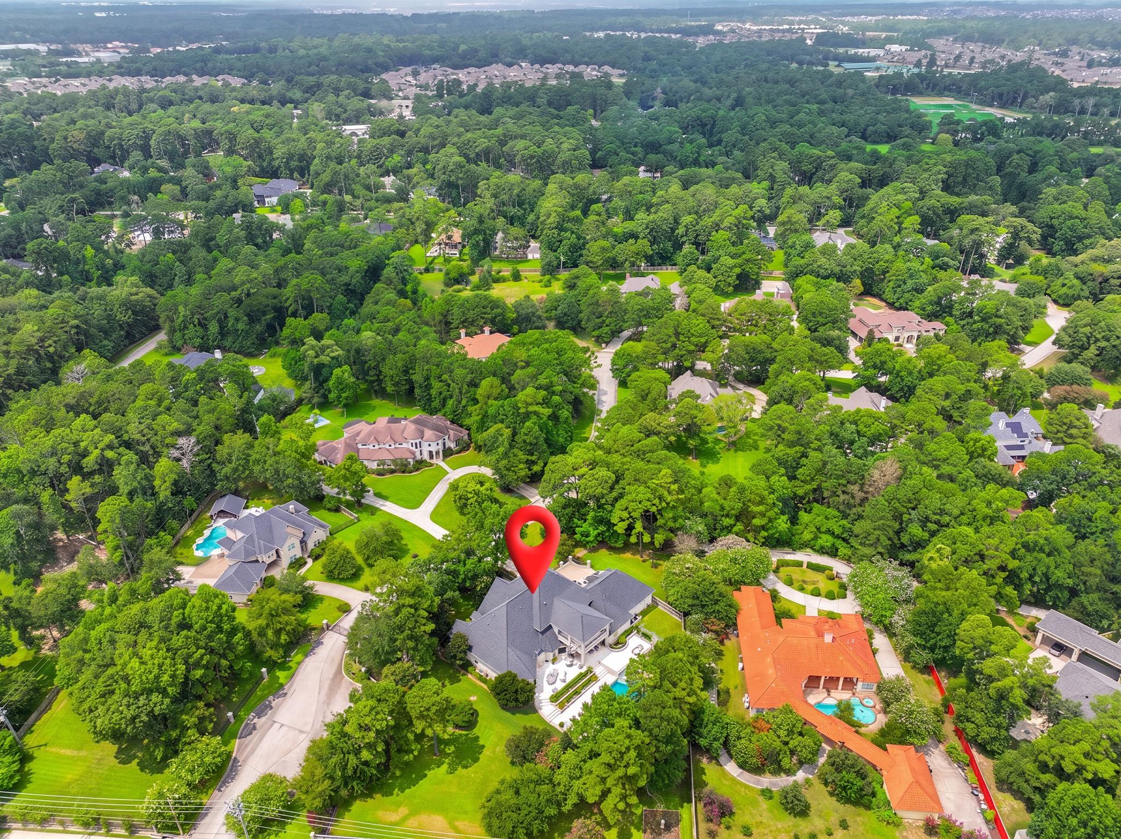
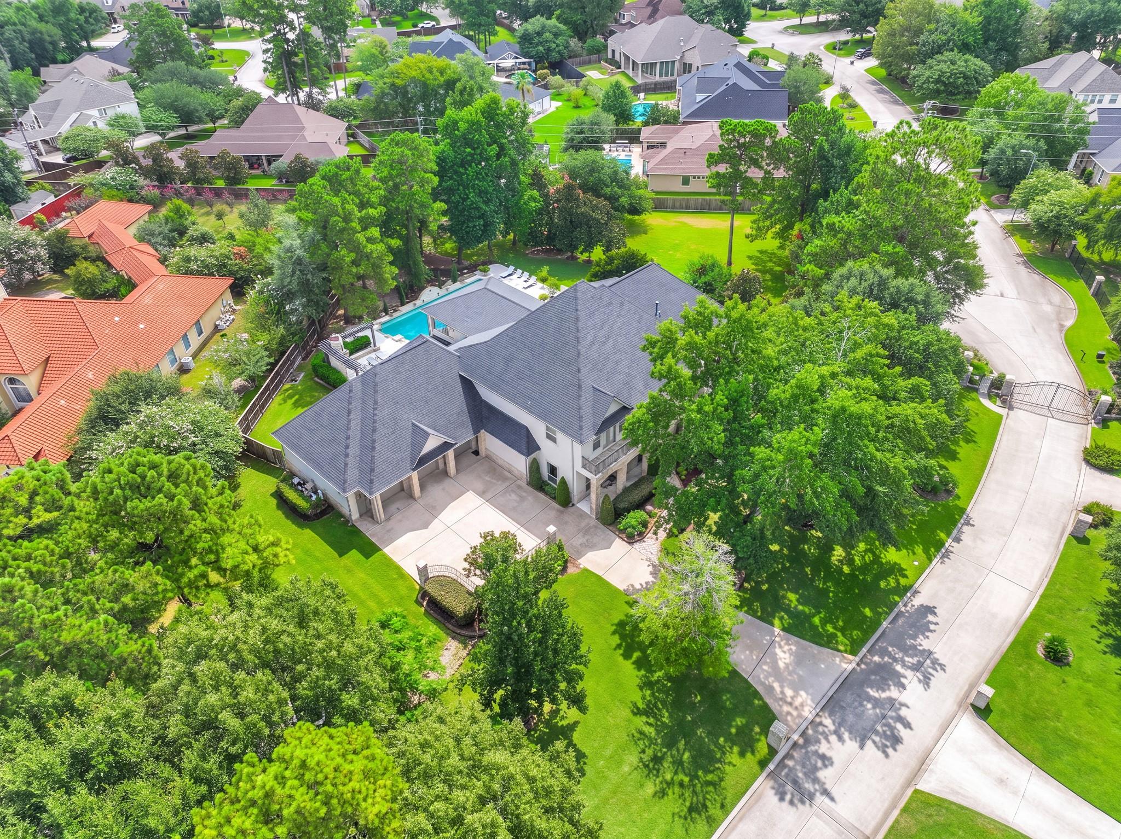
FROM THE SELLERS: This home has truly been our private haven—a place where luxury, comfort, and a connection to nature come together in an increasingly rare way. The elevated views from the balconies overlooking the beautifully terraced grounds and pool have provided a spectacular backdrop for entertaining or simply enjoying a peaceful retreat. The expansive floor plan, with four bedrooms on the main level and generous entertaining spaces upstairs, has allowed us to host family and friends with ease while embracing effortless indoor-outdoor living. The auto court and oversized garage have been an added luxury for the car enthusiast. More than a home, this has been our sanctuary, and we hope its next owners will create memories here as meaningful as ours. Located in one of Spring’s premier gated communities, this estate enjoys a prime location minutes from The Woodlands, world-class shopping, dining, premier healthcare, and access to I-45, the Grand Parkway, and ExxonMobil’s campus.

Save
Ask
Tour
Hide
Share
Listing Snapshot
Price 
$2,300,000
Days On Site 
0 Days
Bedrooms 
5
Inside Area (SqFt) 
7,348 sqft
Total Baths 
8
Full Baths 
5
Partial Baths 
3
Lot Size 
1.3125 Acres
Year Built 
2006
MLS® Number 
69641452
Status 
Active
Property Tax 
$26,334
HOA/Condo/Coop Fees 
$1,000 Semi-Annually
Sq Ft Source 
N/A
Friends & Family
Recent Activity
an hour agoListing updated with changes from the MLS®
14 hours agoListing first seen on site
General Features
Acres 
1.3125
Attached Garage 
Yes
Disclosures 
Sellers Disclosure
Foundation 
Slab
Garage 
Yes
Garage Spaces 
3
Green Energy Efficient 
Thermostat
Parking 
AttachedOversizedAdditional ParkingGarage Door OpenerWorkshop in GarageElectric Gate
Parking Spaces 
3
Property Sub Type 
Single Family Residence
Sewer 
Septic Tank
SqFt Total 
7348
Style 
Traditional
Interior Features
Appliances 
Water HeaterDisposalIce MakerWine RefrigeratorDouble OvenGas OvenMicrowaveGas RangeDishwasherOven
Cooling 
ElectricZoned
Fireplace 
Yes
Fireplace Features 
OutsideGas LogWood Burning
Fireplaces 
3
Flooring 
CarpetTileWood
Heating 
Natural GasZoned
Interior 
High CeilingsWired for SoundBreakfast BarEntrance FoyerGranite CountersVaulted Ceiling(s)Smart Thermostat
Laundry Features 
Electric Dryer HookupWasher Hookup
Spa 
Yes
Window Features 
Low Emissivity Windows
Save
Ask
Tour
Hide
Share
Exterior Features
Construction Details 
StoneStuccoBlown-In Insulation
Exterior 
BalconyOutdoor Kitchen
Fencing 
Back YardFull
Lot Features 
Back YardCorner LotNear Golf Course
Patio And Porch 
CoveredPorchPatio
Pool Features 
GuniteIn Ground
Private Pool 
Yes
Roof 
Composition
Spa 
Yes
Spa Features 
Private
Windows/Doors 
Low Emissivity Windows
Community Features
Association Dues 
1000
Community Features 
Tennis Court(s)
Financing Terms Available 
CashConventionalVA Loan
HOA Fee Frequency 
Semi-Annually
MLS Area 
14
School District 
32 - Klein
Schools
School District
32 - Klein
Elementary School
Northampton Elementary School
Middle School
Hildebrandt Intermediate School
High School
Klein Oak High School
Listing courtesy of Coldwell Banker Realty - The Woodlands carol@carolwolfeproperties.com

IDX information is provided exclusively for consumers’ personal, non-commercial use. It may not be used for any purpose other than to identify prospective properties consumers may be interested in purchasing. This data is deemed reliable but is not guaranteed accurate by the MLS.

Data provided by HAR.com © 2026. All information provided should be independently verified.

Neighborhood & Commute
Source: Walkscore
Save
Ask
Tour
Hide
Share