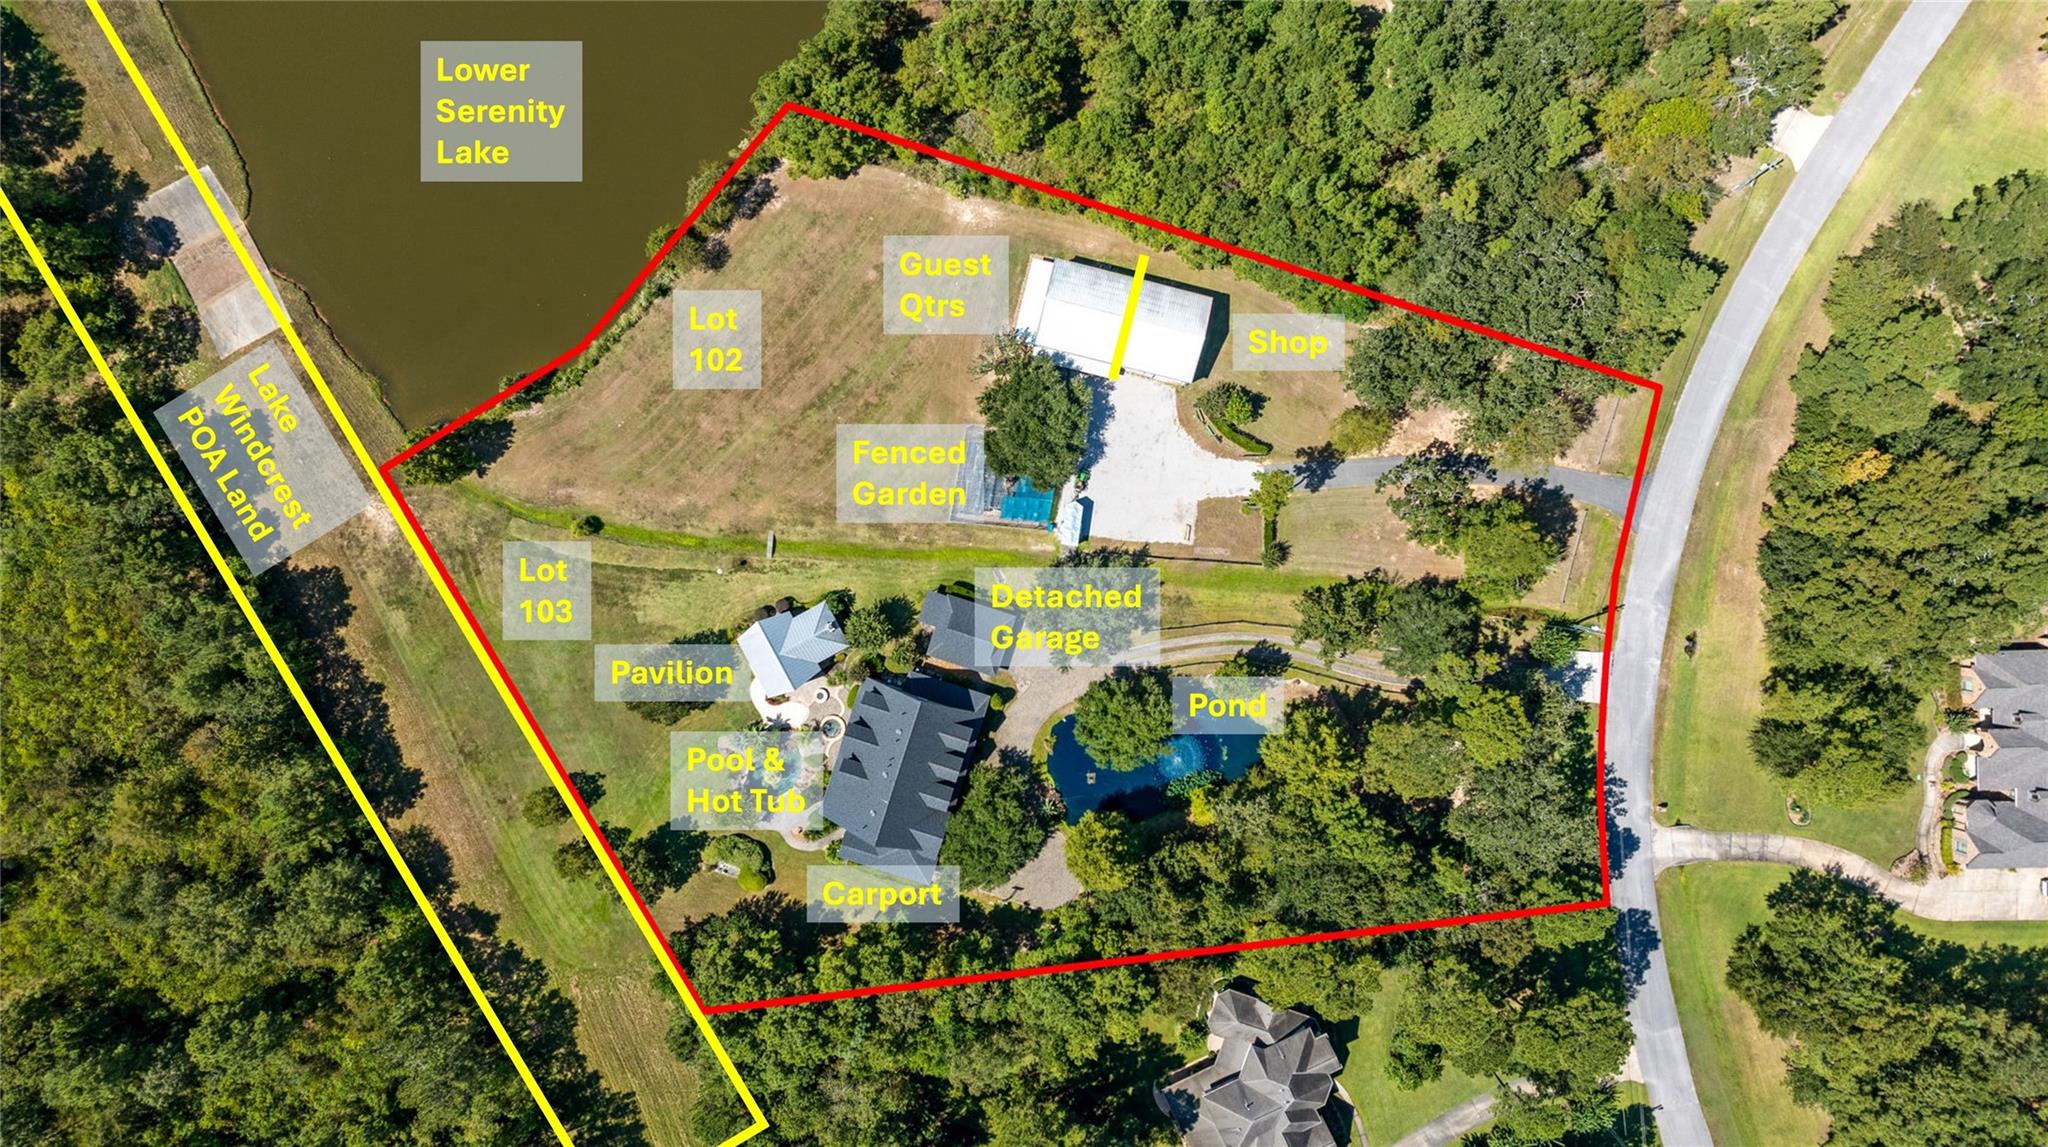
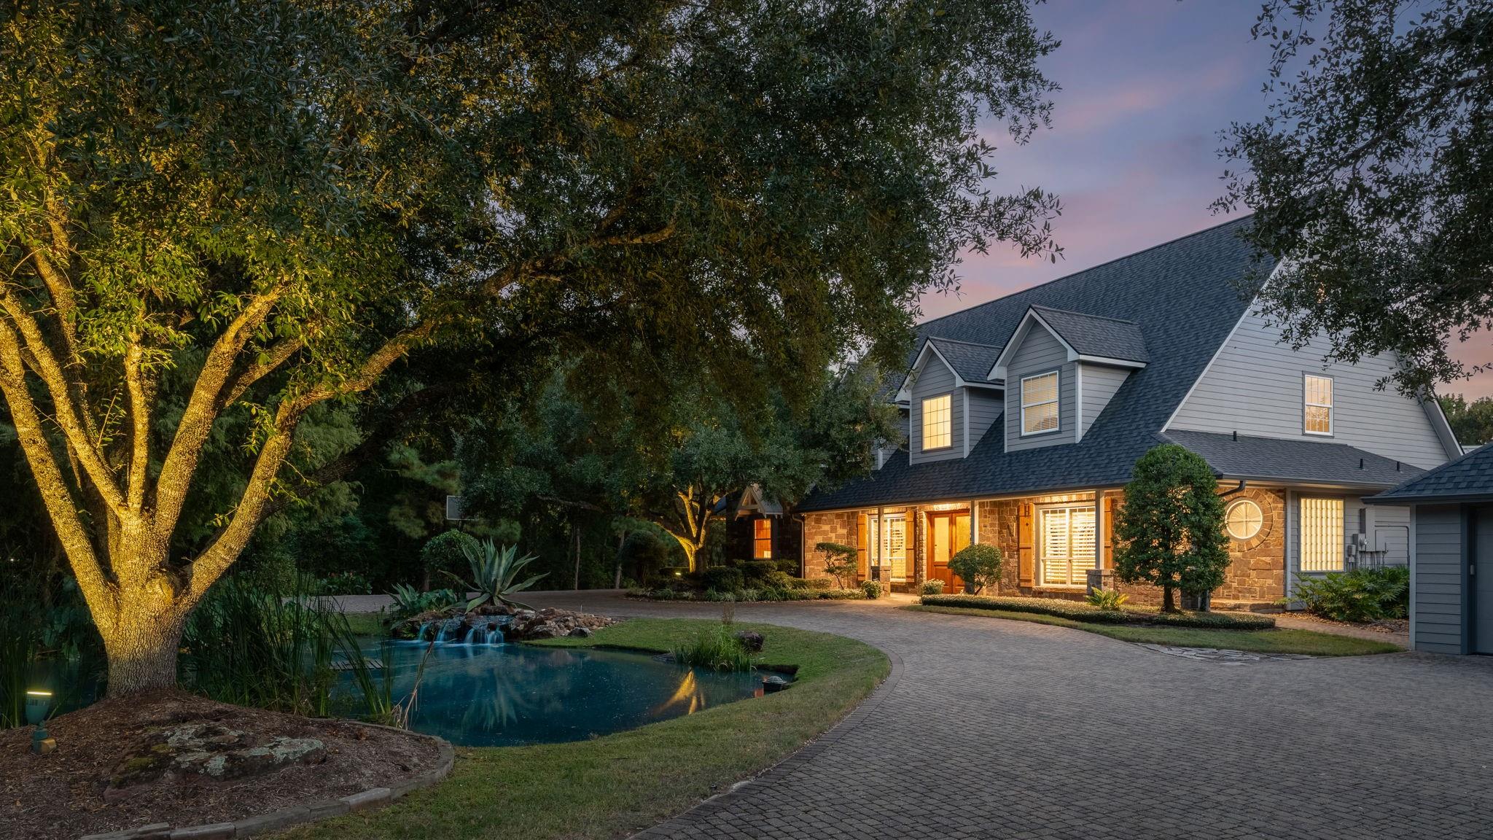
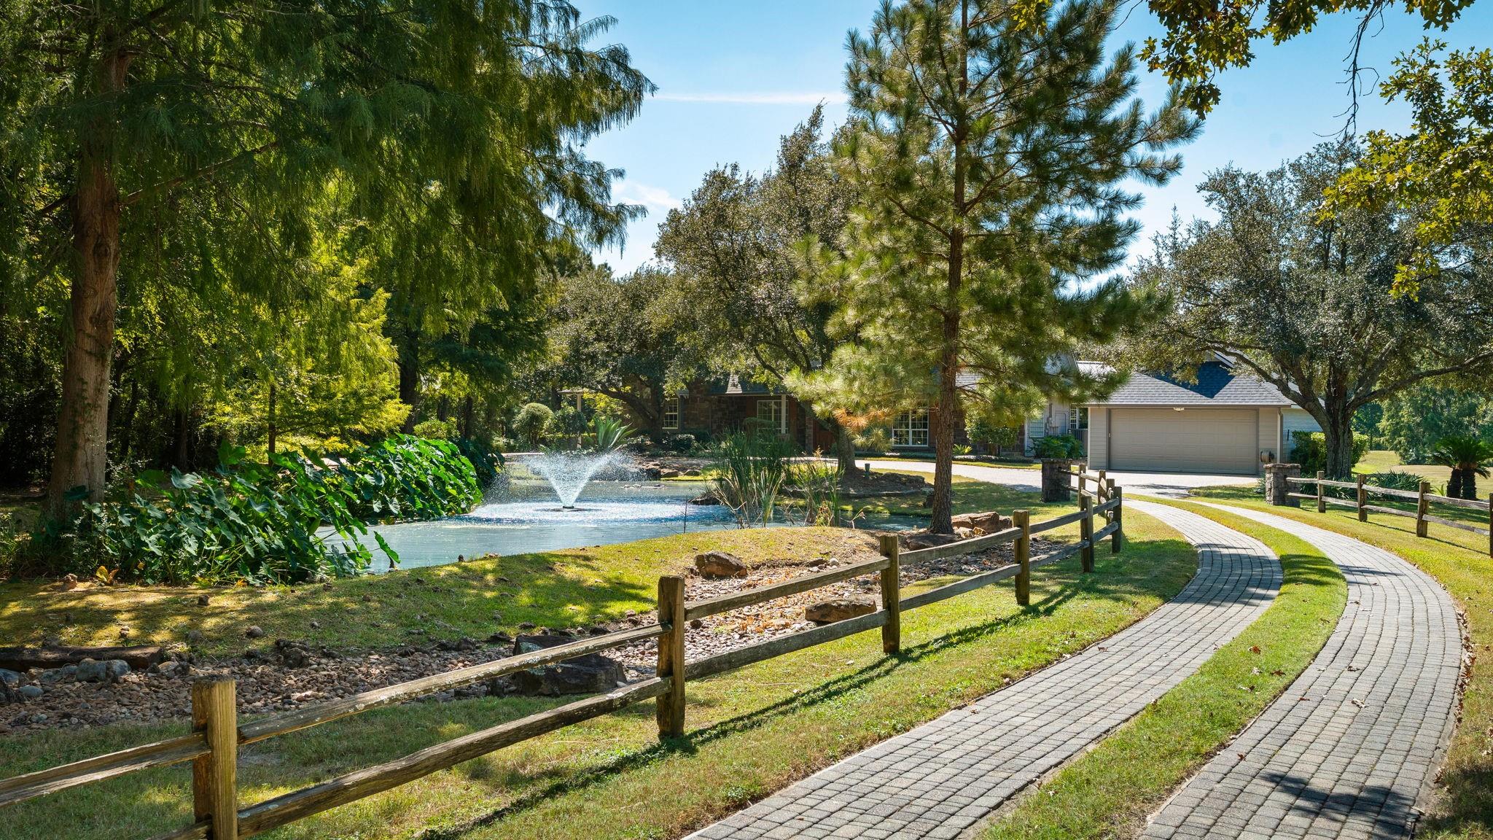
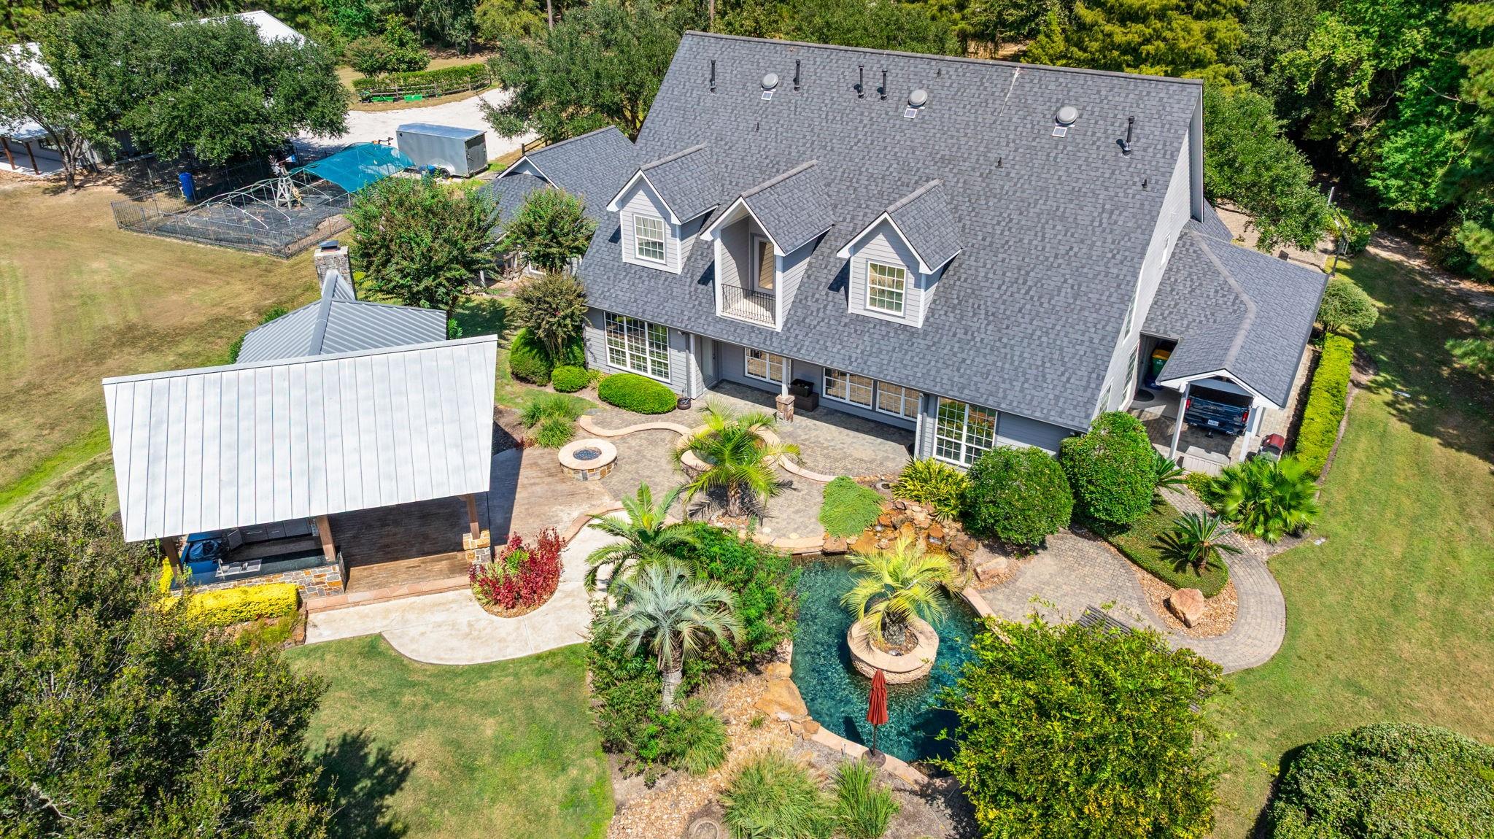
Rare two-lot Lake Windcrest estate on ±2.82 acres with private lake access and approx. 6,100 sq ft of total finished living area: ±4,600 sq ft main residence plus separate ±1,500 sq ft guest quarters with shop. Main home offers 5 bedrooms, open living areas, chef’s kitchen, formal dining, game room, high ceilings, first-floor primary suite, and flexible upstairs spaces. Rear outdoor living is a true centerpiece, with custom pavilion, full outdoor kitchen, stone fireplace, bar seating, TV/stereo, screened/shaded comfort, pool, hot tub, and firepit for year-round entertaining. The front approach features a private drive, pond, fountain, and natural setting. Two included lots, generous parking, detached garage, carport, 2-bay shop, guest quarters, lake access, privacy, and extensive improvements create a distinctive full estate setting in an equestrian-friendly community minutes from conveniences.
Listing Snapshot
Inside Area (SqFt)
6,100 sqft
HOA/Condo/Coop Fees
$158.33 monthly
Recent Activity
| 10 hours ago | | Listing updated with changes from the MLS® |
| 13 hours ago | | Listing first seen on site |
General Features
Disclosures
Sellers Disclosure
Green Energy Efficient
ThermostatHVAC
Parking
DetachedOversizedAdditional ParkingGarage Door OpenerBoatRV Access/ParkingWorkshop in GarageAttached CarportAttached
Property Sub Type
Single Family Residence
Sewer
Aerobic SepticSeptic Tank
Interior Features
Appliances
DisposalIce MakerConvection OvenDouble OvenMicrowaveGas CooktopDishwasherCooktop
Cooling
Ceiling Fan(s)ElectricZoned
Fireplace Features
OutsideGasGas LogWood Burning
Heating
ElectricNatural GasZoned
Interior
High CeilingsWet BarWired for SoundWalk-In Closet(s)Breakfast BarPantryEntrance FoyerMaster DownstairsGranite CountersVaulted Ceiling(s)Kitchen IslandSmart Thermostat
Laundry Features
Electric Dryer HookupWasher Hookup
Window Features
Window CoveringsLow Emissivity Windows
Exterior Features
Construction Details
Cement SidingStone
Exterior
BalconyOutdoor Kitchen
Frontage
WaterfrontLakefront
Lot Features
Back YardNear Golf CourseSubdividedWaterfrontWooded
Other Structures
Workshop
Patio And Porch
CoveredPorchPatio
Pool Features
GuniteIn Ground
Waterfront Features
Lake FrontPondWaterfront
Windows/Doors
Window CoveringsLow Emissivity Windows
Community Features
Accessibility Features
Therapeutic Whirlpool
Association Amenities
ClubhouseGolf CourseJogging PathParkPicnic AreaPlaygroundTrail(s)Recreation Facilities
Community Features
Tennis Court(s)ClubhouseGolf
Financing Terms Available
CashConventionalFHA
HOA Fee Frequency
Annually
Horse Property
Riding Trail
School District
36 - Magnolia
Schools
School District36 - Magnolia
Elementary SchoolBear Branch Elementary School (Magnolia)
Middle SchoolMagnolia Parkway Junior High
High SchoolMagnolia High School
Listing courtesy of Berkshire Hathaway HomeServices Premier Properties ruth@ruth-stultz.com
IDX information is provided exclusively for consumers’ personal, non-commercial use. It may not be used for any purpose other than to identify prospective properties consumers may be interested in purchasing. This data is deemed reliable but is not guaranteed accurate by the MLS.
Data provided by HAR.com © 2026. All information provided should be independently verified.
Source: Walkscore

Did you know? You can invite friends and family to your search. They can join your search, rate and discuss listings with you.