Save Search
Save
Ask
Tour
Hide
Share
$274,500
New Listing

6125 Dunsmore Canyon Lane
Porter, TX 77365

For Sale|Single Family Residence|Active
4
Beds
3
Total Baths
2
Full Baths
1
Partial Bath
2,278
SqFt
$121
/SqFt
2021
Built
Subdivision:
Country Colony
County:
Montgomery
Call Now: +1 (832) 898-2855
Is this the listing for you? We can help make it yours.
+1 (832) 898-2855
6125 Dunsmore Canyon Lane6125 Dunsmore Canyon Lane6125 Dunsmore Canyon Lane6125 Dunsmore Canyon Lane
Save
Ask
Tour
Hide
Share

Mortgage Calculator

Monthly Payment (Est.)

$1,252
Calculator powered by Showcase IDX, a Constellation1 Company. Copyright ©2026 Information is deemed reliable but not guaranteed.

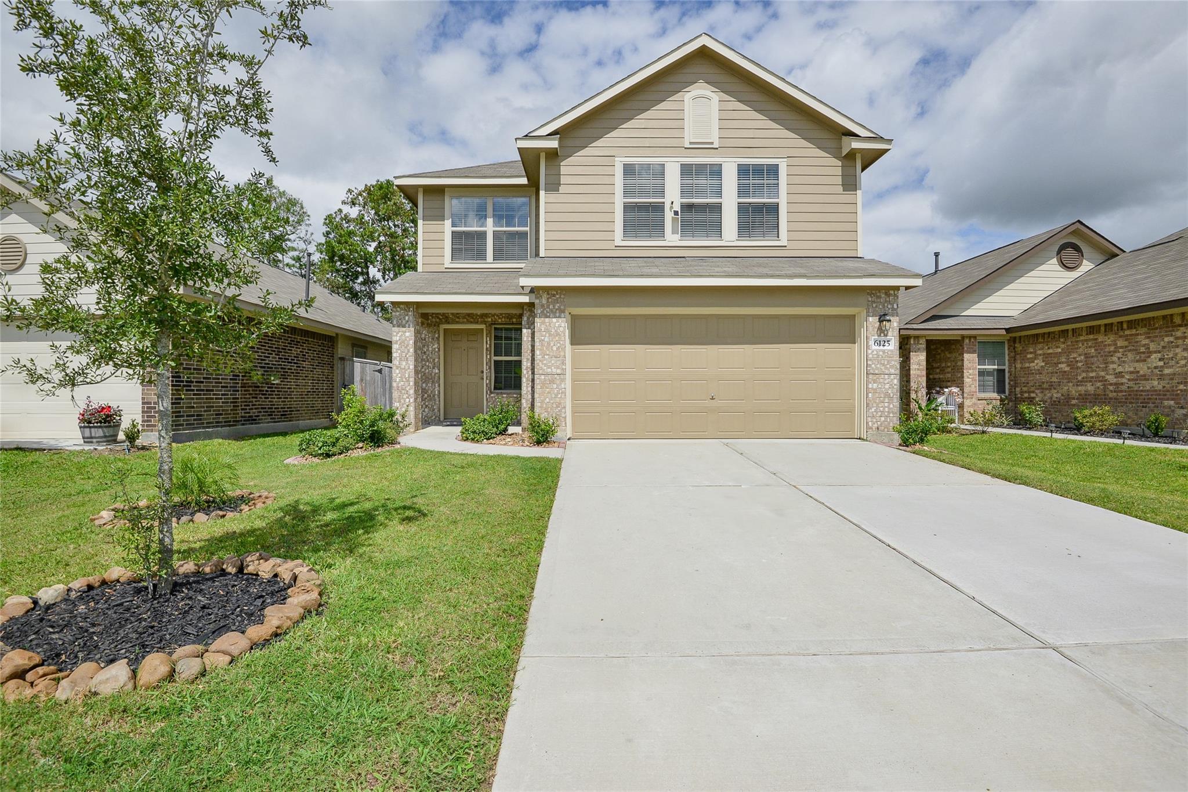
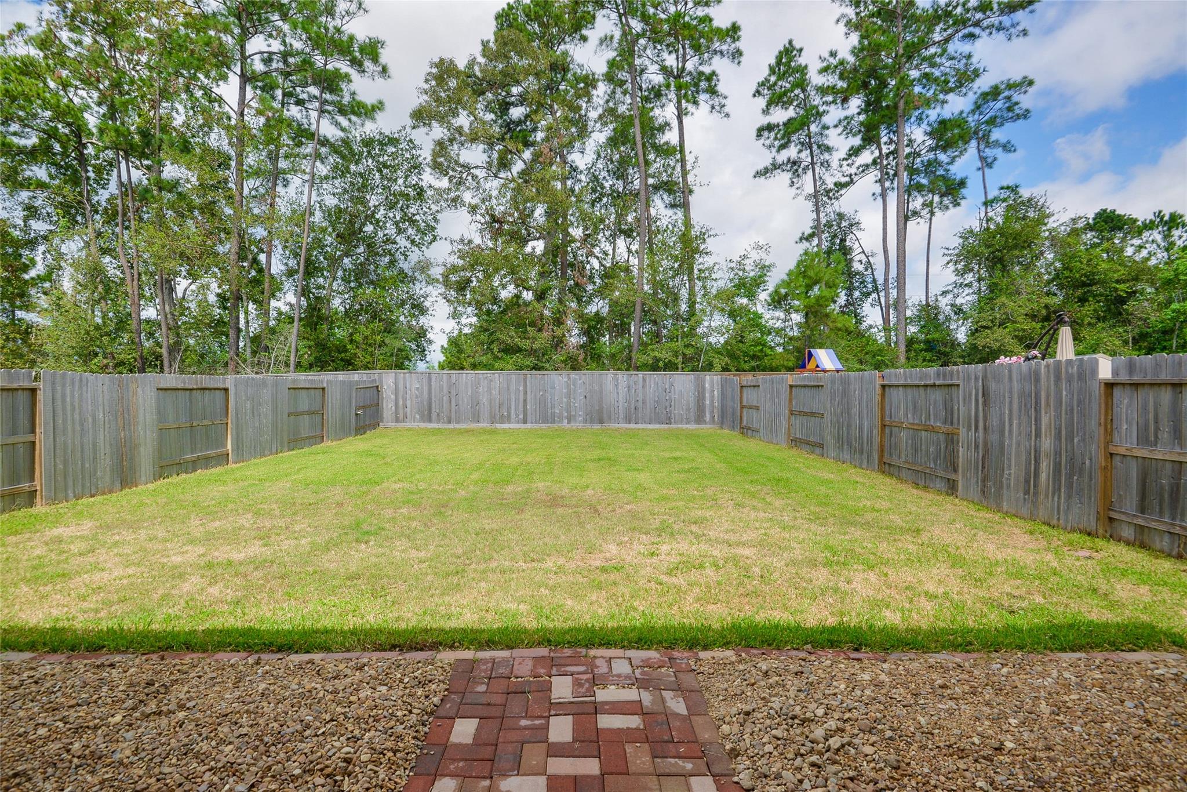
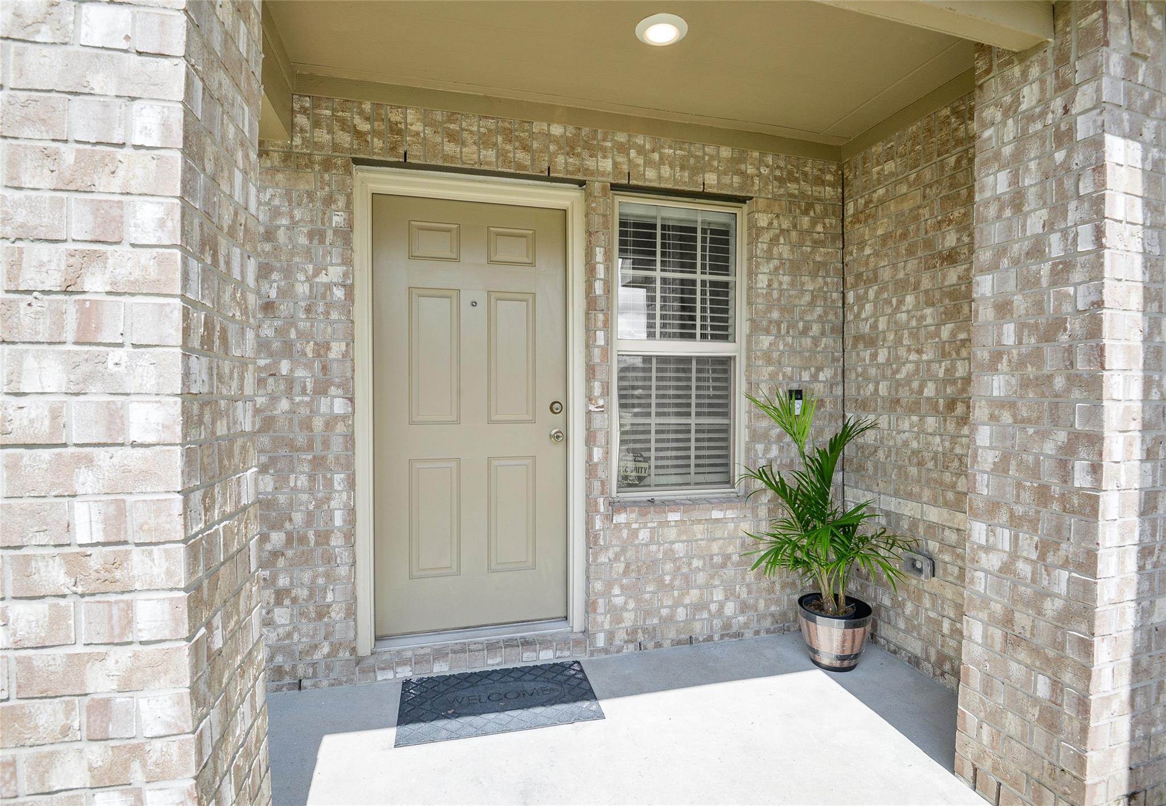
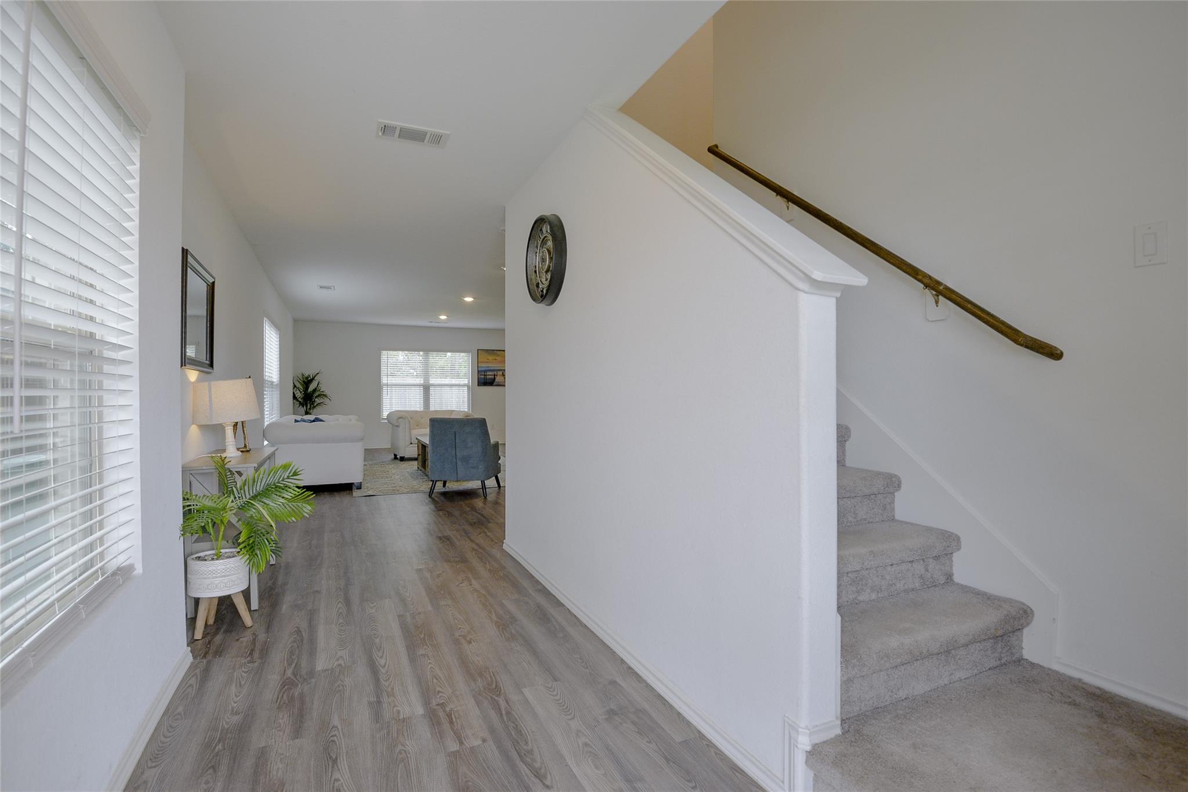
Welcome to this stunning, contemporary-style, Lennar colonial home! This gorgeous home has 4 beds, 2.5 baths, 2-car garage & an expansive backyard. Entering the foyer, you are invited to explore the open-concept floorplan w/ many windows that offer lots of natural light & lovely laminate flooring covering the 1st floor. The large kitchen features plenty of cabinets, a gas stove, ample counter space & flows into the breakfast & family rooms for ease & convenience. Upstairs, the spacious primary has a high ceiling, many windows, an ensuite bath, & a beautiful walk-in closet. 3 additional large bedrms & another full bath completes the 2nd floor. The property sits on a spacious lot w/a paved patio & a sizable yard primed for outdoor relaxing & fun! No back neighbors allow privacy & a serene view of the natural landscape. Located in Porter-Kingwood area, w/easy access to playgrounds, walking paths, local amenities & attractions. Don't miss the chance to make this wonderful house your home!

Save
Ask
Tour
Hide
Share
Listing Snapshot
Price 
$274,500
Days On Site 
0 Days
Bedrooms 
4
Inside Area (SqFt) 
2,278 sqft
Total Baths 
3
Full Baths 
2
Partial Baths 
1
Lot Size 
0.1301 Acres
Year Built 
2021
MLS® Number 
7016256
Status 
Active
Property Tax 
$9,343
HOA/Condo/Coop Fees 
$63.75 monthly
Sq Ft Source 
N/A
Friends & Family
Recent Activity
9 hours agoListing updated with changes from the MLS®
13 hours agoListing first seen on site
General Features
Acres 
0.1301
Attached Garage 
Yes
Disclosures 
ExclusionsMudSellers Disclosure
Foundation 
Slab
Garage 
Yes
Garage Spaces 
2
Green Energy Efficient 
ThermostatHVACAppliances
Parking 
Attached
Parking Spaces 
2
Property Sub Type 
Single Family Residence
SqFt Total 
2278
Style 
Traditional
Water Source 
Public
Interior Features
Appliances 
ENERGY STAR Qualified AppliancesDisposalElectric OvenMicrowaveGas RangeDishwasher
Cooling 
Ceiling Fan(s)Electric
Flooring 
CarpetLaminate
Heating 
Natural Gas
Interior 
Smart Thermostat
Save
Ask
Tour
Hide
Share
Exterior Features
Construction Details 
BrickOther
Fencing 
Back Yard
Lot Features 
GreenbeltSubdivided
Patio And Porch 
PorchPatio
Roof 
Composition
Community Features
Association Amenities 
Park
Association Dues 
765
Financing Terms Available 
CashConventionalFHAVA Loan
HOA Fee Frequency 
Annually
MLS Area 
40
School District 
39 - New Caney
Schools
School District
39 - New Caney
Elementary School
Porter Elementary School (New Caney)
Middle School
Pine Valley Middle School
High School
Porter High School (New Caney)
Listing courtesy of Martha Turner Sotheby's International Realty - Kingwood andi.deane@sothebys.realty

IDX information is provided exclusively for consumers’ personal, non-commercial use. It may not be used for any purpose other than to identify prospective properties consumers may be interested in purchasing. This data is deemed reliable but is not guaranteed accurate by the MLS.

Data provided by HAR.com © 2026. All information provided should be independently verified.

Neighborhood & Commute
Source: Walkscore
Save
Ask
Tour
Hide
Share