Save Search
Save
Ask
Tour
Hide
Share
$522,500
1 Day On Site

11543 Dosey Doe Drive
Montgomery, TX 77316

For Sale|Single Family Residence|Active
4
Beds
3
Total Baths
3
Full Baths
2,510
SqFt
$208
/SqFt
2026
Built
Subdivision:
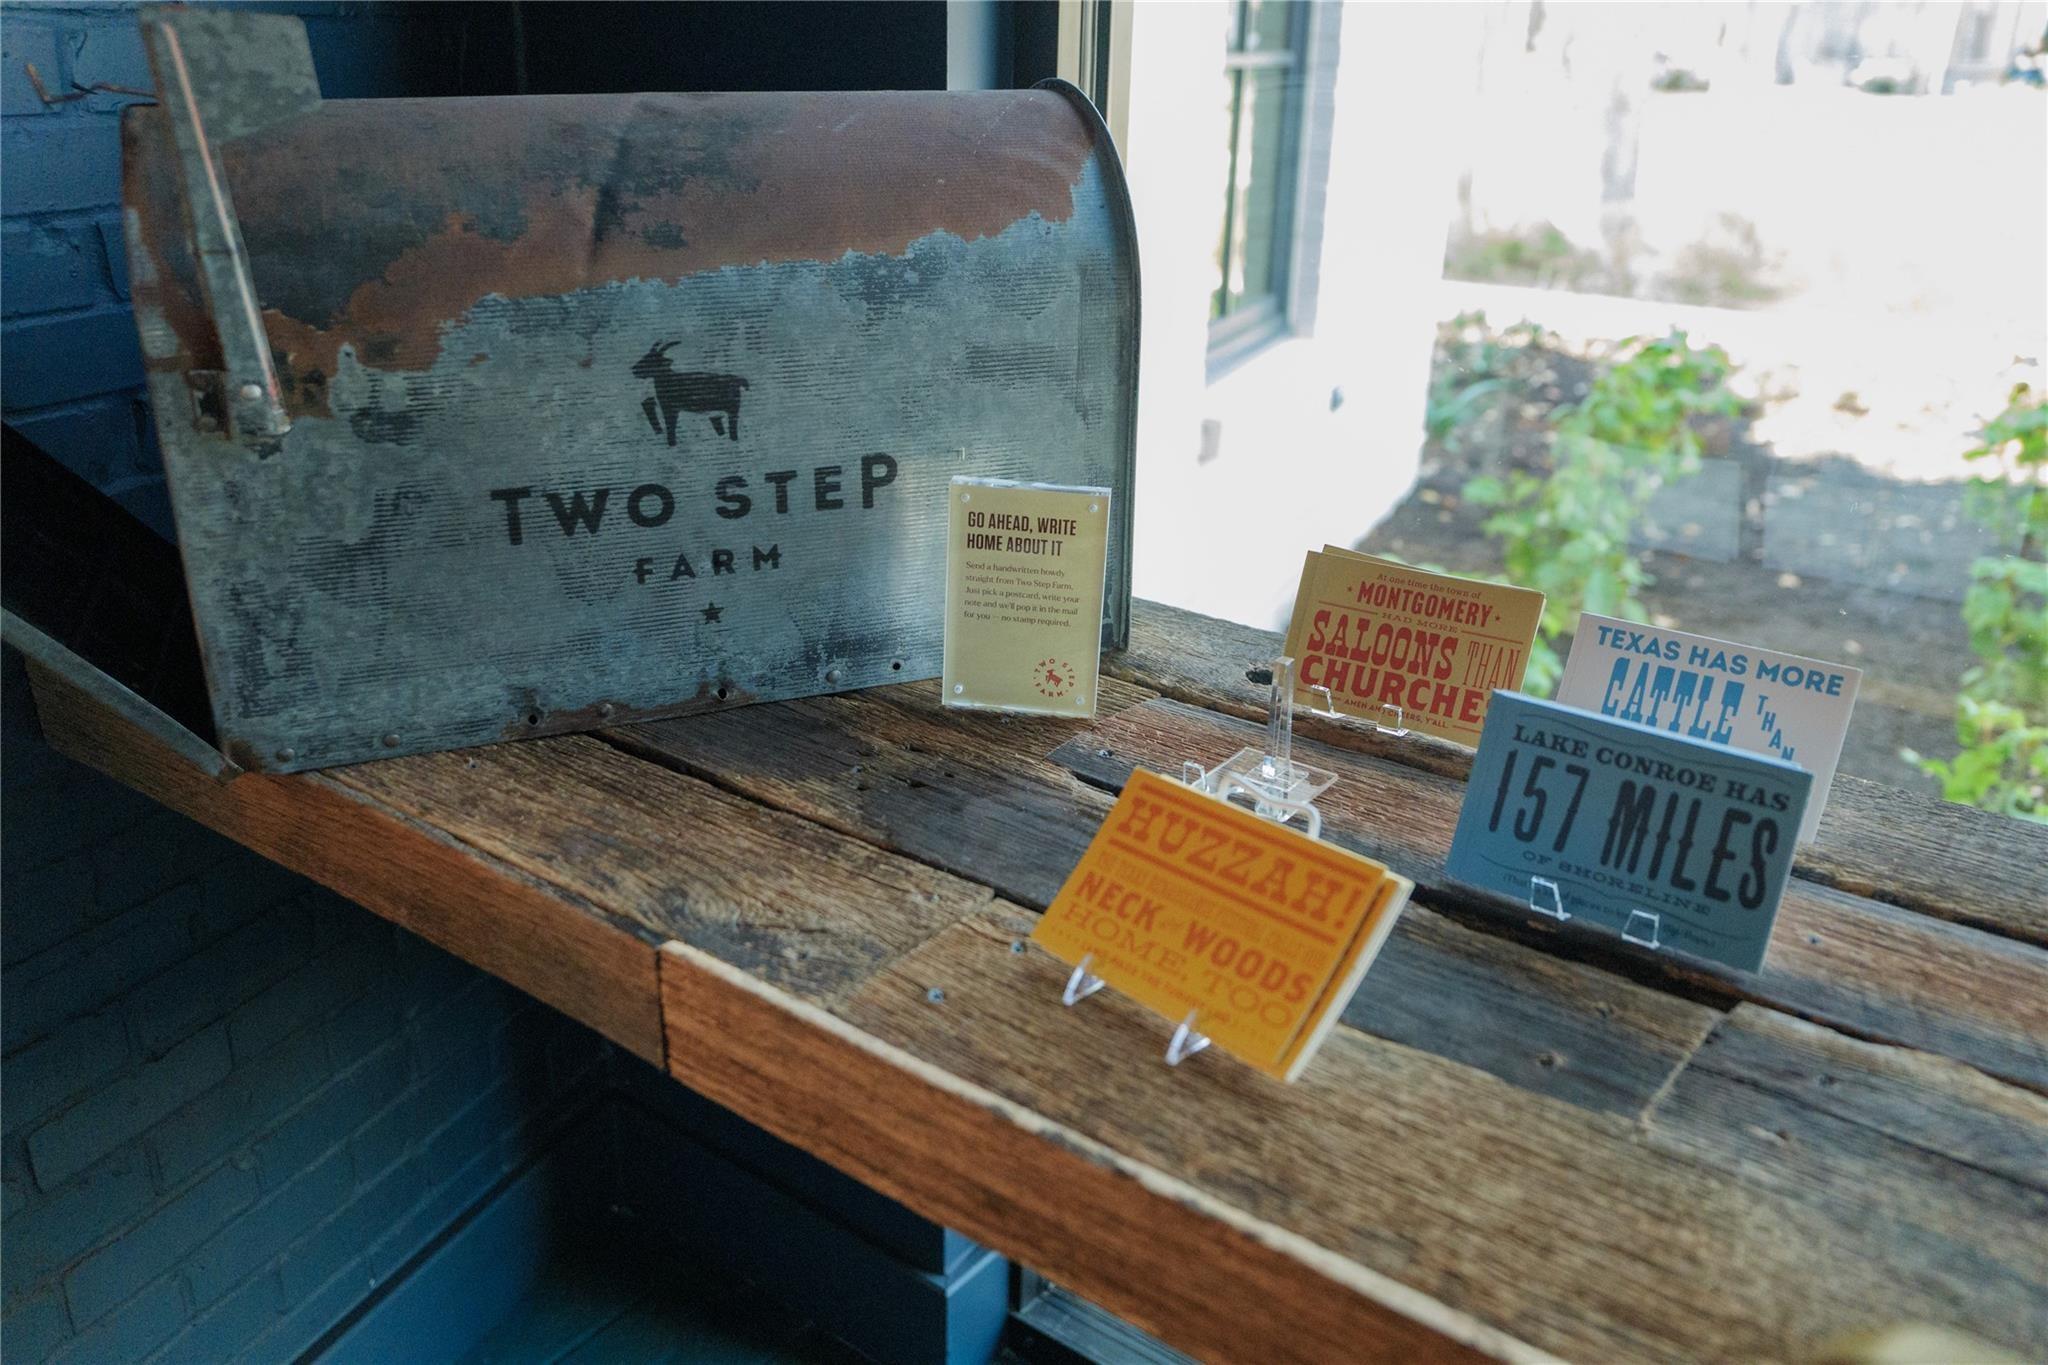
Two Step Farm
County:
Montgomery
Call Now: +1 (832) 898-2855
Is this the listing for you? We can help make it yours.
+1 (832) 898-2855
11543 Dosey Doe Drive11543 Dosey Doe Drive11543 Dosey Doe Drive11543 Dosey Doe Drive
Save
Ask
Tour
Hide
Share

Mortgage Calculator

Monthly Payment (Est.)

Enter an interest rate to see your estimated monthly payment.
Calculator powered by Showcase IDX, a Constellation1 Company. Copyright ©2026 Information is deemed reliable but not guaranteed.

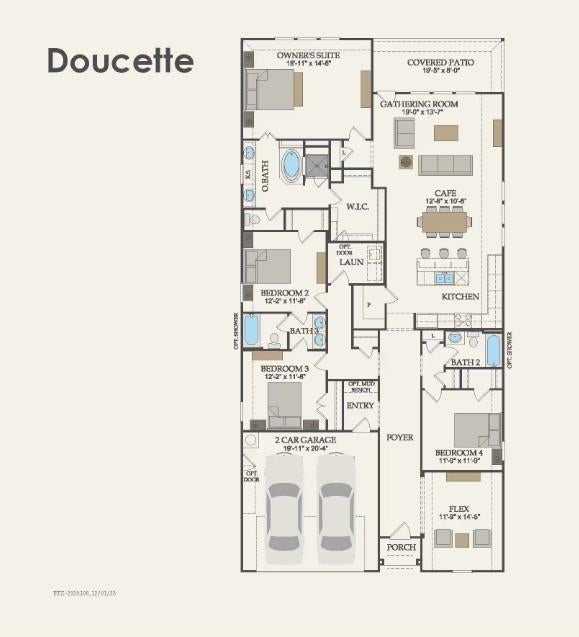
Beautifully designed single-story home featuring 4 bedrooms, 3 full bathrooms, a home office/study, and an open-concept living area. The kitchen features Silestone countertops, a gas cooktop, electric oven, soft-closing cabinets and drawers, a walk-in pantry, and a large island. The first-floor primary bedroom includes a sitting area and walk-in closet. The primary bathroom offers double sinks and a shower, while the secondary bathrooms feature double sinks and a tub/shower combination. Additional features include a formal entry, high ceilings, gas-log fireplace, carpet, tile and vinyl plank flooring, family room, breakfast area, and utility room. Outdoor amenities include a covered patio, fenced backyard, and sprinkler system. The home also features an attached 2-car garage, brick, cement board and stone exterior, composition roof, slab foundation, Energy Star appliances, tankless water heaters, and energy-efficient construction.

Save
Ask
Tour
Hide
Share
Listing Snapshot
Price 
$522,500
Days On Site 
1 Day
Bedrooms 
4
Inside Area (SqFt) 
2,510 sqft
Total Baths 
3
Full Baths 
3
Partial Baths 
N/A
Lot Size 
0.1574 Acres
Year Built 
2026
MLS® Number 
7057420
Status 
Active
Property Tax 
N/A
HOA/Condo/Coop Fees 
$105 monthly
Sq Ft Source 
N/A
Friends & Family
Recent Activity
13 hours agoListing updated with changes from the MLS®
yesterdayListing first seen on site
General Features
Acres 
0.1574
Attached Garage 
Yes
Direction Faces 
West
Disclosures 
Mud
Foundation 
Slab
Garage 
Yes
Garage Spaces 
2
Green Energy Efficient 
Appliances
Parking 
Attached
Parking Spaces 
2
Property Condition 
Under Construction
Property Sub Type 
Single Family Residence
Security 
Prewired
Sewer 
Public Sewer
SqFt Total 
2510
Style 
Contemporary/ModernRanchTraditional
Water Source 
Public
Interior Features
Appliances 
ENERGY STAR Qualified AppliancesWater HeaterDisposalElectric OvenOvenMicrowaveGas CooktopDishwasher
Cooling 
Electric
Fireplace 
Yes
Fireplace Features 
Gas Log
Fireplaces 
1
Flooring 
CarpetTileVinyl
Heating 
Electric
Interior 
High CeilingsWalk-In Closet(s)Kitchen IslandPantryEntrance FoyerMaster DownstairsStone CountersDouble Vanity
Laundry Features 
Electric Dryer HookupWasher Hookup
Master Bedroom 
Dimensions - 18'-11" x 14"-6Level - FirstArea - 252
Save
Ask
Tour
Hide
Share
Exterior Features
Construction Details 
BrickCement SidingStone
Fencing 
Back YardPartial
Lot Features 
Back YardClearedSubdividedWooded
Patio And Porch 
CoveredPatio
Roof 
Composition
Community Features
Association Fee 
$1260.0
Association Fee Frequency 
Annually
MLS Area 
39
School District 
37 - Montgomery
Financing Terms Available 
CashConventionalFHAVA Loan
Roads 
Concrete
Schools
School District
37 - Montgomery
Elementary School
Keenan Elementary School
Middle School
Oak Hill Junior High School
High School
Lake Creek High School
Listing courtesy of Pulte Homes MLS listings@movewithmonarch.com

IDX information is provided exclusively for consumers’ personal, non-commercial use. It may not be used for any purpose other than to identify prospective properties consumers may be interested in purchasing. This data is deemed reliable but is not guaranteed accurate by the MLS.

Data provided by HAR.com © 2026. All information provided should be independently verified.

Neighborhood & Commute
Source: Walkscore
Save
Ask
Tour
Hide
Share