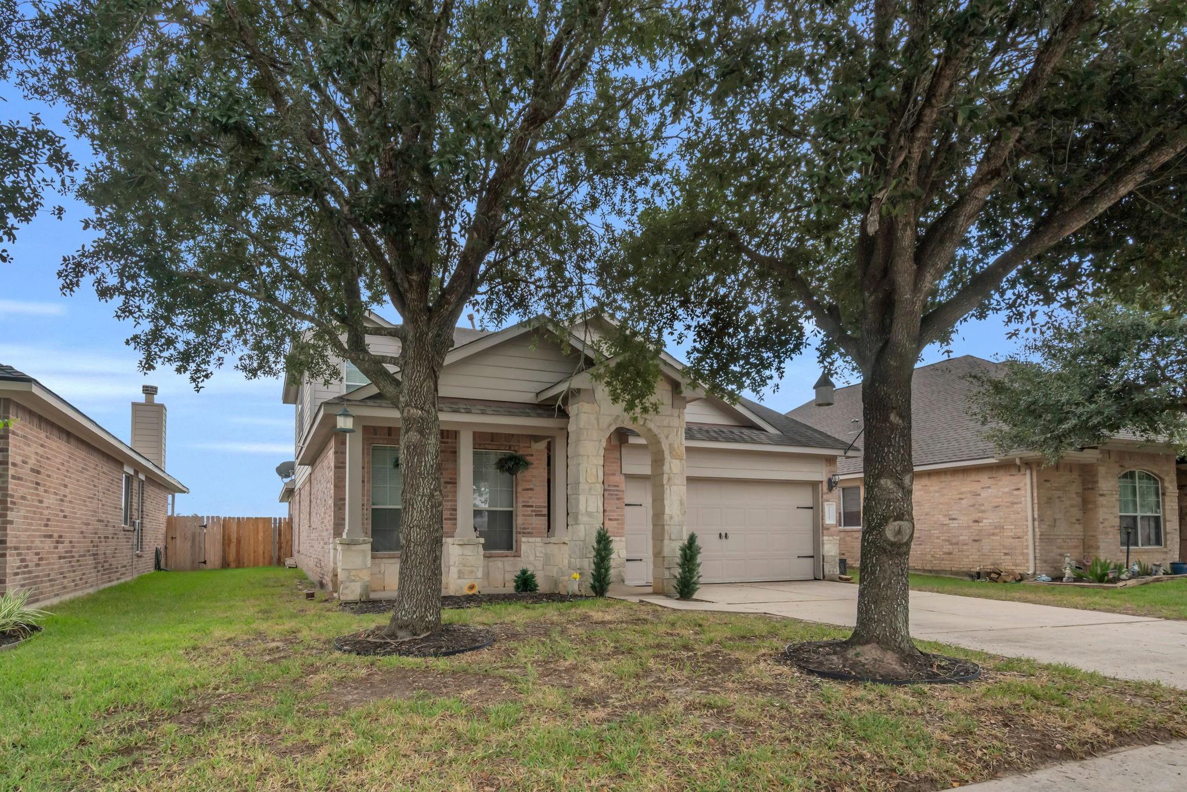
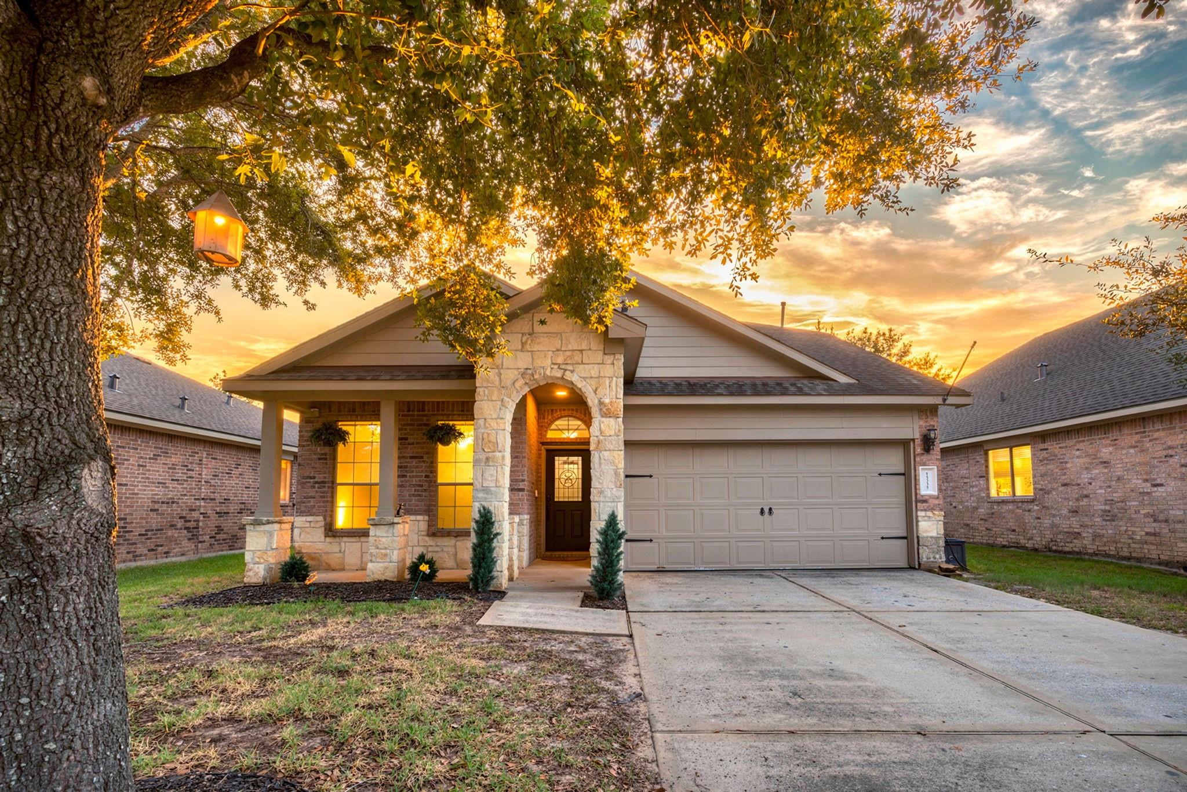
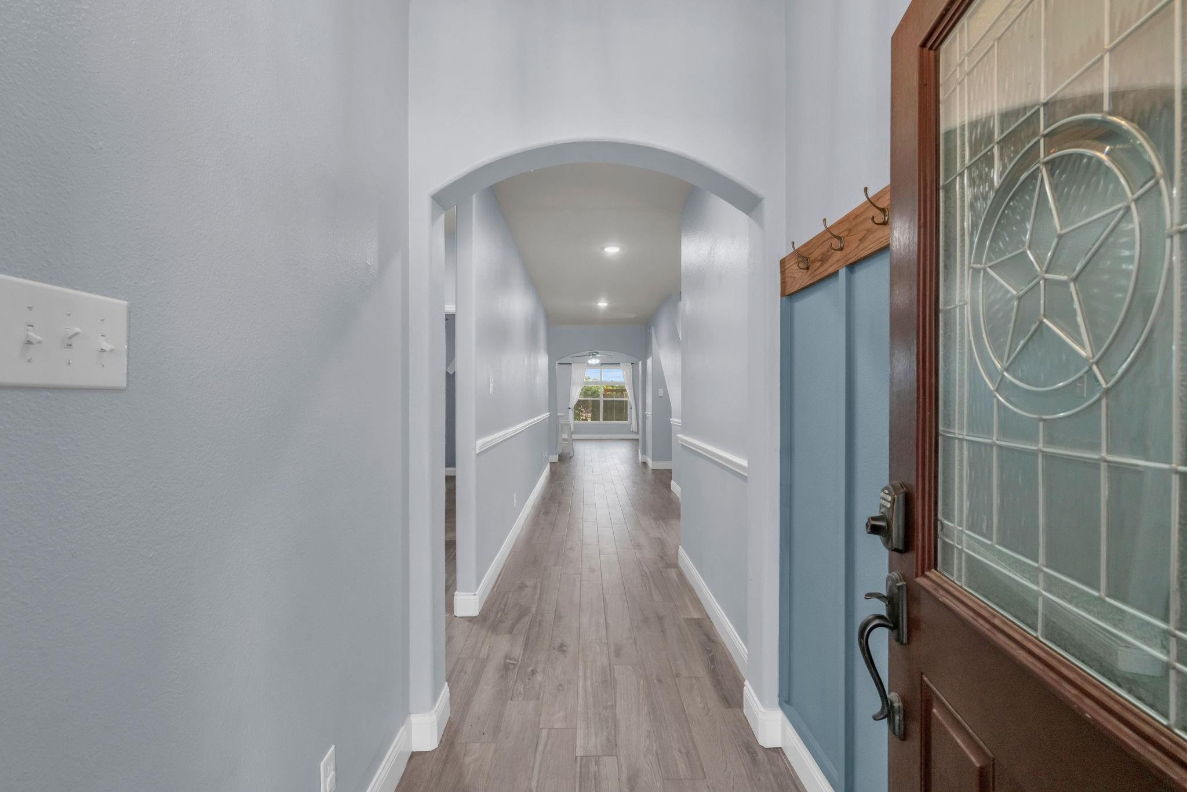
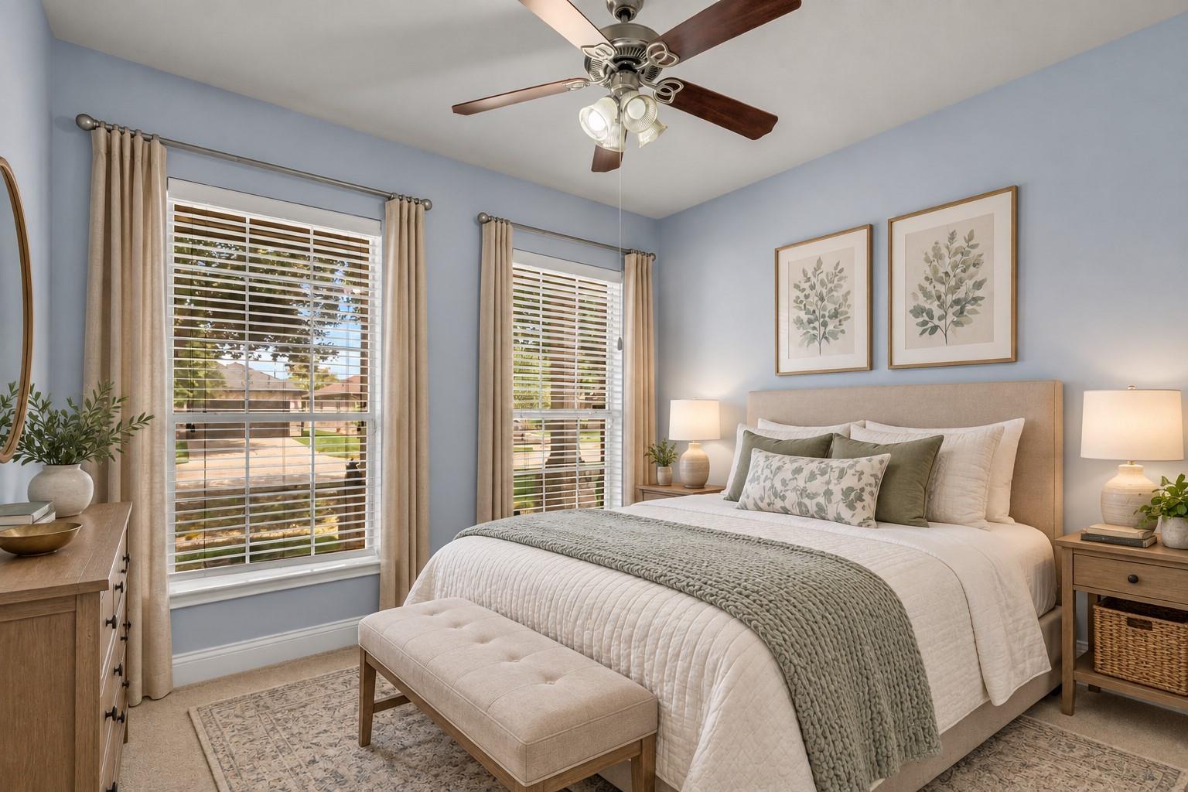
Impressive home in the Villages on Grant community featuring 4 beds, 2 baths, a 2-car garage, and a massive upstairs loft! Recent updates include a beautifully updated kitchen in 2021, fresh interior paint in 2021, new carpet in 2026, a new HVAC system in 2026, and more. Washer, dryer, and fridge are included! Inviting layout opens to the bright open-concept living room with ample natural light and seamless flow into the kitchen. Stunning kitchen features white cabinetry, stainless steel appliances, stylish backsplash, large breakfast bar, walk-in pantry, and a breakfast nook. Secluded primary suite overlooks the backyard and offers a private en suite with dual vanities, a soaking tub, glass-standing shower, and huge walk-in closet. Oversized upstairs loft offers endless possibilities for a game room, home office, playroom, or bedroom and includes convenient built-in bookshelves and storage cabinets. Step outside to the backyard with a covered patio, green space, and no back neighbors!
Listing Snapshot
Inside Area (SqFt)
2,587 sqft
HOA/Condo/Coop Fees
$37.5 monthly
Recent Activity
| 10 hours ago | | Listing updated with changes from the MLS® |
| 13 hours ago | | Listing first seen on site |
General Features
Disclosures
Seller's Disclosure
Green Energy Efficient
ThermostatLightingHVACAppliances
Property Sub Type
Single Family Residence
Interior Features
Appliances
ENERGY STAR Qualified AppliancesGas OvenMicrowaveGas CooktopGas RangeDishwasherDryerRefrigeratorWasher
Cooling
Attic FanCeiling Fan(s)ElectricOther
Fireplace Features
Electric
Interior
High CeilingsWalk-In Closet(s)Breakfast BarKitchen IslandEntrance FoyerMaster DownstairsPantryDouble VanitySoaking TubSmart Thermostat
Laundry Features
Electric Dryer HookupWasher Hookup
Window Features
Solar ScreensWindow Coverings
Bathroom
Dimensions - 7 x 7Level - FirstArea - 49
Bedroom
Dimensions - 10 x 13Level - FirstArea - 130
Breakfast
Dimensions - 11 x 9Level - FirstArea - 99
Extra Room
Dimensions - 16 x 22Level - SecondArea - 352
Game Room
Dimensions - 17 x 23Level - SecondArea - 391
Kitchen
Dimensions - 10 x 17Level - FirstArea - 170
Living Room
Dimensions - 10 x 19Level - FirstArea - 190
Master Bathroom
Dimensions - 9 x 8Level - FirstArea - 72
Master Bedroom
Dimensions - 12 x 15Level - FirstArea - 180
Utility Room
Dimensions - 6 x 5Level - FirstArea - 30
Exterior Features
Construction Details
BrickStoneWood SidingBlown-In Insulation
Lot Features
Back YardSubdivided
Patio And Porch
CoveredPorch
Windows/Doors
Solar ScreensWindow Coverings
Community Features
Association Amenities
Dry DockJogging Path
Association Fee Frequency
Annually
School District
13 - Cypress-Fairbanks
Schools
School District13 - Cypress-Fairbanks
Elementary SchoolBlack Elementary School (Cypress-Fairbanks)
Middle SchoolHamilton Middle School (Cypress-Fairbanks)
High SchoolCy-Fair High School
Listing courtesy of RE/MAX Universal michele@micheleharmonteam.com
IDX information is provided exclusively for consumers’ personal, non-commercial use. It may not be used for any purpose other than to identify prospective properties consumers may be interested in purchasing. This data is deemed reliable but is not guaranteed accurate by the MLS.
Data provided by HAR.com © 2026. All information provided should be independently verified.
Source: Walkscore

Did you know? You can invite friends and family to your search. They can join your search, rate and discuss listings with you.