Save Search
Save
Ask
Tour
Hide
Share
$565,000
New Listing

2503 Splintwood Court
Kingwood, TX 77345

For Sale|Single Family Residence|Active
4
Beds
4
Total Baths
3
Full Baths
1
Partial Bath
3,962
SqFt
$143
/SqFt
2006
Built
Subdivision:
Villages/Riverchase
County:
Harris
Call Now: +1 (832) 898-2855
Is this the listing for you? We can help make it yours.
+1 (832) 898-2855
2503 Splintwood Court2503 Splintwood Court2503 Splintwood Court2503 Splintwood Court
Save
Ask
Tour
Hide
Share

Mortgage Calculator

Monthly Payment (Est.)

Enter an interest rate to see your estimated monthly payment.
Calculator powered by Showcase IDX, a Constellation1 Company. Copyright ©2026 Information is deemed reliable but not guaranteed.

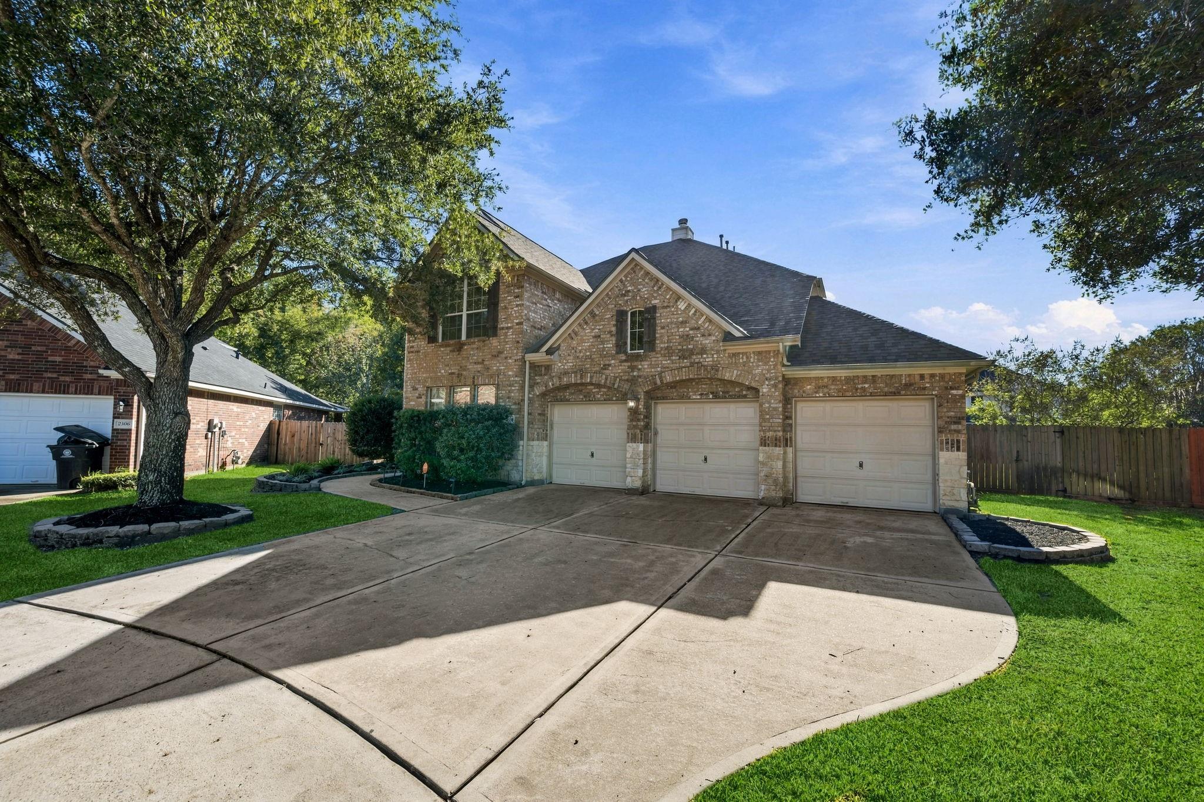
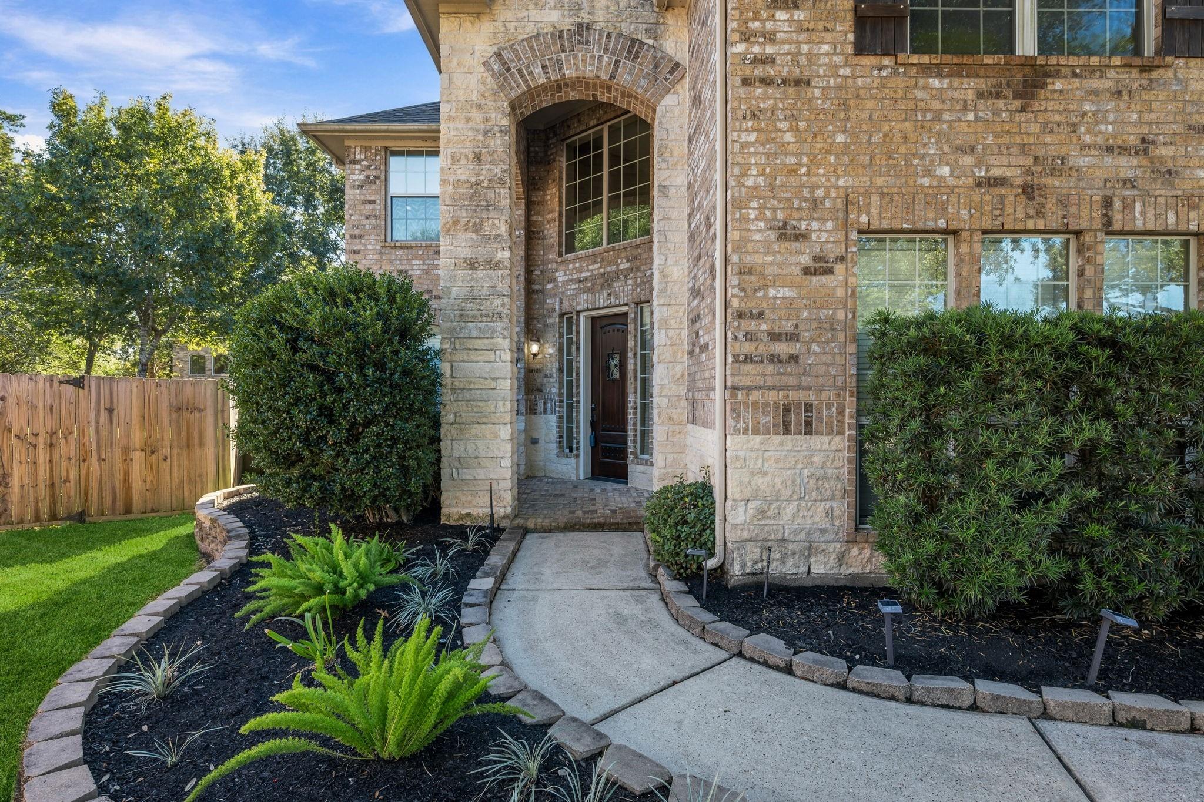
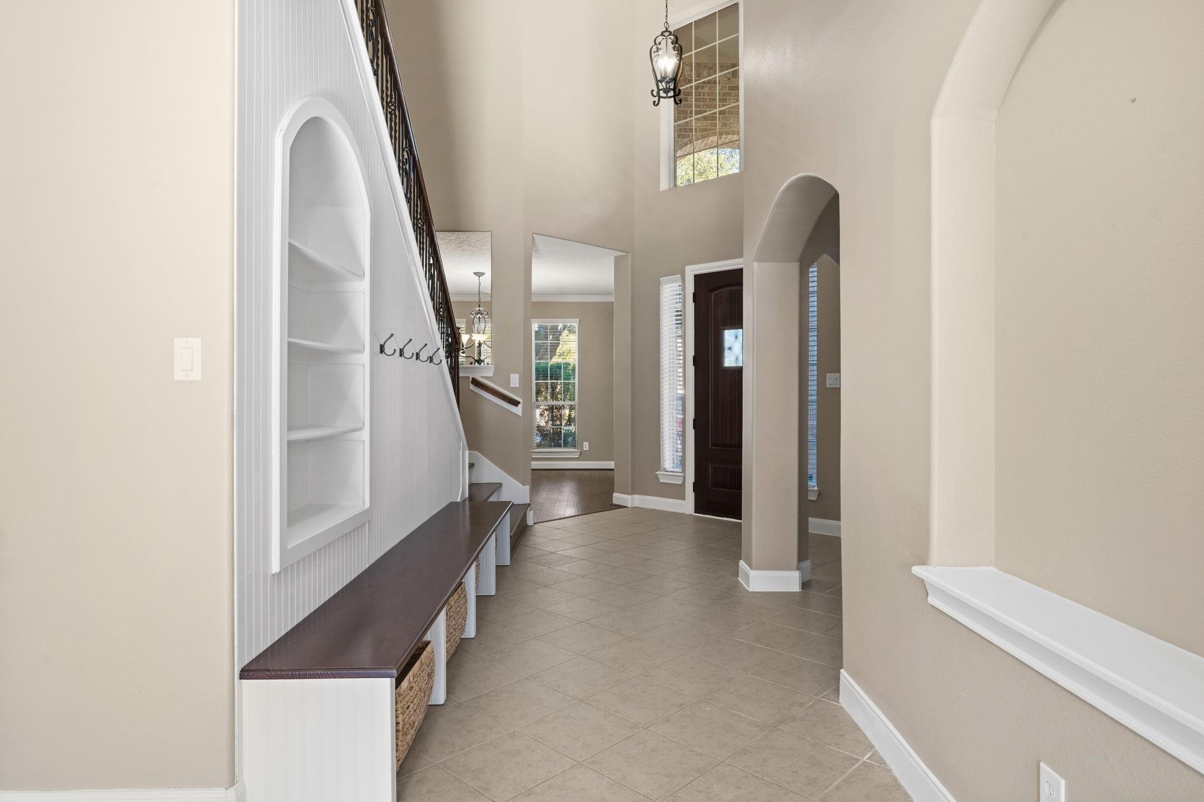
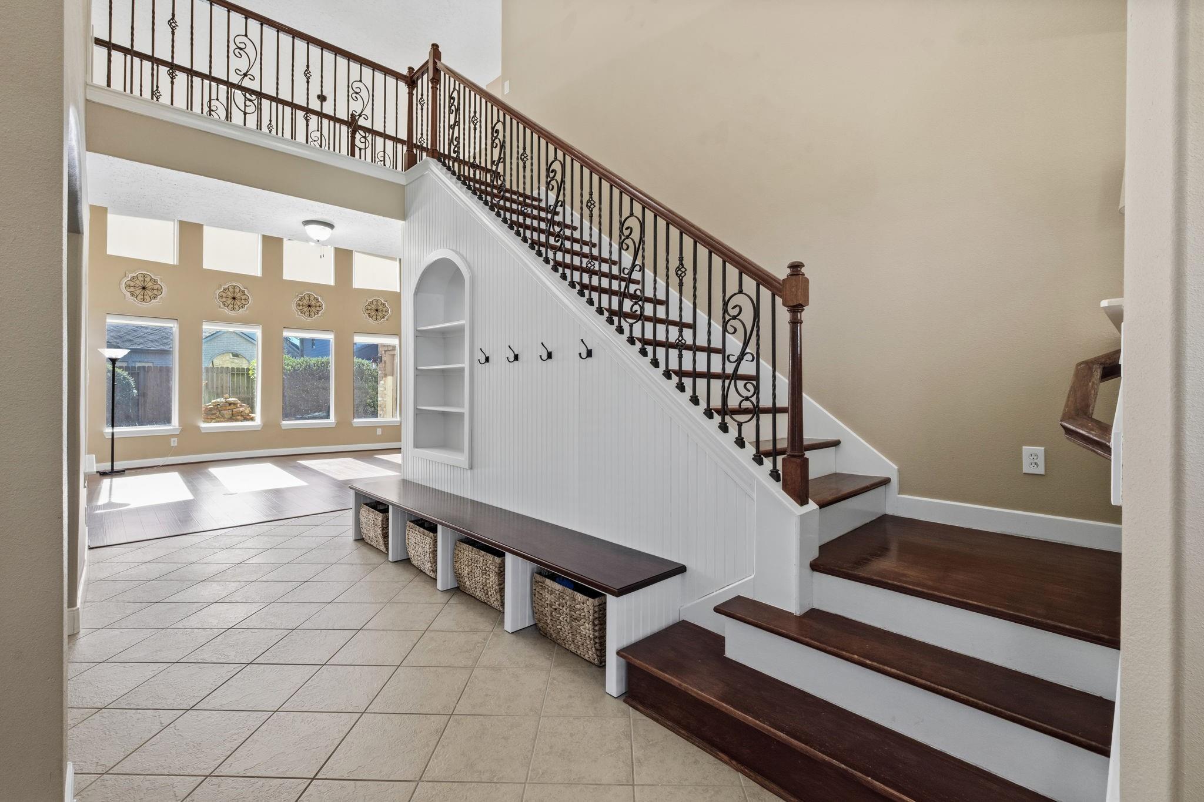
Pristine 4/5 bedroom home in the heart of the cul-de-sac - 3 car garage - 2 story entry with family room on first floor overlooking beautiful pool/waterfall. Large backyard with room for play equipment or adult games - such as shuffleboard, etc. Home has been renovated to accommodate a walk-in pantry., plus two story room in front has been floored for extra room upstairs - which is perfect for additional play room, storage or craft room- where one can close the door on projects in progress. Romantic master suite has split a/c system, to allow for cooler sleeping without cooling whole house. Master bath features frameless shower door. separate tub, double sinks and additional storage cabinet. Roof replaced in 2025, upstairs a/c in 2023, water heater in 2025. Pool control upgraded to app. Whole house generator for peace of mind during storms. This one has it all!

Save
Ask
Tour
Hide
Share
Listing Snapshot
Price 
$565,000
Days On Site 
0 Days
Bedrooms 
4
Inside Area (SqFt) 
3,962 sqft
Total Baths 
4
Full Baths 
3
Partial Baths 
1
Lot Size 
0.2497 Acres
Year Built 
2006
MLS Number 
70891941
Status 
Active
Property Tax 
$11,257
HOA/Condo/Coop Fees 
$50 monthly
Sq Ft Source 
N/A
Friends & Family
Recent Activity
11 hours agoListing updated with changes from the MLS
21 hours agoListing first seen on site
General Features
Acres 
0.2497
Attached Garage 
Yes
Disclosures 
Seller's Disclosure
Foundation 
Slab
Garage 
Yes
Garage Spaces 
3
Green Energy Efficient 
Thermostat
Parking 
Attached
Parking Spaces 
3
Property Sub Type 
Single Family Residence
Sewer 
Public Sewer
SqFt Total 
3962
Style 
Traditional
Water Source 
Public
Interior Features
Appliances 
DisposalElectric OvenMicrowaveGas RangeDishwasherDryerRefrigeratorWasher
Cooling 
Ceiling Fan(s)Electric
Fireplace 
Yes
Fireplace Features 
Gas
Fireplaces 
1
Flooring 
CarpetTile
Heating 
Natural Gas
Interior 
High CeilingsWalk-In Closet(s)Breakfast BarPantryEntrance FoyerMaster DownstairsDouble VanitySmart Thermostat
Laundry Features 
Electric Dryer HookupGas Dryer HookupWasher Hookup
Spa 
Yes
Window Features 
Window Coverings
Bedroom 
Dimensions - 14x13Level - SecondArea - 182
Breakfast 
Dimensions - 17x13Level - FirstArea - 221
Dining Room 
Dimensions - 17x14Level - FirstArea - 238
Family Room 
Dimensions - 15x12Level - SecondArea - 180
Game Room 
Dimensions - 18x16Level - SecondArea - 288
Kitchen 
Dimensions - 15x13Level - FirstArea - 195
Master Bedroom 
Dimensions - 18x17Level - FirstArea - 306
Media Room 
Dimensions - 16x14Level - SecondArea - 224
Save
Ask
Tour
Hide
Share
Exterior Features
Construction Details 
BrickWood Siding
Fencing 
Back YardFull
Lot Features 
ClearedCul-De-SacNear Golf CourseSubdivided
Patio And Porch 
Patio
Pool Features 
Gunite
Private Pool 
Yes
Roof 
Composition
Spa 
Yes
Windows/Doors 
Window Coverings
Community Features
Accessibility Features 
Therapeutic Whirlpool
Association Amenities 
ParkPlaygroundRecreation Facilities
Association Fee 
$600.0
Association Fee Frequency 
Annually
MLS Area 
32
School District 
29 - Humble
Financing Terms Available 
CashConventionalFHAVA Loan
Roads 
Concrete
Schools
School District
29 - Humble
Elementary School
Shadow Forest Elementary School
Middle School
Riverwood Middle School
High School
Kingwood High School
Listing courtesy of RA Brokers sandi.nizzi@gmail.com

IDX information is provided exclusively for consumers’ personal, non-commercial use. It may not be used for any purpose other than to identify prospective properties consumers may be interested in purchasing. This data is deemed reliable but is not guaranteed accurate by the MLS.

Data provided by HAR.com © 2026. All information provided should be independently verified.

Neighborhood & Commute
Source: Walkscore
Save
Ask
Tour
Hide
Share