Save Search
Save
Ask
Tour
Hide
Share
$430,000
1 Day On Site

9202 Fernwillow Drive
Spring, TX 77379

For Sale|Single Family Residence|Active
3
Beds
3
Total Baths
2
Full Baths
1
Partial Bath
2,856
SqFt
$151
/SqFt
2005
Built
Subdivision:
Gleannloch Farms Sec 22
County:
Harris
Call Now: +1 (832) 898-2855
Is this the listing for you? We can help make it yours.
+1 (832) 898-2855
9202 Fernwillow Drive9202 Fernwillow Drive9202 Fernwillow Drive9202 Fernwillow Drive
Save
Ask
Tour
Hide
Share

Mortgage Calculator

Monthly Payment (Est.)

$1,962
Calculator powered by Showcase IDX, a Constellation1 Company. Copyright ©2026 Information is deemed reliable but not guaranteed.

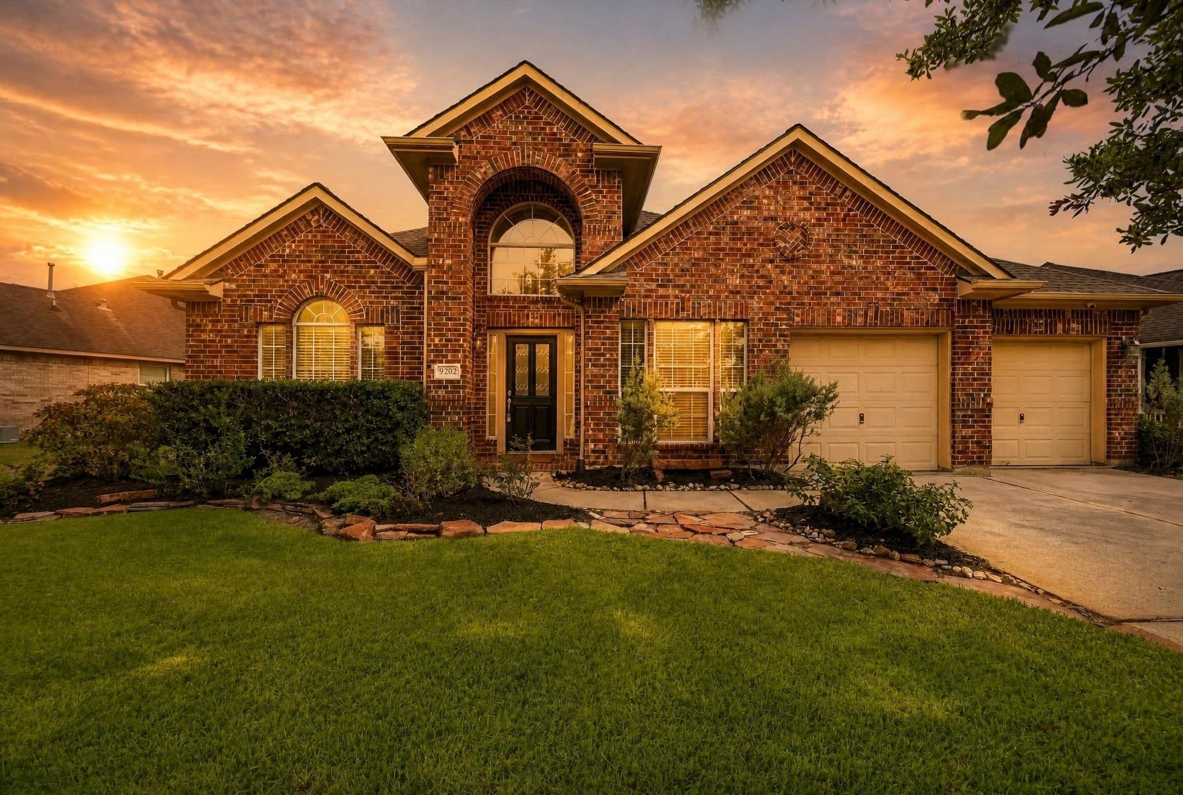
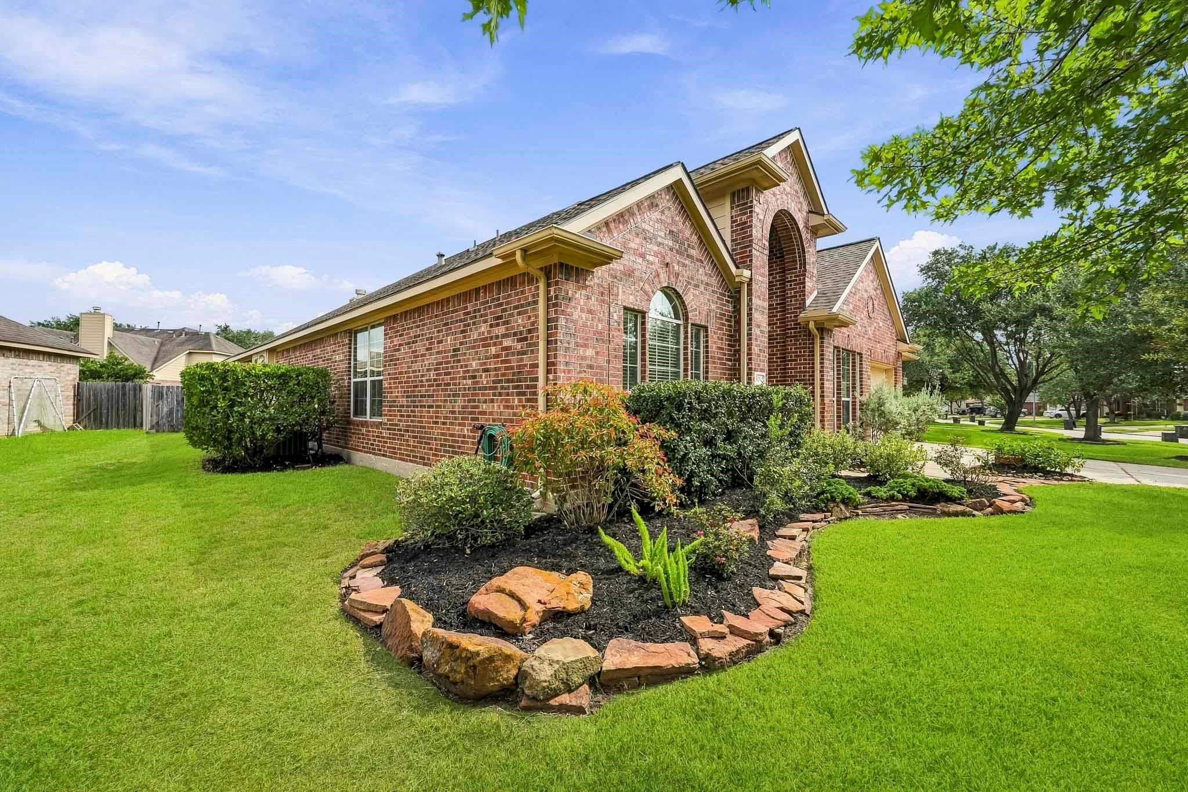
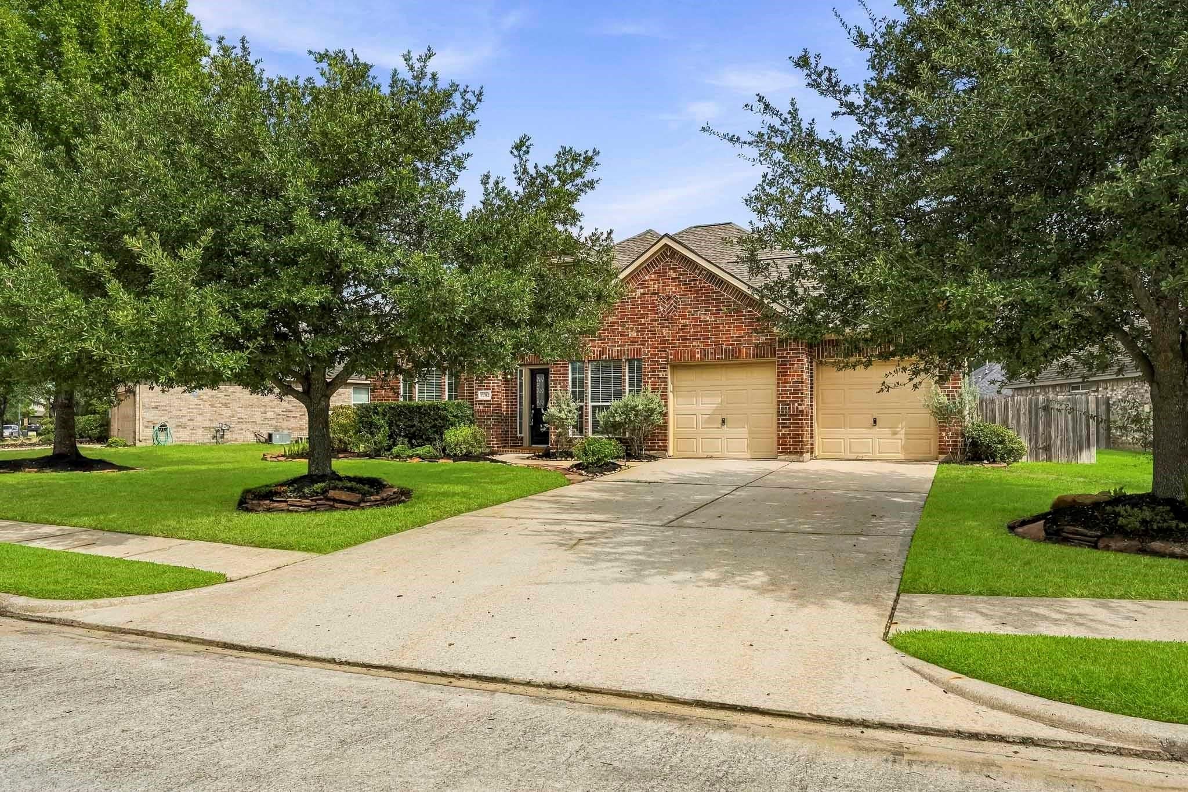
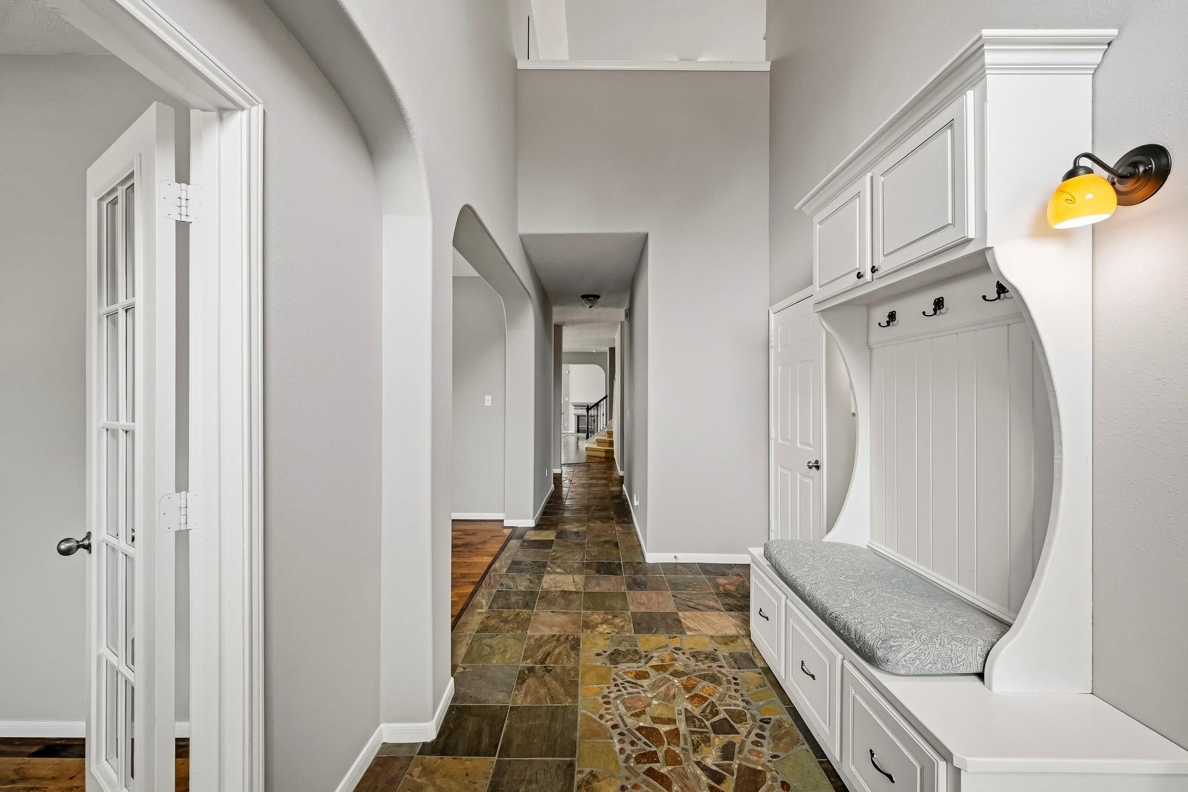
Welcome to this stunning one-story with a fantastic upstairs bonus game room! The open kitchen with stainless steel appliances flows seamlessly into the spacious family room, perfect for everyday living and entertaining. A private office with French doors offers a dedicated workspace, while an additional flex room is ideal for a 2nd office, home gym, or hobby space. The owner's suite features backyard views, dual vanities, a relaxing soaker tub, & a separate walk-in shower. A charming playroom connects the two secondary bedrooms, adding fun & function. Upstairs, the bonus game room includes a window seat with built-in storage plus a convenient half bath — great for movie nights or hangouts. New paint throughout. Whole house water filtration and softener. Enjoy all the amenities of Gleannloch Farms, plus a large community park with pool just around the corner. Close to shopping, restaurants, and with easy access to Hwy 99. Don't miss this move-in ready gem!

Save
Ask
Tour
Hide
Share
Listing Snapshot
Price 
$430,000
Days On Site 
1 Day
Bedrooms 
3
Inside Area (SqFt) 
2,856 sqft
Total Baths 
3
Full Baths 
2
Partial Baths 
1
Lot Size 
0.2033 Acres
Year Built 
2005
MLS® Number 
71356685
Status 
Active
Property Tax 
$9,343
HOA/Condo/Coop Fees 
$101.42 monthly
Sq Ft Source 
N/A
Friends & Family
Recent Activity
13 hours agoListing updated with changes from the MLS®
yesterdayListing first seen on site
General Features
Acres 
0.2033
Attached Garage 
Yes
Direction Faces 
South
Disclosures 
MudSeller's Disclosure
Foundation 
Slab
Garage 
Yes
Garage Spaces 
2
Green Energy Efficient 
ThermostatExposure/Shade
Parking 
AttachedOversized
Parking Spaces 
2
Property Sub Type 
Single Family Residence
Security 
Security Service
SqFt Total 
2856
Style 
Traditional
Water Source 
Public
Interior Features
Appliances 
DisposalConvection OvenElectric OvenMicrowaveGas CooktopDishwasher
Cooling 
Ceiling Fan(s)Electric
Fireplace 
Yes
Fireplace Features 
Gas Log
Fireplaces 
1
Flooring 
CarpetSlateTileWood
Heating 
Natural Gas
Interior 
High CeilingsWalk-In Closet(s)PantryEntrance FoyerMaster DownstairsDouble VanitySoaking TubSmart Thermostat
Laundry Features 
Electric Dryer HookupGas Dryer HookupWasher Hookup
Game Room 
Dimensions - 15x18Level - SecondArea - 270
Save
Ask
Tour
Hide
Share
Exterior Features
Construction Details 
BrickCement Siding
Fencing 
Back YardFull
Lot Features 
Near Golf CourseSubdividedWooded
Other Structures 
Shed(s)
Patio And Porch 
Patio
Roof 
Composition
Waterfront Features 
Pond
Community Features
Association Amenities 
ClubhouseDog ParkFitness CenterGolf CourseParkParty RoomPicnic AreaPlaygroundPoolTennis Court(s)Recreation FacilitiesSport Court
Association Fee 
$1217.0
Association Fee Frequency 
Annually
Community Features 
Tennis Court(s)CurbsClubhouseGolf
MLS Area 
14
School District 
32 - Klein
Financing Terms Available 
CashConventionalFHAVA Loan
Roads 
Concrete
Schools
School District
32 - Klein
Elementary School
Frank Elementary School
Middle School
Doerre Intermediate School
High School
Klein Cain High School
Listing courtesy of Coldwell Banker Realty - Greater Northwest linda.peters@cbunited.com

IDX information is provided exclusively for consumers’ personal, non-commercial use. It may not be used for any purpose other than to identify prospective properties consumers may be interested in purchasing. This data is deemed reliable but is not guaranteed accurate by the MLS.

Data provided by HAR.com © 2026. All information provided should be independently verified.

Neighborhood & Commute
Source: Walkscore
Save
Ask
Tour
Hide
Share