Save Search
Save
Ask
Tour
Hide
Share
$562,000
New Listing

28238 Serene Point Drive
Spring, TX 77386

For Sale|Single Family Residence|Active
4
Beds
3
Total Baths
3
Full Baths
2,400
SqFt
$234
/SqFt
2026
Built
Subdivision:
Woodson's Reserve - Cypress Collection
County:
Montgomery
Call Now: +1 (832) 898-2855
Is this the listing for you? We can help make it yours.
+1 (832) 898-2855
28238 Serene Point Drive28238 Serene Point Drive28238 Serene Point Drive28238 Serene Point Drive
Save
Ask
Tour
Hide
Share

Mortgage Calculator

Monthly Payment (Est.)

Enter an interest rate to see your estimated monthly payment.
Calculator powered by Showcase IDX, a Constellation1 Company. Copyright ©2026 Information is deemed reliable but not guaranteed.

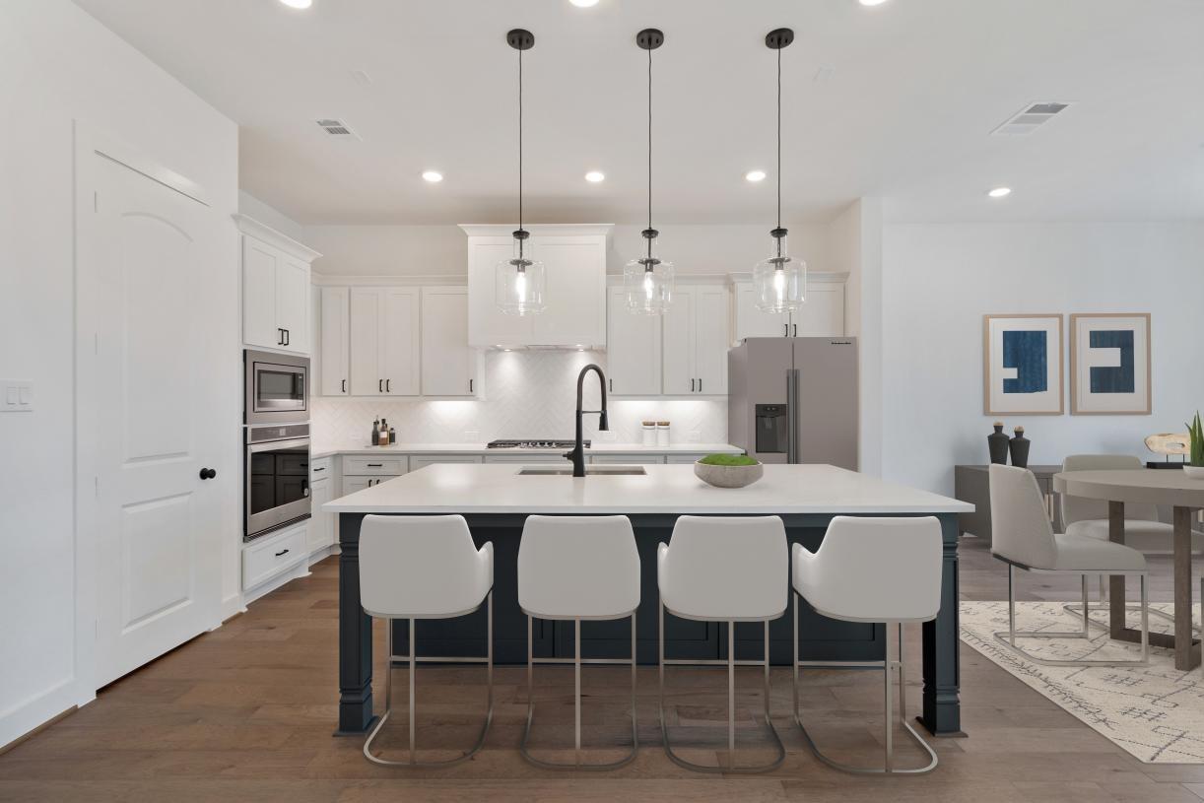
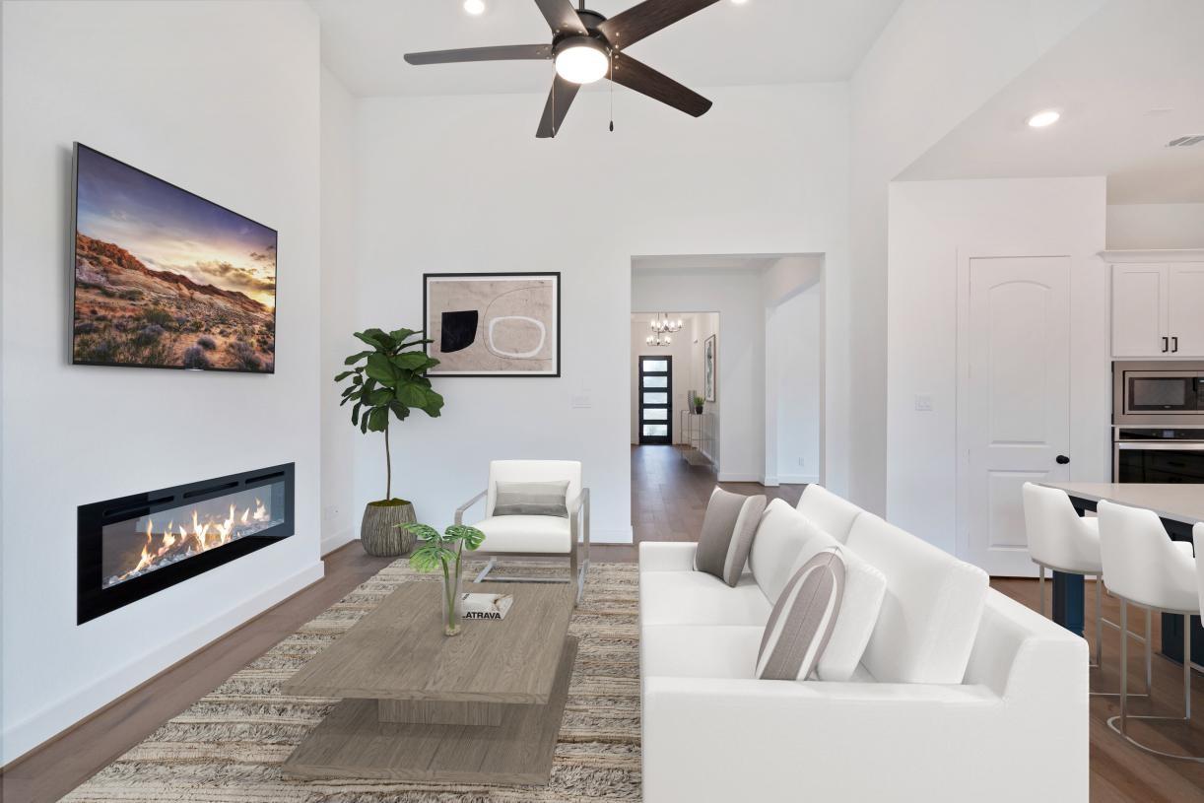
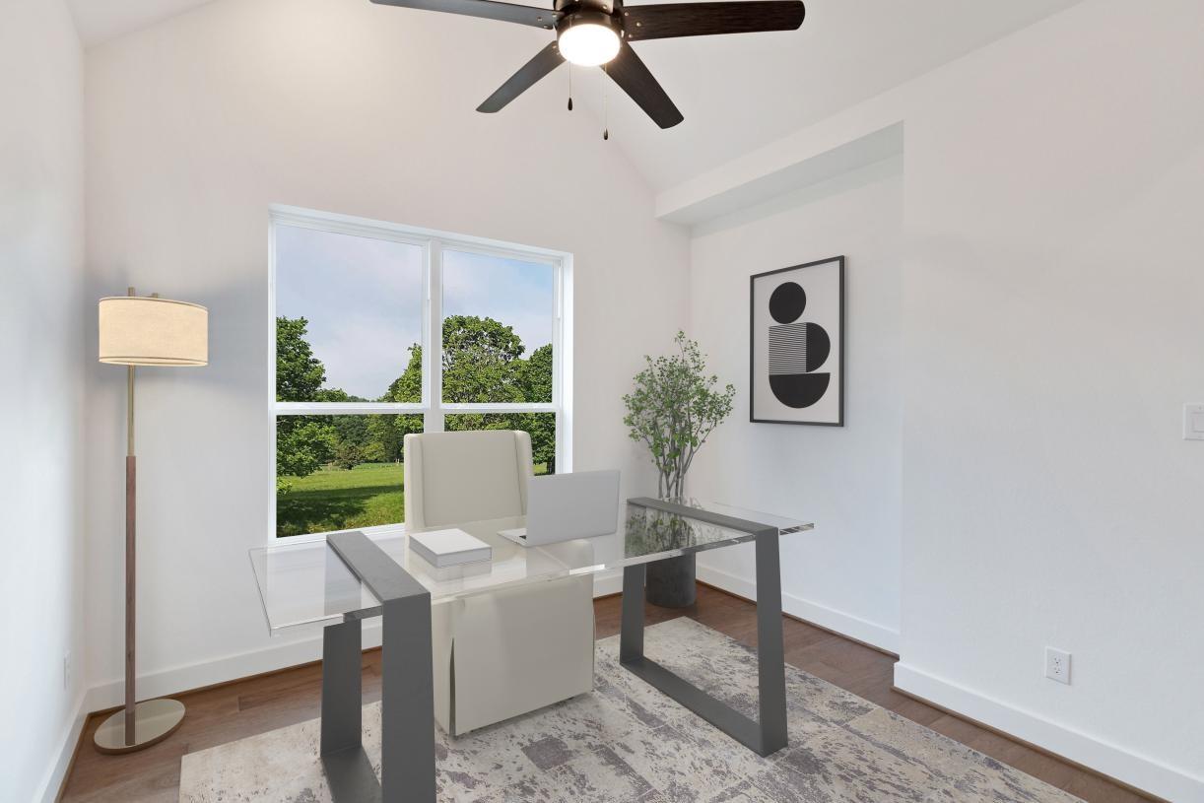
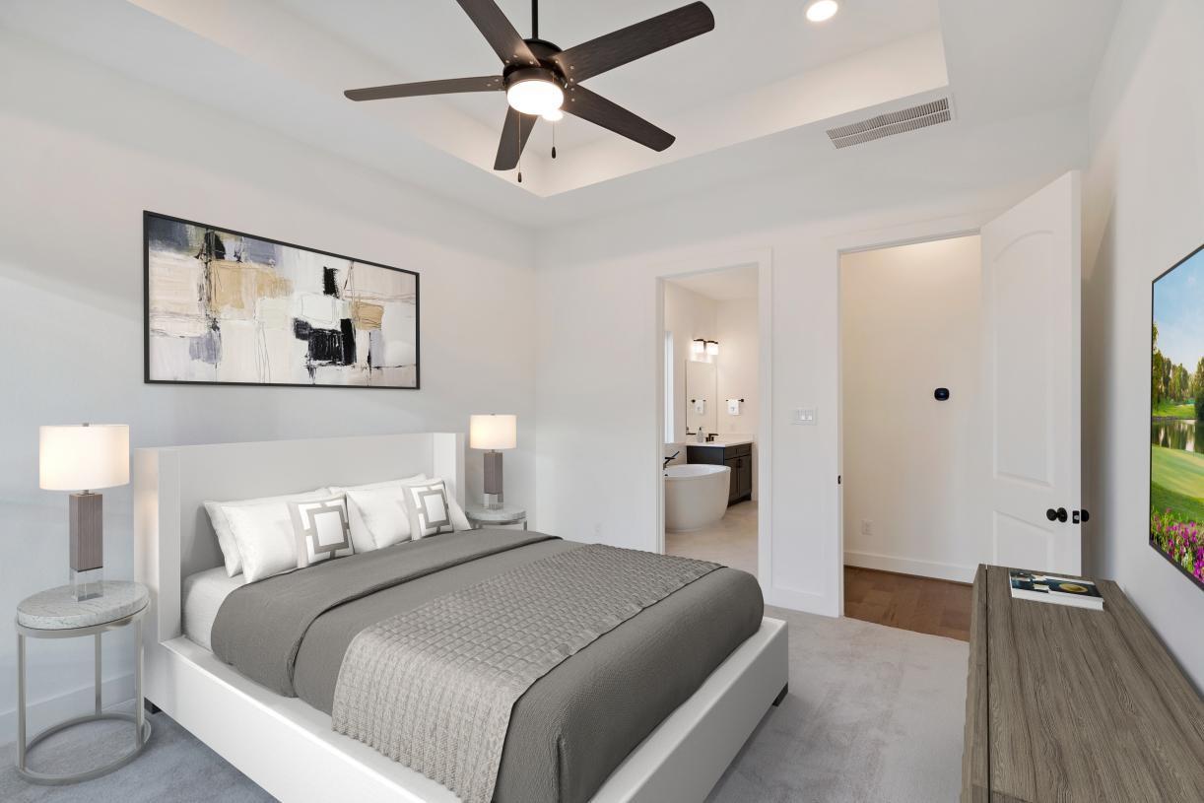
MLS# 72042630 - Built by Toll Brothers - Apr 2027 completion! ~ Featuring versatile living spaces in a desirable open-concept floor plan, the Patricia is the perfect setting to complement every lifestyle. Views of the stunning great room and outdoor covered patio can be seen from the extended foyer with tray ceilings. A spacious casual dining area overlooks the well-designed kitchen, enhanced by a walk-in pantry as well as wraparound cabinet and counter space that surrounds a large center island with breakfast bar. Defined by a charming tray ceiling, the serene primary bedroom suite is highlighted by an expansive walk-in closet, and a spa-like primary bath with dual vanities, large soaking tub, luxe shower, linen storage, and private water closet. Secondary bedrooms are secluded off the foyer, featuring ample closets and a shared hall bath. The Patricia also includes an ample flex room with vaulted ceiling, centrally located laundry, convenient everyday entry, and plenty of.

Save
Ask
Tour
Hide
Share
Listing Snapshot
Price 
$562,000
Days On Site 
0 Days
Bedrooms 
4
Inside Area (SqFt) 
2,400 sqft
Total Baths 
3
Full Baths 
3
Partial Baths 
N/A
Lot Size 
0.2152 Acres
Year Built 
2026
MLS Number 
72042630
Status 
Active
Property Tax 
N/A
HOA/Condo/Coop Fees 
$125.83 monthly
Sq Ft Source 
N/A
Friends & Family
Recent Activity
3 hours agoListing updated with changes from the MLS
15 hours agoListing first seen on site
General Features
Acres 
0.2152
Attached Garage 
Yes
Direction Faces 
East
Disclosures 
MudOther Disclosures
Foundation 
Slab
Garage 
Yes
Garage Spaces 
2
Green Energy Efficient 
HVAC
Parking 
Attached
Parking Spaces 
2
Property Condition 
Under Construction
Property Sub Type 
Single Family Residence
SqFt Total 
2400
Style 
Contemporary/Modern
Water Source 
Public
Interior Features
Appliances 
DisposalElectric OvenMicrowaveGas CooktopDishwasher
Cooling 
Zoned
Fireplace 
Yes
Fireplace Features 
Electric
Fireplaces 
1
Flooring 
CarpetTileVinyl
Heating 
Zoned
Interior 
High CeilingsKitchen IslandPantryStone CountersDouble Vanity
Laundry Features 
Electric Dryer HookupWasher Hookup
Dining Room 
Dimensions - 12 X 12Level - FirstArea - 144
Save
Ask
Tour
Hide
Share
Exterior Features
Construction Details 
BrickStoneStucco
Fencing 
Full
Lot Features 
ClearedSubdivided
Roof 
Composition
Community Features
Association Fee 
$1510.0
Association Fee Frequency 
Annually
MLS Area 
40
School District 
11 - Conroe
Financing Terms Available 
CashConventionalFHAVA Loan
Schools
School District
11 - Conroe
Elementary School
Arnold Elementary (Conroe)
Middle School
York Junior High School
High School
Grand Oaks High School
Listing courtesy of HomesUSA.com caballero@homesusa.com

IDX information is provided exclusively for consumers’ personal, non-commercial use. It may not be used for any purpose other than to identify prospective properties consumers may be interested in purchasing. This data is deemed reliable but is not guaranteed accurate by the MLS.

Data provided by HAR.com © 2026. All information provided should be independently verified.

Neighborhood & Commute
Source: Walkscore
Save
Ask
Tour
Hide
Share