
Save
Ask
Tour
Hide
$575,000
1 Day On Site
432 County Road 3479aCleveland, TX 77327
For Sale|Single Family Residence|Active
5
Beds
4
Total Baths
4
Full Baths
3,520
SqFt
$163
/SqFt
2022
Built
Subdivision:
Montebello
County:
Liberty
Call Now: +1 (832) 898-2855
Is this the listing for you? We can help make it yours.
+1 (832) 898-2855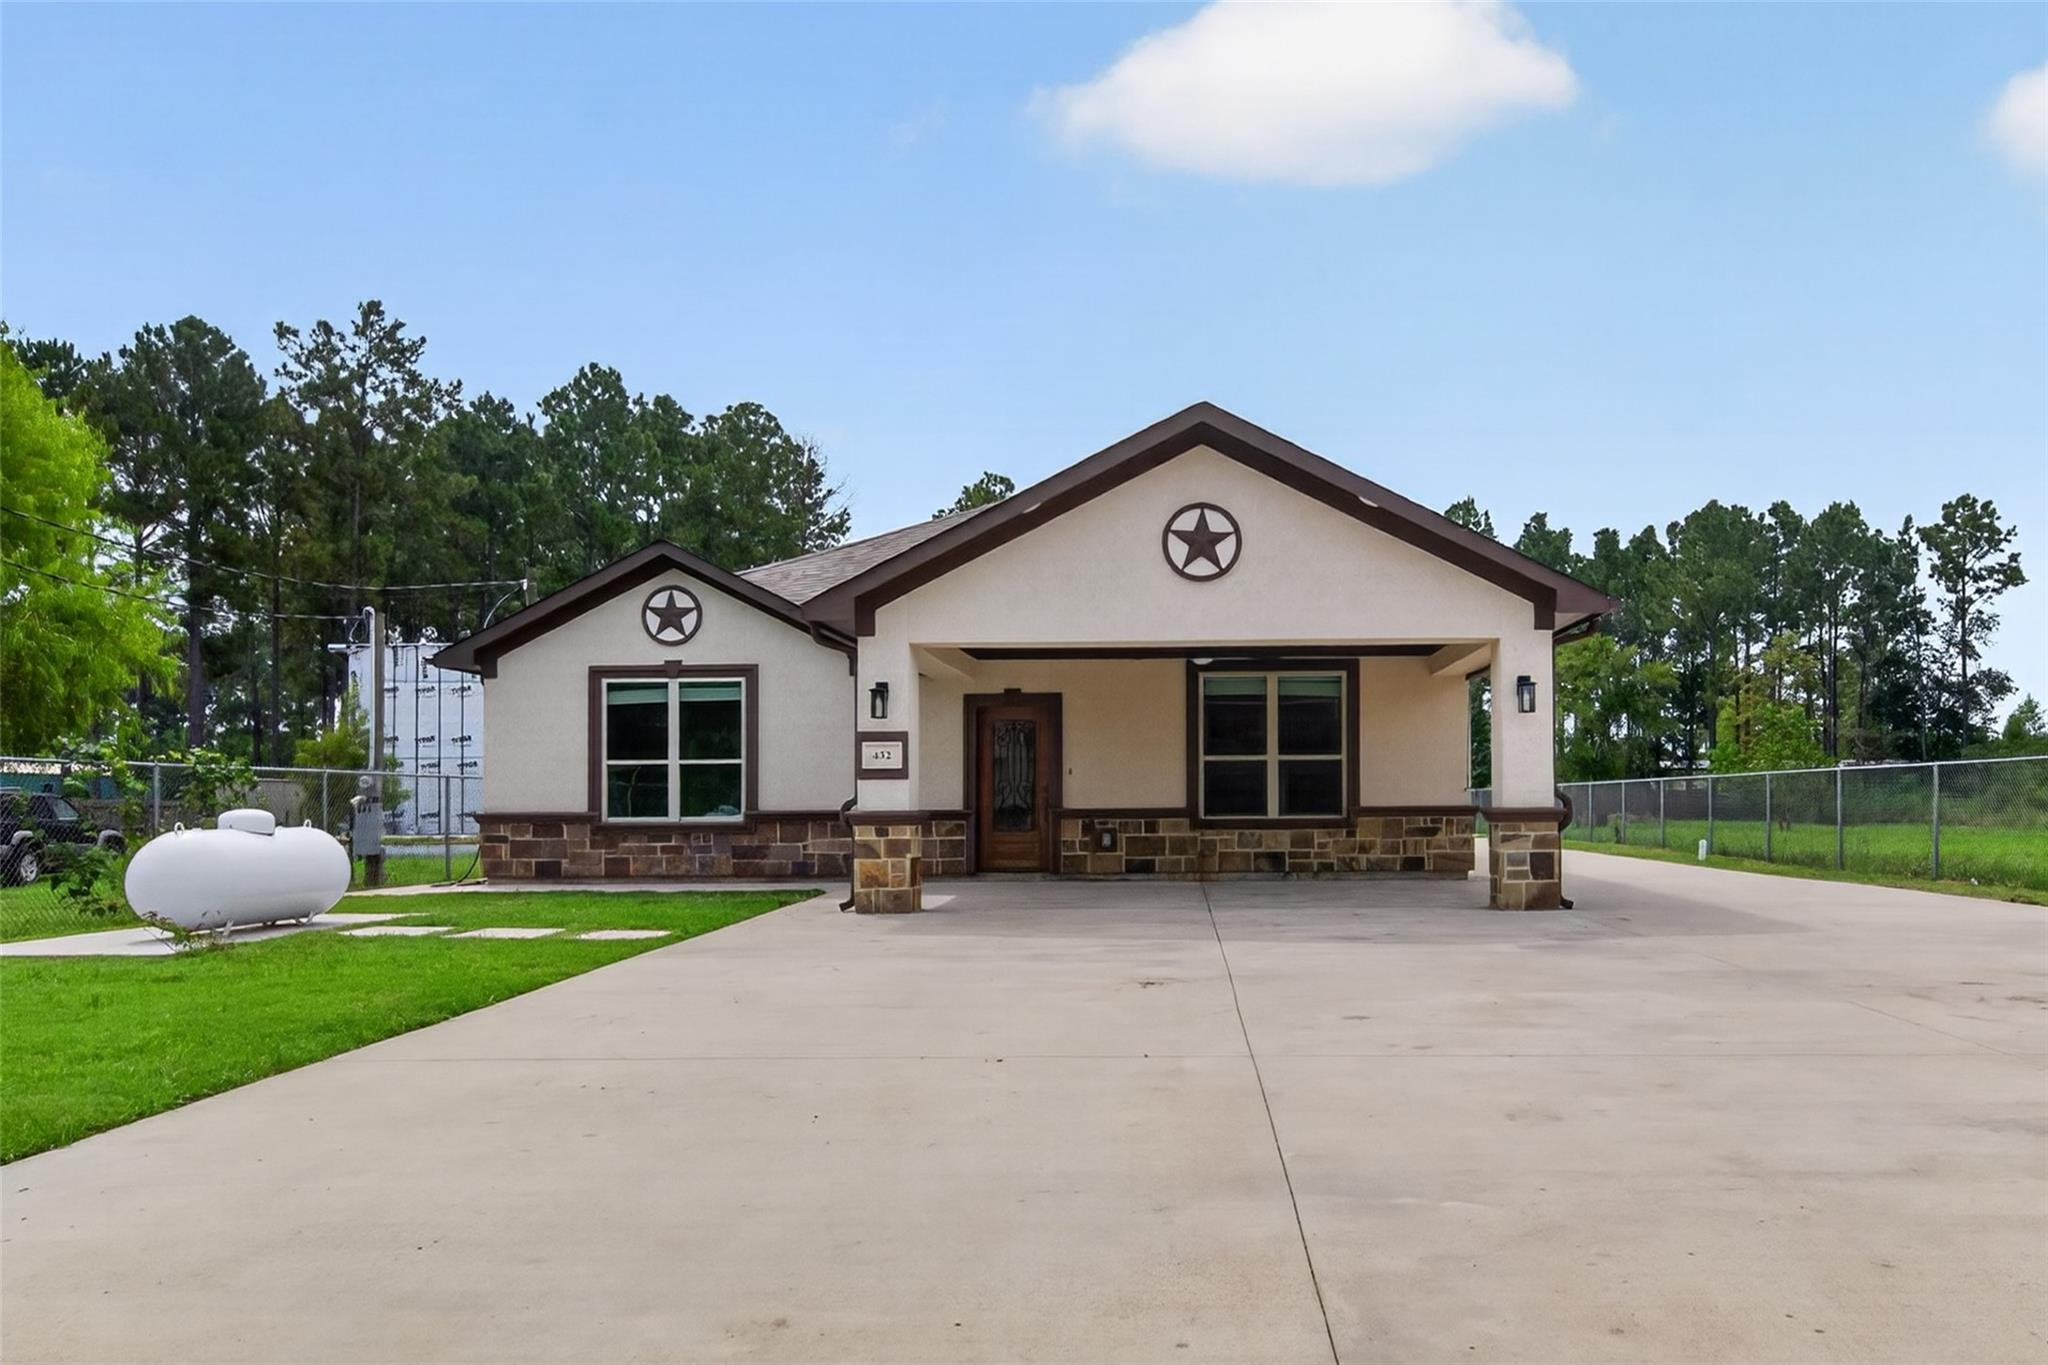
Save
Ask
Tour
Hide
Mortgage Calculator
Monthly Payment (Est.)
Enter an interest rate to see your estimated monthly payment.Calculator powered by Showcase IDX, a Constellation1 Company. Copyright ©2026 Information is deemed reliable but not guaranteed.
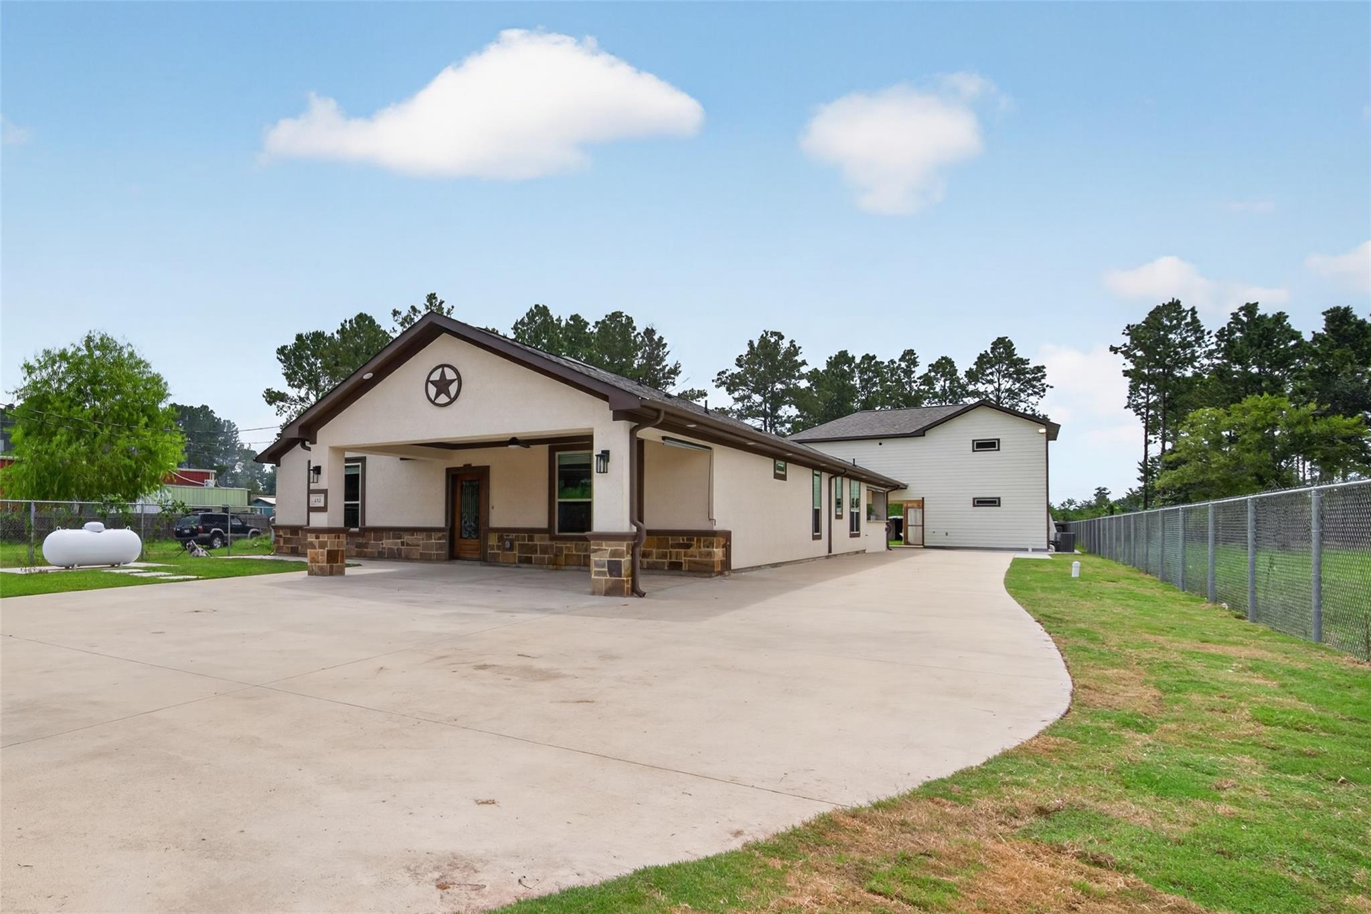
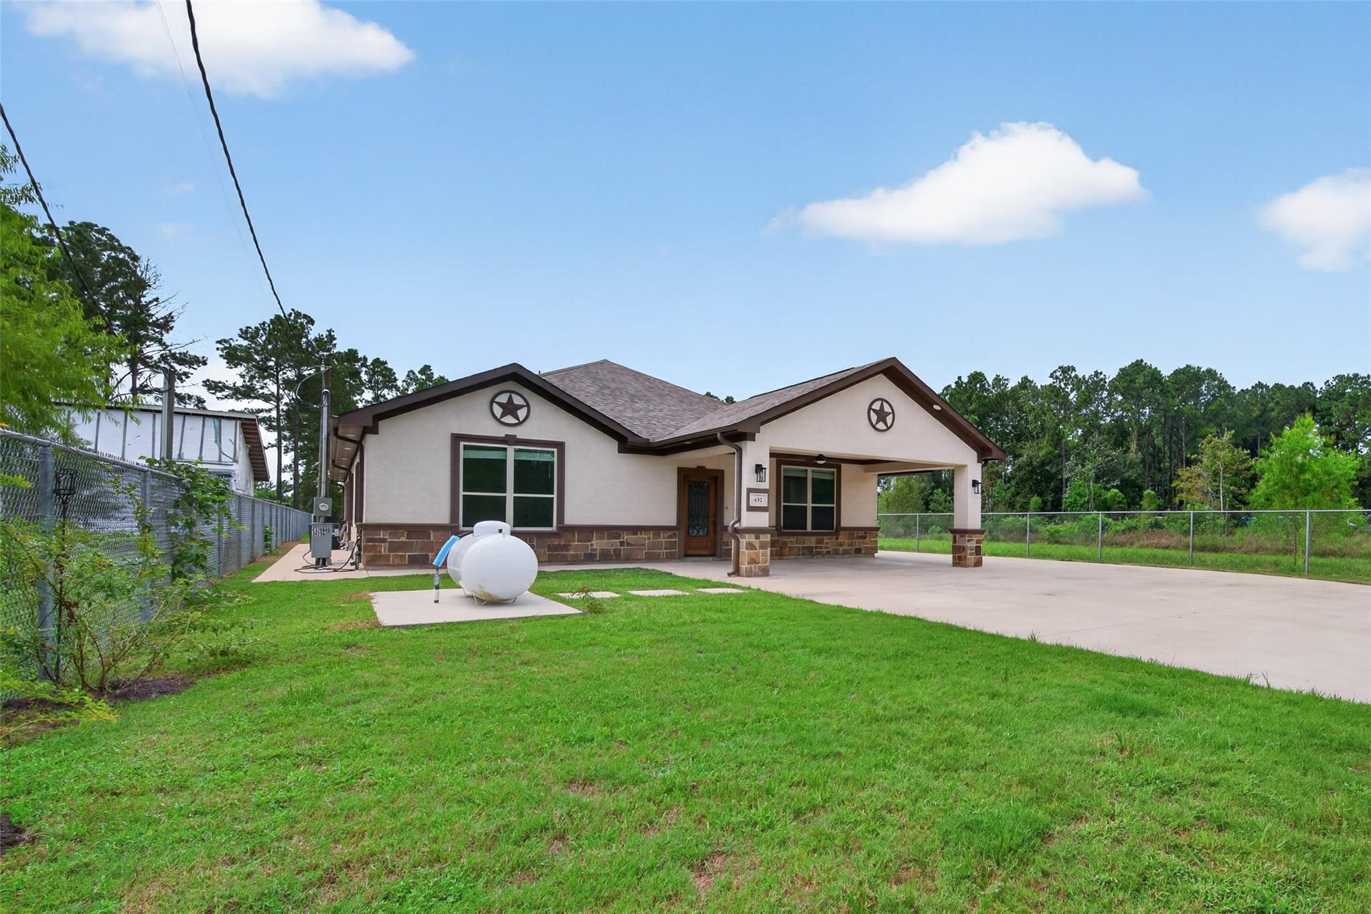
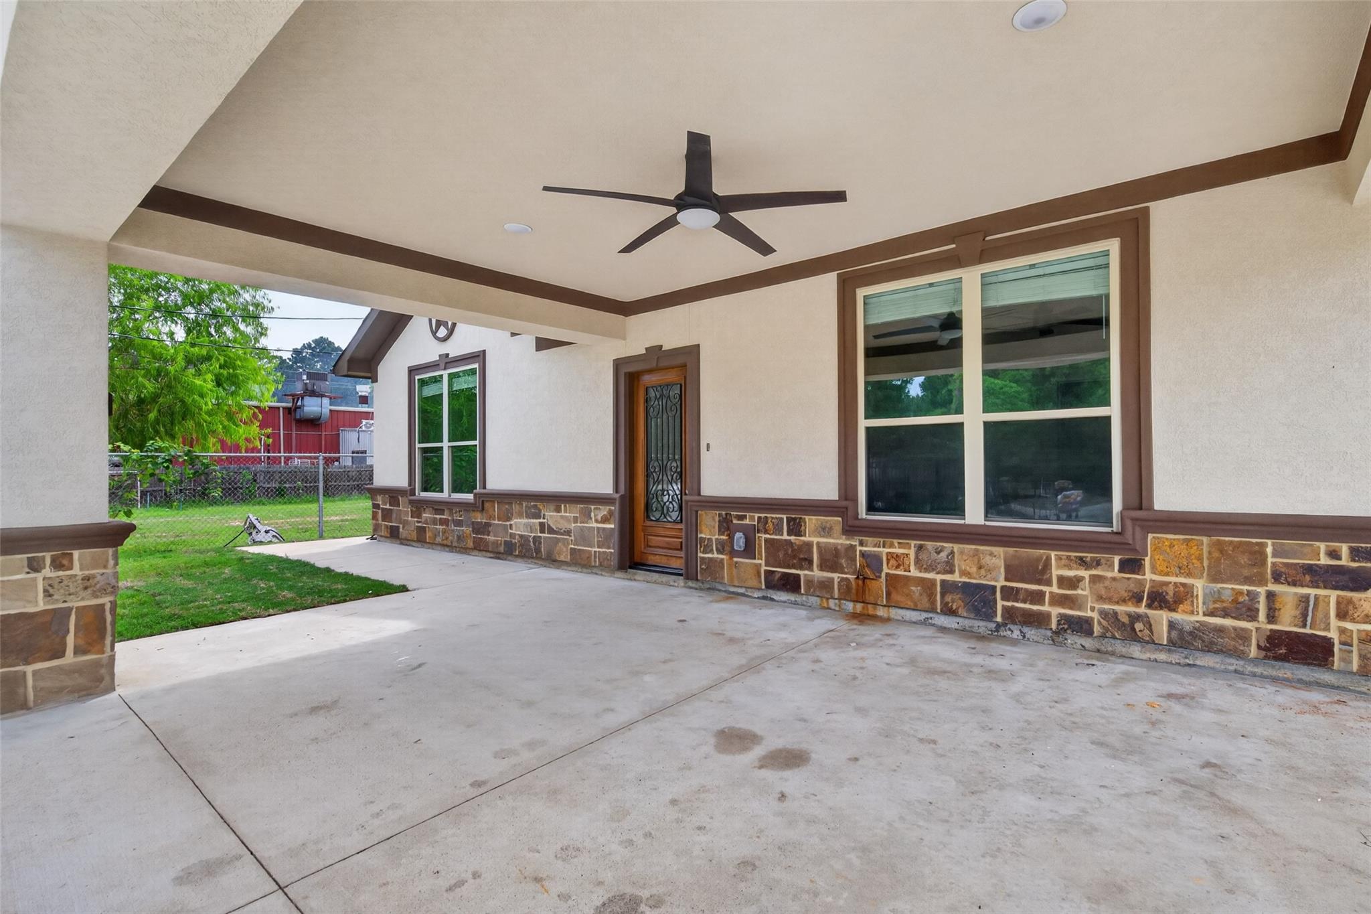
This stunning home features all bedrooms with private bathrooms, a spacious open kitchen and family room, and a covered patio with outdoor kitchen. A detached guest suite with full bath and direct patio access adds convenience. Upstairs, a 720 sq ft one bedroom apartment offers a full kitchen and bathroom. The backyard includes ample space for activities, along with 2 storage sheds and a covered area for plants. Chickens and goats are welcome! The property is fully fenced with a wrought iron powered entry gate and offers plenty of driveway parking.
Save
Ask
Tour
Hide
Listing Snapshot
Price
$575,000
Days On Site
1 Day
Bedrooms
5
Inside Area (SqFt)
3,520 sqft
Total Baths
4
Full Baths
4
Partial Baths
N/A
Lot Size
0.5 Acres
Year Built
2022
MLS® Number
72548343
Status
Active
Property Tax
$6,129
HOA/Condo/Coop Fees
N/A
Sq Ft Source
N/A
Friends & Family
Recent Activity
| 13 hours ago | Listing updated with changes from the MLS® | |
| yesterday | Listing first seen on site |
General Features
Acres
0.5
Carport
4
Disclosures
Seller may be subject to foreign tax and Buyer withholding per IRSSeller's DisclosureSeller's Water Disclosure
Foundation
Slab
Parking
Attached CarportAttachedElectric GateGatedDetached
Parking Spaces
4
Property Sub Type
Single Family Residence
Sewer
Public Sewer
SqFt Total
3520
Style
Ranch
Water Source
Public
Interior Features
Appliances
Disposal
Cooling
Electric
Flooring
Tile
Heating
Propane
Interior
High CeilingsWalk-In Closet(s)PantryGranite CountersVaulted Ceiling(s)Double Vanity
Bedroom
Dimensions - 15x13Level - FirstArea - 195
Family Room
Dimensions - 20x13Level - FirstArea - 260
Guest Suite
Dimensions - 15x13Level - FirstArea - 195
Guest w/Kitchen
Dimensions - 36X20Level - SecondArea - 720
Kitchen
Dimensions - 20x15Level - FirstArea - 300
Master Bathroom
Dimensions - 12x12Level - FirstArea - 144
Master Bedroom
Dimensions - 15x19Level - FirstArea - 285
Utility Room
Dimensions - 6x12Level - FirstArea - 72
Save
Ask
Tour
Hide
Exterior Features
Construction Details
Stucco
Exterior
Outdoor Kitchen
Fencing
Back Yard
Lot Features
Cleared
Other Structures
Shed(s)
Patio And Porch
PorchPatio
Roof
Composition
Community Features
MLS Area
52
School District
100 - Cleveland
Schools
School District
100 - Cleveland
Elementary School
Southside Elementary School (Cleveland)
Middle School
Cleveland Middle School
High School
Cleveland High School
Listing courtesy of LPT Realty, LLC claudia@callclaudia.com
IDX information is provided exclusively for consumers’ personal, non-commercial use. It may not be used for any purpose other than to identify prospective properties consumers may be interested in purchasing. This data is deemed reliable but is not guaranteed accurate by the MLS.
Data provided by HAR.com © 2026. All information provided should be independently verified.
IDX information is provided exclusively for consumers’ personal, non-commercial use. It may not be used for any purpose other than to identify prospective properties consumers may be interested in purchasing. This data is deemed reliable but is not guaranteed accurate by the MLS.
Data provided by HAR.com © 2026. All information provided should be independently verified.
Neighborhood & Commute
Source: Walkscore
Save
Ask
Tour
Hide
Did you know? You can invite friends and family to your search. They can join your search, rate and discuss listings with you.