Save Search
Save
Ask
Tour
Hide
Share
$315,000
1 Day On Site

23202 Comarca Drive
Magnolia, TX 77354

Single Family Residence|Coming Soon
4
Beds
3
Total Baths
2
Full Baths
1
Partial Bath
2,476
SqFt
$127
/SqFt
2014
Built
Subdivision:
Durango Creek 06
County:
Montgomery
Call Now: +1 (832) 898-2855
Is this the listing for you? We can help make it yours.
+1 (832) 898-2855
23202 Comarca Drive23202 Comarca Drive23202 Comarca Drive
Save
Ask
Tour
Hide
Share

Mortgage Calculator

Monthly Payment (Est.)

$1,437
Calculator powered by Showcase IDX, a Constellation1 Company. Copyright ©2026 Information is deemed reliable but not guaranteed.

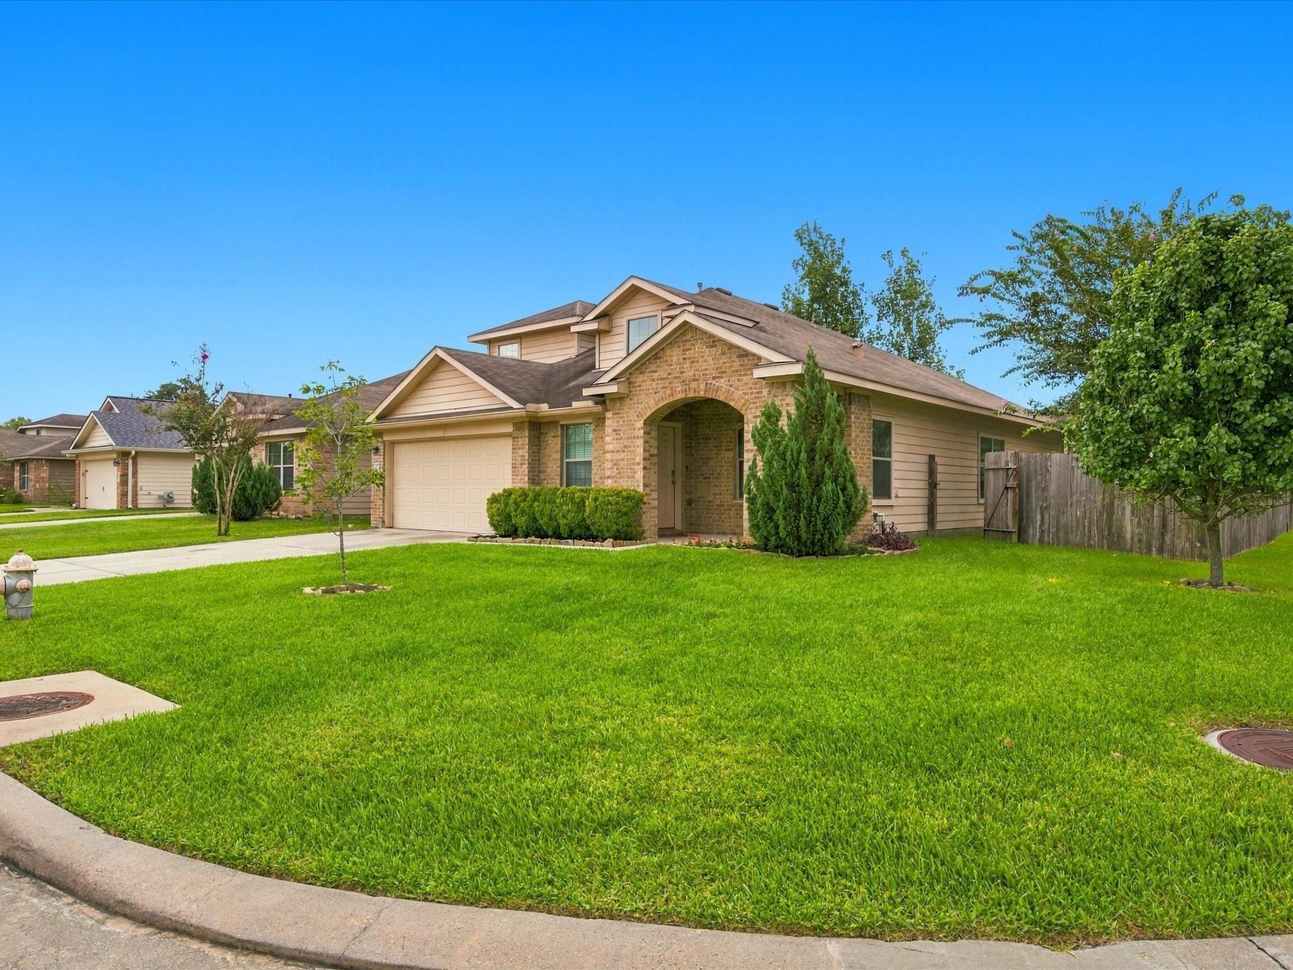
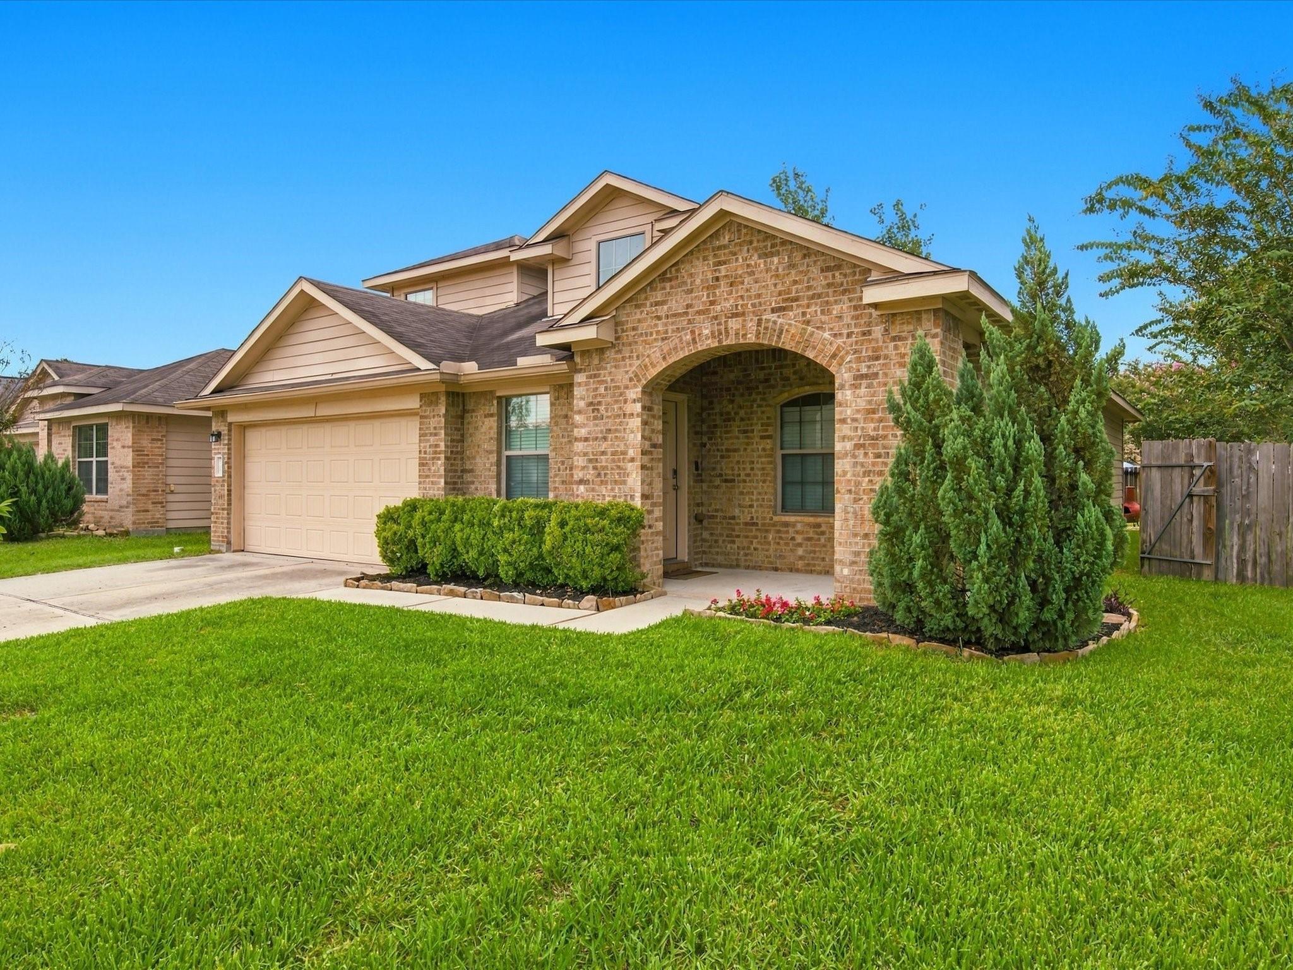
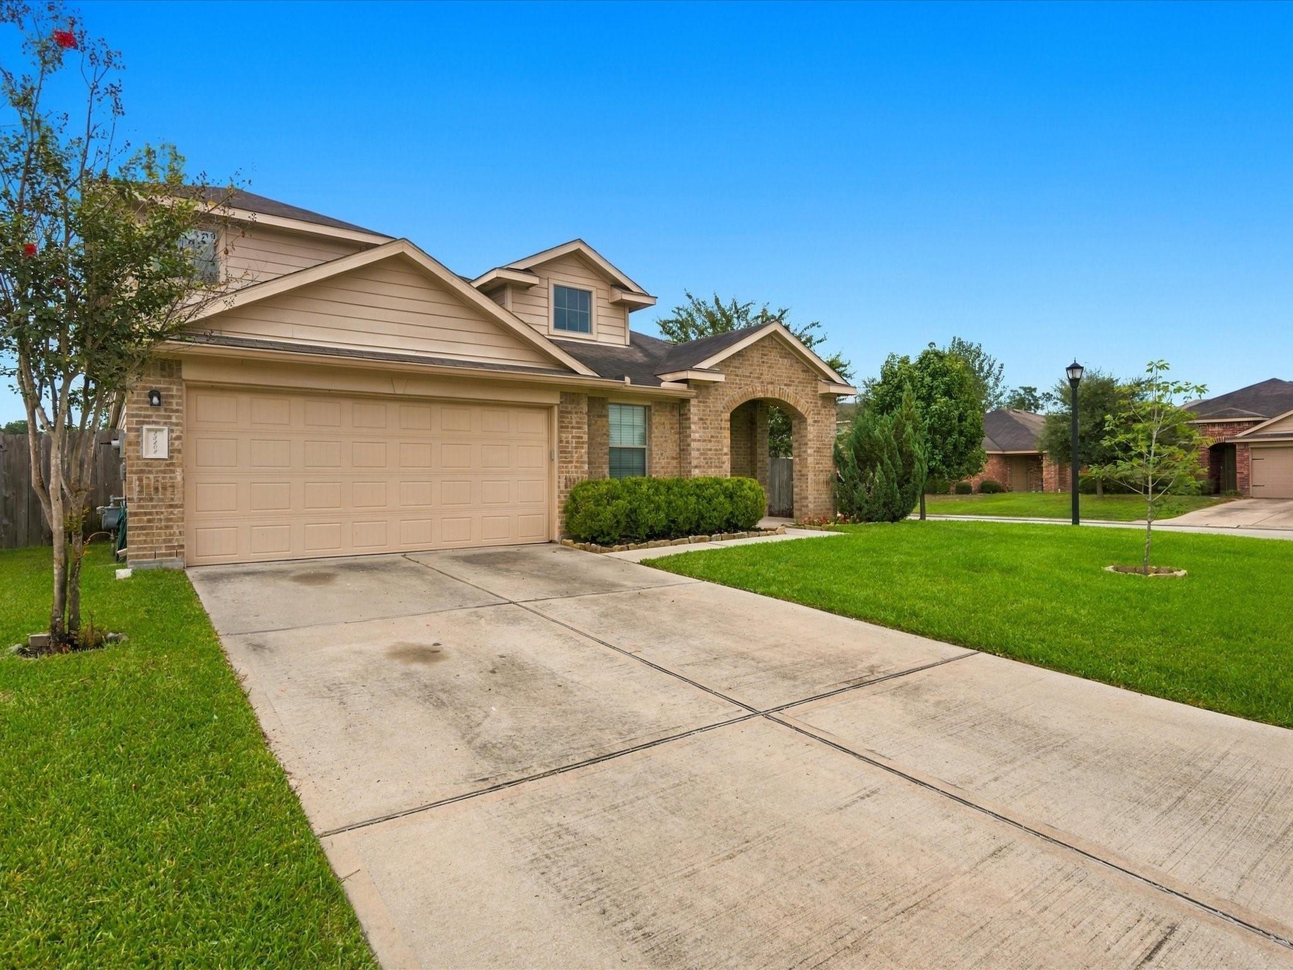
Welcome to this charming two-story home in the desirable Durango Creek community of Magnolia! Situated on a corner lot, this 4-bedroom, 2.5-bath home offers a functional floor plan with plenty of space for comfortable living. The primary bedroom is conveniently located on the first floor, along with an office/study. Three additional bedrooms and a spacious game room are upstairs. The game room offers a versatile space for entertaining, a media area, playroom, or additional living space. Enjoy the amenities offered by the Durango Creek HOA, including a community park, playground, and picnic area. With its corner lot, first-floor primary suite and office, upstairs game room, and convenient Magnolia location, this home offers comfort, flexibility, and community living. Come see all this home has to offer!

Save
Ask
Tour
Hide
Share
Listing Snapshot
Price 
$315,000
Days On Site 
1 Day
Bedrooms 
4
Inside Area (SqFt) 
2,476 sqft
Total Baths 
3
Full Baths 
2
Partial Baths 
1
Lot Size 
0.1263 Acres
Year Built 
2014
MLS® Number 
7263062
Status 
Coming Soon
Property Tax 
$5,507
HOA/Condo/Coop Fees 
$40.33 monthly
Sq Ft Source 
N/A
Friends & Family
Recent Activity
22 hours agoListing updated with changes from the MLS®
yesterdayListing first seen on site
General Features
Acres 
0.1263
Attached Garage 
Yes
Disclosures 
Seller's Disclosure
Foundation 
Slab
Garage 
Yes
Garage Spaces 
2
Parking 
AttachedGarage Door Opener
Parking Spaces 
2
Property Sub Type 
Single Family Residence
Sewer 
Public Sewer
SqFt Total 
2476
Style 
Traditional
Water Source 
Public
Interior Features
Appliances 
DisposalGas OvenMicrowaveGas CooktopDishwasherDryerRefrigeratorWasher
Cooling 
Electric
Flooring 
CarpetTileVinyl
Heating 
Natural Gas
Interior 
Walk-In Closet(s)Master DownstairsGranite Counters
Laundry Features 
Electric Dryer HookupWasher Hookup
Bathroom 
Level - Second
Bedroom 
Dimensions - 11 x 12Level - SecondArea - 132
Dining Room 
Level - First
Family Room 
Dimensions - 17 x 21Level - FirstArea - 357
Game Room 
Dimensions - 11 x 15Level - SecondArea - 165
Kitchen 
Level - First
Master Bathroom 
Level - First
Master Bedroom 
Dimensions - 16 x 14Level - FirstArea - 224
Utility Room 
Level - First
Save
Ask
Tour
Hide
Share
Exterior Features
Construction Details 
Brick
Fencing 
Back YardFull
Lot Features 
Back YardCorner Lot
Other Structures 
Shed(s)
Patio And Porch 
Covered
Roof 
Composition
Waterfront Features 
Pond
Community Features
Association Amenities 
ParkPicnic AreaPlayground
Association Fee 
$484.0
Association Fee Frequency 
Annually
MLS Area 
15
School District 
36 - Magnolia
Financing Terms Available 
CashConventionalFHAVA Loan
Schools
School District
36 - Magnolia
Elementary School
Bear Branch Elementary School (Magnolia)
Middle School
Bear Branch Junior High School
High School
Magnolia High School
Listing courtesy of eXp Realty LLC ellen@poolrealtygroup.com

IDX information is provided exclusively for consumers’ personal, non-commercial use. It may not be used for any purpose other than to identify prospective properties consumers may be interested in purchasing. This data is deemed reliable but is not guaranteed accurate by the MLS.

Data provided by HAR.com © 2026. All information provided should be independently verified.

Neighborhood & Commute
Source: Walkscore
Save
Ask
Tour
Hide
Share