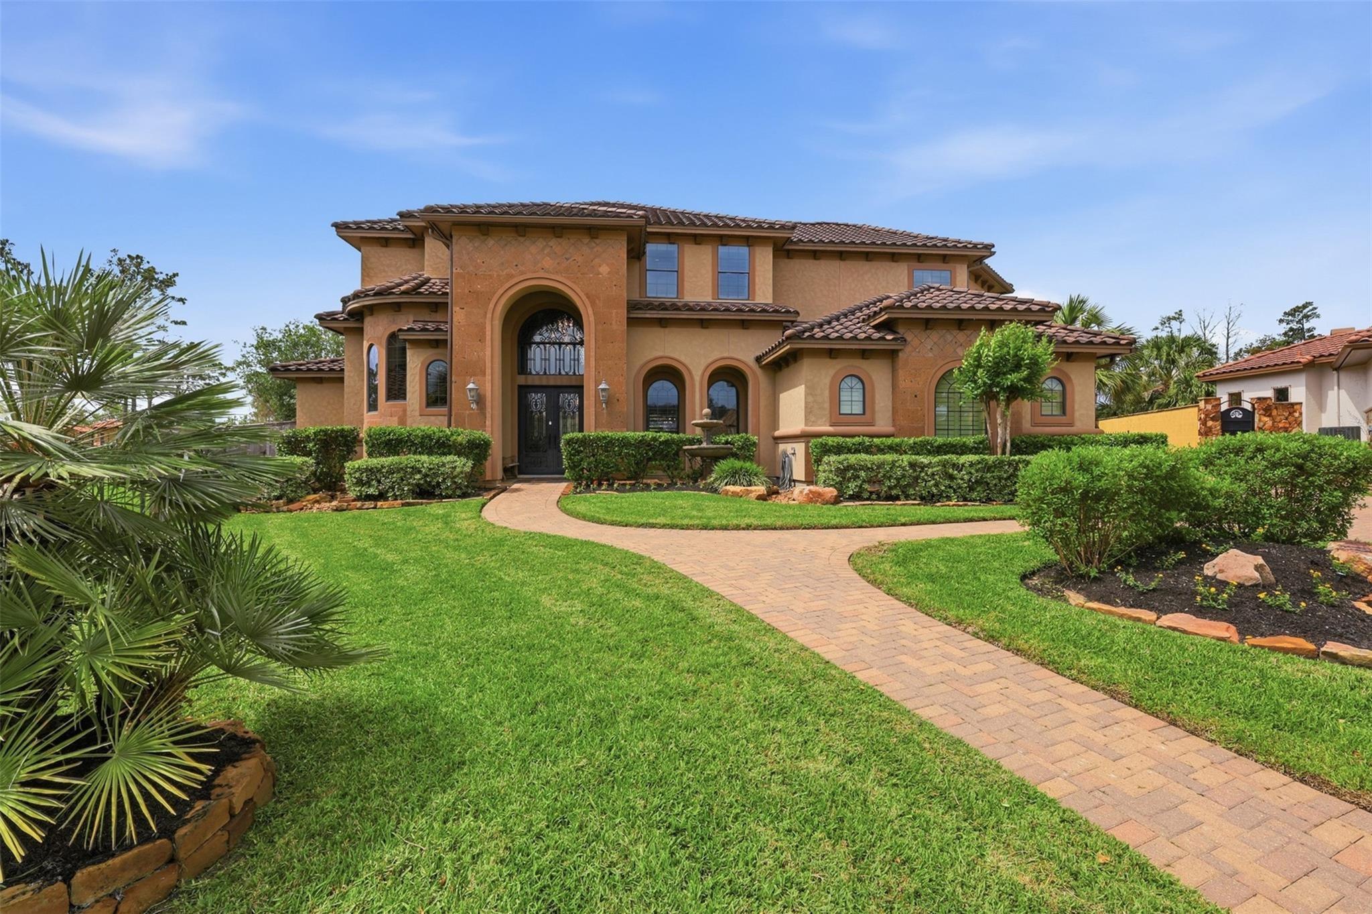
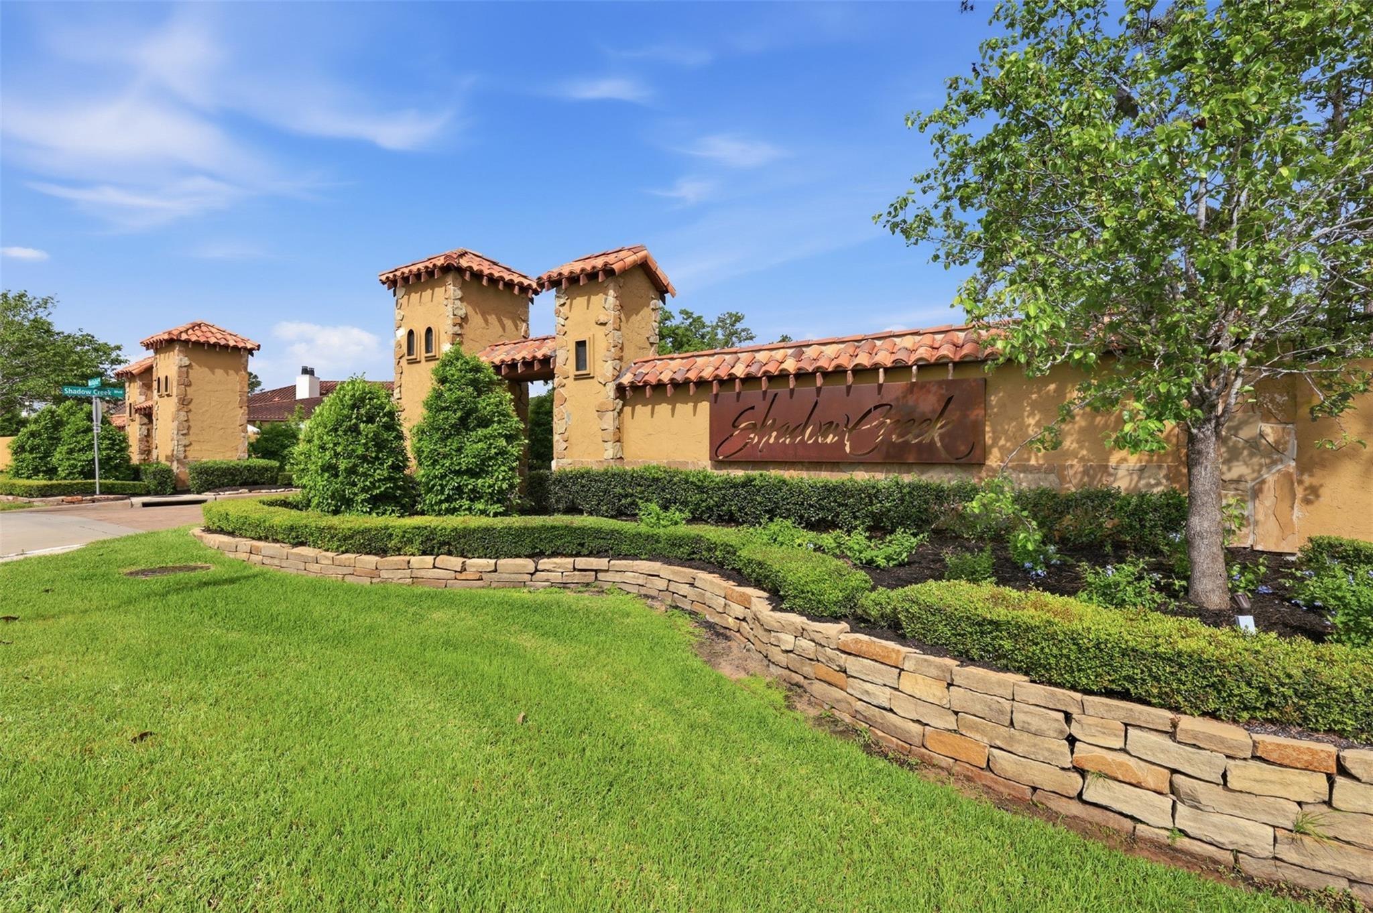
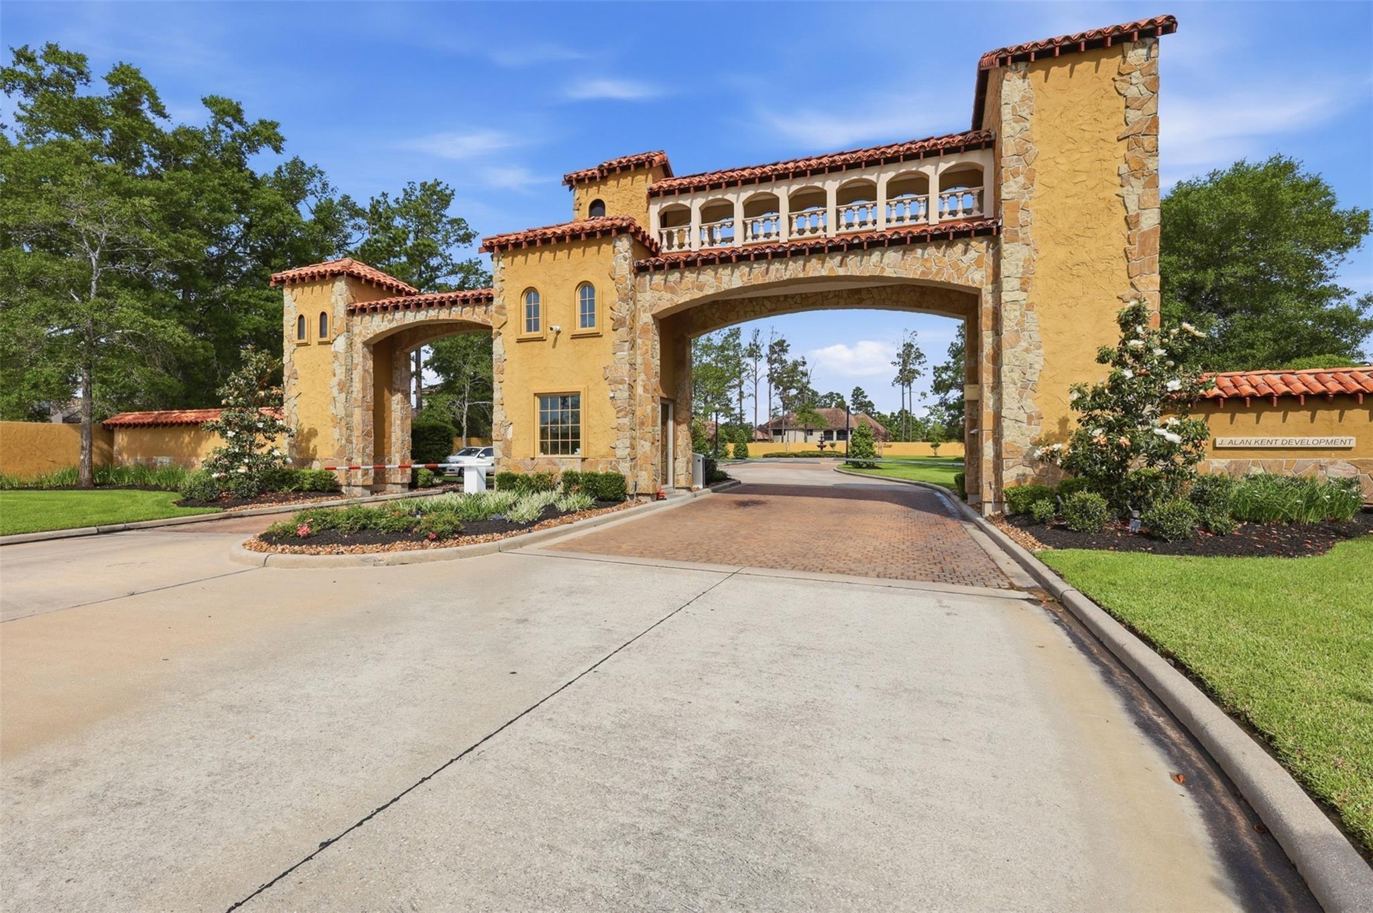
A stunning expression of timeless Mediterranean elegance, this exceptional estate rests on a quiet cul-de-sac within an
exclusive gated community! Designed for refined living and effortless entertaining, the home blends architectural beauty with
modern comfort. Step through the doors into a world of grandeur, where soaring ceilings & travertine floors create an
unforgettable first impression.Natural light floods the interiors through expansive walls of windows, drawing your eye to the
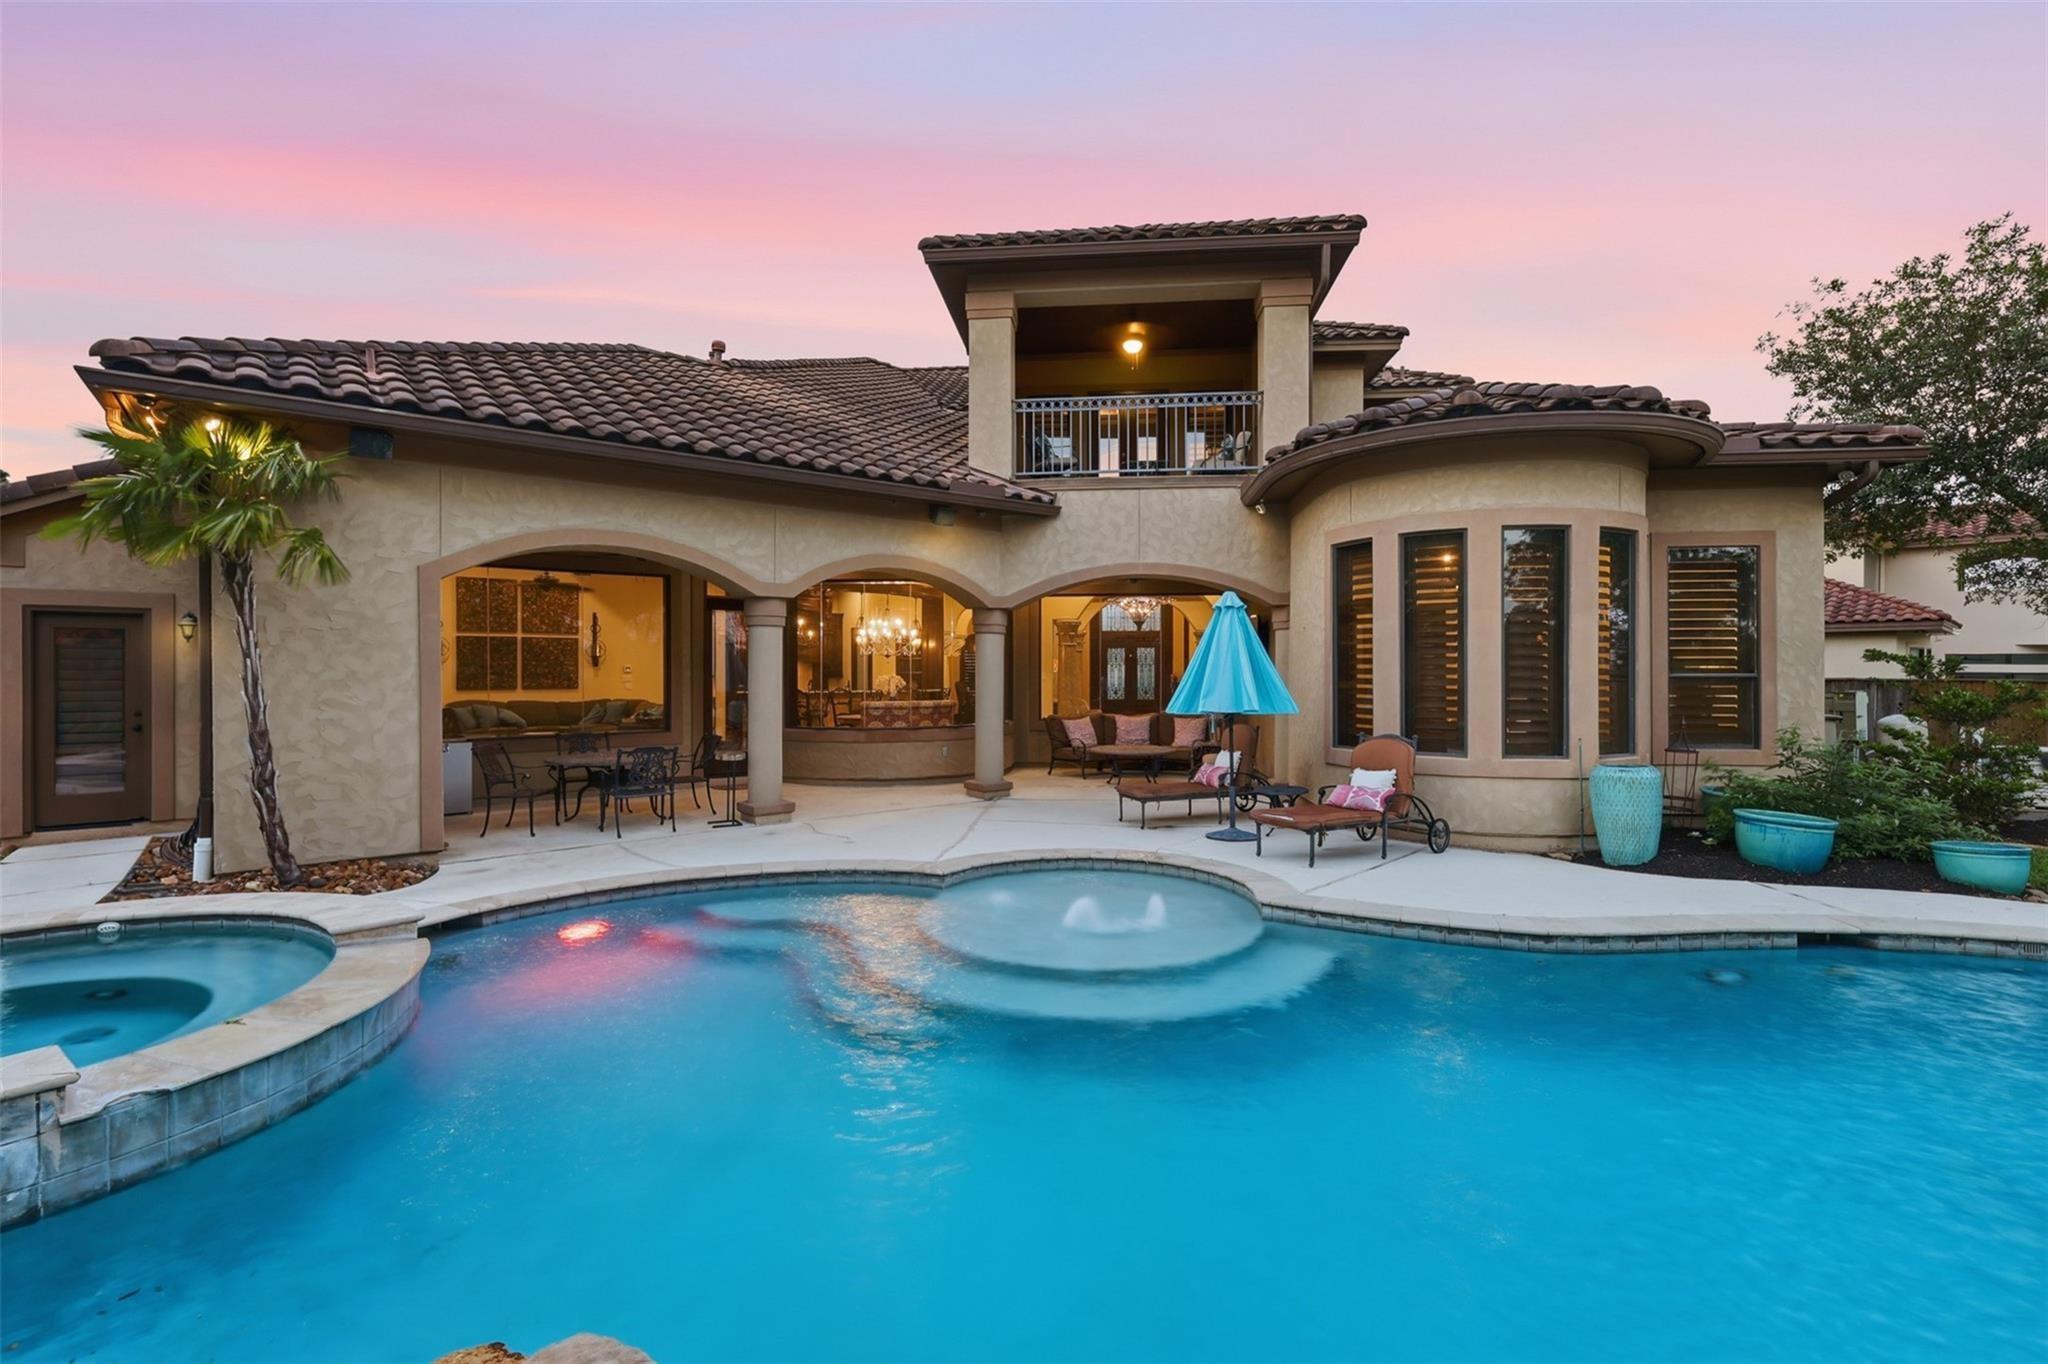
breathtaking backyard oasis complete with a sparkling pool & lush landscaping. A magnificent living room with a striking
fireplace flows into the sunlit breakfast area.The kitchen features double sinks & generous prep space. Outside, a covered
patio overlooks the resort-style pool, perfect for unforgettable evenings. Residents enjoy amenities including a community
center, pool, fitness center, tennis courts, walking trails, lakes, semi-private golf course, & an equestrian facility. Don't miss
out!
Listing Snapshot
Inside Area (SqFt)
5,099 sqft
HOA/Condo/Coop Fees
$332.75 monthly
Recent Activity
| 40 minutes ago | | Listing updated with changes from the MLS® |
| 9 hours ago | | Listing first seen on site |
General Features
Direction Faces
Northeast
Disclosures
MudSeller's Disclosure
Green Energy Efficient
ThermostatHVAC
Parking
AttachedOversized
Property Sub Type
Single Family Residence
Interior Features
Appliances
DisposalWine RefrigeratorConvection OvenGas OvenMicrowaveDishwasher
Cooling
Ceiling Fan(s)GasZoned
Fireplace Features
Free StandingGas Log
Interior
Crown MoldingDry BarHigh CeilingsWalk-In Closet(s)Breakfast BarKitchen IslandPantryEntrance FoyerMaster DownstairsGranite CountersVaulted Ceiling(s)Double VanitySmart Thermostat
Laundry Features
Electric Dryer HookupWasher Hookup
Bedroom
Dimensions - 13 x 12Level - SecondArea - 156
Breakfast
Dimensions - 15 x 14Level - FirstArea - 210
Game Room
Dimensions - 17 x 13Level - SecondArea - 221
Kitchen
Dimensions - 17 x 16Level - FirstArea - 272
Living Room
Dimensions - 13 x 12Level - FirstArea - 156
Master Bedroom
Dimensions - 20 x 15Level - FirstArea - 300
Media Room
Dimensions - 17 x 12Level - SecondArea - 204
Utility Room
Dimensions - 10 x 8Level - FirstArea - 80
Exterior Features
Construction Details
Stucco
Lot Features
Back YardCul-De-SacNear Golf CourseSubdivided
Patio And Porch
CoveredPorchPatio
Pool Features
HeatedIn Ground
Community Features
Accessibility Features
Therapeutic Whirlpool
Association Amenities
Basketball CourtClubhouseJogging PathParkPoolTennis Court(s)Recreation Facilities
Association Fee Frequency
Annually
Community Features
Tennis Court(s)Clubhouse
School District
32 - Klein
Financing Terms Available
CashConventionalFHAVA Loan
Schools
School District32 - Klein
Elementary SchoolFrench Elementary School (Klein)
Middle SchoolHofius Intermediate School
High SchoolKlein Oak High School
Listing courtesy of Keller Williams Realty Professionals anna-fuentes@kw.com
IDX information is provided exclusively for consumers’ personal, non-commercial use. It may not be used for any purpose other than to identify prospective properties consumers may be interested in purchasing. This data is deemed reliable but is not guaranteed accurate by the MLS.
Data provided by HAR.com © 2026. All information provided should be independently verified.
Source: Walkscore

Did you know? You can invite friends and family to your search. They can join your search, rate and discuss listings with you.