Save Search
Save
Ask
Tour
Hide
Share
$510,000
New Listing

116 N Acacia Park Circle
The Woodlands, TX 77832

For Sale|Single Family Residence|Active
3
Beds
2
Total Baths
2
Full Baths
2,057
SqFt
$248
/SqFt
1997
Built
Subdivision:
Wdlnds Vil Alden Br
County:
Montgomery
Call Now: +1 (832) 898-2855
Is this the listing for you? We can help make it yours.
+1 (832) 898-2855
116 N Acacia Park Circle116 N Acacia Park Circle116 N Acacia Park Circle116 N Acacia Park Circle
Save
Ask
Tour
Hide
Share

Mortgage Calculator

Monthly Payment (Est.)

Enter an interest rate to see your estimated monthly payment.
Calculator powered by Showcase IDX, a Constellation1 Company. Copyright ©2026 Information is deemed reliable but not guaranteed.

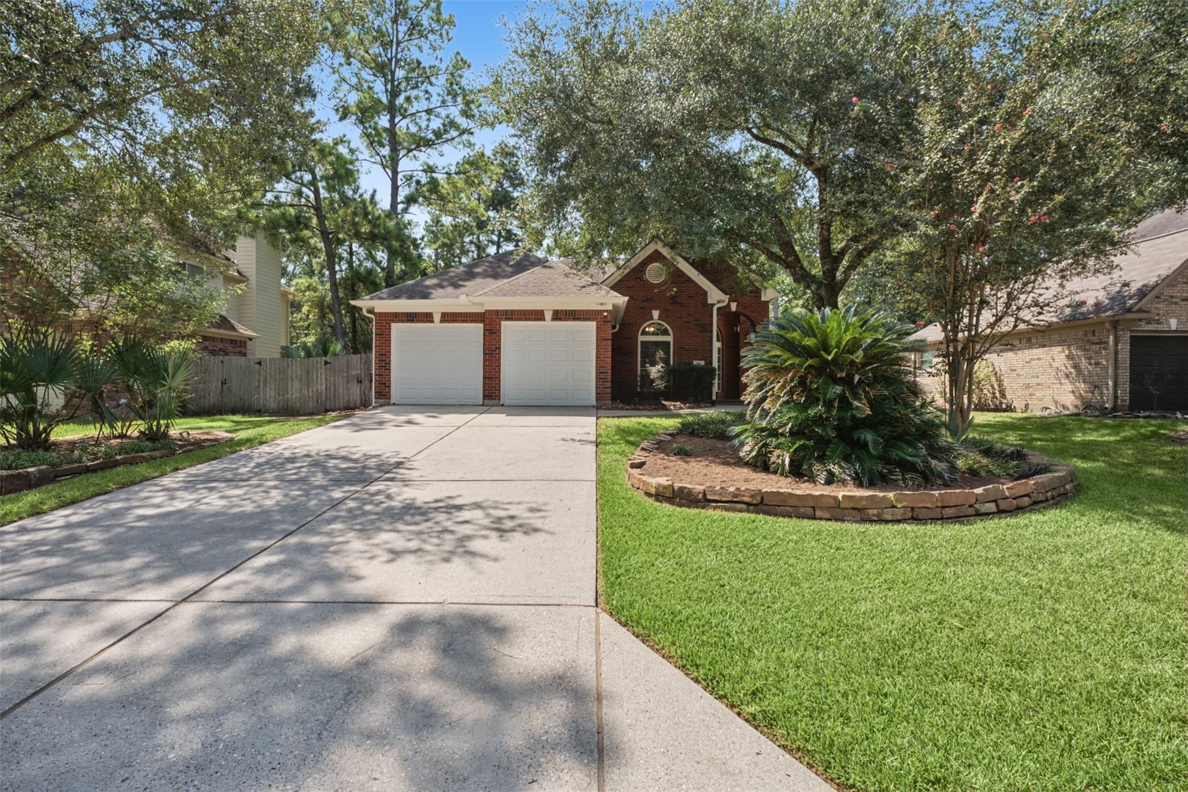
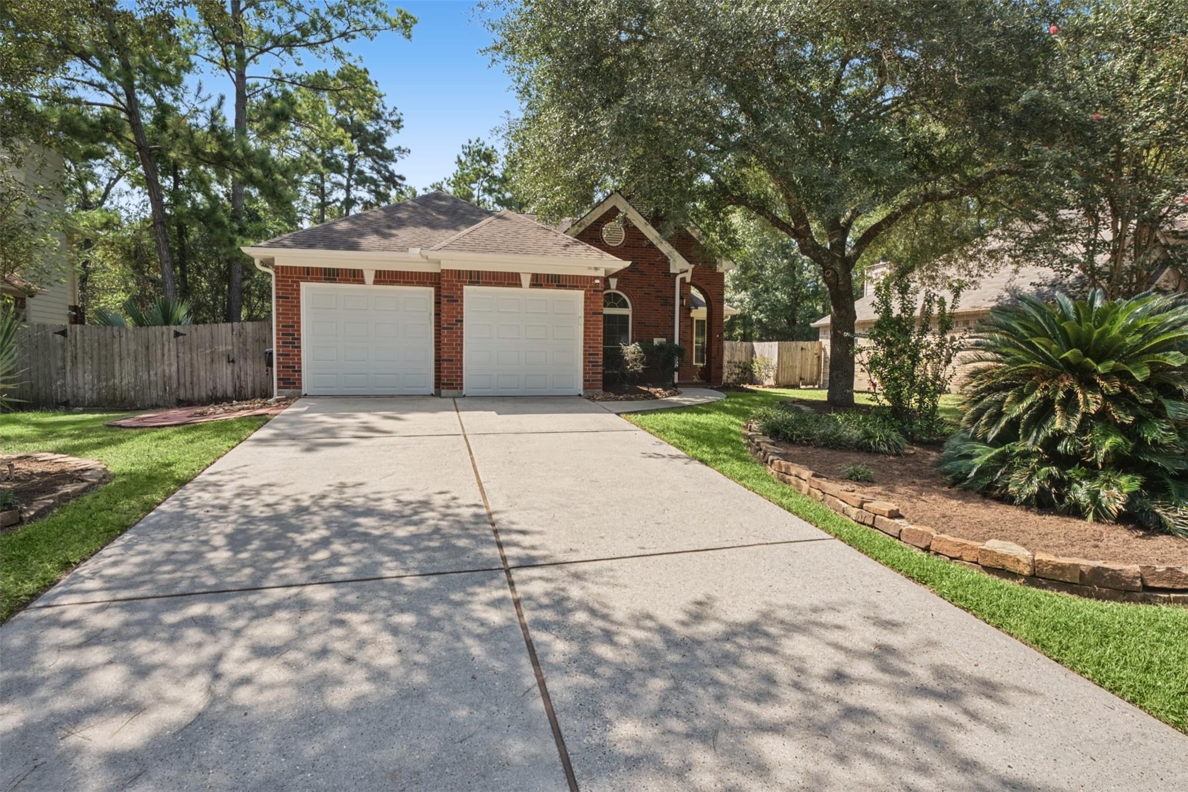
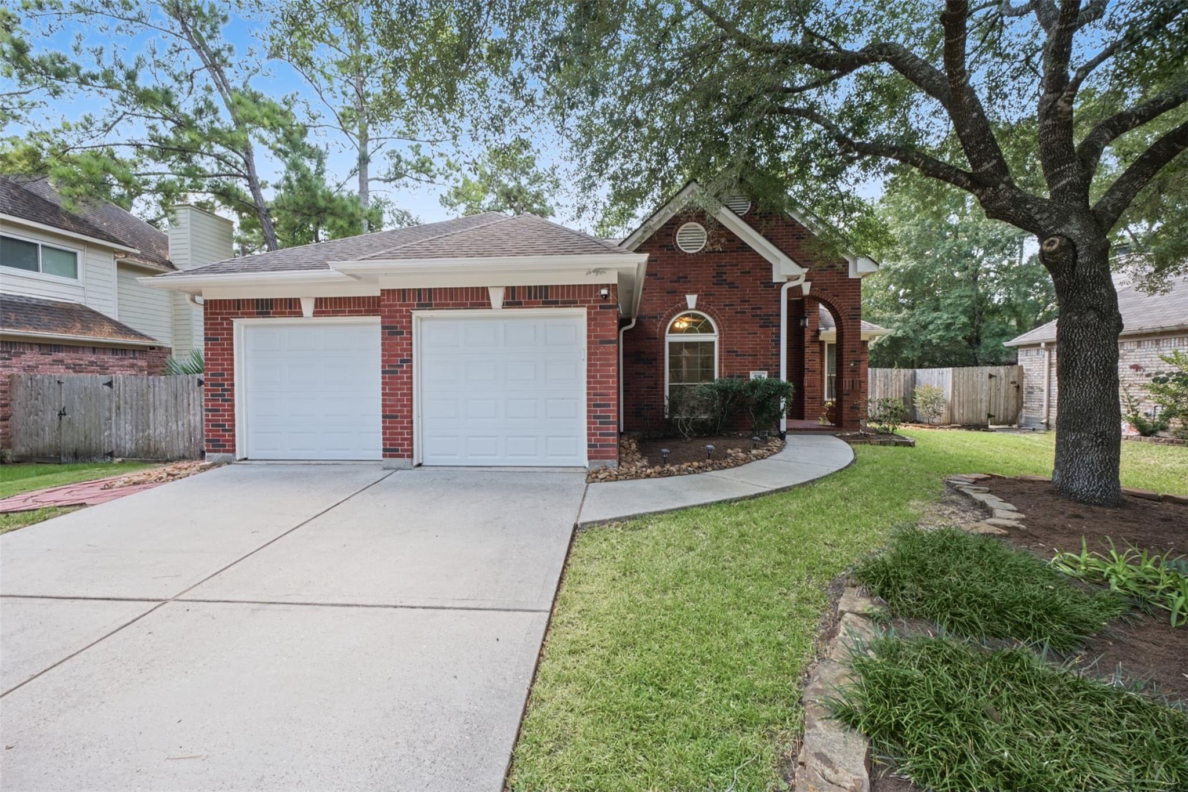
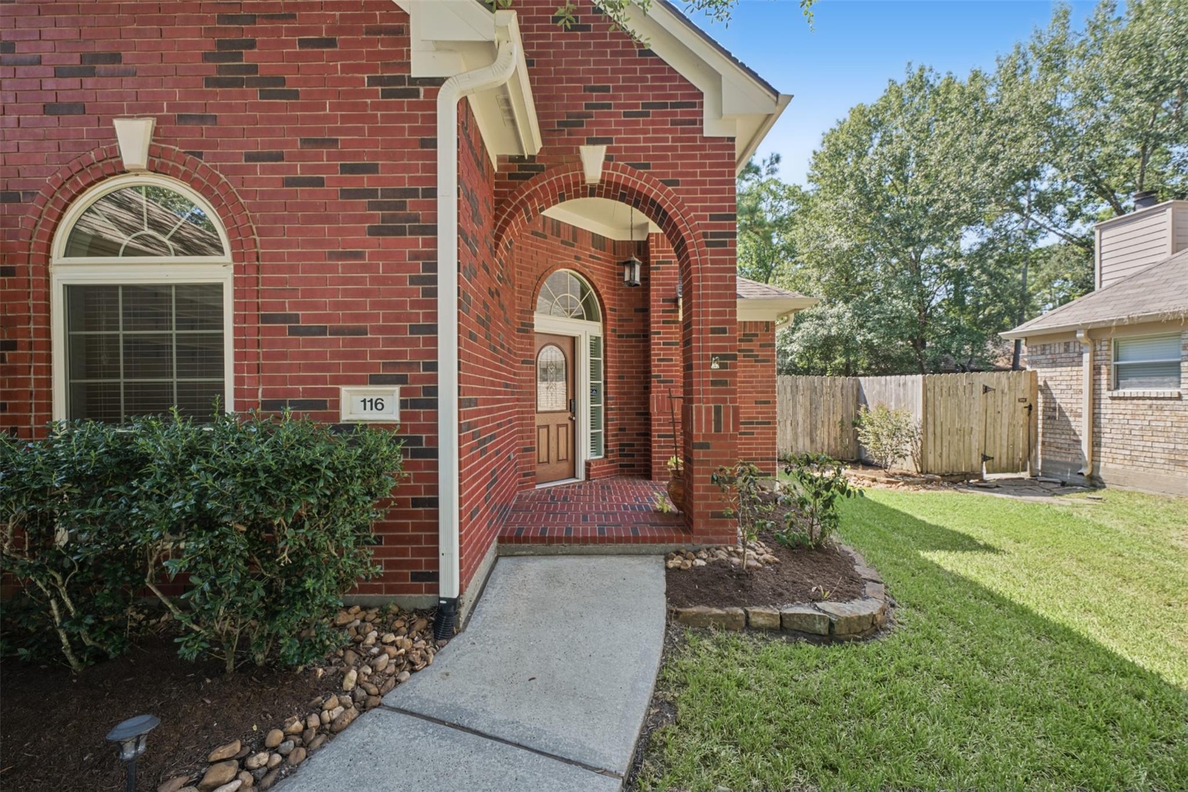
This beautifully appointed one-story home welcomes you with a refined blend of timeless style, modern comfort, and thoughtful details. From the moment you step inside, the attention to detail is evident. Rich wood flooring flows throughout the living spaces, crafting an inviting atmosphere with timeless appeal. The kitchen is the heart of the home, featuring custom cabinetry, sleek finishes, and a functional layout designed for everyday enjoyment and entertaining. The primary and secondary bathrooms offer an elegant aesthetic with contemporary fixtures and well-chosen finishes. Newer windows bring abundant natural light into the home, while updated lighting and ceiling fans enhance the bright, airy ambiance and comfort. The result is a home that feels welcoming, polished, and exceptionally well cared for. Zoned to Buckalew Elementary and served by highly sought-after Woodlands schools, this home offers an appealing combination of style, comfort, and location.

Save
Ask
Tour
Hide
Share
Listing Snapshot
Price 
$510,000
Days On Site 
0 Days
Bedrooms 
3
Inside Area (SqFt) 
2,057 sqft
Total Baths 
2
Full Baths 
2
Partial Baths 
N/A
Lot Size 
0.1855 Acres
Year Built 
1997
MLS® Number 
73636128
Status 
Active
Property Tax 
$6,939
HOA/Condo/Coop Fees 
N/A
Sq Ft Source 
N/A
Friends & Family
Recent Activity
3 hours agoListing updated with changes from the MLS®
3 hours agoListing first seen on site
General Features
Acres 
0.1855
Attached Garage 
Yes
Disclosures 
Seller's Disclosure
Foundation 
Slab
Garage 
Yes
Garage Spaces 
2
Parking 
AttachedGarage Door Opener
Parking Spaces 
2
Property Sub Type 
Single Family Residence
Sewer 
Public Sewer
SqFt Total 
2057
Style 
Traditional
Water Source 
Public
Interior Features
Appliances 
DisposalGas OvenMicrowaveGas RangeDishwasher
Cooling 
Electric
Fireplace 
Yes
Fireplace Features 
Gas Log
Fireplaces 
1
Heating 
Natural Gas
Interior 
Master Downstairs
Laundry Features 
Electric Dryer HookupGas Dryer HookupWasher Hookup
Bedroom 
Dimensions - 19x11Level - FirstArea - 209
Dining Room 
Dimensions - 13x11Level - FirstArea - 143
Save
Ask
Tour
Hide
Share
Exterior Features
Construction Details 
BrickCement Siding
Fencing 
Back YardFull
Lot Features 
Subdivided
Patio And Porch 
Patio
Roof 
Composition
Community Features
Association Amenities 
Basketball CourtDog ParkJogging PathParkPlaygroundTennis Court(s)
MLS Area 
15
School District 
11 - Conroe
Financing Terms Available 
CashConventionalFHAVA Loan
Roads 
AsphaltConcrete
Schools
School District
11 - Conroe
Elementary School
Buckalew Elementary School
Middle School
Mccullough Junior High School
High School
The Woodlands High School
Listing courtesy of Woodlands Realty, LLC kimr@woodlandsrealtyllc.com

IDX information is provided exclusively for consumers’ personal, non-commercial use. It may not be used for any purpose other than to identify prospective properties consumers may be interested in purchasing. This data is deemed reliable but is not guaranteed accurate by the MLS.

Data provided by HAR.com © 2026. All information provided should be independently verified.

Neighborhood & Commute
Source: Walkscore
Save
Ask
Tour
Hide
Share