Save Search
Save
Ask
Tour
Hide
Share
$875,000
1 Day On Site

17206 Horseshoe Way
New Caney, TX 77357

For Sale|Single Family Residence|Active
4
Beds
3
Total Baths
3
Full Baths
3,315
SqFt
$264
/SqFt
2008
Built
Subdivision:
Northcrest Ranch
County:
Montgomery
Call Now: +1 (832) 898-2855
Is this the listing for you? We can help make it yours.
+1 (832) 898-2855
17206 Horseshoe Way17206 Horseshoe Way17206 Horseshoe Way17206 Horseshoe Way
Save
Ask
Tour
Hide
Share

Mortgage Calculator

Monthly Payment (Est.)

$3,992
Calculator powered by Showcase IDX, a Constellation1 Company. Copyright ©2026 Information is deemed reliable but not guaranteed.

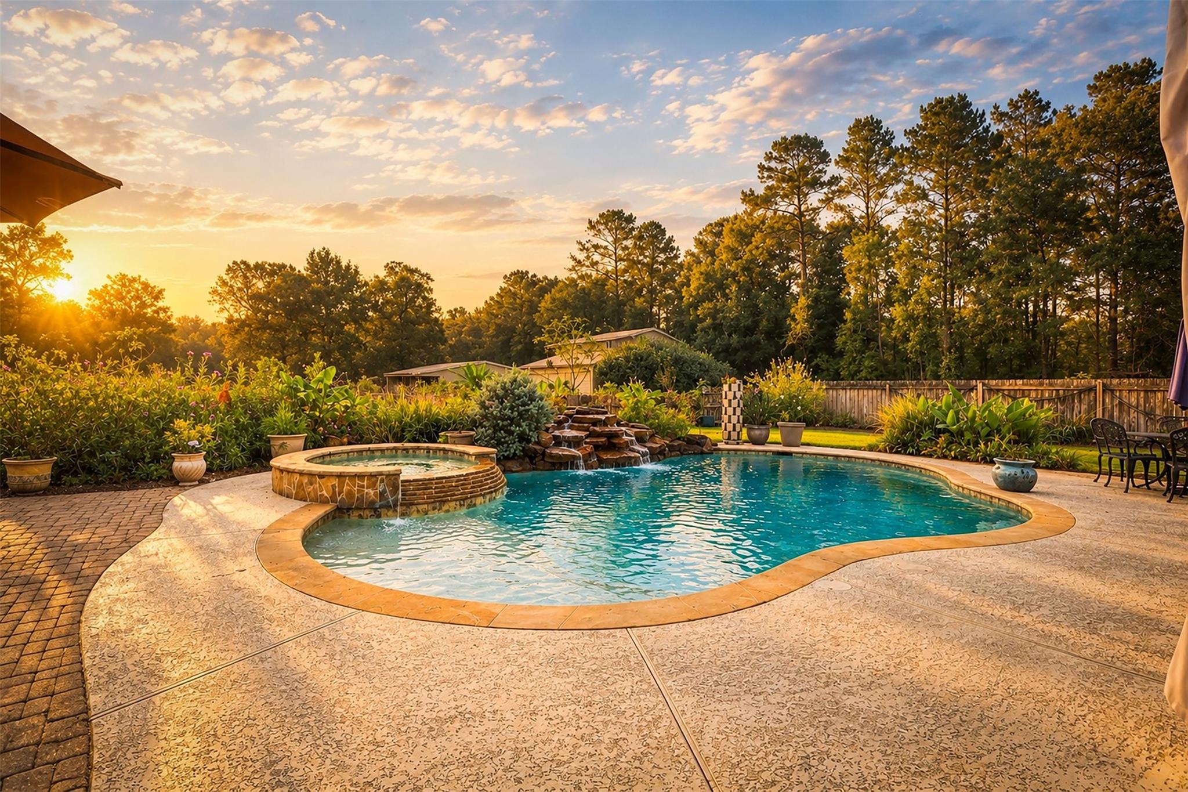
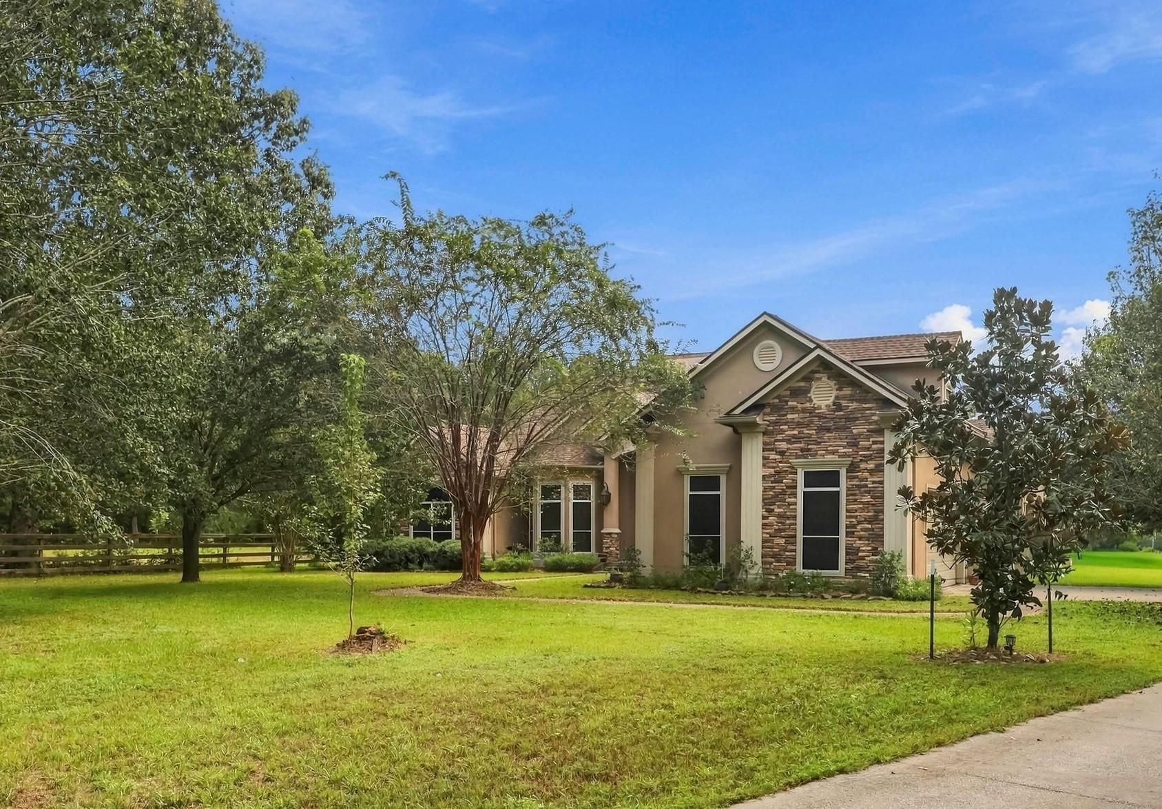
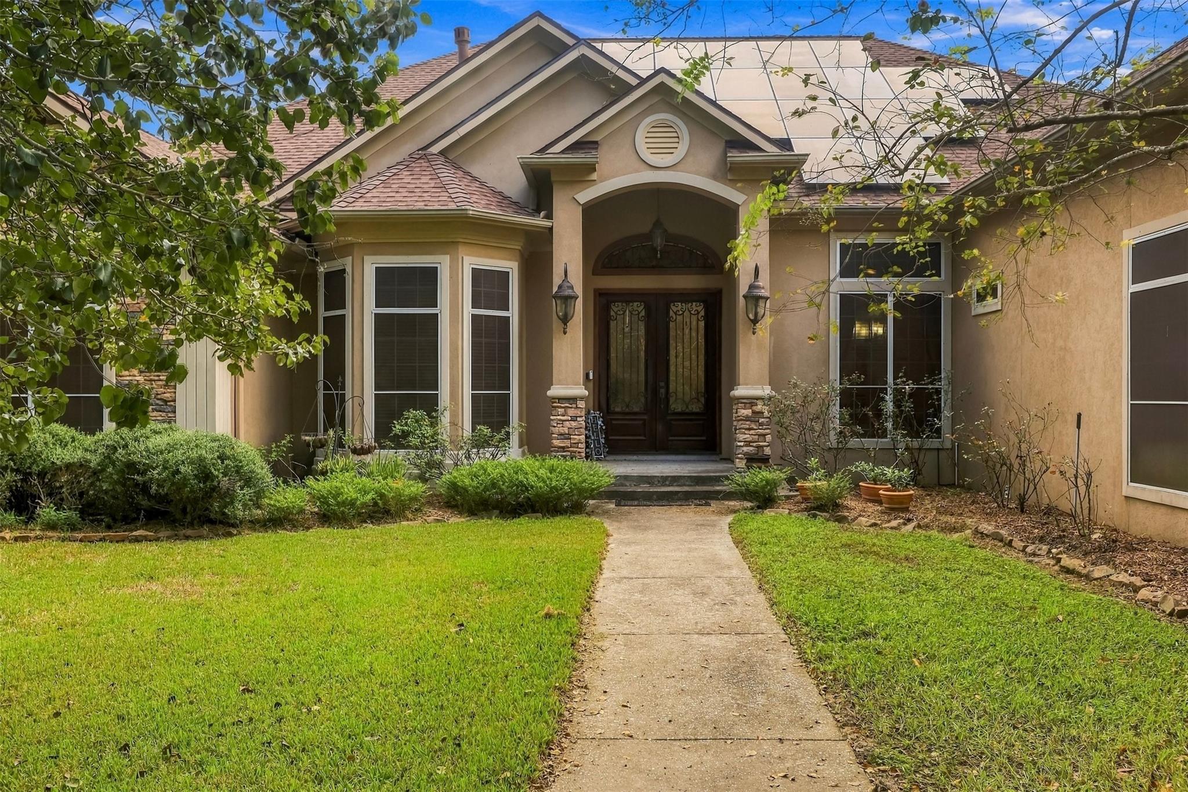
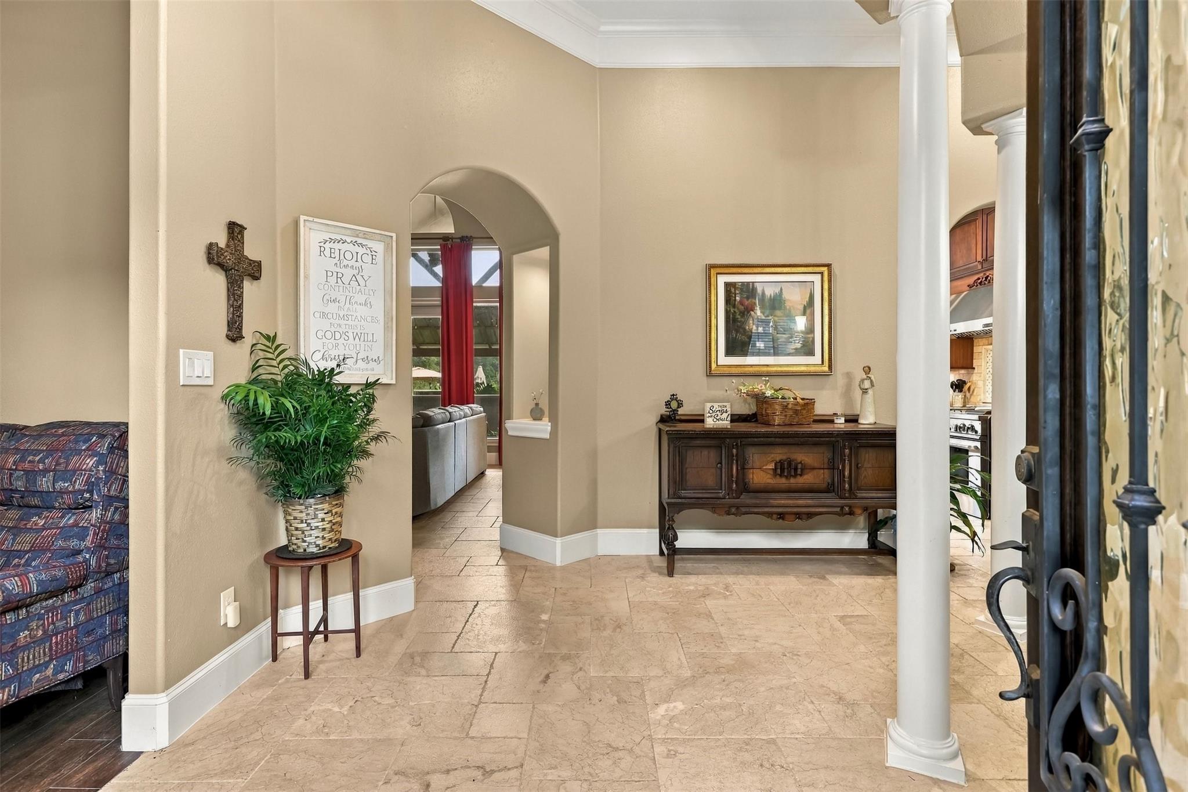
Beautiful home on 8+ acres in the desirable acreage neighborhood of Northcrest Ranch! New A/C and heater heat pump (2024), roof (2025), tankless water heater (2025), water filter (2025), AND dishwasher (2025). Large primary bedroom, including sitting area, en-suite bathroom, and walk-in closet. Oversized secondary bedrooms and two additional full bathrooms, all complete with granite countertops for a gorgeous finish, all located downstairs, with a game room upstairs. Travel outside to find a fenced backyard with a pool, expansive covered patio, and beyond that a pond, 36 x 36 barn, huge workshop, and a garage aparment! Along with all this gorgeous house and additional buildings have to offer, this property boasts numerous fruit trees and bushes like peach, apple, persimmon, blueberry, and blackberry. Schedule your visit today and come experience all this home has to offer!

Save
Ask
Tour
Hide
Share
Listing Snapshot
Price 
$875,000
Days On Site 
1 Day
Bedrooms 
4
Inside Area (SqFt) 
3,315 sqft
Total Baths 
3
Full Baths 
3
Partial Baths 
N/A
Lot Size 
8.214 Acres
Year Built 
2008
MLS® Number 
73950049
Status 
Active
Property Tax 
$15,854
HOA/Condo/Coop Fees 
$36.67 monthly
Sq Ft Source 
N/A
Friends & Family
Recent Activity
11 hours agoListing updated with changes from the MLS®
yesterdayListing first seen on site
General Features
Acres 
8.214
Attached Garage 
Yes
Disclosures 
Seller's DisclosureSeller's Water Disclosure
Garage 
Yes
Garage Spaces 
2
Parking 
AttachedElectric Vehicle Charging Station(s)Detached
Parking Spaces 
2
Property Sub Type 
Single Family Residence
Sewer 
Septic Tank
SqFt Total 
3315
Style 
Mediterranean
Interior Features
Appliances 
Water HeaterDisposalWater SoftenerConvection OvenGas OvenOvenMicrowaveGas RangeDishwasher
Cooling 
Attic FanCeiling Fan(s)Heat Pump
Fireplace 
Yes
Fireplace Features 
Gas Log
Fireplaces 
1
Flooring 
CarpetTile
Heating 
Heat Pump
Interior 
High CeilingsWalk-In Closet(s)PantryEntrance FoyerGranite CountersDouble Vanity
Laundry Features 
Electric Dryer HookupWasher Hookup
Spa 
Yes
Bedroom 
Dimensions - 15 x 12Level - FirstArea - 180
Dining Room 
Dimensions - 18 x 17Level - FirstArea - 306
Game Room 
Dimensions - 15 x 18Level - SecondArea - 270
Living Room 
Dimensions - 18 x 20Level - FirstArea - 360
Master Bathroom 
Dimensions - 17 x 12Level - FirstArea - 204
Master Bedroom 
Dimensions - 20 x 22Level - FirstArea - 440
Save
Ask
Tour
Hide
Share
Exterior Features
Construction Details 
StoneStucco
Exterior 
Outdoor Kitchen
Fencing 
Back YardPartial
Lot Features 
ClearedWooded
Other Structures 
WorkshopBarn(s)Stable(s)
Patio And Porch 
Covered
Pool Features 
In Ground
Private Pool 
Yes
Roof 
Composition
Spa 
Yes
Community Features
Accessibility Features 
Therapeutic Whirlpool
Association Fee 
$440.0
Association Fee Frequency 
Annually
MLS Area 
40
School District 
47 - Splendora
Financing Terms Available 
CashConventionalFHAVA Loan
Horse Allowed 
Yes
Schools
School District
47 - Splendora
Elementary School
Timber Lakes Elementary School
Middle School
Splendora Junior High
High School
Splendora High School
Listing courtesy of JLA Realty hannahdecola@gmail.com

IDX information is provided exclusively for consumers’ personal, non-commercial use. It may not be used for any purpose other than to identify prospective properties consumers may be interested in purchasing. This data is deemed reliable but is not guaranteed accurate by the MLS.

Data provided by HAR.com © 2026. All information provided should be independently verified.

Neighborhood & Commute
Source: Walkscore
Save
Ask
Tour
Hide
Share