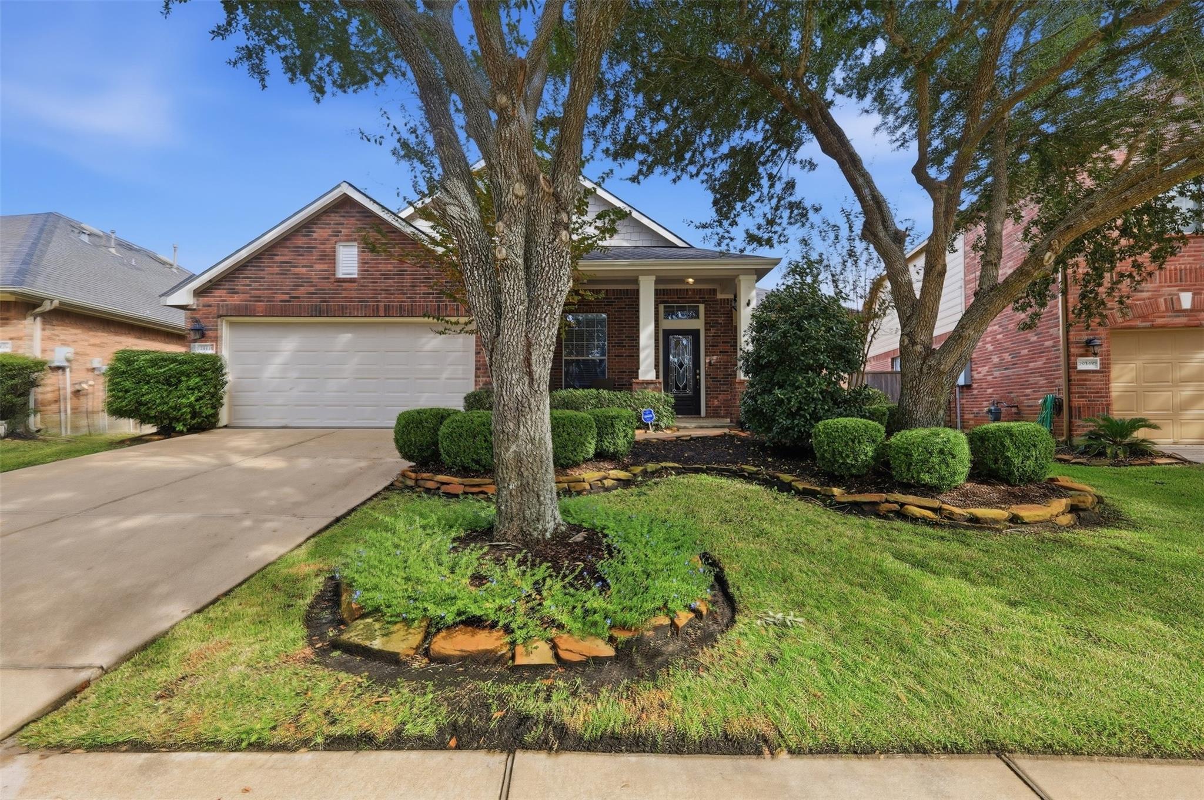
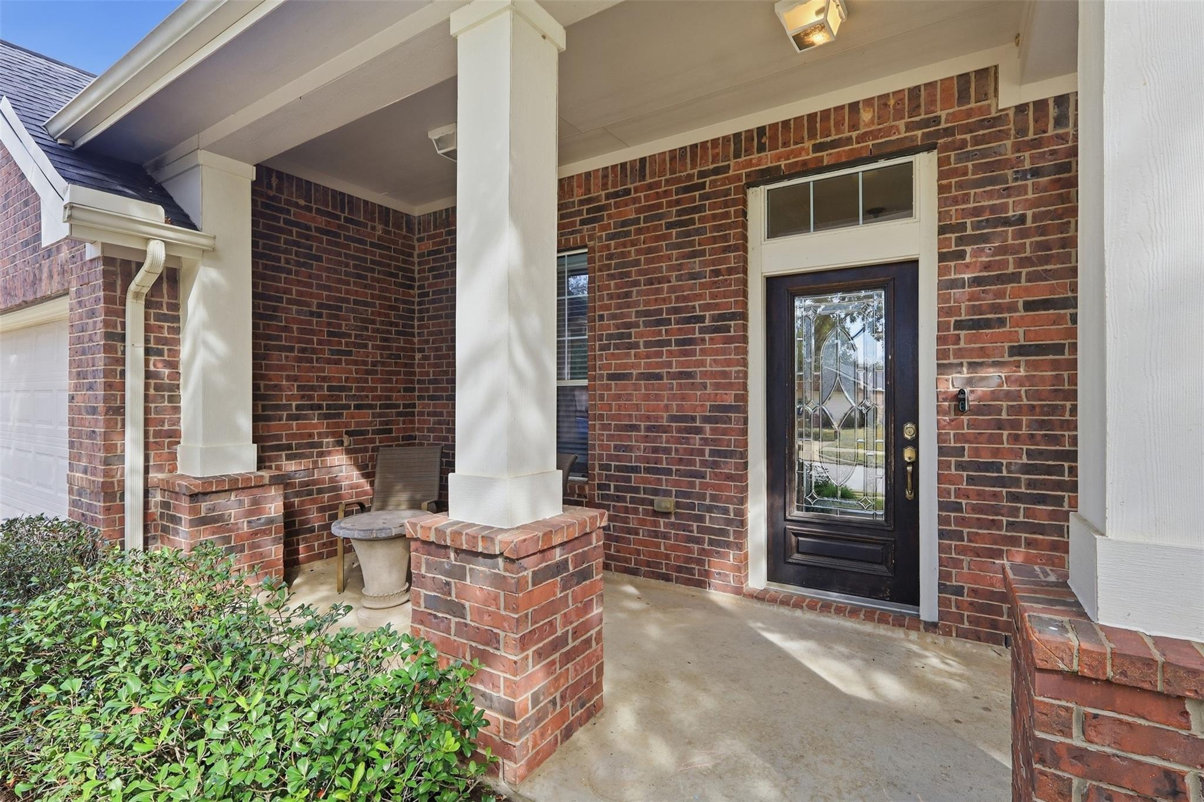
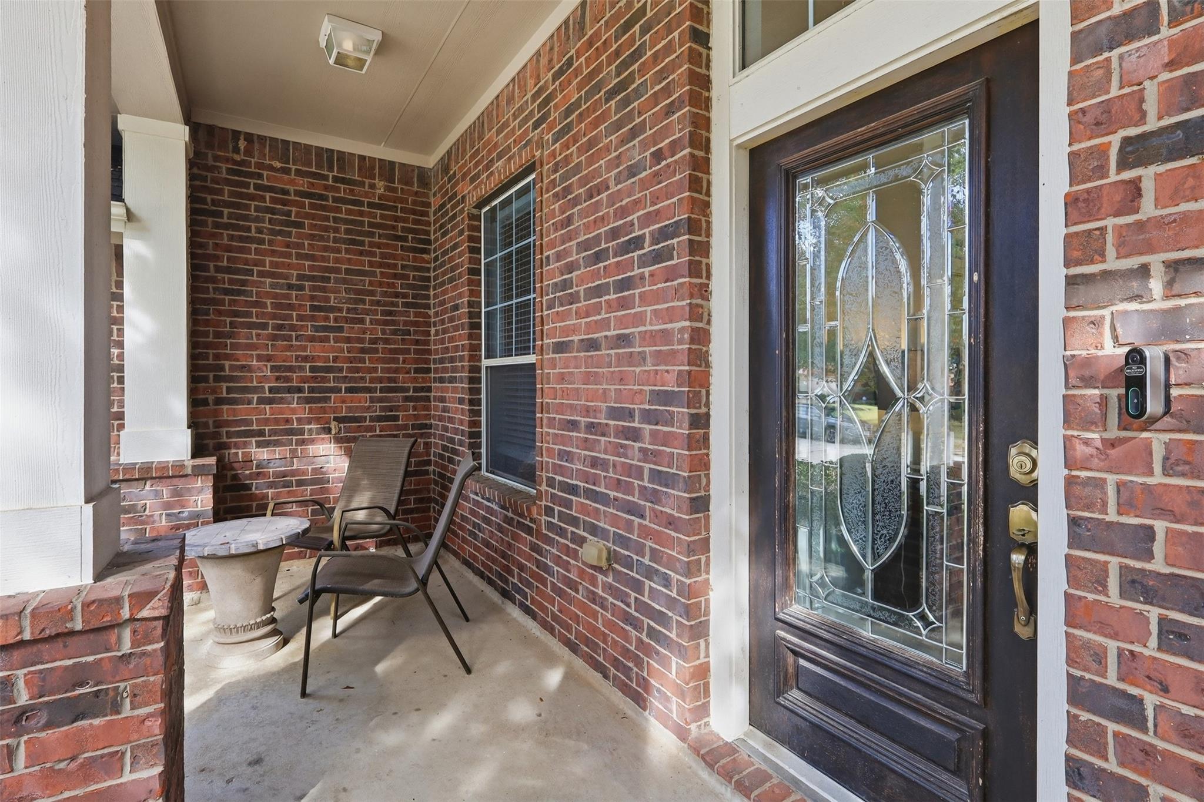
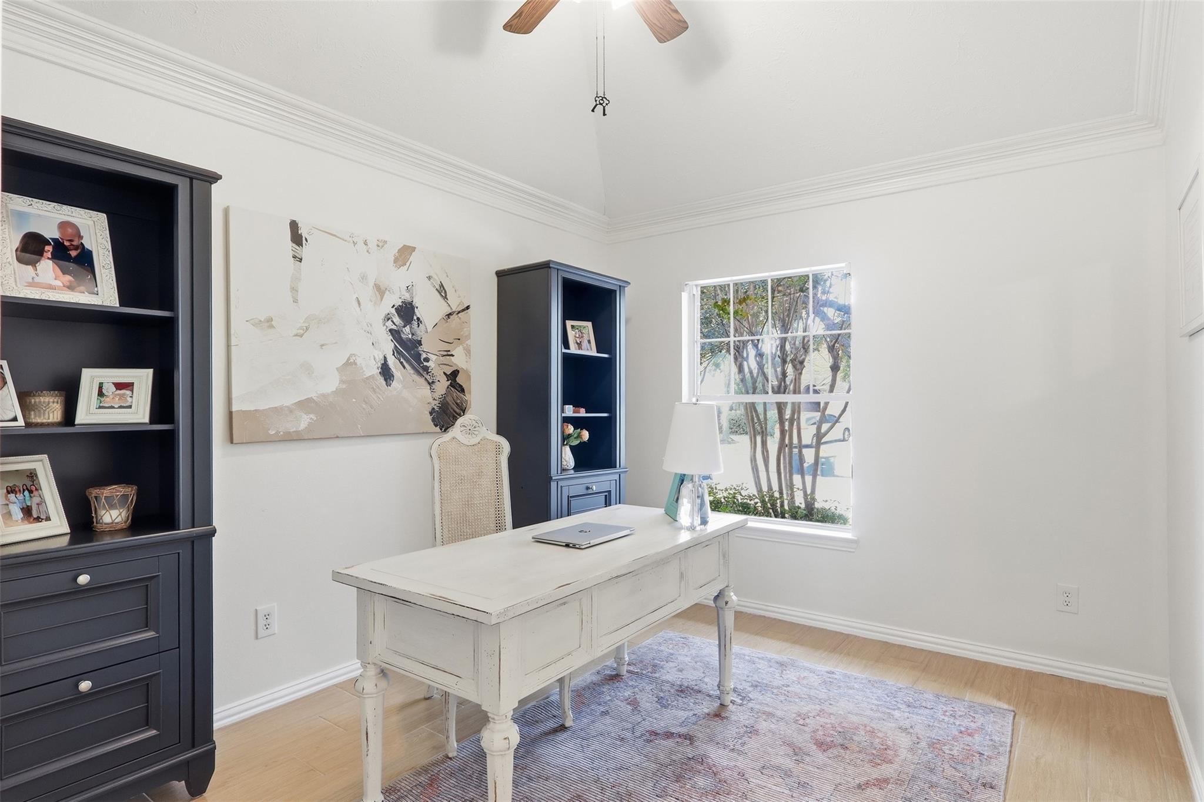
Welcome to this beautifully designed home in the sought-after community of Gleannloch Farms! Offering a spacious and functional layout, this home features a dedicated study, formal dining room, and inviting family room that flows seamlessly into the kitchen and breakfast area. The recently updated kitchen showcases beautiful quartz countertops, a redesigned single-level countertop layout, 42-inch maple cabinetry, a center island, and abundant storage. A versatile flex space located just off the kitchen near the secondary bedrooms offers endless possibilities for a playroom, media room, or additional living area. Enjoy a generously sized primary suite and comfortable secondary bedrooms. Step outside to a covered patio overlooking the backyard, perfect for relaxing or entertaining. Notable updates include the roof (2018), HVAC (2019), and water heater (2018). Enjoy Gleannloch Farms amenities, including pools, tennis courts, walking trails, and more!
Listing Snapshot
Inside Area (SqFt)
2,380 sqft
HOA/Condo/Coop Fees
$100 monthly
Recent Activity
| 4 hours ago | | Listing updated with changes from the MLS |
| 7 hours ago | | Listing first seen on site |
General Features
Disclosures
MudSeller's Disclosure
Green Energy Efficient
Thermostat
Parking
AttachedGarage Door Opener
Property Sub Type
Single Family Residence
Interior Features
Appliances
DisposalGas OvenMicrowaveGas RangeDishwasher
Cooling
Ceiling Fan(s)Electric
Interior
Crown MoldingHigh CeilingsWalk-In Closet(s)Breakfast BarKitchen IslandPantryEntrance FoyerMaster DownstairsSoaking TubSmart Thermostat
Laundry Features
Electric Dryer HookupWasher Hookup
Window Features
Window CoveringsLow Emissivity Windows
Bedroom
Dimensions - 10 X 9Level - FirstArea - 90
Breakfast
Dimensions - 9 X 8Level - FirstArea - 72
Dining Room
Dimensions - 12 X 11Level - FirstArea - 132
Family Room
Dimensions - 18 X 14Level - FirstArea - 252
Game Room
Dimensions - 16 X 11Level - FirstArea - 176
Home Office/Study
Dimensions - 12 X 9Level - FirstArea - 108
Kitchen
Dimensions - 18 X 13Level - FirstArea - 234
Master Bedroom
Dimensions - 15 X 13Level - FirstArea - 195
Utility Room
Dimensions - 6 X 5Level - FirstArea - 30
Exterior Features
Construction Details
BrickCement Siding
Lot Features
Cul-De-SacNear Golf CourseSubdivided
Patio And Porch
CoveredPorch
Windows/Doors
Window CoveringsLow Emissivity Windows
Community Features
Association Amenities
ClubhouseDog ParkFitness CenterGolf CourseJogging PathParkPlaygroundPoolTennis Court(s)Recreation FacilitiesSport Court
Association Fee Frequency
Annually
Community Features
Tennis Court(s)CurbsClubhouseGolf
School District
32 - Klein
Financing Terms Available
CashConventionalFHAVA Loan
Schools
School District32 - Klein
Elementary SchoolFrank Elementary School
Middle SchoolDoerre Intermediate School
High SchoolKlein Cain High School
Listing courtesy of RE/MAX The Woodlands & Spring kadieroserealtor@outlook.com
IDX information is provided exclusively for consumers’ personal, non-commercial use. It may not be used for any purpose other than to identify prospective properties consumers may be interested in purchasing. This data is deemed reliable but is not guaranteed accurate by the MLS.
Data provided by HAR.com © 2026. All information provided should be independently verified.
Source: Walkscore

Did you know? You can invite friends and family to your search. They can join your search, rate and discuss listings with you.