Save Search
Save
Ask
Tour
Hide
Share
$310,000
New Listing

20615 Marilyn Lane
Spring, TX 77388

For Sale|Single Family Residence|Active
3
Beds
2
Total Baths
2
Full Baths
1,804
SqFt
$172
/SqFt
1978
Built
Subdivision:
Springmont
County:
Harris
Call Now: +1 (832) 898-2855
Is this the listing for you? We can help make it yours.
+1 (832) 898-2855
20615 Marilyn Lane20615 Marilyn Lane20615 Marilyn Lane20615 Marilyn Lane
Save
Ask
Tour
Hide
Share

Mortgage Calculator

Monthly Payment (Est.)

Enter an interest rate to see your estimated monthly payment.
Calculator powered by Showcase IDX, a Constellation1 Company. Copyright ©2026 Information is deemed reliable but not guaranteed.

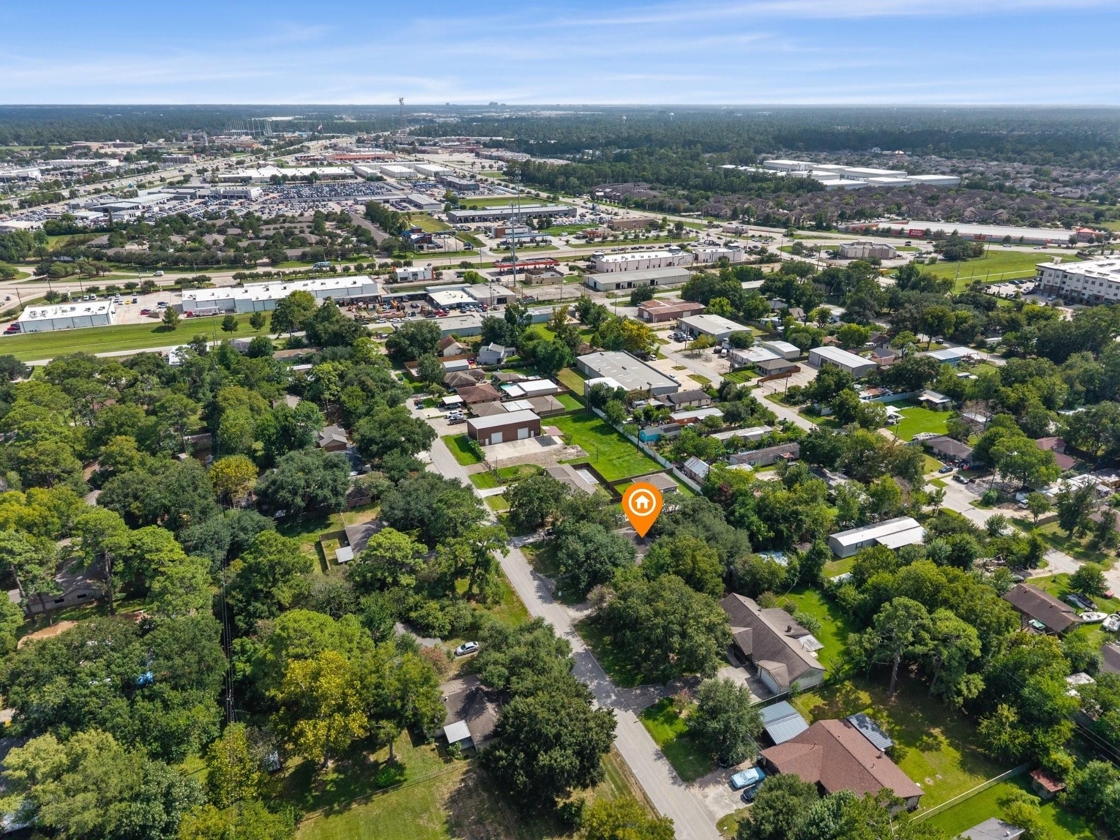
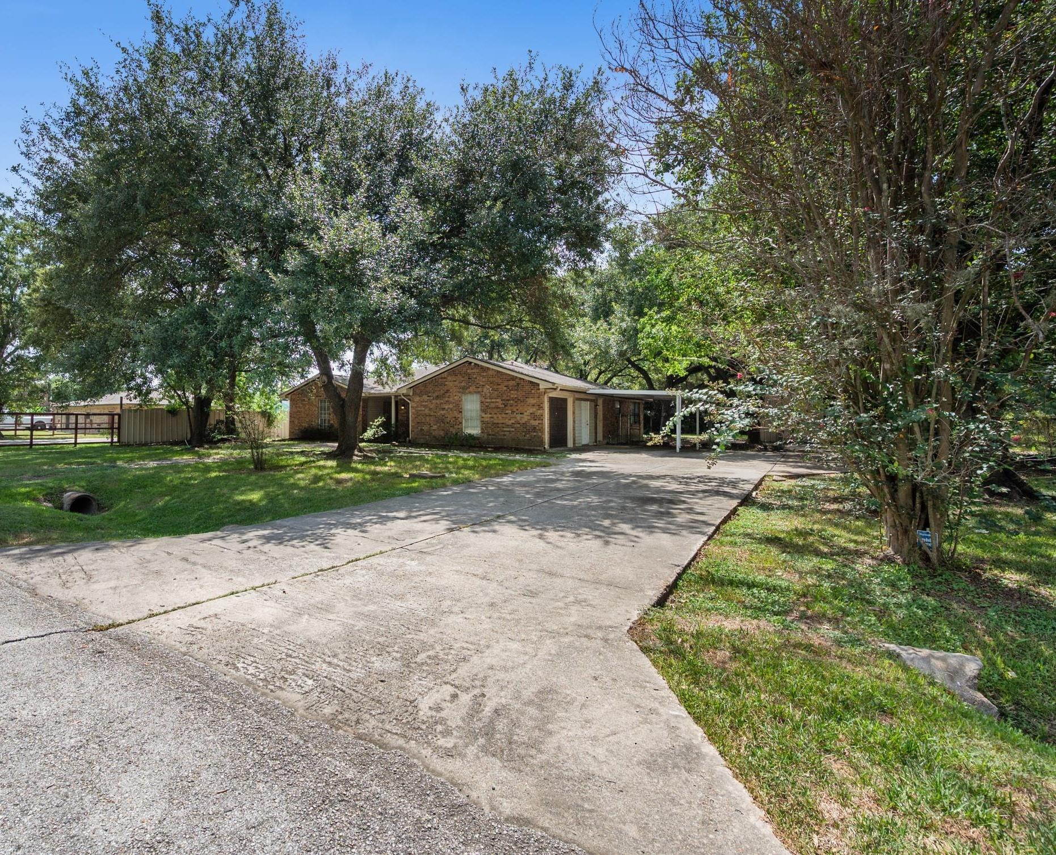
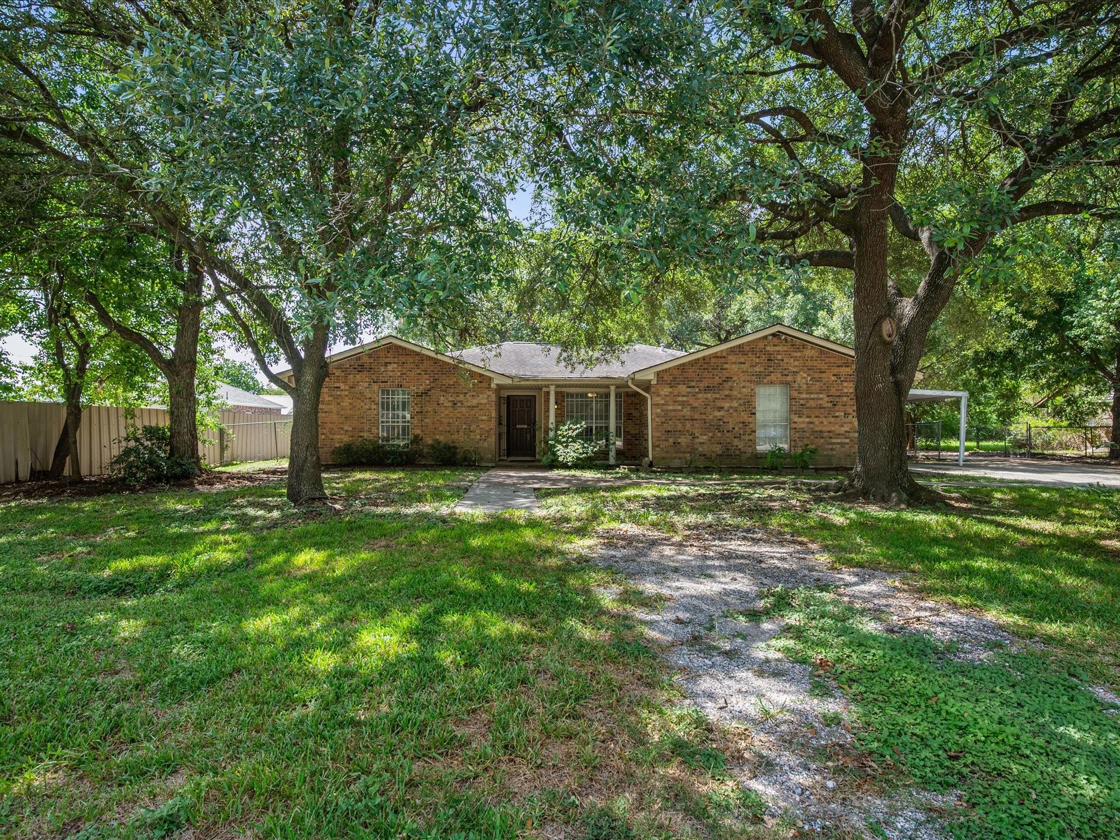
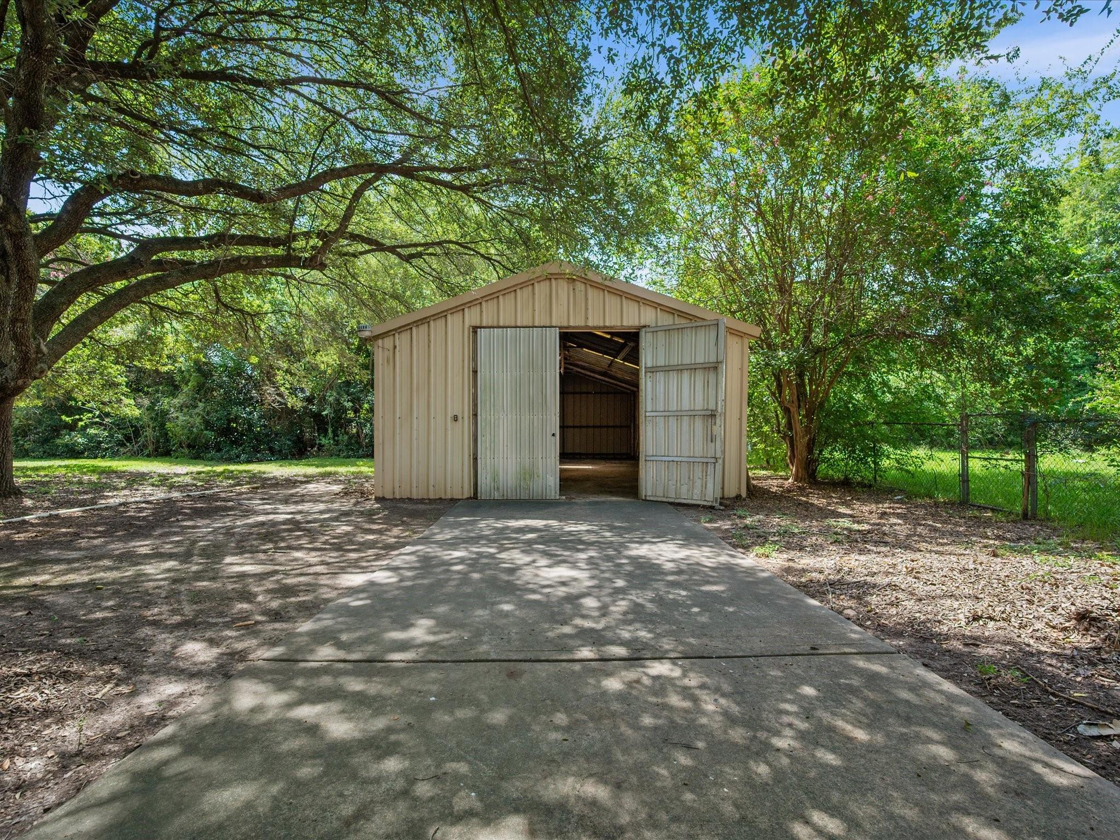
Rare, unrestricted property w/ exceptional potential for residential or commercial use, ideally positioned just blocks from I-45 w/ easy access to SH-99 & 2920! Whether you're looking for a place to call home, space for your business, or property that offers both, this versatile opportunity delivers. The 3 BDRM, 2 BTH home features formal living & family rooms, w/ vaulted ceilings & fireplace adding character to the formal living room. Large windows fill the home w/ natural light, while the kitchen offers a cozy breakfast nook. A spacious lot shaded by mature trees provides room to spread out, complemented by an expansive workshop w/ electricity already in place, making it ideal for projects, storage, or business needs. With unrestricted use, convenient highway access, no MUD taxes, and flexibility to fit your vision, this property offers a rare opportunity to bring your plans to life. Don’t miss this rare opportunity—schedule your private tour today and explore the possibilities!

Save
Ask
Tour
Hide
Share
Listing Snapshot
Price 
$310,000
Days On Site 
0 Days
Bedrooms 
3
Inside Area (SqFt) 
1,804 sqft
Total Baths 
2
Full Baths 
2
Partial Baths 
N/A
Lot Size 
0.4518 Acres
Year Built 
1978
MLS® Number 
74321185
Status 
Active
Property Tax 
$4,561
HOA/Condo/Coop Fees 
N/A
Sq Ft Source 
N/A
Friends & Family
Recent Activity
11 hours agoListing updated with changes from the MLS®
15 hours agoListing first seen on site
General Features
Acres 
0.4518
Attached Garage 
Yes
Disclosures 
Other DisclosuresSeller's Disclosure
Foundation 
Slab
Garage 
Yes
Garage Spaces 
2
Parking 
AttachedOversized
Parking Spaces 
2
Property Sub Type 
Single Family Residence
Sewer 
Septic Tank
SqFt Total 
1804
Style 
Traditional
Water Source 
Public
Interior Features
Appliances 
Dishwasher
Cooling 
Electric
Fireplace 
Yes
Fireplace Features 
Wood Burning
Fireplaces 
1
Flooring 
Tile
Heating 
Natural Gas
Interior 
Walk-In Closet(s)Master DownstairsPantry
Bedroom 
Dimensions - 12x10Level - FirstArea - 120
Breakfast 
Dimensions - 9x9Level - FirstArea - 81
Den 
Dimensions - 20x15Level - FirstArea - 300
Dining Room 
Dimensions - 12x10Level - FirstArea - 120
Kitchen 
Dimensions - 12x11Level - FirstArea - 132
Living Room 
Dimensions - 12x10Level - FirstArea - 120
Master Bedroom 
Dimensions - 12x14Level - FirstArea - 168
Save
Ask
Tour
Hide
Share
Exterior Features
Construction Details 
Brick
Fencing 
Back Yard
Lot Features 
Back YardSubdivided
Other Structures 
Workshop
Roof 
Composition
Community Features
Community Features 
Curbs
MLS Area 
13
School District 
48 - Spring
Financing Terms Available 
CashConventionalFHAVA Loan
Roads 
Concrete
Schools
School District
48 - Spring
Elementary School
Salyers Elementary School
Middle School
Springwoods Village Middle School
High School
Spring High School
Listing courtesy of Better Homes and Gardens Real Estate Gary Greene - Champions ryan@ryanandroyalerealty.com

IDX information is provided exclusively for consumers’ personal, non-commercial use. It may not be used for any purpose other than to identify prospective properties consumers may be interested in purchasing. This data is deemed reliable but is not guaranteed accurate by the MLS.

Data provided by HAR.com © 2026. All information provided should be independently verified.

Neighborhood & Commute
Source: Walkscore
Save
Ask
Tour
Hide
Share