Save Search
Save
Ask
Tour
Hide
Share
$395,000
New Listing

17223 Rookery Court
Conroe, TX 77385

For Sale|Single Family Residence|Active
4
Beds
4
Total Baths
3
Full Baths
1
Partial Bath
2,536
SqFt
$156
/SqFt
2012
Built
Subdivision:
Harpers Preserve
County:
Montgomery
Call Now: +1 (832) 898-2855
Is this the listing for you? We can help make it yours.
+1 (832) 898-2855
Upcoming Open Houses
Sun, Oct 11, 1:00 PM - 3:00 PM
17223 Rookery Court17223 Rookery Court17223 Rookery Court17223 Rookery Court
Save
Ask
Tour
Hide
Share

Mortgage Calculator

Monthly Payment (Est.)

Enter an interest rate to see your estimated monthly payment.
Calculator powered by Showcase IDX, a Constellation1 Company. Copyright ©2026 Information is deemed reliable but not guaranteed.

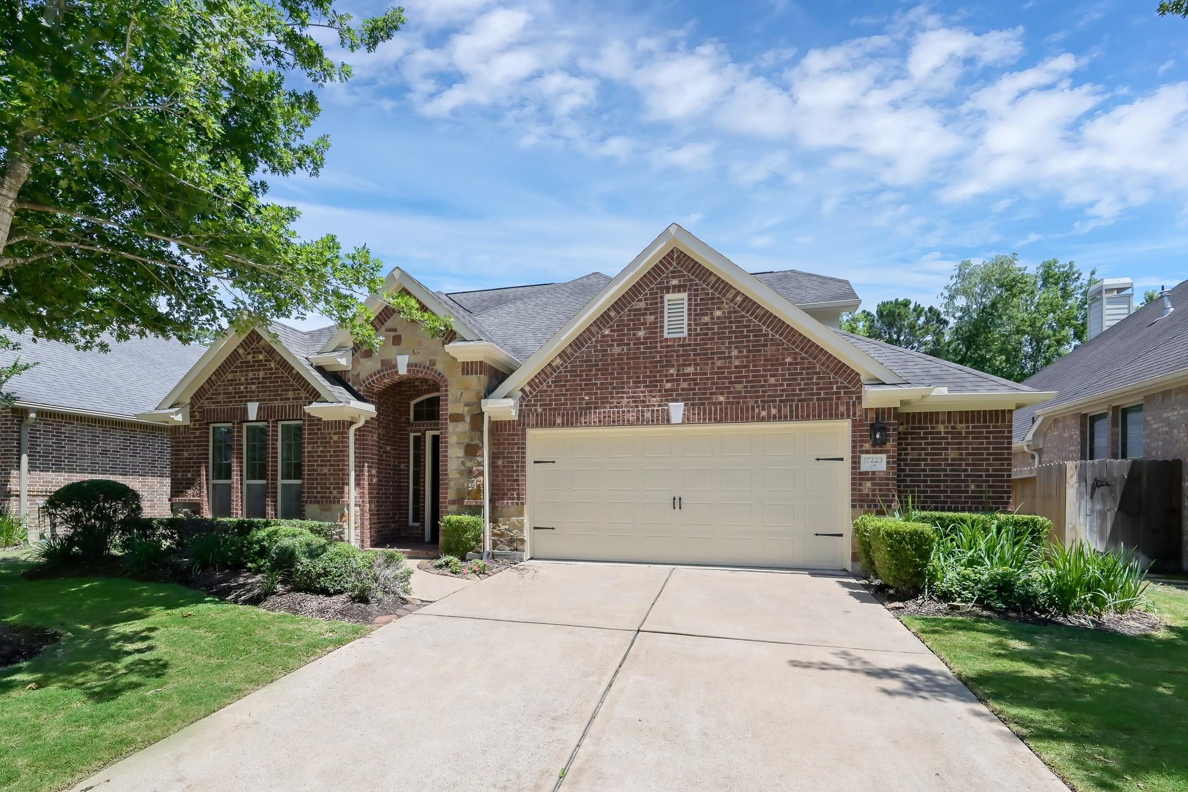
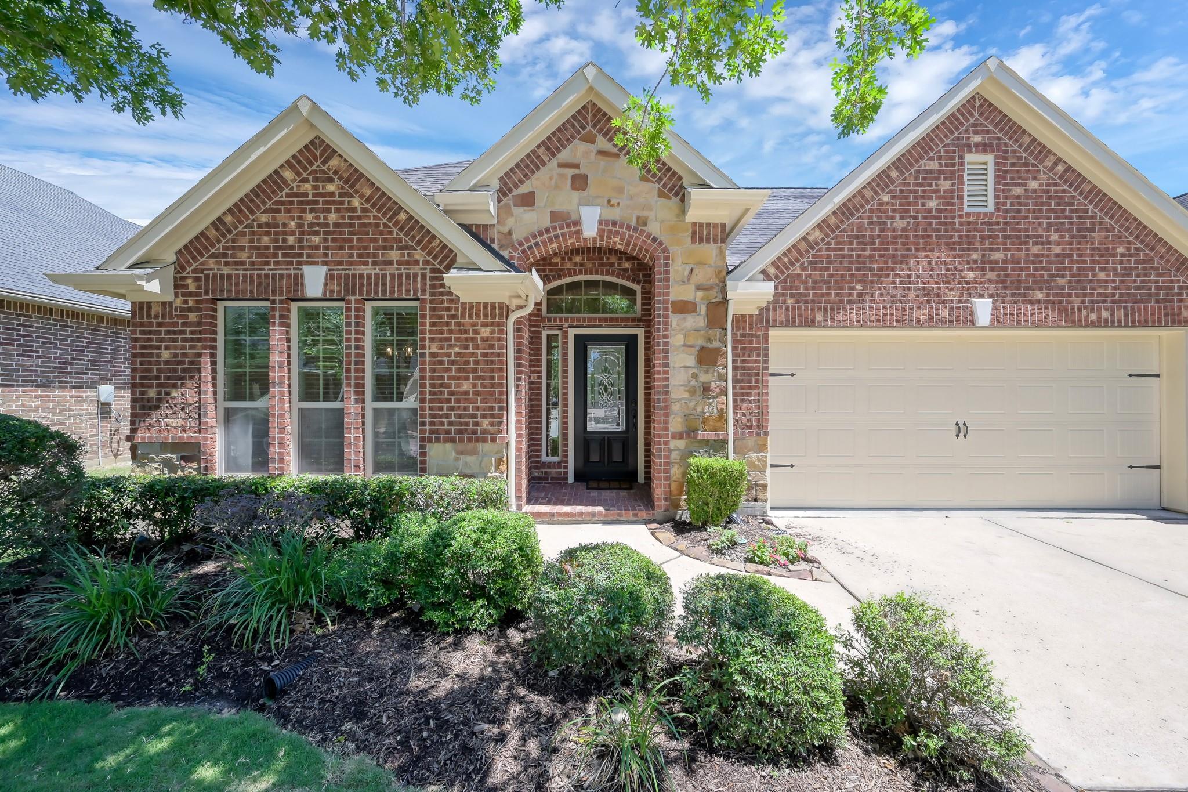
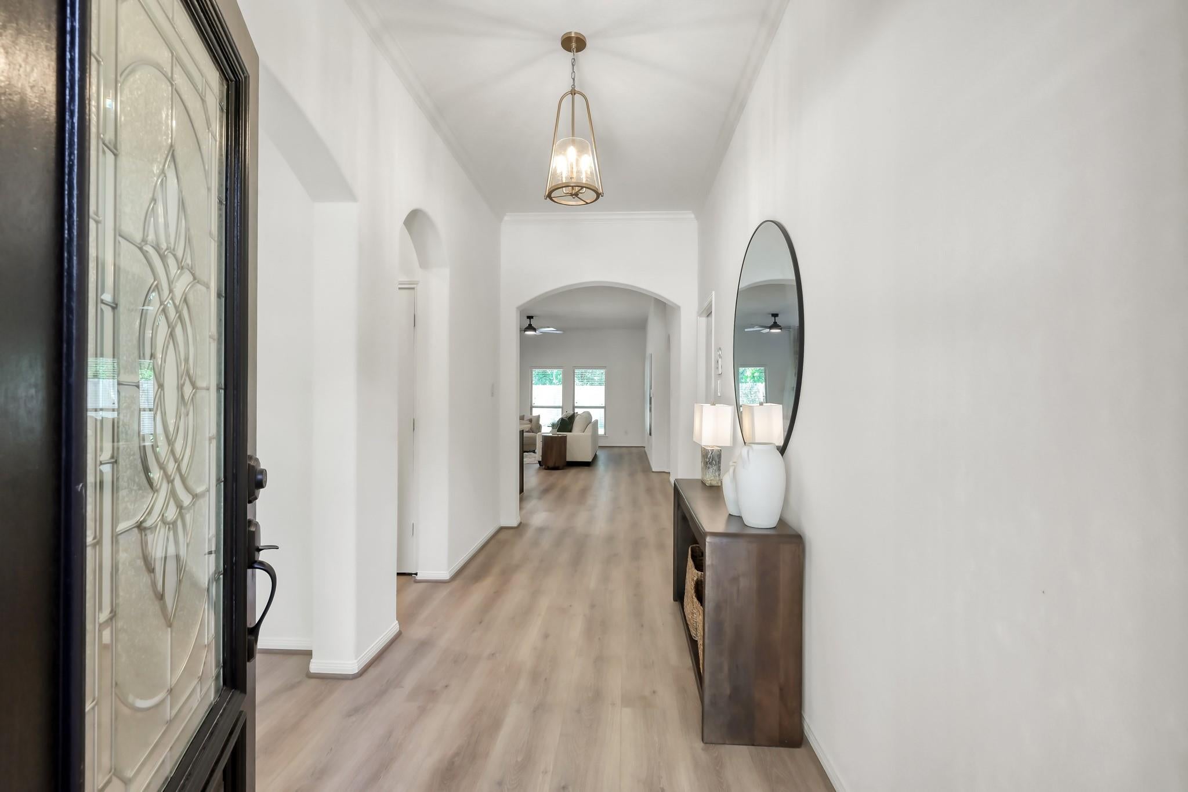
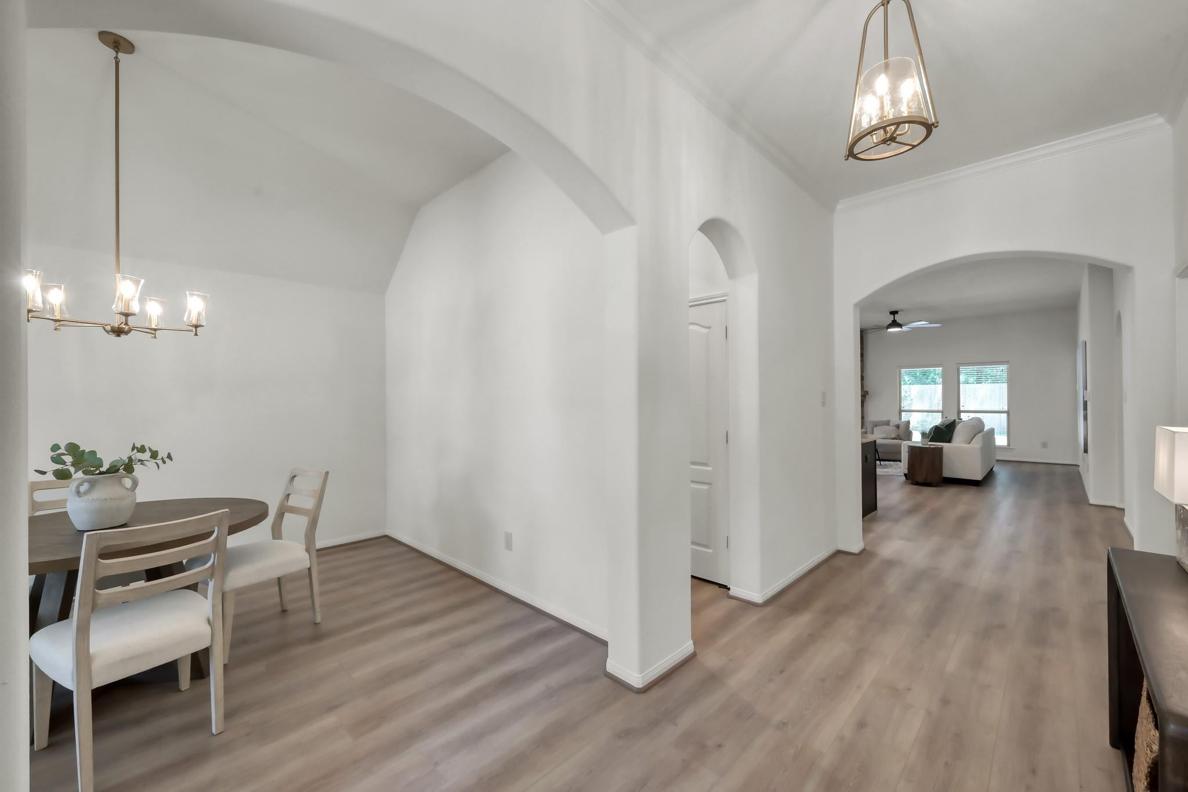
Welcome home to this beautifully updated 1.5 story traditional brick & stone home in the desirable gated masterplanned community of Harper’s Preserve! Great curb appeal with an amazing attention to detail including a covered back patio w/ wood beam ceiling, updated landscaping and new fence. Some interior upgrades include new wood look vinyl plank flooring, Taj Mahal quartz countertops, a fresh coat of interior paint, updated LED lighting, glass door in secondary bath, new fixtures and new carpet. Oh and don’t forget about the whole home backup generator for added peace of mind! Other important features include an oversized garage w/ bump out storage, island kitchen, stainless appliances, gas log fireplace, primary walk-in shower with separate garden tub and so much more! Harper's Preserve offers FRONT YARD MAINTENANCE, resort style pools, splash pad, playgrounds, trails, ponds and more. Ideal location just across the freeway from all the shopping, restaurants and entertainment.

Save
Ask
Tour
Hide
Share
Listing Snapshot
Price 
$395,000
Days On Site 
0 Days
Bedrooms 
4
Inside Area (SqFt) 
2,536 sqft
Total Baths 
4
Full Baths 
3
Partial Baths 
1
Lot Size 
0.1492 Acres
Year Built 
2012
MLS® Number 
74748102
Status 
Active
Property Tax 
$8,409
HOA/Condo/Coop Fees 
$93.92 monthly
Sq Ft Source 
N/A
Friends & Family
Recent Activity
6 hours agoListing updated with changes from the MLS®
6 hours agoListing first seen on site
General Features
Acres 
0.1492
Attached Garage 
Yes
Direction Faces 
West
Disclosures 
ExclusionsMudSeller's Disclosure
Foundation 
Slab
Garage 
Yes
Garage Spaces 
2
Green Energy Efficient 
ThermostatInsulation
Parking 
AttachedOversized
Parking Spaces 
2
Property Sub Type 
Single Family Residence
Security 
Prewired
SqFt Total 
2536
Style 
Traditional
Water Source 
Public
Interior Features
Appliances 
DisposalOvenMicrowaveFree-Standing RangeGas RangeDishwasher
Cooling 
Ceiling Fan(s)Electric
Fireplace 
Yes
Fireplace Features 
Gas Log
Fireplaces 
1
Flooring 
CarpetTileVinyl
Heating 
Natural Gas
Interior 
Crown MoldingHigh CeilingsWalk-In Closet(s)Breakfast BarKitchen IslandPantryMaster DownstairsDouble VanitySoaking TubSmart Thermostat
Window Features 
Window CoveringsLow Emissivity Windows
Bedroom 
Dimensions - 11x10Level - FirstArea - 110
Game Room 
Dimensions - 16x15Level - SecondArea - 240
Save
Ask
Tour
Hide
Share
Exterior Features
Construction Details 
BrickCement SidingStone
Fencing 
Back Yard
Lot Features 
Cul-De-SacSubdivided
Patio And Porch 
CoveredPatio
Roof 
Composition
Waterfront Features 
Pond
Windows/Doors 
Window CoveringsLow Emissivity Windows
Community Features
Association Amenities 
ClubhouseDog ParkJogging PathParkPicnic AreaPlaygroundPoolSport CourtTrail(s)Recreation Facilities
Association Fee 
$1127.0
Association Fee Frequency 
Annually
Community Features 
Clubhouse
MLS Area 
15
School District 
11 - Conroe
Financing Terms Available 
CashConventionalFHAVA Loan
Roads 
Concrete
Schools
School District
11 - Conroe
Elementary School
Suchma Elementary School
Middle School
Irons Junior High School
High School
Oak Ridge High School
Listing courtesy of Realty ONE Group Iconic matthew@rogiconic.com

IDX information is provided exclusively for consumers’ personal, non-commercial use. It may not be used for any purpose other than to identify prospective properties consumers may be interested in purchasing. This data is deemed reliable but is not guaranteed accurate by the MLS.

Data provided by HAR.com © 2026. All information provided should be independently verified.

Neighborhood & Commute
Source: Walkscore
Save
Ask
Tour
Hide
Share