Save Search
Save
Ask
Tour
Hide
Share
$525,000
New Listing

24102 Creekview Drive
Spring, TX 77389

Single Family Residence|Coming Soon
4
Beds
4
Total Baths
3
Full Baths
1
Partial Bath
2,746
SqFt
$191
/SqFt
1973
Built
Subdivision:
Northampton
County:
Harris
Call Now: +1 (832) 898-2855
Is this the listing for you? We can help make it yours.
+1 (832) 898-2855
24102 Creekview Drive24102 Creekview Drive24102 Creekview Drive24102 Creekview Drive
Save
Ask
Tour
Hide
Share

Mortgage Calculator

Monthly Payment (Est.)

Enter an interest rate to see your estimated monthly payment.
Calculator powered by Showcase IDX, a Constellation1 Company. Copyright ©2026 Information is deemed reliable but not guaranteed.

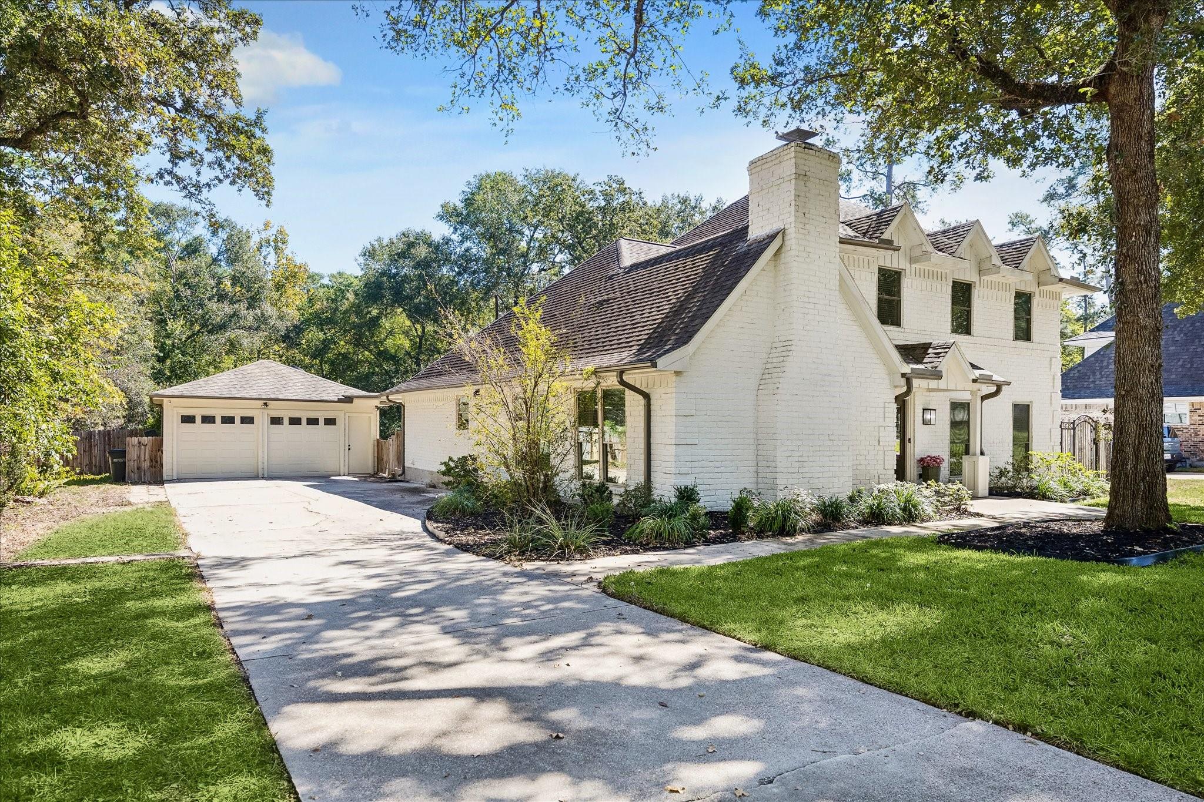
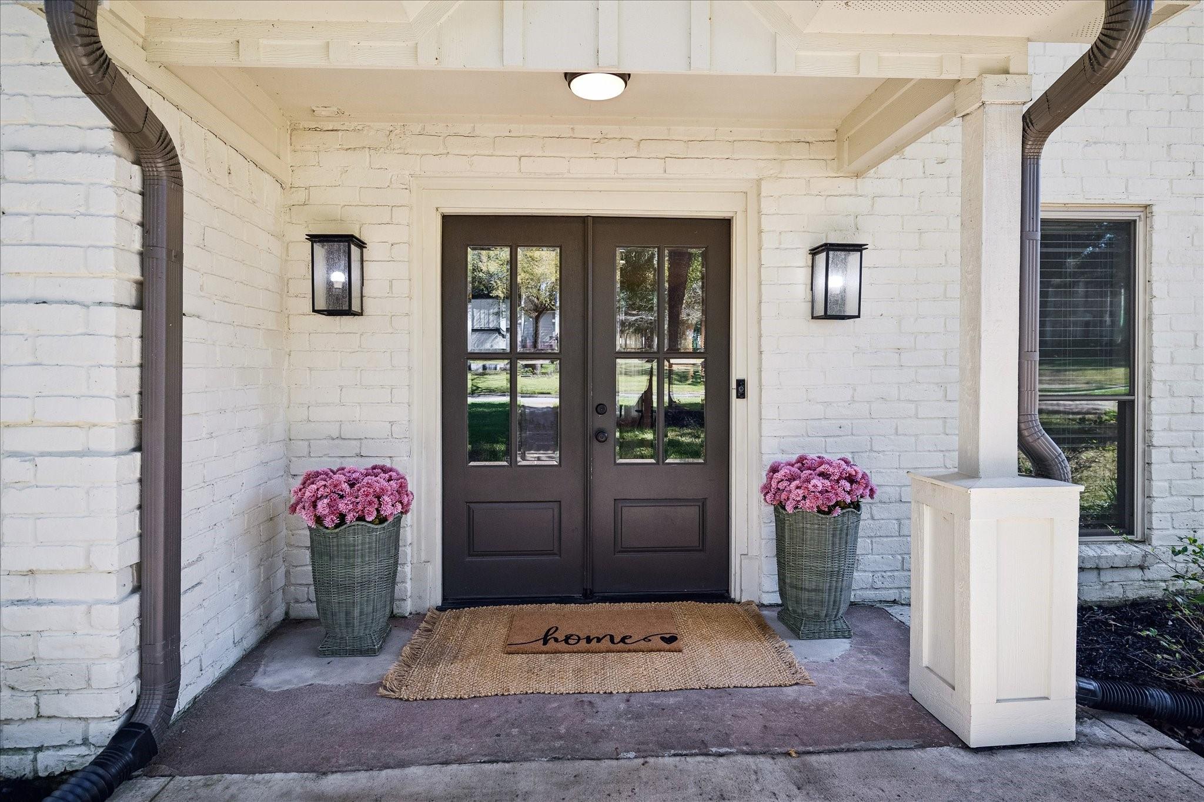
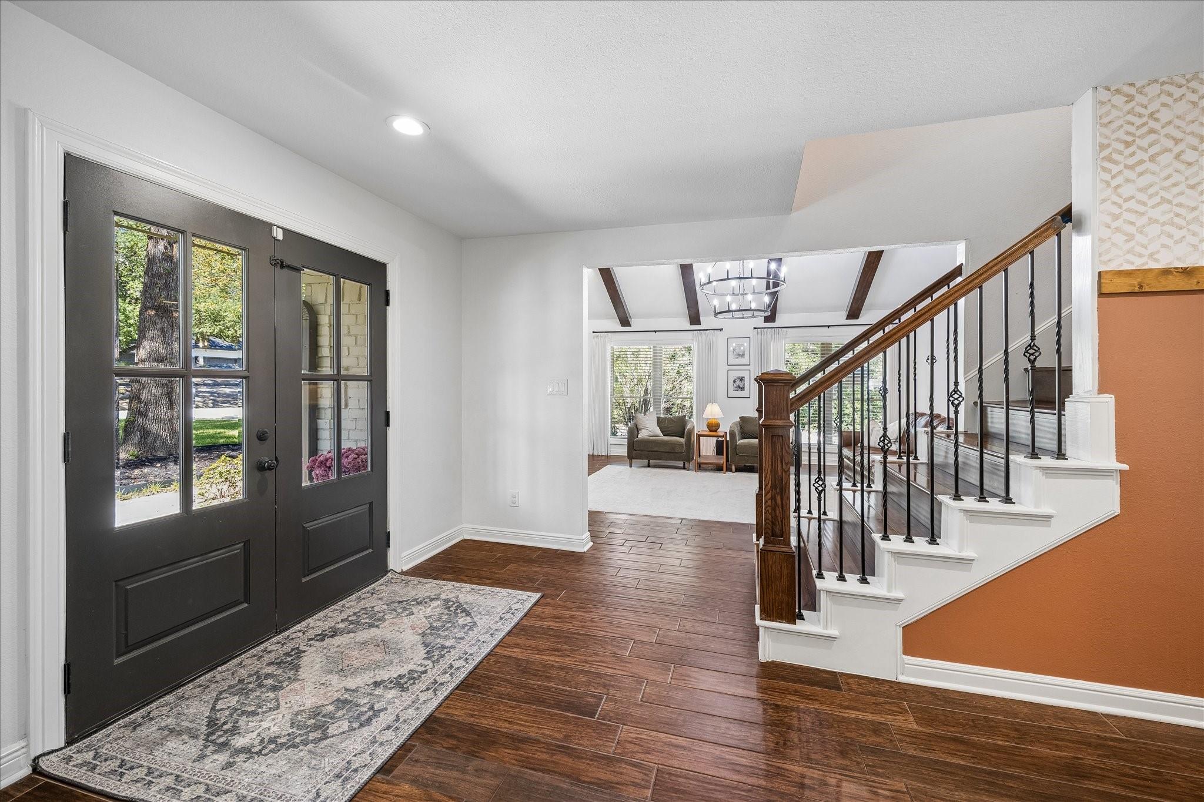
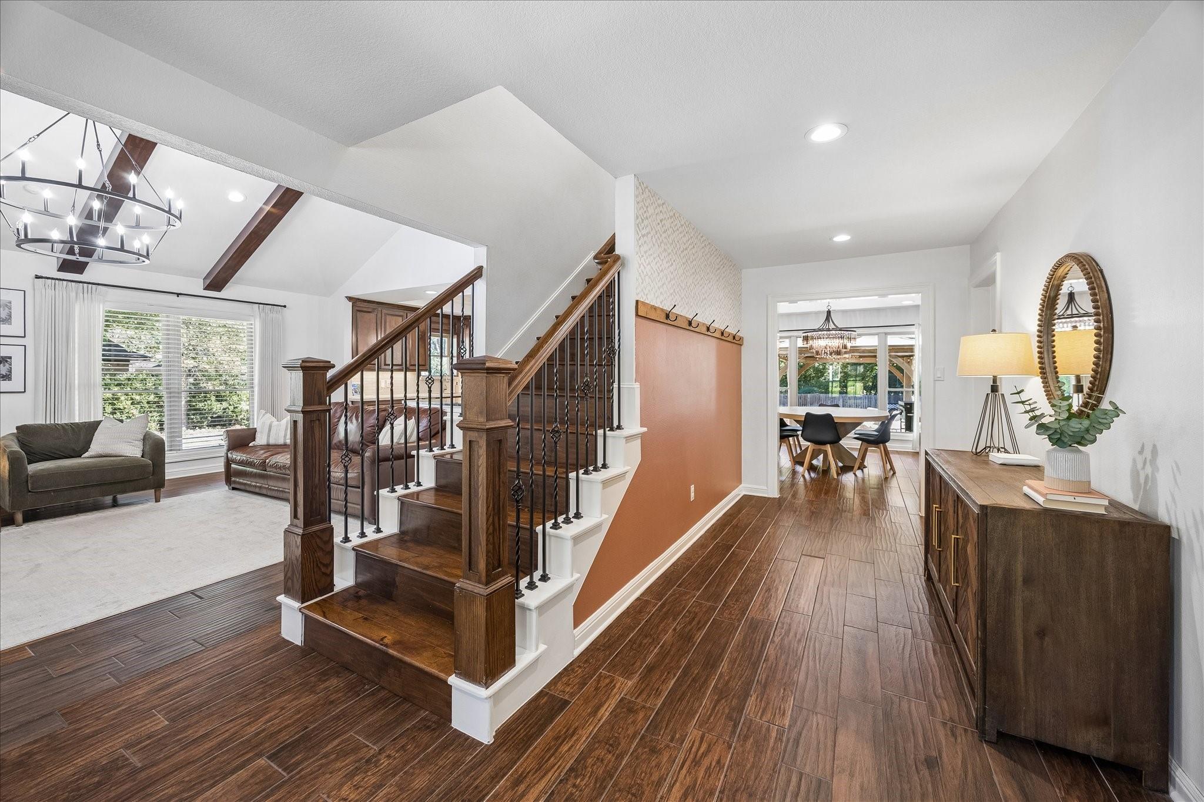
Beautifully situated in the charming neighborhood of Northampton, this lovely white brick cottage offers a serene setting surrounded by mature trees and natural beauty. Warm wood-look tile flows throughout the main level, creating an inviting and timeless feel. Custom double front doors welcome guests. The flexible floor plan features 4 spacious bedrooms, including a private first floor primary suite and an additional bedroom on the 2nd level that can easily serve as a second primary suite, guest retreat, or game room. The expansive kitchen is designed for both everyday living and entertaining, complete with a large center island, abundant counter space, and seamless flow into the living areas. The generously sized family room features vaulted ceilings, fireplace and custom built ins! Updated baths and designer lighting throughout! Enjoy the privacy of an oversized backyard with no rear neighbors! Convenient access to The Woodlands, I45, HWY99 & IAH! Excellent schools.

Save
Ask
Tour
Hide
Share
Listing Snapshot
Price 
$525,000
Days On Site 
0 Days
Bedrooms 
4
Inside Area (SqFt) 
2,746 sqft
Total Baths 
4
Full Baths 
3
Partial Baths 
1
Lot Size 
0.518 Acres
Year Built 
1973
MLS Number 
75746691
Status 
Coming Soon
Property Tax 
$10,468
HOA/Condo/Coop Fees 
$35 monthly
Sq Ft Source 
N/A
Friends & Family
Recent Activity
9 hours agoListing updated with changes from the MLS
12 hours agoListing first seen on site
General Features
Acres 
0.518
Direction Faces 
West
Disclosures 
Corporate ListingMudOther DisclosuresSeller's Disclosure
Foundation 
Slab
Garage 
Yes
Garage Spaces 
2
Green Energy Efficient 
ThermostatLighting
Parking 
DetachedOversizedGarage Door Opener
Parking Spaces 
2
Property Sub Type 
Single Family Residence
Security 
Security Service
SqFt Total 
2746
Style 
Traditional
Water Source 
Public
Interior Features
Appliances 
DisposalDouble OvenGas OvenMicrowaveGas RangeDishwasherExhaust FanDryerRefrigeratorWasher
Cooling 
Ceiling Fan(s)Electric
Fireplace 
Yes
Fireplace Features 
Gas LogWood Burning
Fireplaces 
1
Flooring 
CarpetTile
Heating 
Natural Gas
Interior 
Central VacuumCrown MoldingHigh CeilingsWalk-In Closet(s)Breakfast BarKitchen IslandPantryEntrance FoyerMaster DownstairsGranite CountersVaulted Ceiling(s)Double VanitySoaking TubSmart Thermostat
Laundry Features 
Gas Dryer HookupWasher Hookup
Window Features 
Window Coverings
Bedroom 
Dimensions - 12x10Level - SecondArea - 120
Family Room 
Dimensions - 15x10Level - FirstArea - 150
Master Bedroom 
Dimensions - 15x14Level - FirstArea - 210
Save
Ask
Tour
Hide
Share
Exterior Features
Construction Details 
BrickCement Siding
Fencing 
Back YardPartial
Lot Features 
Back YardNear Golf CourseSubdividedWooded
Patio And Porch 
CoveredPorchPatio
Roof 
Composition
Waterfront Features 
Pond
Windows/Doors 
Window Coverings
Community Features
Association Amenities 
ClubhouseFitness CenterJogging PathParkParty RoomPicnic AreaPlaygroundPoolTennis Court(s)Trail(s)Sport Court
Association Fee 
$420.0
Association Fee Frequency 
Annually
Community Features 
CurbsClubhouse
MLS Area 
14
School District 
32 - Klein
Financing Terms Available 
CashConventionalFHAVA Loan
Roads 
Concrete
Schools
School District
32 - Klein
Elementary School
Northampton Elementary School
Middle School
Hildebrandt Intermediate School
High School
Klein Oak High School
Listing courtesy of Martha Turner Sotheby's International Realty - The Woodlands monica.brashear@sothebys.realty

IDX information is provided exclusively for consumers’ personal, non-commercial use. It may not be used for any purpose other than to identify prospective properties consumers may be interested in purchasing. This data is deemed reliable but is not guaranteed accurate by the MLS.

Data provided by HAR.com © 2026. All information provided should be independently verified.

Neighborhood & Commute
Source: Walkscore
Save
Ask
Tour
Hide
Share