Save Search
Save
Ask
Tour
Hide
Share
$975,000
2 Days On Site

223 S Empress Green Place
Montgomery, TX 77316

For Sale|Single Family Residence|Active
4
Beds
4
Total Baths
4
Full Baths
3,050
SqFt
$320
/SqFt
2020
Built
Subdivision:
Woodforest
County:
Montgomery
Call Now: +1 (832) 898-2855
Is this the listing for you? We can help make it yours.
+1 (832) 898-2855
223 S Empress Green Place223 S Empress Green Place223 S Empress Green Place223 S Empress Green Place
Save
Ask
Tour
Hide
Share

Mortgage Calculator

Monthly Payment (Est.)

$4,448
Calculator powered by Showcase IDX, a Constellation1 Company. Copyright ©2026 Information is deemed reliable but not guaranteed.

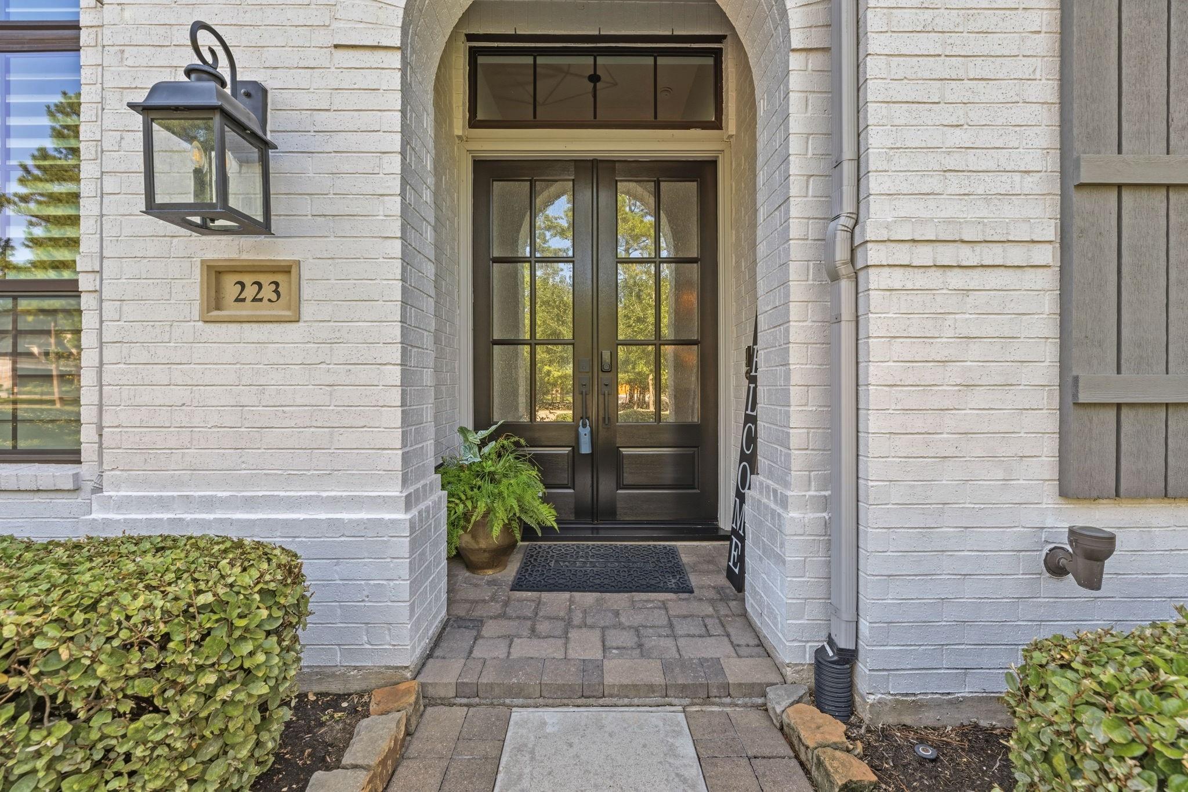
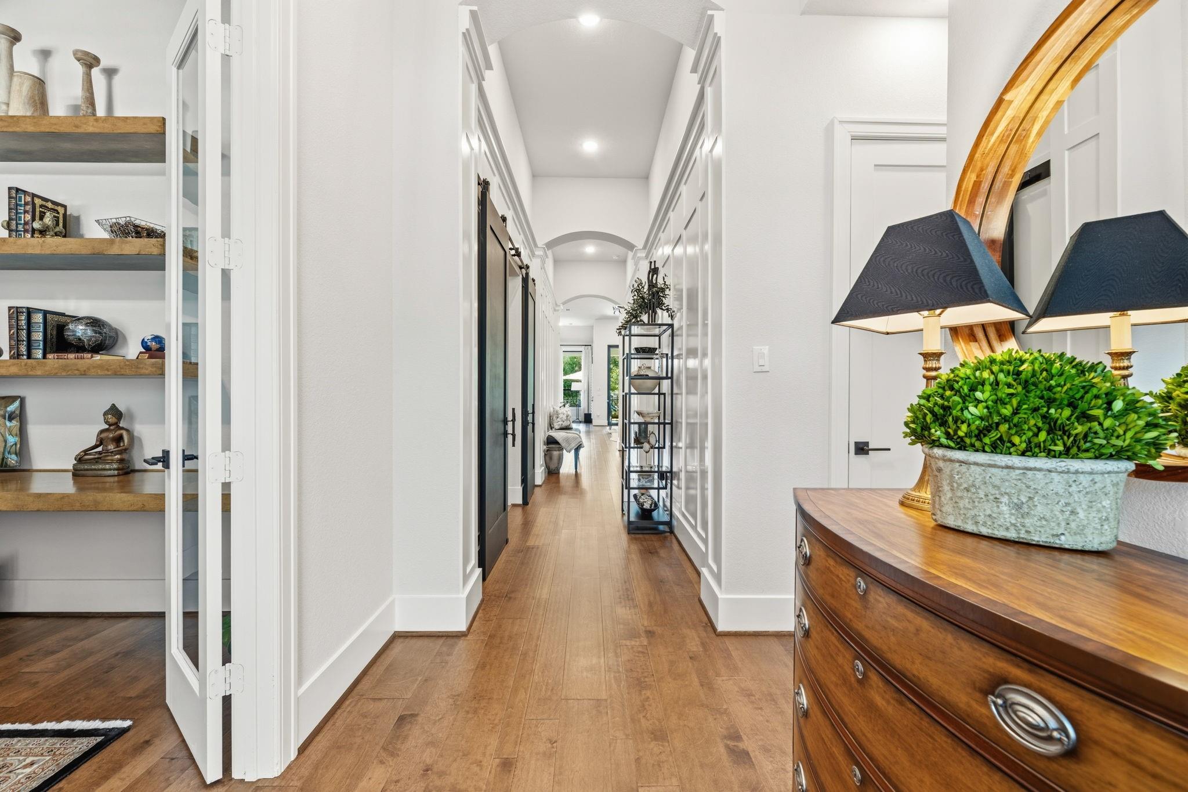
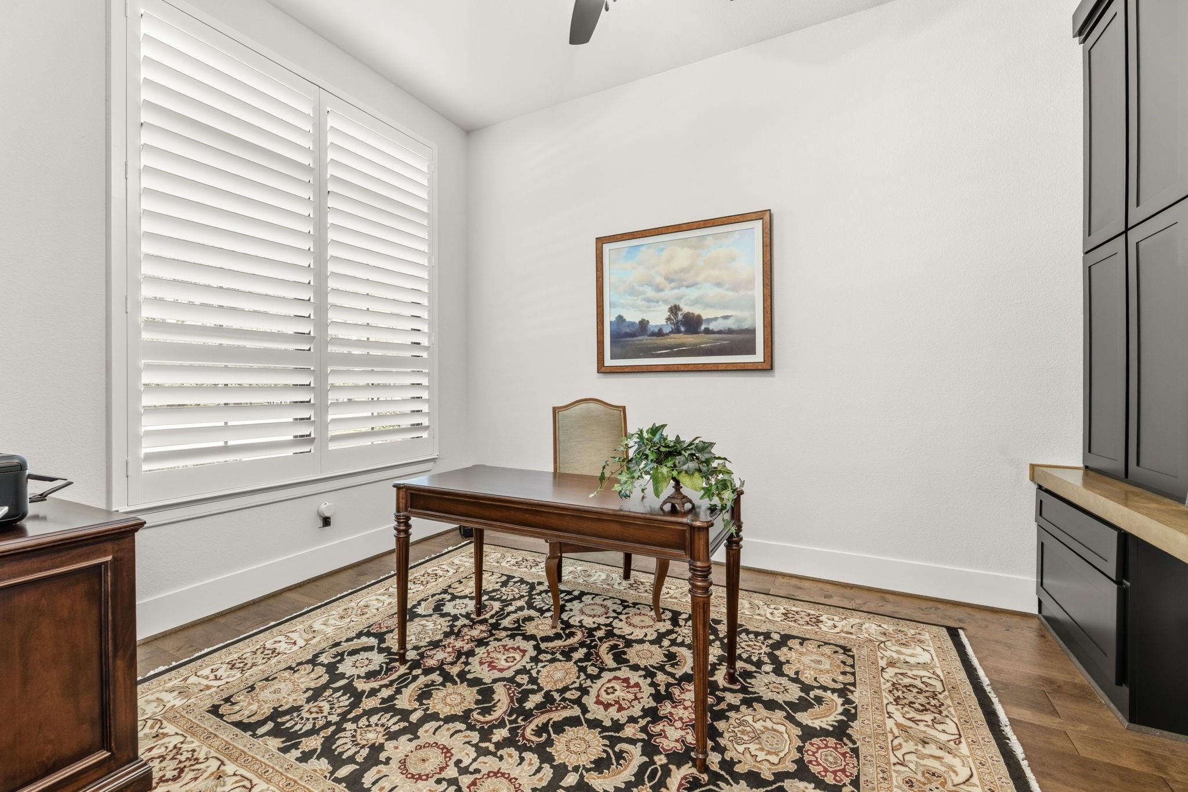
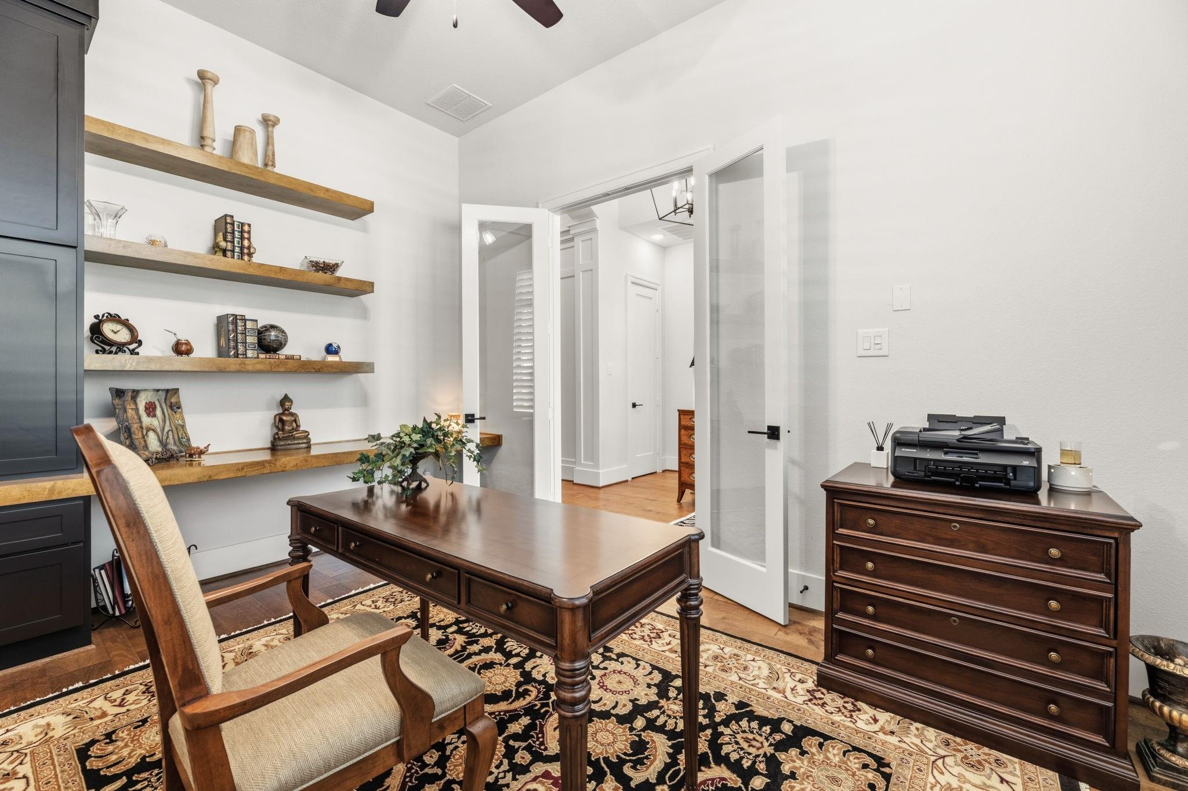
Privacy, craftsmanship, and effortless one-story living define this exceptional custom Huntington residence, privately set on a 10,000+ sq. ft. lot in Woodforest’s coveted Noble Greens. Thoughtfully designed, the home showcases warm wood accents, elegant wainscoting, plantation shutters, wood flooring, and a dramatic fireplace. The heart of the home is a stunning kitchen featuring two expansive quartz islands, GE Monogram appliances, and double ovens—perfect for both entertaining and everyday living. Every bedroom offers a private bath and walk-in closet, including three en-suites. An executive office, dedicated media room, and beautifully appointed laundry room add functionality. Glass doors open to an extended travertine patio with custom landscaping and a private heated spool, creating a seamless indoor-outdoor retreat. A whole-house Generac generator, water filtration system, and custom storage provide added comfort and convenience. Zoned to sought-after Montgomery ISD.

Save
Ask
Tour
Hide
Share
Listing Snapshot
Price 
$975,000
Days On Site 
2 Days
Bedrooms 
4
Inside Area (SqFt) 
3,050 sqft
Total Baths 
4
Full Baths 
4
Partial Baths 
N/A
Lot Size 
0.2488 Acres
Year Built 
2020
MLS® Number 
75910419
Status 
Active
Property Tax 
$22,191
HOA/Condo/Coop Fees 
$112.5 monthly
Sq Ft Source 
N/A
Friends & Family
Recent Activity
21 hours agoListing updated with changes from the MLS®
2 days agoListing first seen on site
General Features
Acres 
0.2488
Attached Garage 
Yes
Direction Faces 
Northwest
Disclosures 
Sellers Disclosure
Foundation 
Slab
Garage 
Yes
Garage Spaces 
2
Parking 
AttachedGolf Cart Garage
Parking Spaces 
2
Property Sub Type 
Single Family Residence
Security 
Security Service
Sewer 
Public Sewer
SqFt Total 
3050
Style 
Traditional
Water Source 
Public
Interior Features
Appliances 
Water HeaterDisposalWater SoftenerConvection OvenDouble OvenGas OvenMicrowaveDishwasherRefrigerator
Cooling 
Electric
Fireplace 
Yes
Fireplace Features 
Gas Log
Fireplaces 
1
Flooring 
CarpetTileWood
Heating 
ElectricNatural Gas
Interior 
High CeilingsWired for SoundEntrance Foyer
Laundry Features 
Electric Dryer HookupGas Dryer Hookup
Spa 
Yes
Window Features 
Window Coverings
Save
Ask
Tour
Hide
Share
Exterior Features
Construction Details 
Brick
Fencing 
Back Yard
Lot Features 
On Golf CourseSubdivided
Patio And Porch 
Covered
Pool Features 
GuniteHeated
Private Pool 
Yes
Roof 
Composition
Spa 
Yes
Spa Features 
Private
Waterfront Features 
Pond
Windows/Doors 
Window Coverings
Community Features
Association Amenities 
Basketball CourtClubhouseDog ParkFitness CenterGolf CourseParkParty RoomPicnic AreaPlaygroundPoolTennis Court(s)Maintenance GroundsSport Court
Association Dues 
1350
Community Features 
ClubhouseGolf
Financing Terms Available 
CashConventionalFHAVA Loan
HOA Fee Frequency 
Annually
MLS Area 
39
Roads 
Concrete
School District 
37 - Montgomery
Schools
School District
37 - Montgomery
Elementary School
Lone Star Elementary School (Montgomery)
Middle School
Oak Hill Junior High School
High School
Lake Creek High School
Listing courtesy of Brooks Ballard International Real Estate karoline@findhoustonhomes.com

IDX information is provided exclusively for consumers’ personal, non-commercial use. It may not be used for any purpose other than to identify prospective properties consumers may be interested in purchasing. This data is deemed reliable but is not guaranteed accurate by the MLS.

Data provided by HAR.com © 2026. All information provided should be independently verified.

Neighborhood & Commute
Source: Walkscore
Save
Ask
Tour
Hide
Share