Save Search
Save
Ask
Tour
Hide
Share
$1,350,000
1 Day On Site

10933 Lake Forest Drive
Conroe, TX 77384

Single Family Residence|Coming Soon
5
Beds
6
Total Baths
5
Full Baths
1
Partial Bath
5,200
SqFt
$260
/SqFt
1998
Built
Subdivision:
Red Oak Ranch
County:
Montgomery
Call Now: +1 (832) 898-2855
Is this the listing for you? We can help make it yours.
+1 (832) 898-2855
10933 Lake Forest Drive10933 Lake Forest Drive10933 Lake Forest Drive10933 Lake Forest Drive
Save
Ask
Tour
Hide
Share

Mortgage Calculator

Monthly Payment (Est.)

$6,159
Calculator powered by Showcase IDX, a Constellation1 Company. Copyright ©2026 Information is deemed reliable but not guaranteed.

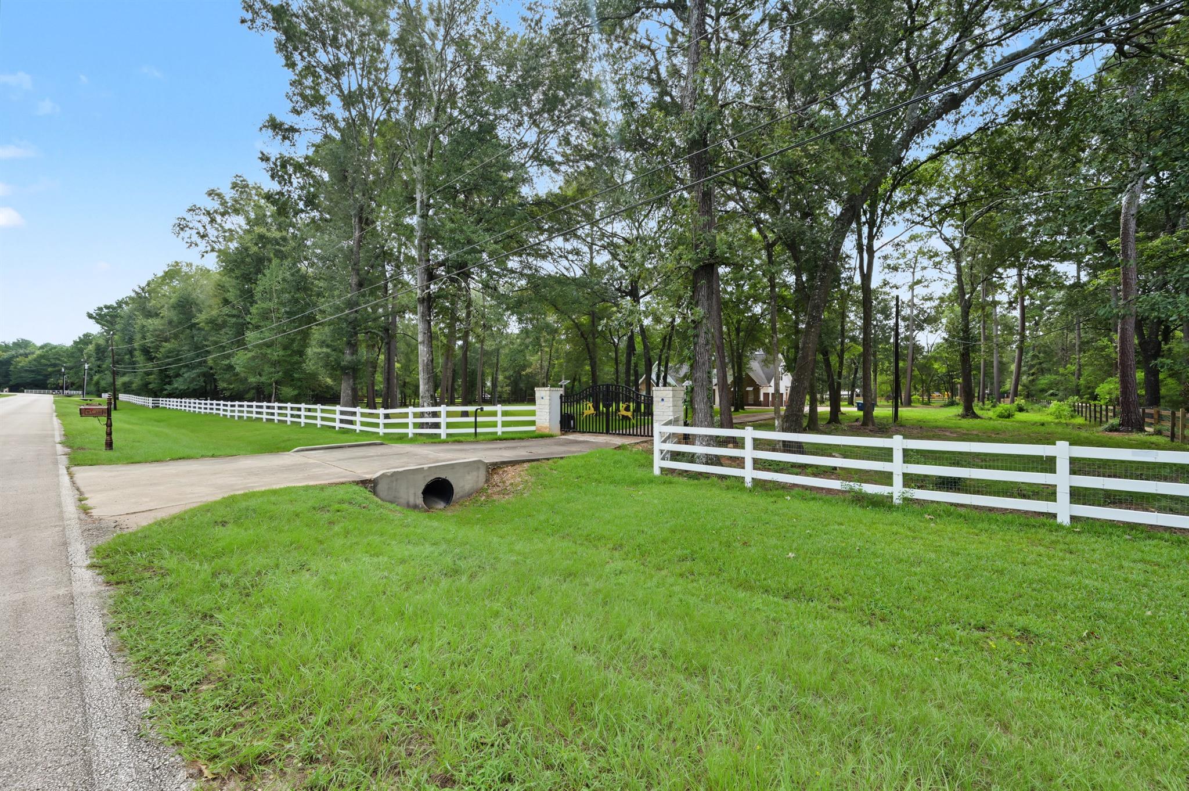
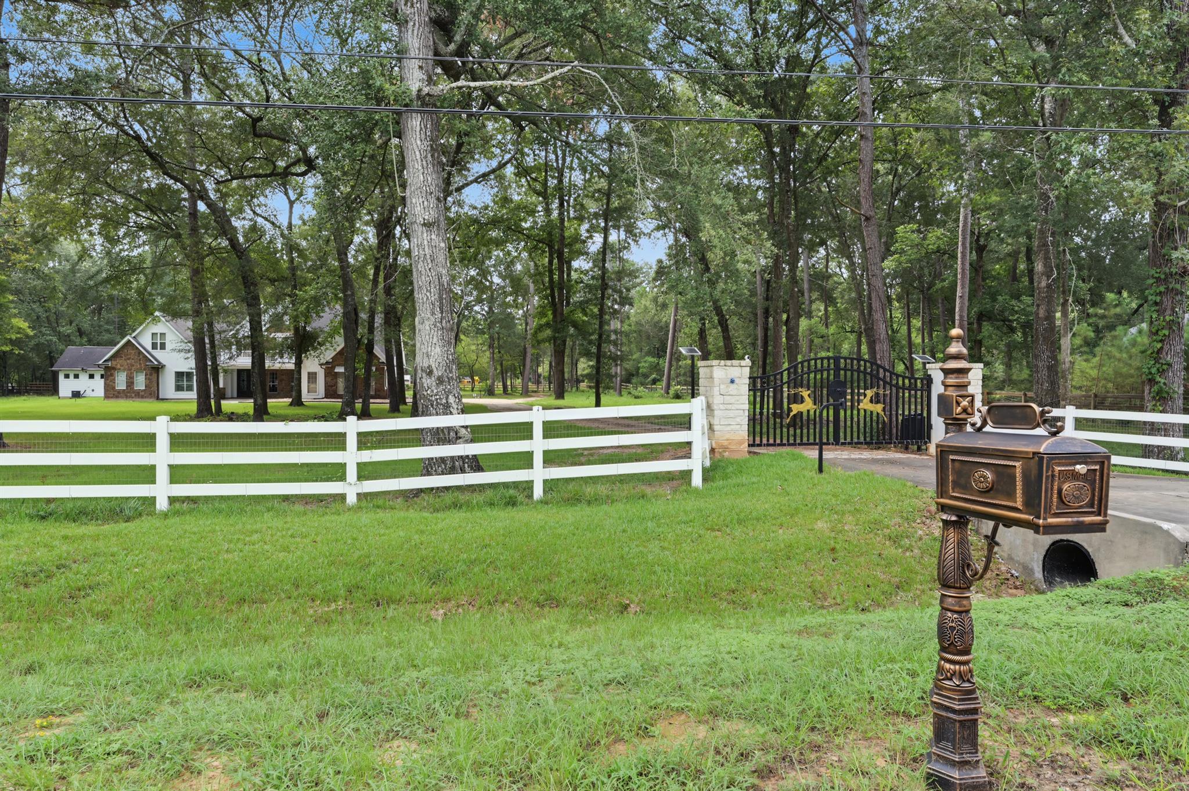
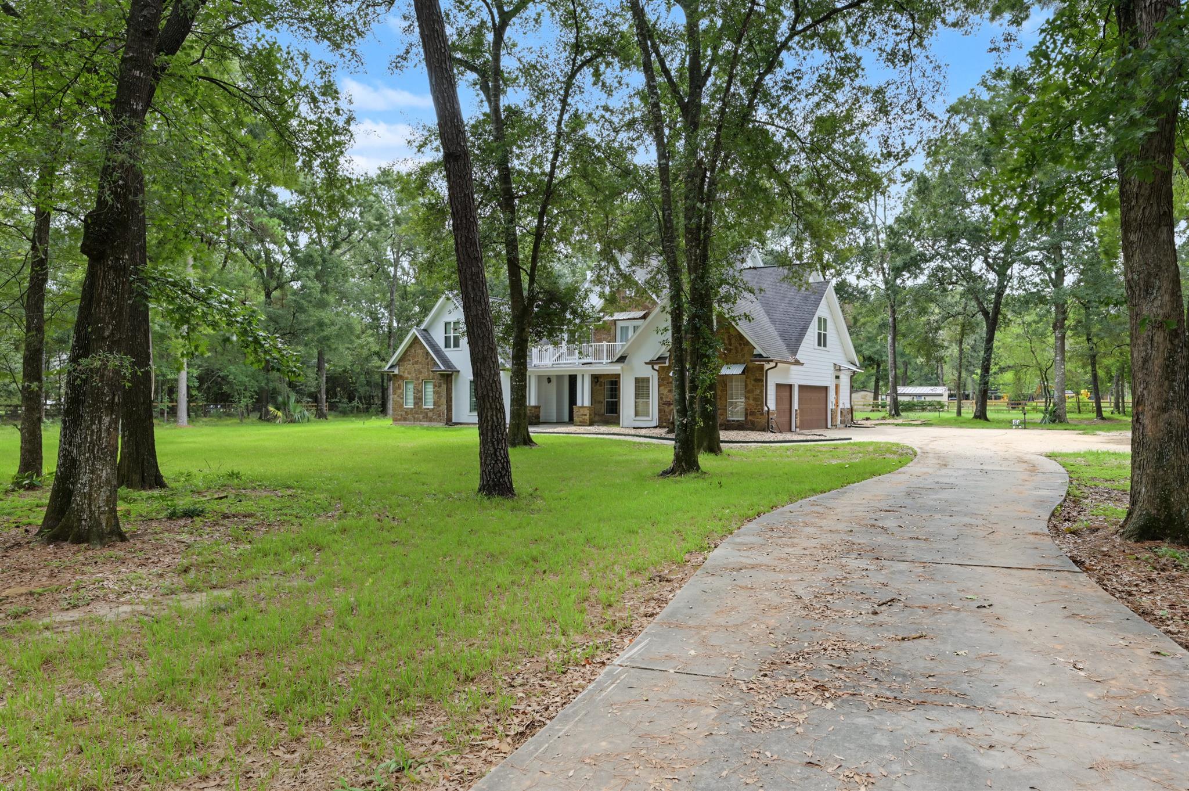
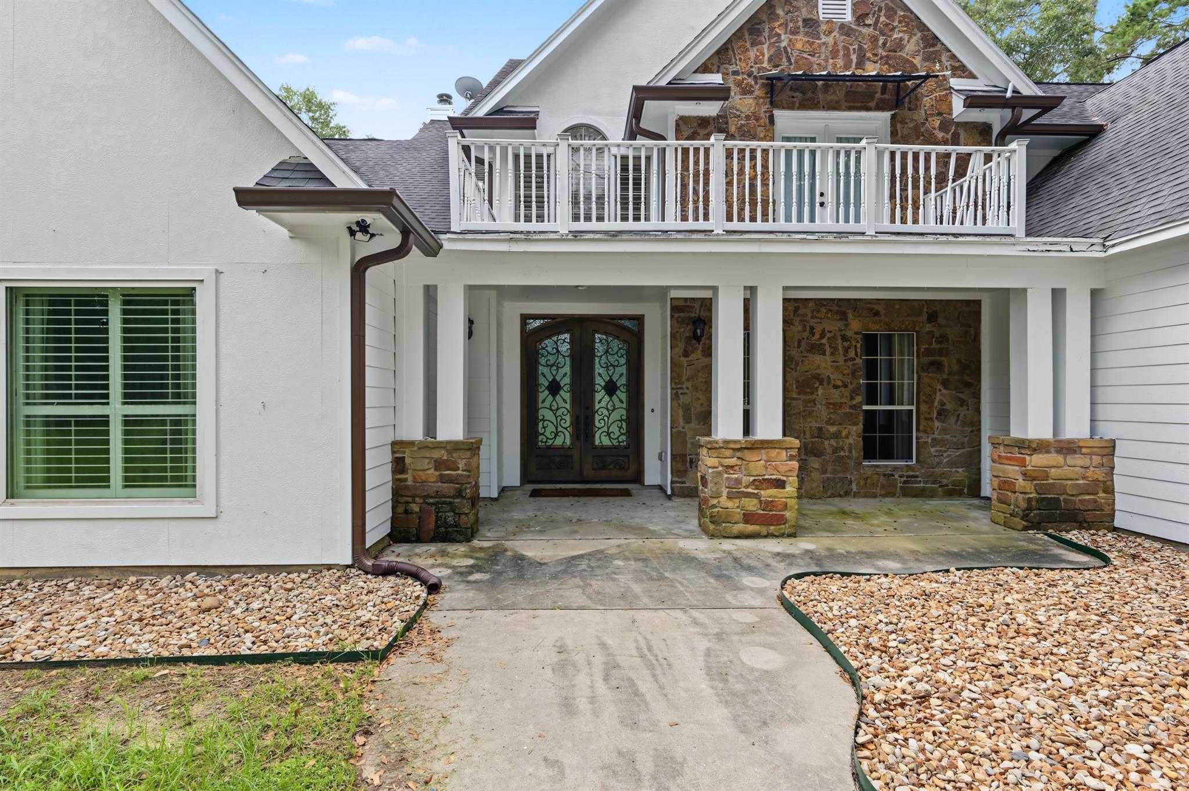
Welcome to your own private retreat on 5 beautiful acres, where spacious living meets comfort and country charm. This impressive 5-bedroom, 5.5-bath home offers an inviting layout with generous living spaces, a well-appointed kitchen, and plenty of room for entertaining and everyday living. Enjoy relaxing poolside, gathering with friends and family, or settling in for movie nights in the dedicated theater room, complete with recliners, projector, sound equipment and mini fridges that remain with the home. The property features a private well and complete wiring for a whole-home generator, providing added convenience and peace of mind. Equestrian amenities include a horse stall with AC, fenced horse area and washing station. Thoughtful updates throughout add to the home's appeal, while the acreage provides space, privacy and endless possibilities. A unique opportunity to enjoy a beautifully maintained home with exceptional amenities and room to live, relax and entertain.

Save
Ask
Tour
Hide
Share
Listing Snapshot
Price 
$1,350,000
Days On Site 
1 Day
Bedrooms 
5
Inside Area (SqFt) 
5,200 sqft
Total Baths 
6
Full Baths 
5
Partial Baths 
1
Lot Size 
5 Acres
Year Built 
1998
MLS® Number 
76418885
Status 
Coming Soon
Property Tax 
$22,239
HOA/Condo/Coop Fees 
$70.83 monthly
Sq Ft Source 
N/A
Friends & Family
Recent Activity
18 hours agoListing updated with changes from the MLS®
yesterdayListing first seen on site
General Features
Acres 
5
Attached Garage 
Yes
Disclosures 
Seller's DisclosureSeller's Water Disclosure
Foundation 
Slab
Garage 
Yes
Garage Spaces 
3
Green Energy Efficient 
ThermostatLightingAppliances
Parking 
AttachedOversized
Parking Spaces 
3
Property Sub Type 
Single Family Residence
Sewer 
Public SewerSeptic Tank
SqFt Total 
5200
Style 
Traditional
Water Source 
Public
Interior Features
Appliances 
ENERGY STAR Qualified AppliancesDisposalDouble OvenMicrowaveGas CooktopGas RangeDishwasherWater Purifier
Cooling 
Attic FanCeiling Fan(s)Electric
Fireplace 
Yes
Fireplaces 
1
Heating 
ElectricNatural Gas
Interior 
Walk-In Closet(s)PantryBidetMaster DownstairsDouble VanitySoaking TubSmart Thermostat
Spa 
Yes
Bedroom 
Dimensions - 13X13Level - SecondArea - 169
Breakfast 
Dimensions - 17X14Level - FirstArea - 238
Dining Room 
Dimensions - 14X2Level - FirstArea - 28
Extra Room 
Dimensions - 16X13 15X16Level - SecondArea - 21040
Kitchen 
Dimensions - 16X12Level - FirstArea - 192
Living Room 
Dimensions - 19X19Level - FirstArea - 361
Master Bathroom 
Dimensions - 19X11Level - FirstArea - 209
Master Bedroom 
Dimensions - 21X15Level - FirstArea - 315
Utility Room 
Dimensions - 17X11Level - FirstArea - 187
Save
Ask
Tour
Hide
Share
Exterior Features
Construction Details 
Cement SidingStoneStuccoWood Siding
Lot Features 
Cleared
Pool Features 
In Ground
Private Pool 
Yes
Roof 
CompositionWood
Spa 
Yes
Community Features
Association Fee 
$850.0
Association Fee Frequency 
Annually
MLS Area 
15
School District 
36 - Magnolia
Financing Terms Available 
CashConventionalFHAVA Loan
Roads 
Concrete
Horse Allowed 
Yes
Schools
School District
36 - Magnolia
Elementary School
Tom R. Ellisor Elementary School
Middle School
Bear Branch Junior High School
High School
Magnolia High School
Listing courtesy of Grand Terra Realty candace@homesoldgold.com

IDX information is provided exclusively for consumers’ personal, non-commercial use. It may not be used for any purpose other than to identify prospective properties consumers may be interested in purchasing. This data is deemed reliable but is not guaranteed accurate by the MLS.

Data provided by HAR.com © 2026. All information provided should be independently verified.

Neighborhood & Commute
Source: Walkscore
Save
Ask
Tour
Hide
Share