
Save
Ask
Tour
Hide
$519,000
1 Day On Site
99 Almeda StreetCleveland, TX 77327
For Sale|Single Family Residence|Active
4
Beds
4
Total Baths
3
Full Baths
1
Partial Bath
3,876
SqFt
$134
/SqFt
2018
Built
Subdivision:
T J Williams
County:
Liberty
Call Now: +1 (832) 898-2855
Is this the listing for you? We can help make it yours.
+1 (832) 898-2855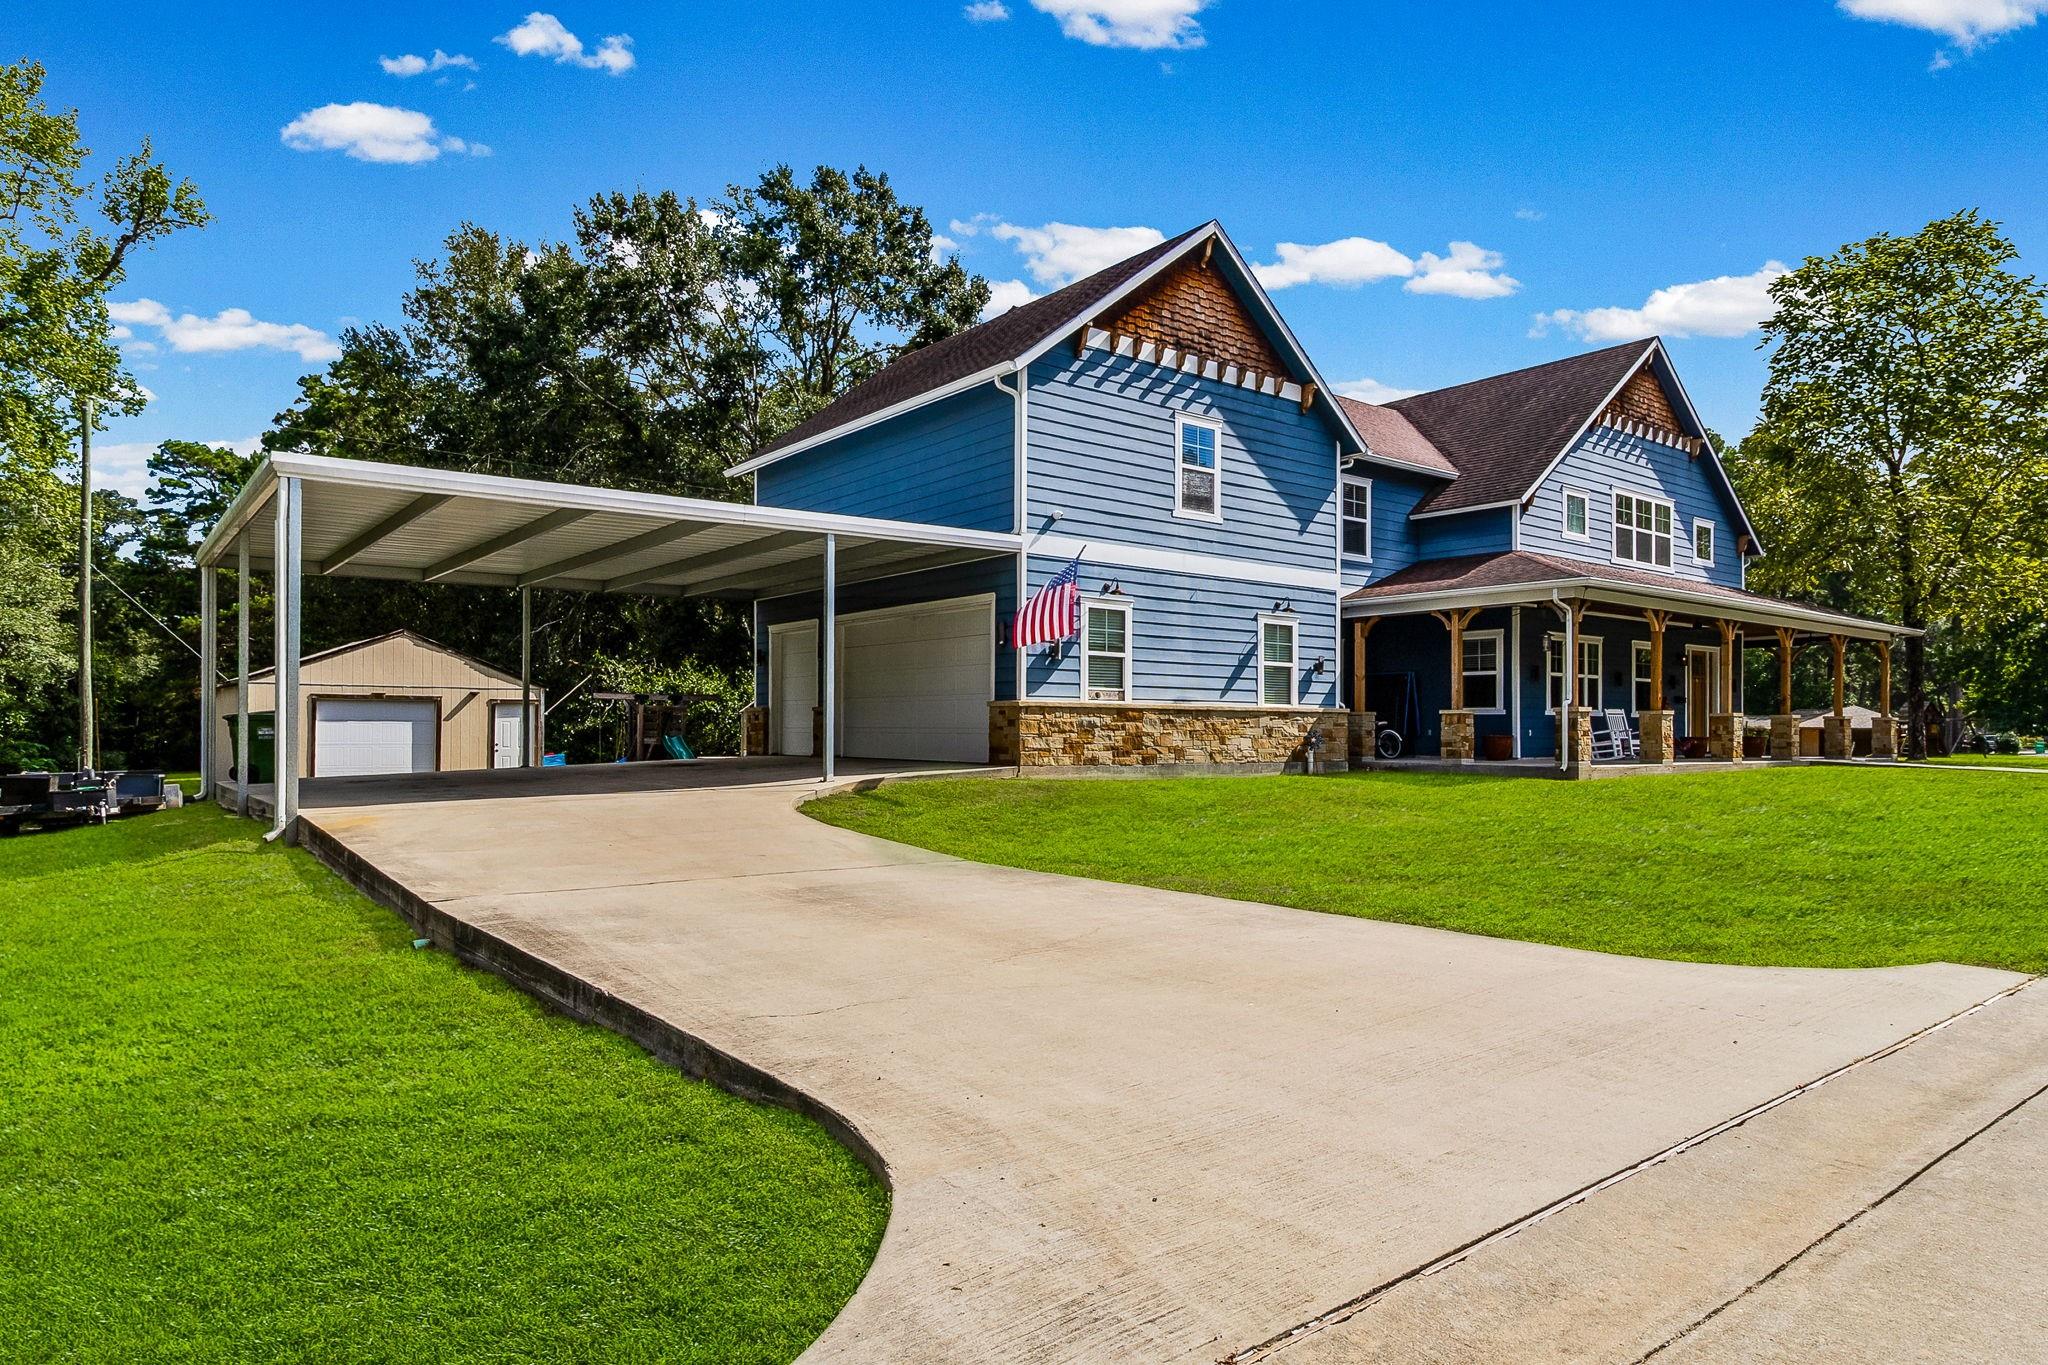
Save
Ask
Tour
Hide
Mortgage Calculator
Monthly Payment (Est.)
Enter an interest rate to see your estimated monthly payment.Calculator powered by Showcase IDX, a Constellation1 Company. Copyright ©2026 Information is deemed reliable but not guaranteed.
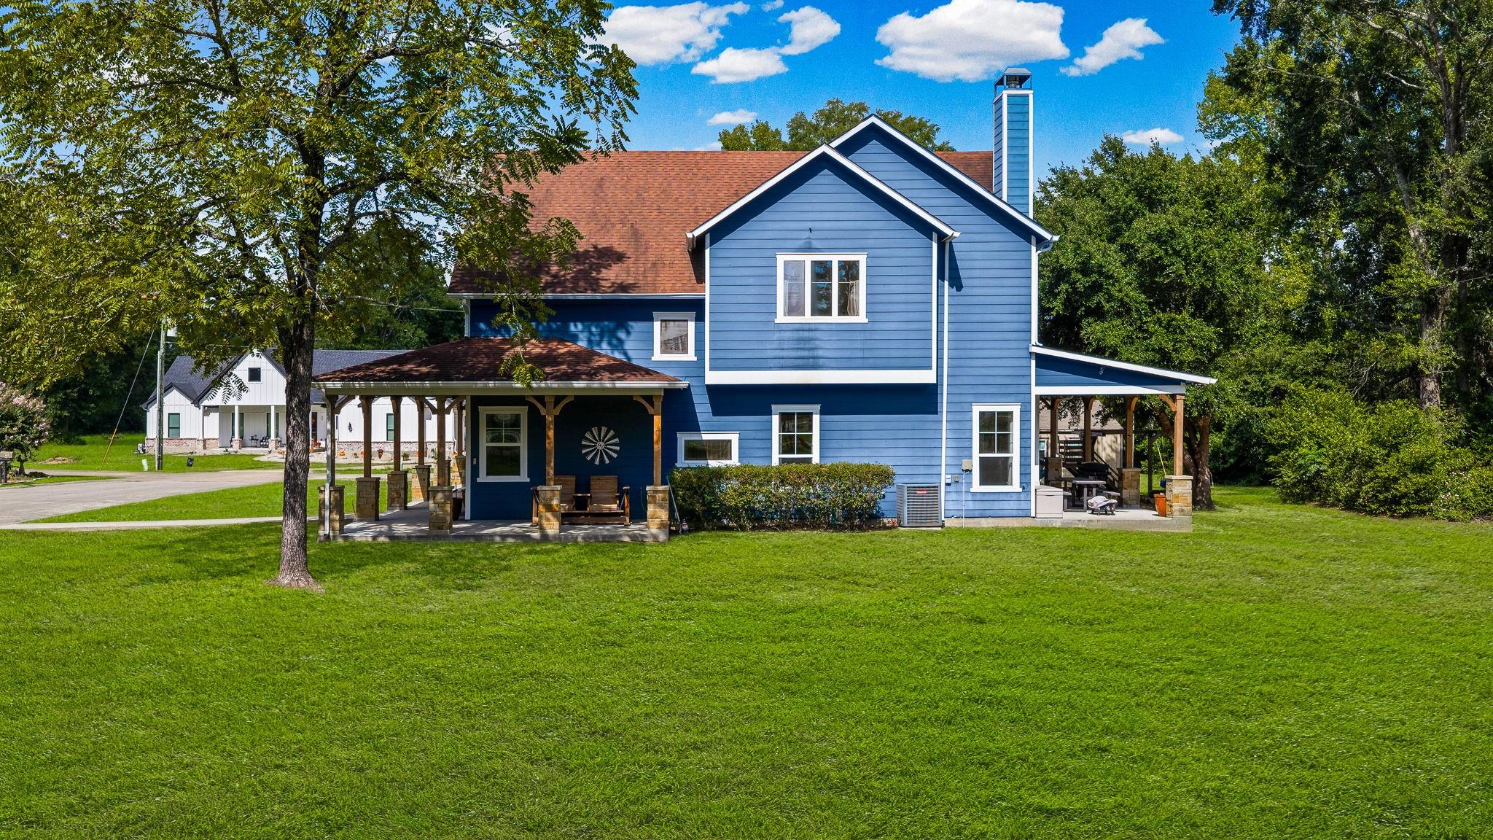
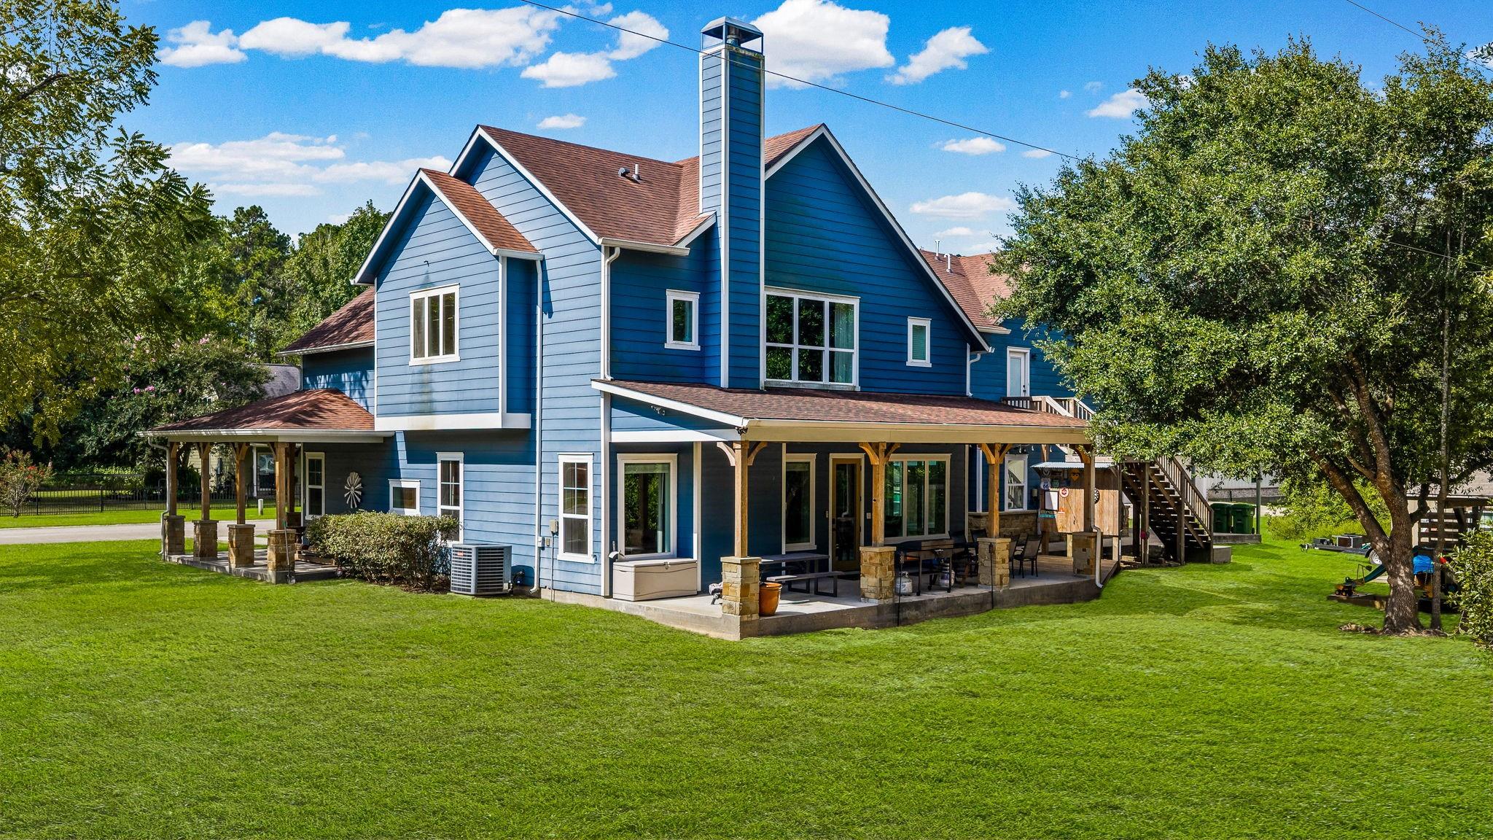
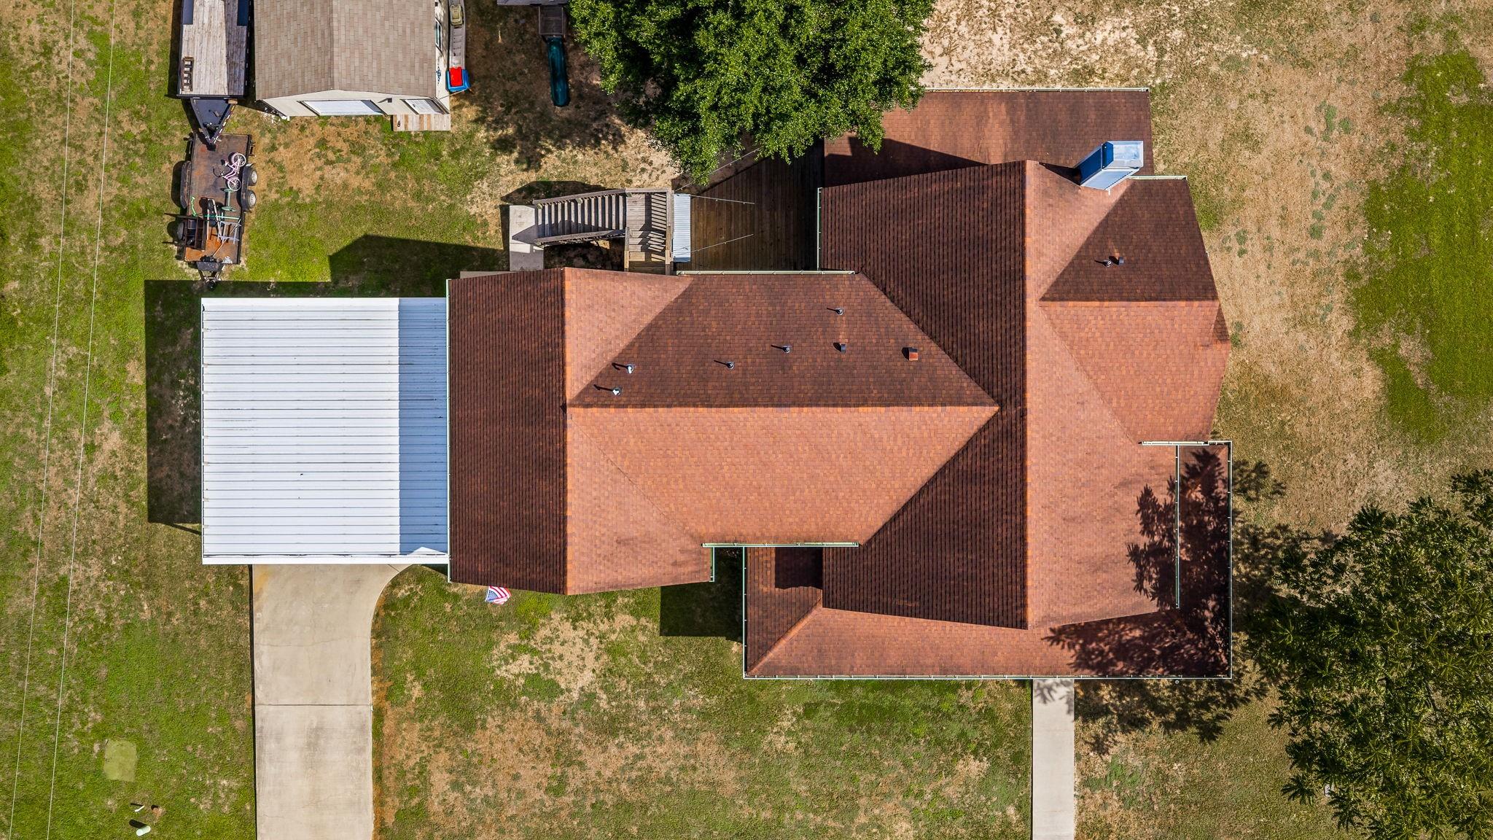
Welcome to this Custome home in Cleveland TX, where the spacious rooms and distinctive finishes give every area its own character. The Four-bedroom, three-and a half bath layout features real solid red oak hardwood floors, high ceilings, and a kitchen with granite countertops. Large window fill the bedrooms and natural light, while the covered outdoor patio offers a place to gather and entertain. A guest suite provides a welcoming space for visitors, and the covered carport and insulated shed add practical room for parking, hobbies, and storage. Come see the details that make 99 Almeda st stand out!
Save
Ask
Tour
Hide
Listing Snapshot
Price
$519,000
Days On Site
1 Day
Bedrooms
4
Inside Area (SqFt)
3,876 sqft
Total Baths
4
Full Baths
3
Partial Baths
1
Lot Size
0.432 Acres
Year Built
2018
MLS® Number
76529491
Status
Active
Property Tax
$11,529
HOA/Condo/Coop Fees
N/A
Sq Ft Source
N/A
Friends & Family
Recent Activity
| 13 hours ago | Listing updated with changes from the MLS® | |
| yesterday | Listing first seen on site |
General Features
Acres
0.432
Attached Garage
Yes
Carport
3
Disclosures
Seller's Disclosure
Foundation
Slab
Garage
Yes
Garage Spaces
2
Green Energy Efficient
ThermostatHVAC
Parking
AttachedAdditional ParkingAttached Carport
Parking Spaces
5
Property Sub Type
Single Family Residence
Security
Prewired
Sewer
Public Sewer
SqFt Total
3876
Water Source
Public
Interior Features
Appliances
DisposalGas OvenMicrowaveGas RangeDishwasherExhaust FanRefrigerator
Cooling
Ceiling Fan(s)ElectricZoned
Fireplace
Yes
Fireplace Features
Gas Log
Fireplaces
1
Flooring
CarpetConcreteTileWoodVinyl
Heating
Natural GasZoned
Interior
High CeilingsWired for SoundBreakfast BarPantryGranite CountersVaulted Ceiling(s)Double VanitySoaking TubSmart Thermostat
Laundry Features
Gas Dryer HookupWasher Hookup
Bedroom
Dimensions - 14x12Level - ThirdArea - 168
Master Bedroom
Dimensions - 14x17Level - FirstArea - 238
Save
Ask
Tour
Hide
Exterior Features
Construction Details
Cement SidingStone
Exterior
Balcony
Lot Features
Back YardClearedCul-De-SacSubdivided
Other Structures
Shed(s)
Patio And Porch
Covered
Roof
Composition
Community Features
MLS Area
52
School District
100 - Cleveland
Roads
Concrete
Schools
School District
100 - Cleveland
Elementary School
Southside Elementary School (Cleveland)
Middle School
Cleveland Middle School
High School
Cleveland High School
Listing courtesy of Premier Property Group jhocoogler.realtor@gmail.com
IDX information is provided exclusively for consumers’ personal, non-commercial use. It may not be used for any purpose other than to identify prospective properties consumers may be interested in purchasing. This data is deemed reliable but is not guaranteed accurate by the MLS.
Data provided by HAR.com © 2026. All information provided should be independently verified.
IDX information is provided exclusively for consumers’ personal, non-commercial use. It may not be used for any purpose other than to identify prospective properties consumers may be interested in purchasing. This data is deemed reliable but is not guaranteed accurate by the MLS.
Data provided by HAR.com © 2026. All information provided should be independently verified.
Neighborhood & Commute
Source: Walkscore
Save
Ask
Tour
Hide
Did you know? You can invite friends and family to your search. They can join your search, rate and discuss listings with you.