Save Search
Save
Ask
Tour
Hide
Share
$355,000
1 Day On Site

20730 Fawn Timber Trail
Humble, TX 77346

For Sale|Single Family Residence|Active
3
Beds
2
Total Baths
2
Full Baths
2,464
SqFt
$144
/SqFt
2015
Built
Subdivision:
Rivergrove
County:
Harris
Call Now: +1 (832) 898-2855
Is this the listing for you? We can help make it yours.
+1 (832) 898-2855
20730 Fawn Timber Trail20730 Fawn Timber Trail20730 Fawn Timber Trail20730 Fawn Timber Trail
Save
Ask
Tour
Hide
Share

Mortgage Calculator

Monthly Payment (Est.)

$1,620
Calculator powered by Showcase IDX, a Constellation1 Company. Copyright ©2026 Information is deemed reliable but not guaranteed.

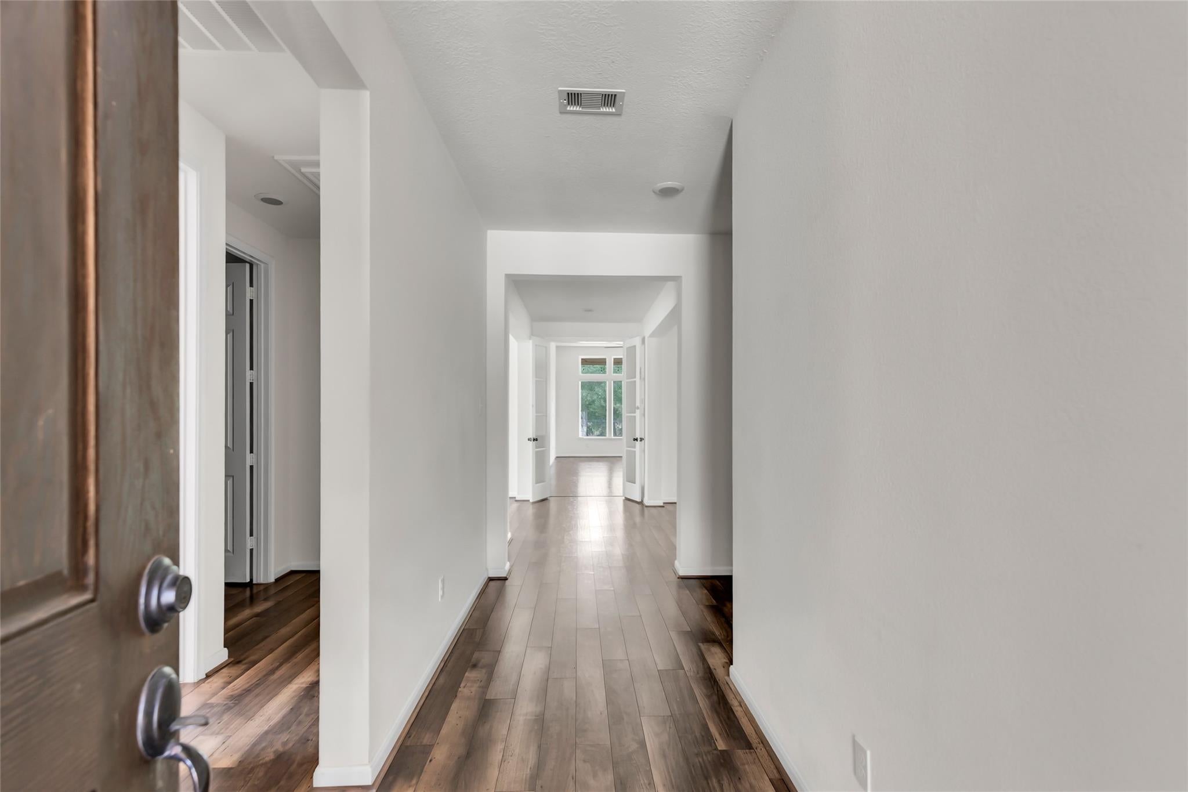
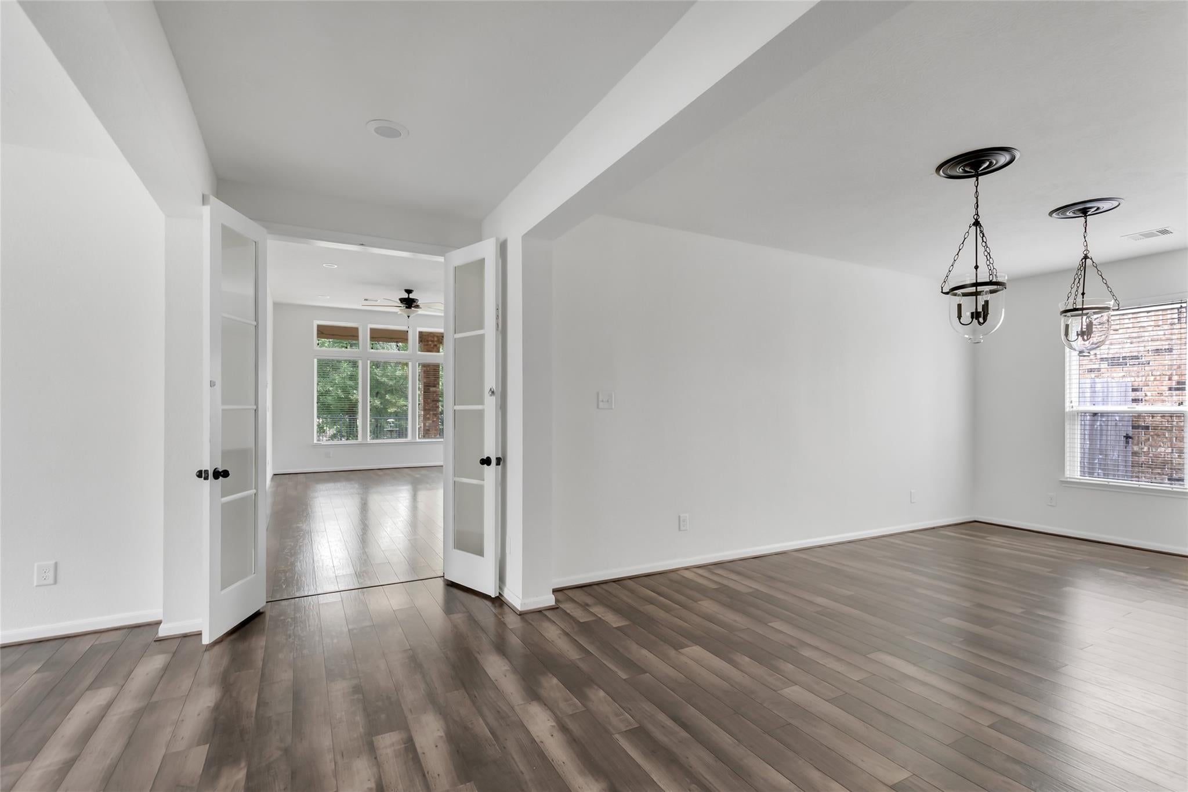
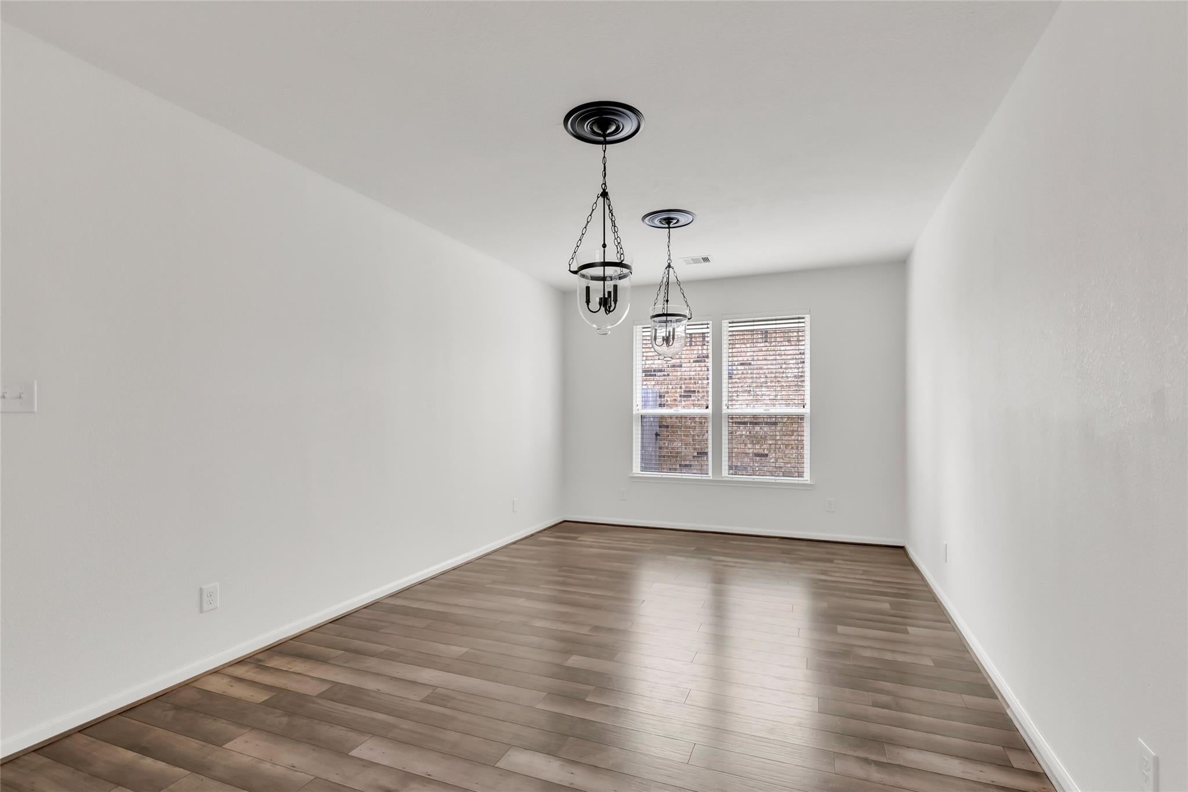
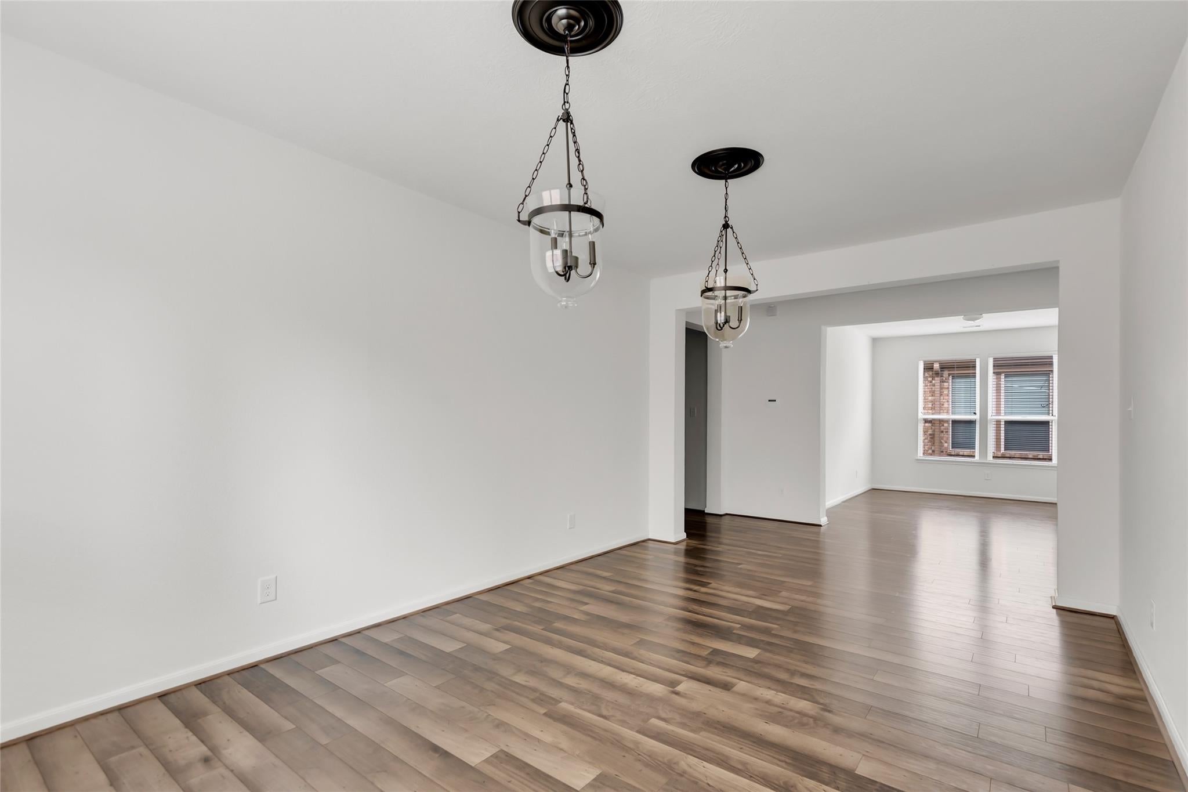
Well-maintained single-story home offering comfortable living with a peaceful pond view! This inviting 3-bedroom, 2-bath home features laminate wood flooring, tile and carpet throughout. The open kitchen and living areas are designed for everyday living and easy entertaining. The kitchen is equipped with stainless steel appliances, including a double oven, 4-burner gas range, dishwasher and microwave. A centrally located study provides a quiet space for a home office, homework or flexible use. The spacious living room overlooks the backyard and tranquil pond beyond. The dining room accommodates a large table, perfect for holiday gatherings. The primary suite offers a private en-suite bath with separate tub and shower plus a huge closet. A conveniently located laundry room adds everyday functionality and storage. Step outside to the covered patio, with a gas line ready for your grill. A welcoming home with a view and space to enjoy for years to come.

Save
Ask
Tour
Hide
Share
Listing Snapshot
Price 
$355,000
Days On Site 
1 Day
Bedrooms 
3
Inside Area (SqFt) 
2,464 sqft
Total Baths 
2
Full Baths 
2
Partial Baths 
N/A
Lot Size 
0.1604 Acres
Year Built 
2015
MLS® Number 
7757962
Status 
Active
Property Tax 
$8,118
HOA/Condo/Coop Fees 
$66.67 monthly
Sq Ft Source 
N/A
Friends & Family
Recent Activity
16 hours agoListing updated with changes from the MLS®
yesterdayListing first seen on site
General Features
Acres 
0.1604
Attached Garage 
Yes
Disclosures 
ExclusionsMudSellers Disclosure
Foundation 
Slab
Garage 
Yes
Garage Spaces 
2
Green Energy Efficient 
ThermostatLightingAppliances
Parking 
Attached
Parking Spaces 
2
Property Sub Type 
Single Family Residence
Sewer 
Public Sewer
SqFt Total 
2464
Style 
Traditional
Water Source 
Public
Interior Features
Appliances 
ENERGY STAR Qualified AppliancesDisposalWater SoftenerDouble OvenMicrowaveFree-Standing RangeGas CooktopDishwasher
Cooling 
Ceiling Fan(s)Electric
Flooring 
LaminateTile
Heating 
Natural Gas
Interior 
High CeilingsKitchen IslandPantryMaster DownstairsDouble VanitySmart Thermostat
Laundry Features 
Gas Dryer HookupWasher Hookup
Save
Ask
Tour
Hide
Share
Exterior Features
Construction Details 
BrickWood Siding
Fencing 
Back Yard
Lot Features 
Back YardSubdivided
Patio And Porch 
Covered
Roof 
Composition
View 
Water
Waterfront Features 
Pond
Waterview 
Water
Community Features
Association Dues 
800
Community Features 
Curbs
HOA Fee Frequency 
Annually
MLS Area 
1
Roads 
Concrete
School District 
29 - Humble
Schools
School District
29 - Humble
Elementary School
Deerwood Elementary School
Middle School
Riverwood Middle School
High School
Kingwood High School
Listing courtesy of JLA Realty tara@tarasoldit.com

IDX information is provided exclusively for consumers’ personal, non-commercial use. It may not be used for any purpose other than to identify prospective properties consumers may be interested in purchasing. This data is deemed reliable but is not guaranteed accurate by the MLS.

Data provided by HAR.com © 2026. All information provided should be independently verified.

Neighborhood & Commute
Source: Walkscore
Save
Ask
Tour
Hide
Share