Save Search
Save
Ask
Tour
Hide
Share
$435,000
New Listing

18806 Swansea Creek Drive
New Caney, TX 77357

For Sale|Single Family Residence|Active
4
Beds
4
Total Baths
3
Full Baths
1
Partial Bath
3,002
SqFt
$145
/SqFt
2017
Built
Subdivision:
Tavola 03
County:
Montgomery
Call Now: +1 (832) 898-2855
Is this the listing for you? We can help make it yours.
+1 (832) 898-2855
18806 Swansea Creek Drive18806 Swansea Creek Drive18806 Swansea Creek Drive18806 Swansea Creek Drive
Save
Ask
Tour
Hide
Share

Mortgage Calculator

Monthly Payment (Est.)

Enter an interest rate to see your estimated monthly payment.
Calculator powered by Showcase IDX, a Constellation1 Company. Copyright ©2026 Information is deemed reliable but not guaranteed.

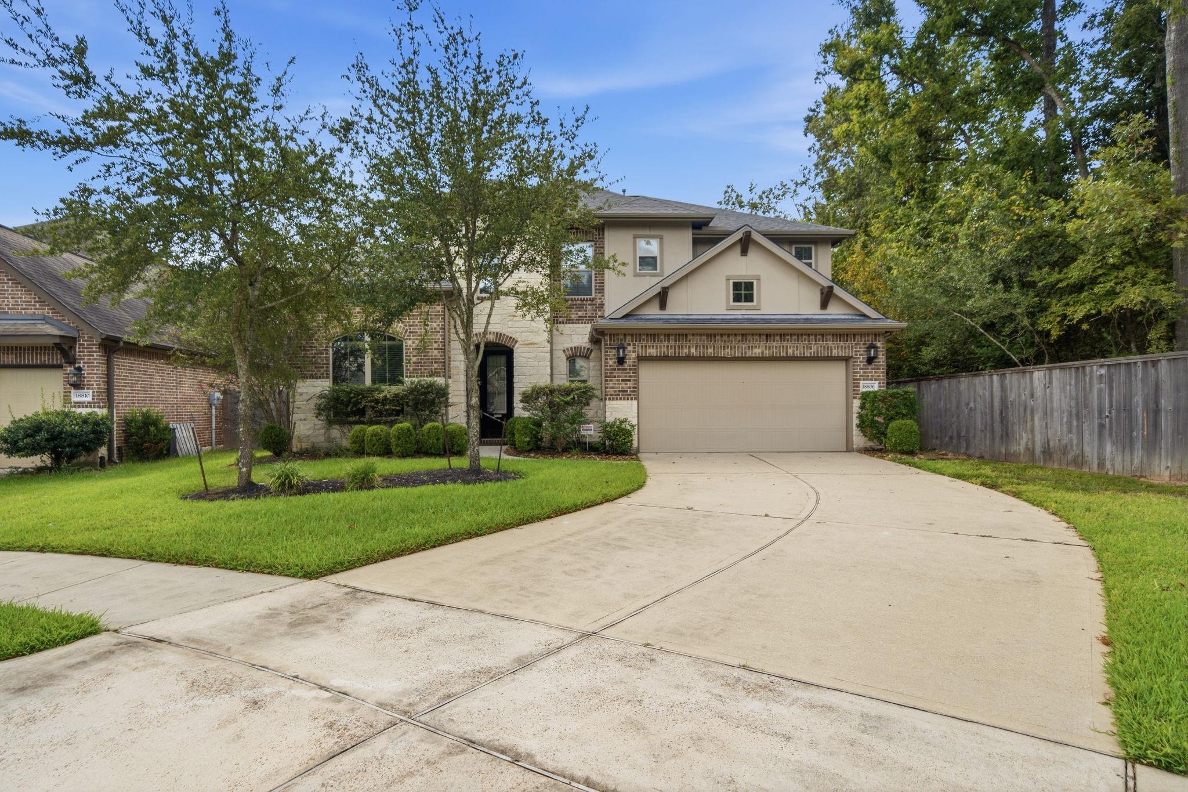
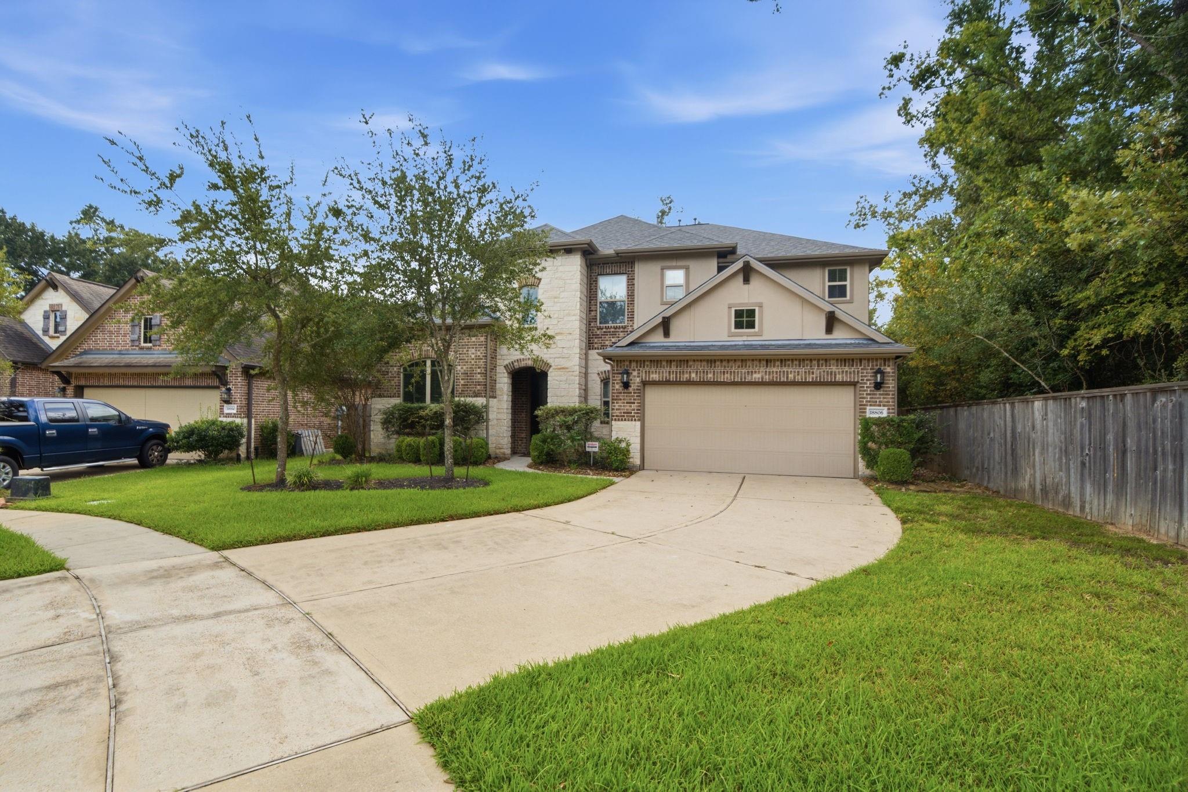
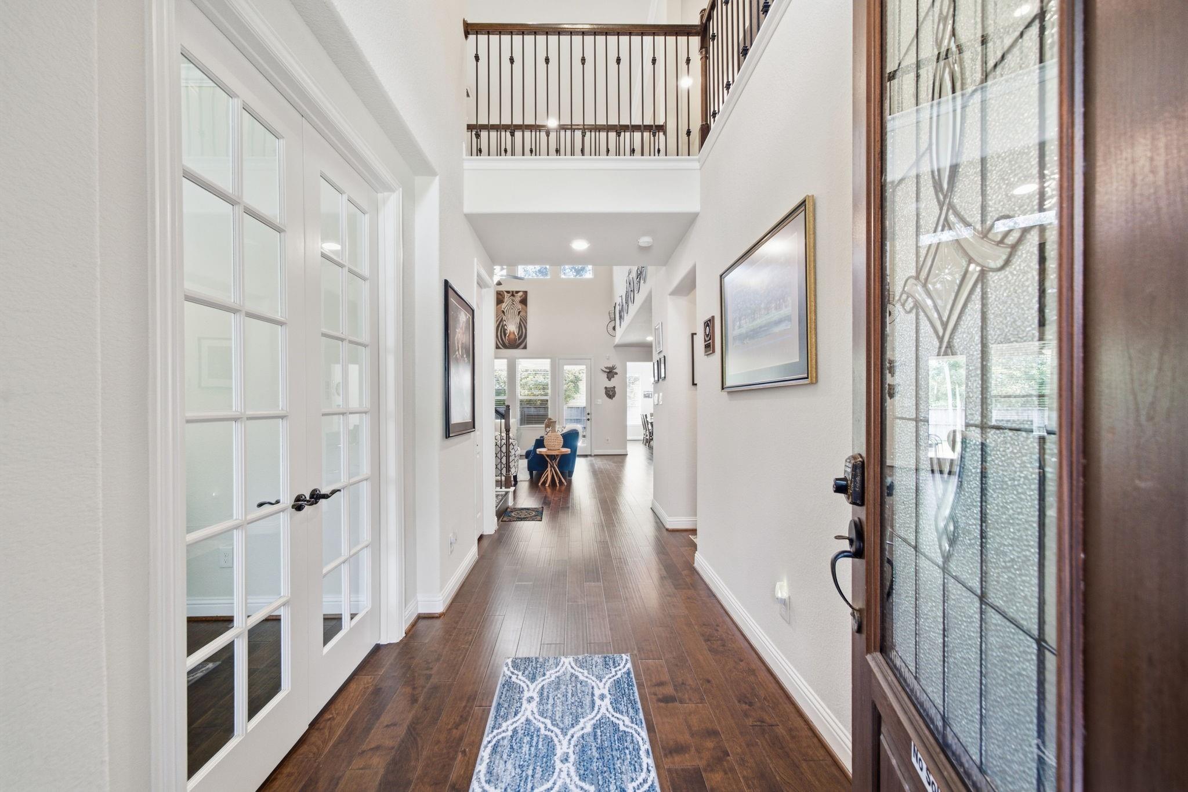
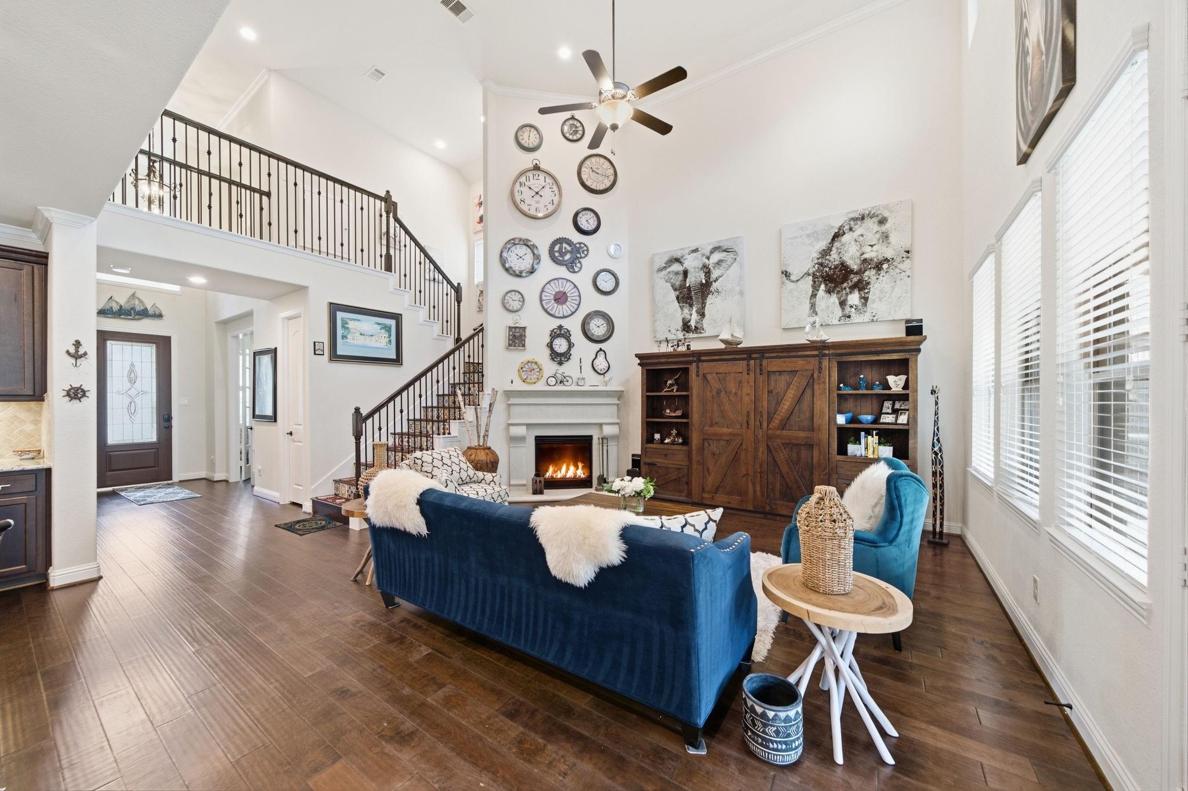
Welcome to 18806 Swansea Creek Dr, where comfort, privacy, and the Tavola lifestyle come together! Nestled on a desirable cul-de-sac with no back neighbors, this lightly lived-in 4-bedroom, 3.5-bath home offers an inviting open-concept layout with a dedicated office and game room, perfect for both everyday living and entertaining. Step outside to a backyard designed for enjoying the moment, featuring beautiful cobblestone flooring and plenty of space to relax or gather. Thoughtful upgrades include a whole-home water softener, reverse osmosis water system, and a 2024 roof for added peace of mind. And the location is truly special, a neighborhood park and walking paths are just steps from your front door! Enjoy all that Tavola has to offer while coming home to a private, well appointed retreat. Furniture may also be available for purchase separately, offering a convenient opportunity for a move-in-ready experience. This is more than a home, it’s the lifestyle you’ve been looking for!

Save
Ask
Tour
Hide
Share
Listing Snapshot
Price 
$435,000
Days On Site 
0 Days
Bedrooms 
4
Inside Area (SqFt) 
3,002 sqft
Total Baths 
4
Full Baths 
3
Partial Baths 
1
Lot Size 
0.1682 Acres
Year Built 
2017
MLS® Number 
7761491
Status 
Active
Property Tax 
$12,394
HOA/Condo/Coop Fees 
$75 monthly
Sq Ft Source 
N/A
Friends & Family
Recent Activity
13 hours agoListing updated with changes from the MLS®
20 hours agoListing first seen on site
General Features
Acres 
0.1682
Attached Garage 
Yes
Direction Faces 
North
Disclosures 
MudSeller's Disclosure
Foundation 
Slab
Garage 
Yes
Garage Spaces 
2
Parking 
Attached
Parking Spaces 
2
Property Sub Type 
Single Family Residence
SqFt Total 
3002
Style 
Traditional
Water Source 
Public
Interior Features
Appliances 
DisposalWater SoftenerGas OvenMicrowaveGas RangeDishwasherDryerRefrigeratorWasherWater Purifier
Cooling 
Electric
Fireplace 
Yes
Fireplaces 
1
Flooring 
Wood
Heating 
Natural Gas
Interior 
High CeilingsKitchen IslandPantryMaster DownstairsDouble VanitySoaking Tub
Laundry Features 
Electric Dryer HookupWasher Hookup
Bedroom 
Dimensions - 14x14Level - SecondArea - 196
Dining Room 
Dimensions - 9x13Level - FirstArea - 117
Game Room 
Dimensions - 13x15Level - SecondArea - 195
Kitchen 
Dimensions - 14x21Level - FirstArea - 294
Master Bedroom 
Dimensions - 14x16Level - FirstArea - 224
Save
Ask
Tour
Hide
Share
Exterior Features
Construction Details 
BrickStoneWood Siding
Fencing 
Back YardFull
Lot Features 
Corner LotCul-De-Sac
Patio And Porch 
Covered
Roof 
Composition
Community Features
Association Amenities 
PoolTrail(s)
Association Fee 
$900.0
Association Fee Frequency 
Annually
MLS Area 
40
School District 
39 - New Caney
Financing Terms Available 
CashConventionalFHAVA Loan
Schools
School District
39 - New Caney
Elementary School
Tavola Elementary School (New Caney)
Middle School
Keefer Crossing Middle School
High School
New Caney High School
Listing courtesy of Camelot Realty Group youragentkathystewart@gmail.com

IDX information is provided exclusively for consumers’ personal, non-commercial use. It may not be used for any purpose other than to identify prospective properties consumers may be interested in purchasing. This data is deemed reliable but is not guaranteed accurate by the MLS.

Data provided by HAR.com © 2026. All information provided should be independently verified.

Neighborhood & Commute
Source: Walkscore
Save
Ask
Tour
Hide
Share