Save Search
Save
Ask
Tour
Hide
Share
$1,200,000
New Listing

15406 Hunters Bend Drive
Tomball, TX 77377

For Sale|Single Family Residence|Active
5
Beds
4
Total Baths
3
Full Baths
1
Partial Bath
5,014
SqFt
$239
/SqFt
1997
Built
Subdivision:
Powder Mill Estates
County:
Harris
Call Now: +1 (832) 898-2855
Is this the listing for you? We can help make it yours.
+1 (832) 898-2855
15406 Hunters Bend Drive15406 Hunters Bend Drive15406 Hunters Bend Drive15406 Hunters Bend Drive
Save
Ask
Tour
Hide
Share

Mortgage Calculator

Monthly Payment (Est.)

$5,475
Calculator powered by Showcase IDX, a Constellation1 Company. Copyright ©2026 Information is deemed reliable but not guaranteed.

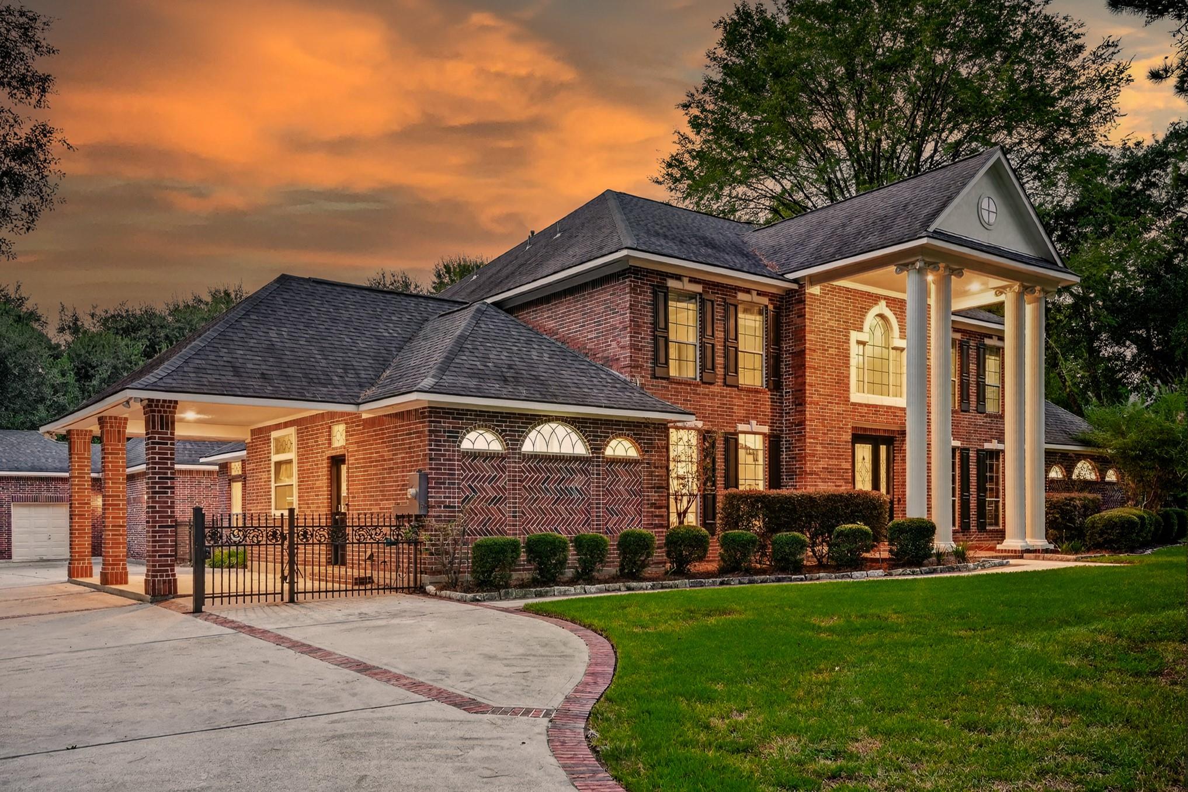
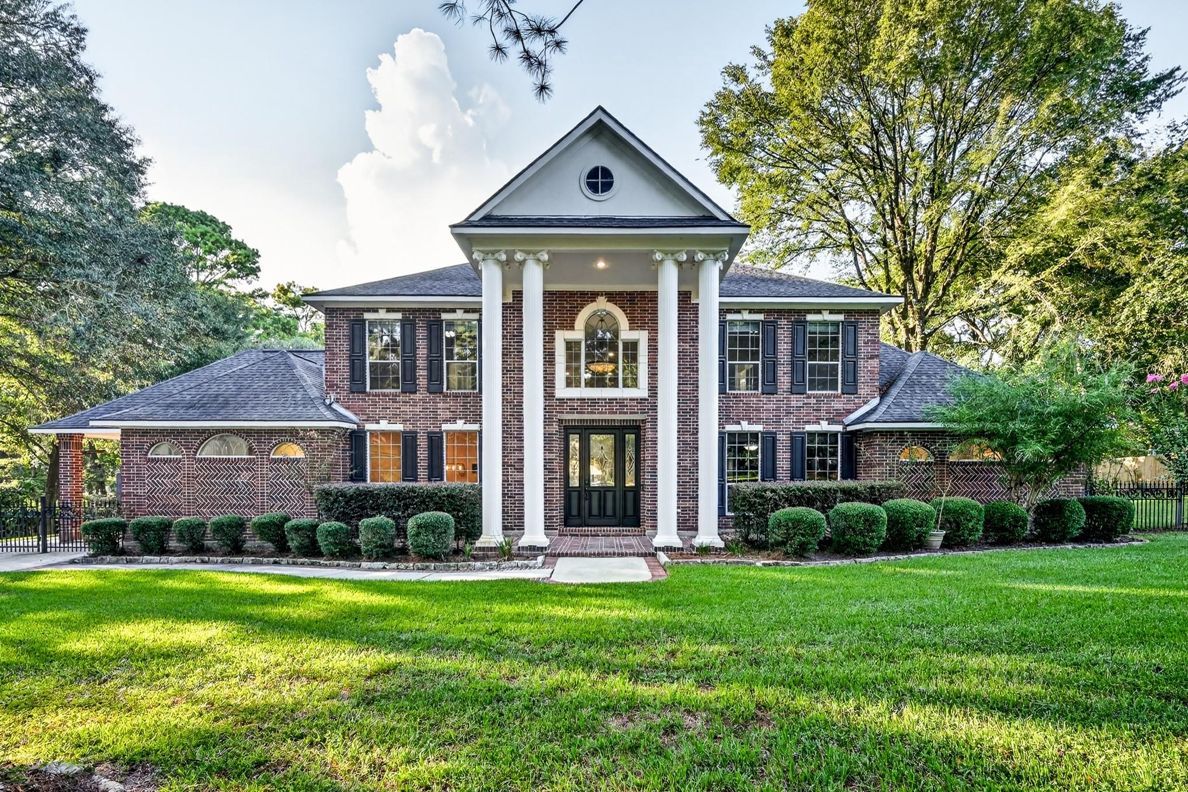
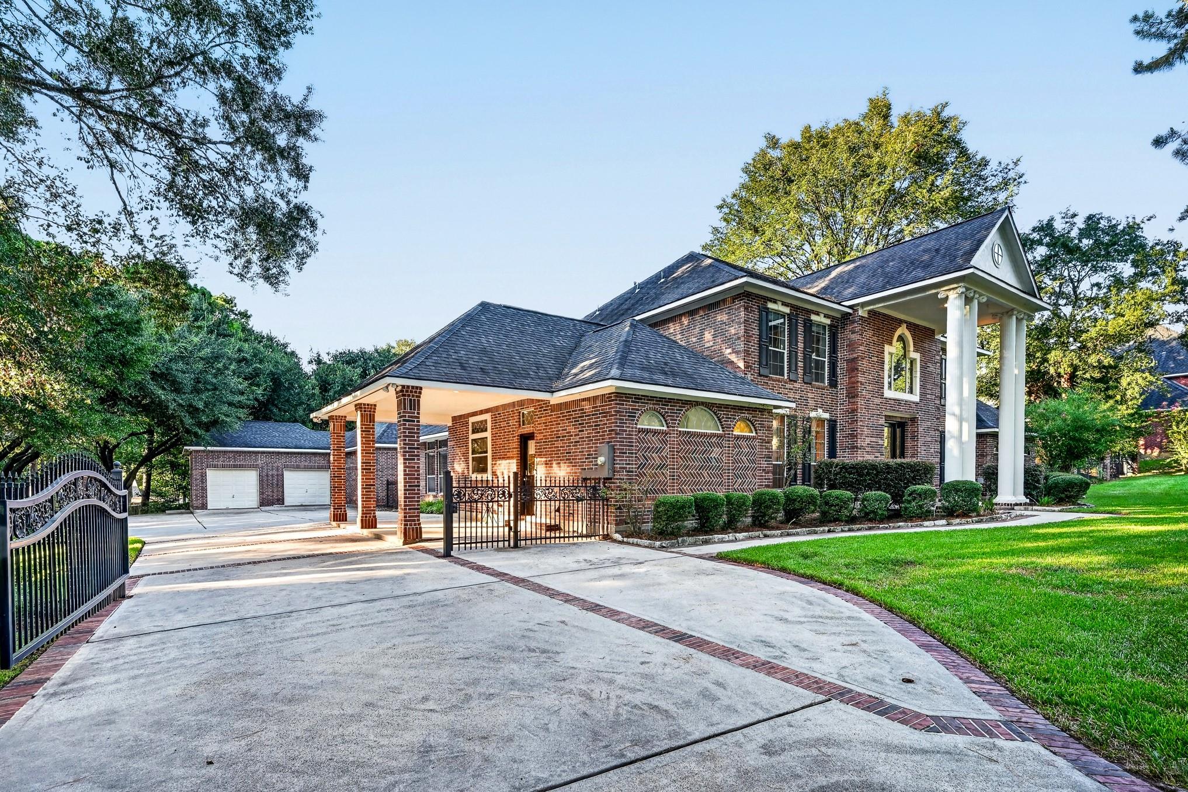
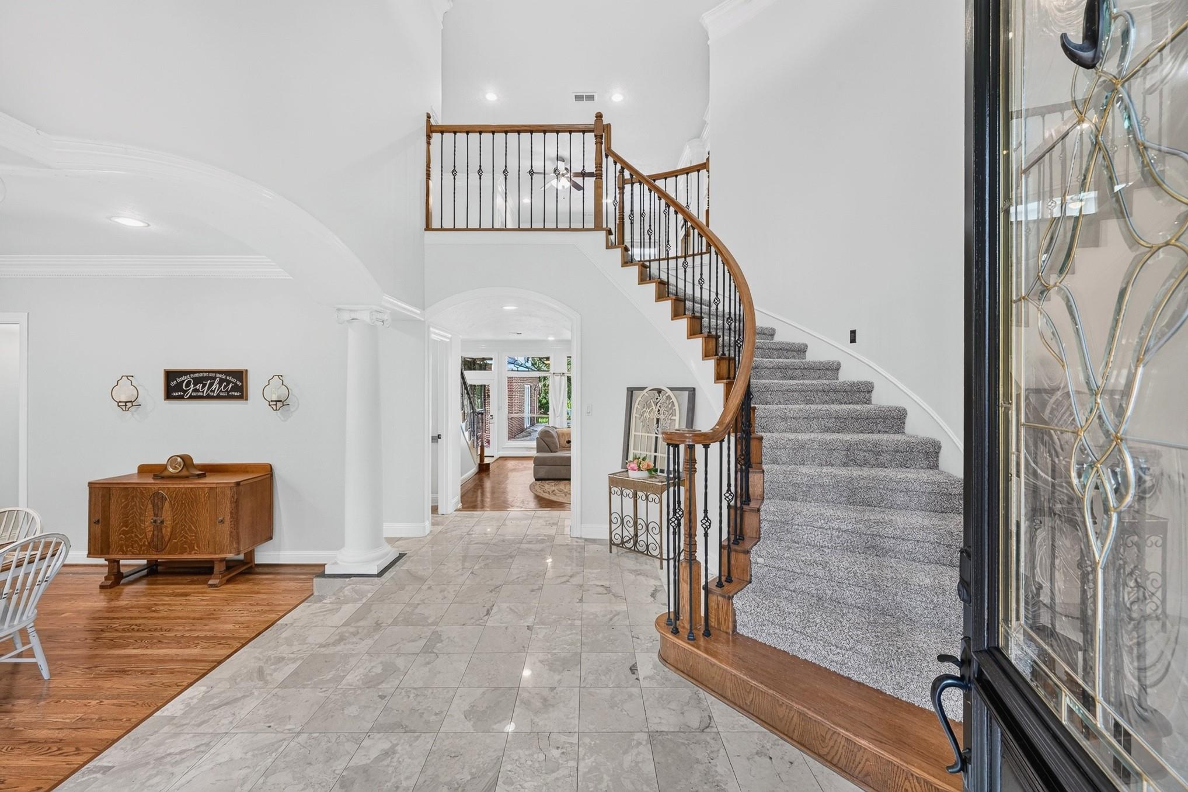
Don’t miss out on this stunning, expansive home in Powder Mill Estates, featuring a comfortable layout with 5 bedrooms, multiple living spaces, plus an inviting 2-story pool house! Inside, you will be welcomed with bright interiors, dual staircases, and elegant finishes throughout, while the chef-style kitchen offers abundant cabinetry and counter space, oversized island, double ovens, undercabinet lighting, and walk-in pantry. The spacious primary suite impresses with a spa-inspired en-suite bath, generous his-and-hers walk-in closets, direct backyard access, and a sunny sitting area overlooking the pool. Outdoor living takes center stage with a large upstairs balcony and a beautiful backyard with covered patio, custom in-ground pool, and spa. A wide gated driveway and grand entrance also add to the home’s appeal. Set in an established acreage community near top-rated schools, everyday conveniences, dining, shopping, and entertainment, with easy access to Tomball Parkway and SH 99.

Save
Ask
Tour
Hide
Share
Listing Snapshot
Price 
$1,200,000
Days On Site 
0 Days
Bedrooms 
5
Inside Area (SqFt) 
5,014 sqft
Total Baths 
4
Full Baths 
3
Partial Baths 
1
Lot Size 
1.3378 Acres
Year Built 
1997
MLS® Number 
7776702
Status 
Active
Property Tax 
$20,201
HOA/Condo/Coop Fees 
$120.83 monthly
Sq Ft Source 
N/A
Friends & Family
Recent Activity
5 hours agoListing updated with changes from the MLS®
5 hours agoListing first seen on site
General Features
Acres 
1.3378
Disclosures 
Mud
Foundation 
Slab
Garage 
Yes
Garage Spaces 
2
Green Energy Efficient 
ThermostatInsulation
Parking 
DetachedGated
Parking Spaces 
2
Property Sub Type 
Single Family Residence
Sewer 
Septic Tank
SqFt Total 
5014
Style 
Traditional
Water Source 
Public
Interior Features
Appliances 
DisposalDouble OvenMicrowaveGas RangeDishwasher
Cooling 
Ceiling Fan(s)Electric
Fireplace 
Yes
Fireplace Features 
Gas Log
Fireplaces 
1
Flooring 
CarpetTileWood
Heating 
Natural Gas
Interior 
Walk-In Closet(s)Master DownstairsGranite CountersDouble VanitySmart Thermostat
Laundry Features 
Electric Dryer HookupGas Dryer HookupWasher Hookup
Bedroom 
Dimensions - 9x16Level - SecondArea - 144
Dining Room 
Dimensions - 15x16Level - FirstArea - 240
Family Room 
Dimensions - 13x20Level - FirstArea - 260
Kitchen 
Dimensions - 15x19Level - FirstArea - 285
Living Room 
Dimensions - 20x22Level - FirstArea - 440
Master Bedroom 
Dimensions - 16x29Level - FirstArea - 464
Utility Room 
Dimensions - 10x10Level - FirstArea - 100
Save
Ask
Tour
Hide
Share
Exterior Features
Construction Details 
BrickCement Siding
Fencing 
Back Yard
Lot Features 
Back YardSubdivided
Patio And Porch 
Patio
Pool Features 
In Ground
Private Pool 
Yes
Roof 
Composition
Community Features
Association Fee 
$1450.0
Association Fee Frequency 
Annually
Community Features 
Curbs
MLS Area 
35
School District 
53 - Tomball
Financing Terms Available 
CashConventional
Roads 
Concrete
Schools
School District
53 - Tomball
Elementary School
Rosehill Elementary School
Middle School
Grand Lakes Junior High School
High School
Tomball West High School
Listing courtesy of Keller Williams Platinum karina@thelokengroup.com

IDX information is provided exclusively for consumers’ personal, non-commercial use. It may not be used for any purpose other than to identify prospective properties consumers may be interested in purchasing. This data is deemed reliable but is not guaranteed accurate by the MLS.

Data provided by HAR.com © 2026. All information provided should be independently verified.

Neighborhood & Commute
Source: Walkscore
Save
Ask
Tour
Hide
Share