Save Search
Save
Ask
Tour
Hide
Share
$2,199,900
New Listing

70 W Ambassador Bend
The Woodlands, TX 77382

For Sale|Single Family Residence|Active
5
Beds
6
Total Baths
5
Full Baths
1
Partial Bath
5,577
SqFt
$394
/SqFt
2005
Built
Subdivision:
Woodlands Village Sterling Ridge
County:
Montgomery
Call Now: +1 (832) 898-2855
Is this the listing for you? We can help make it yours.
+1 (832) 898-2855
Upcoming Open Houses
Sun, Aug 23, 12:00 PM - 3:00 PM
70 W Ambassador Bend70 W Ambassador Bend70 W Ambassador Bend70 W Ambassador Bend
Save
Ask
Tour
Hide
Share

Mortgage Calculator

Monthly Payment (Est.)

$10,037
Calculator powered by Showcase IDX, a Constellation1 Company. Copyright ©2026 Information is deemed reliable but not guaranteed.

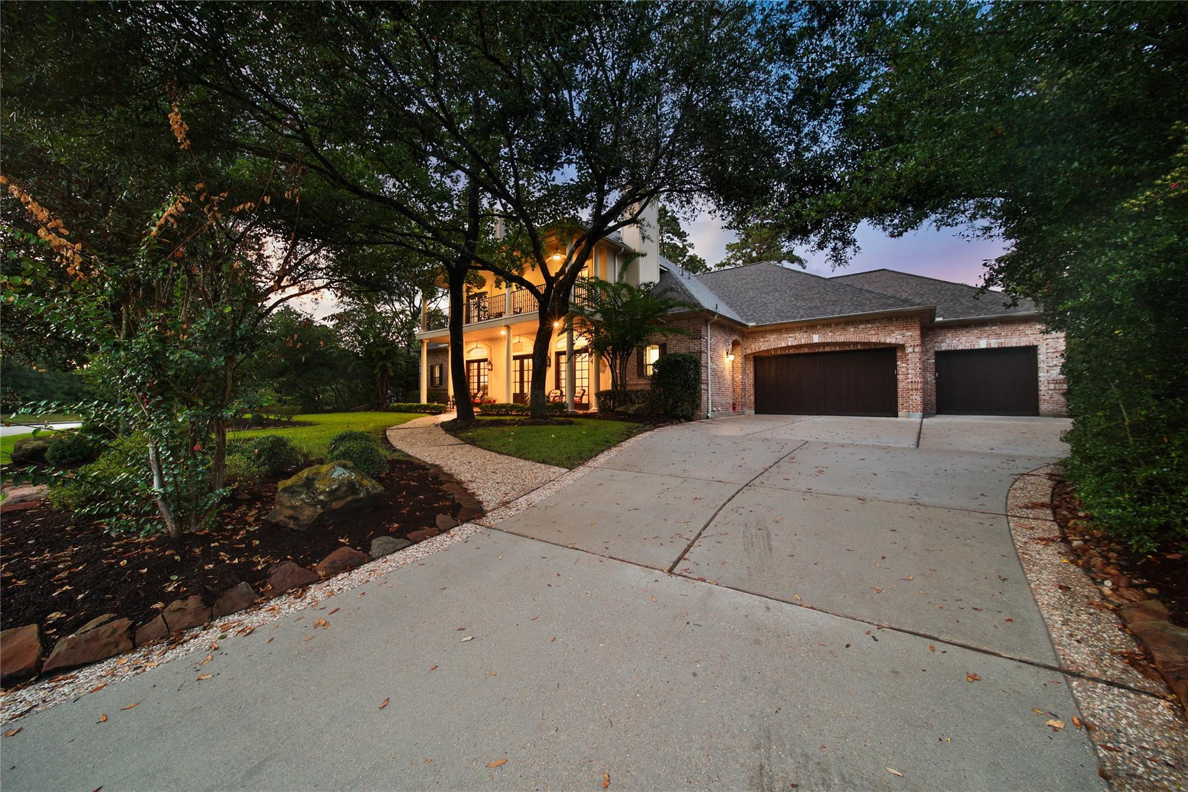
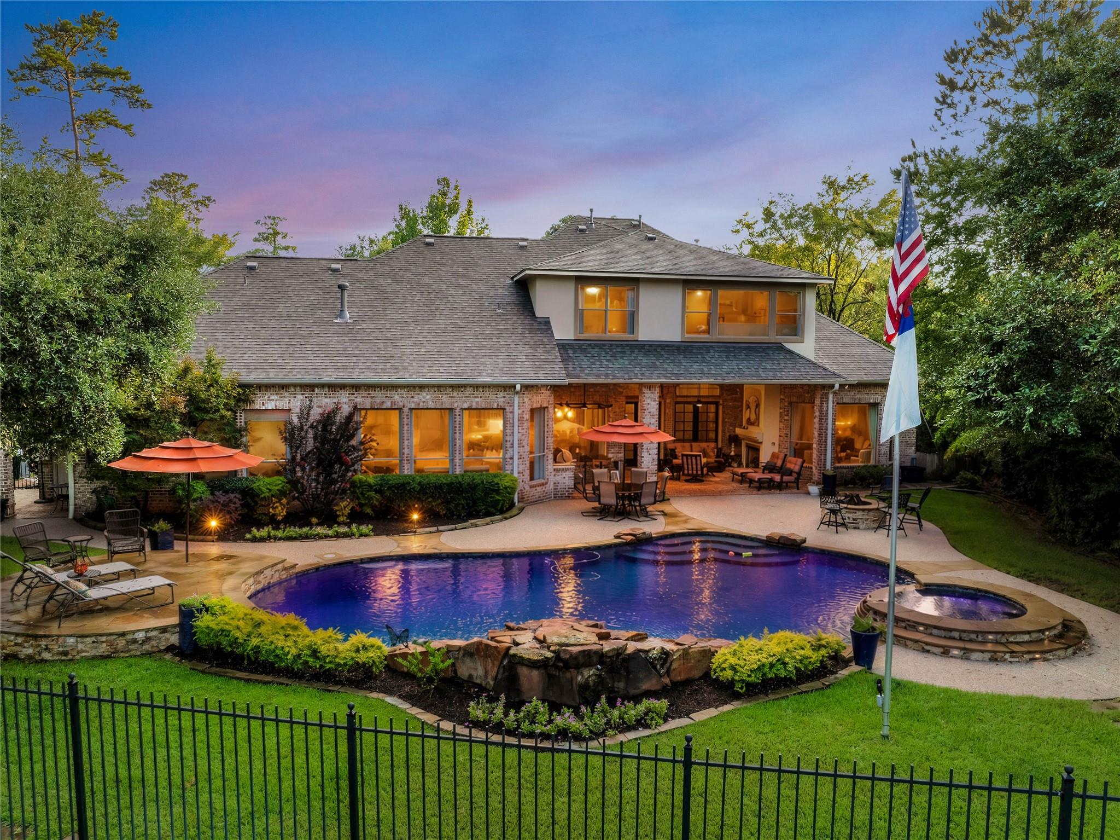
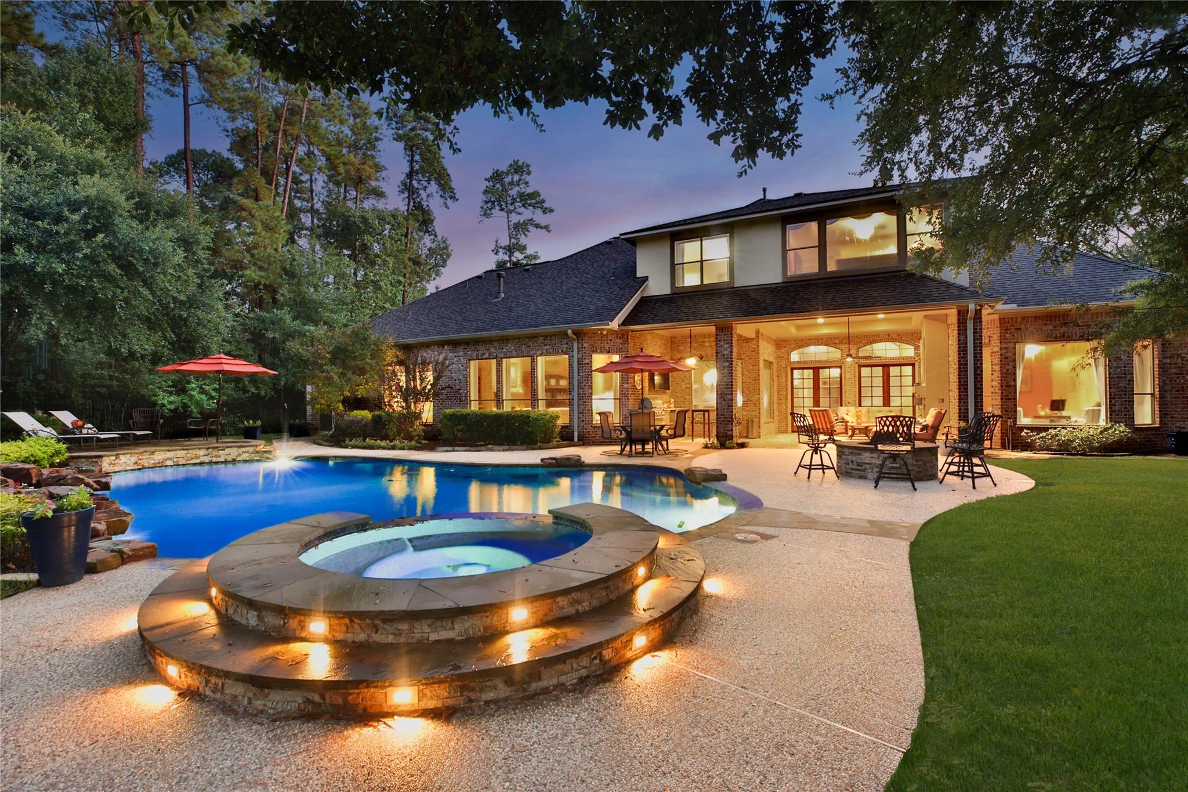
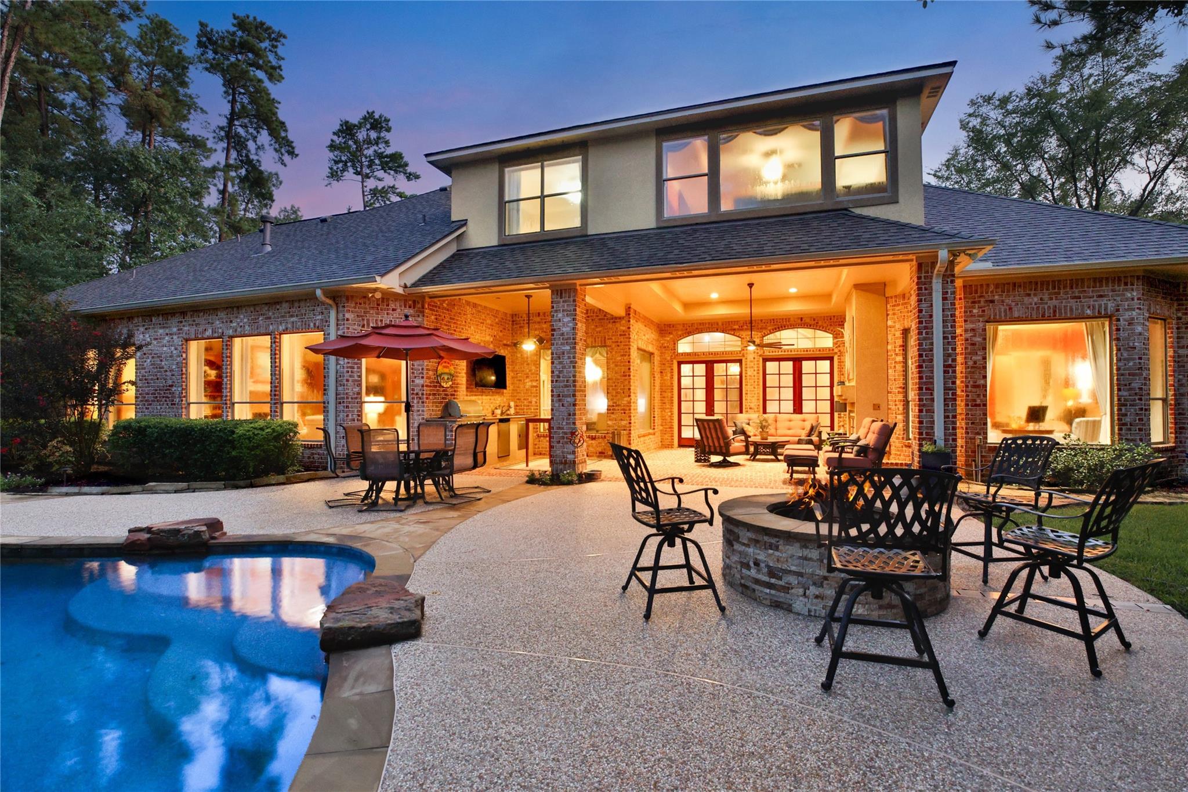
Located in a sought-after area of The Woodlands, this stunning custom home sits along the 16th tee box of The Woodlands Country Club Player Course, offering spectacular golf course views. A Southern Colonial-inspired façade welcomes you into a dramatic entry highlighted by an elegant spiral staircase. The updated kitchen features commercial-grade appliances and opens to a spaciou living area designed for entertaining. The impressive backyard is a true retreat with a large pool, expansive covered patio, full pool bathroom, and beautiful views of the course. The home also features a generously sized primary suite with a spacious bathroom, two game rooms, and an exceptional floor plan offering plenty of room for family and guests. A rare opportunity to enjoy custom architecture, resort-style outdoor living, and a premier golf course setting in The Woodlands.

Save
Ask
Tour
Hide
Share
Listing Snapshot
Price 
$2,199,900
Days On Site 
0 Days
Bedrooms 
5
Inside Area (SqFt) 
5,577 sqft
Total Baths 
6
Full Baths 
5
Partial Baths 
1
Lot Size 
0.4728 Acres
Year Built 
2005
MLS® Number 
77885797
Status 
Active
Property Tax 
$23,098
HOA/Condo/Coop Fees 
N/A
Sq Ft Source 
N/A
Friends & Family
Recent Activity
2 hours agoListing updated with changes from the MLS®
2 hours agoListing first seen on site
General Features
Acres 
0.4728
Attached Garage 
Yes
Disclosures 
MudSellers Disclosure
Foundation 
Slab
Garage 
Yes
Garage Spaces 
3
Green Energy Efficient 
Thermostat
Parking 
AttachedOversizedAdditional ParkingGarage Door Opener
Parking Spaces 
3
Property Sub Type 
Single Family Residence
SqFt Total 
5577
Style 
ColonialTraditional
Water Source 
Public
Interior Features
Appliances 
DisposalDouble OvenGas OvenMicrowaveFree-Standing RangeGas CooktopGas RangeDishwasherRefrigerator
Cooling 
Ceiling Fan(s)Electric
Fireplace 
Yes
Fireplace Features 
OutsideGas Log
Fireplaces 
4
Flooring 
CarpetTile
Heating 
Natural Gas
Interior 
Crown MoldingHigh CeilingsWalk-In Closet(s)Breakfast BarKitchen IslandPantryEntrance FoyerMaster DownstairsDouble VanitySoaking TubSmart Thermostat
Laundry Features 
Electric Dryer HookupGas Dryer HookupWasher Hookup
Spa 
Yes
Window Features 
Window Coverings
Save
Ask
Tour
Hide
Share
Exterior Features
Construction Details 
BrickStucco
Exterior 
BalconyOutdoor Kitchen
Fencing 
Back Yard
Lot Features 
Near Golf CourseOn Golf CourseSubdivided
Patio And Porch 
Covered
Pool Features 
GuniteHeatedIn Ground
Private Pool 
Yes
Roof 
Composition
Spa 
Yes
Windows/Doors 
Window Coverings
Community Features
Community Features 
Curbs
Financing Terms Available 
CashConventionalVA Loan
MLS Area 
15
Roads 
Concrete
School District 
11 - Conroe
Schools
School District
11 - Conroe
Elementary School
Deretchin Elementary School
Middle School
Mccullough Junior High School
High School
The Woodlands High School
Listing courtesy of Zarco Properties, LLC jay@zarcoproperties.com

IDX information is provided exclusively for consumers’ personal, non-commercial use. It may not be used for any purpose other than to identify prospective properties consumers may be interested in purchasing. This data is deemed reliable but is not guaranteed accurate by the MLS.

Data provided by HAR.com © 2026. All information provided should be independently verified.

Neighborhood & Commute
Source: Walkscore
Save
Ask
Tour
Hide
Share