Save Search
Save
Ask
Tour
Hide
Share
$350,000
New Listing

21107 Knight Quest Drive
Tomball, TX 77375

For Sale|Single Family Residence|Active
4
Beds
5
Total Baths
4
Full Baths
1
Partial Bath
3,413
SqFt
$103
/SqFt
2013
Built
Subdivision:
Albury Trls Estates Sec 1
County:
Harris
Call Now: +1 (832) 898-2855
Is this the listing for you? We can help make it yours.
+1 (832) 898-2855
21107 Knight Quest Drive21107 Knight Quest Drive21107 Knight Quest Drive21107 Knight Quest Drive
Save
Ask
Tour
Hide
Share

Mortgage Calculator

Monthly Payment (Est.)

Enter an interest rate to see your estimated monthly payment.
Calculator powered by Showcase IDX, a Constellation1 Company. Copyright ©2026 Information is deemed reliable but not guaranteed.

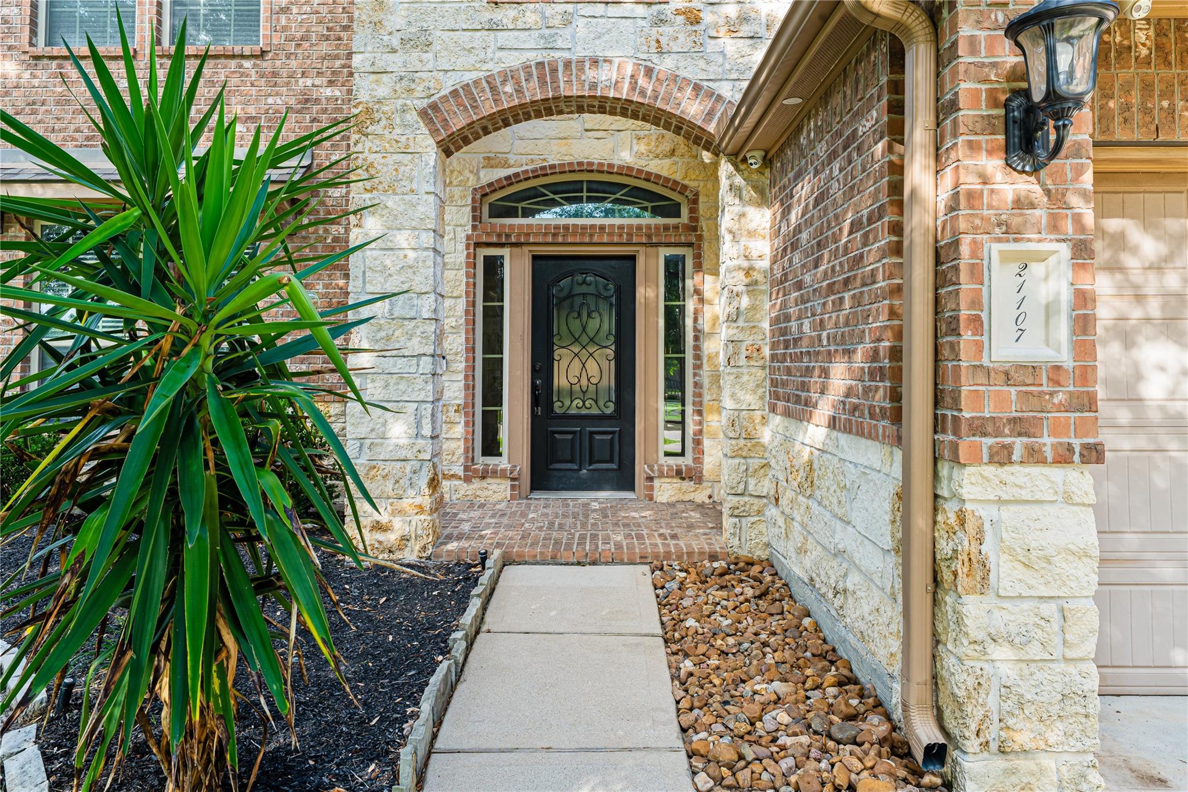
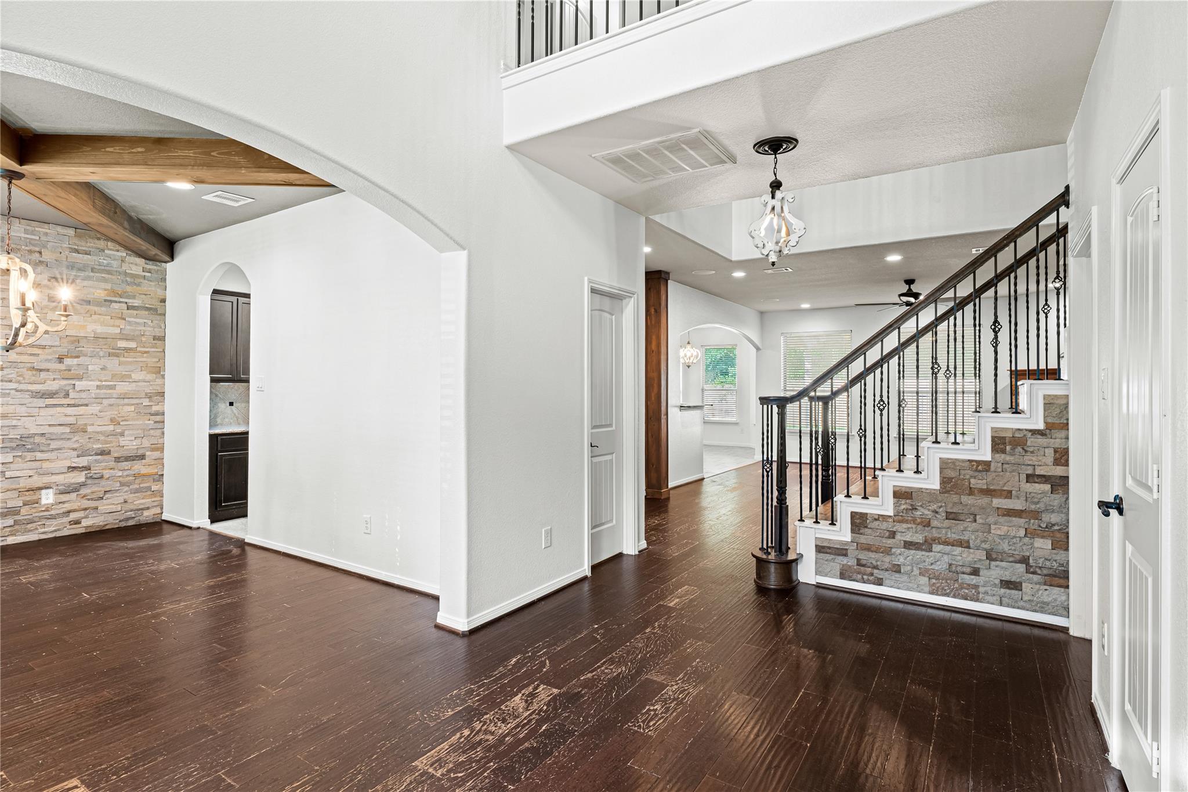
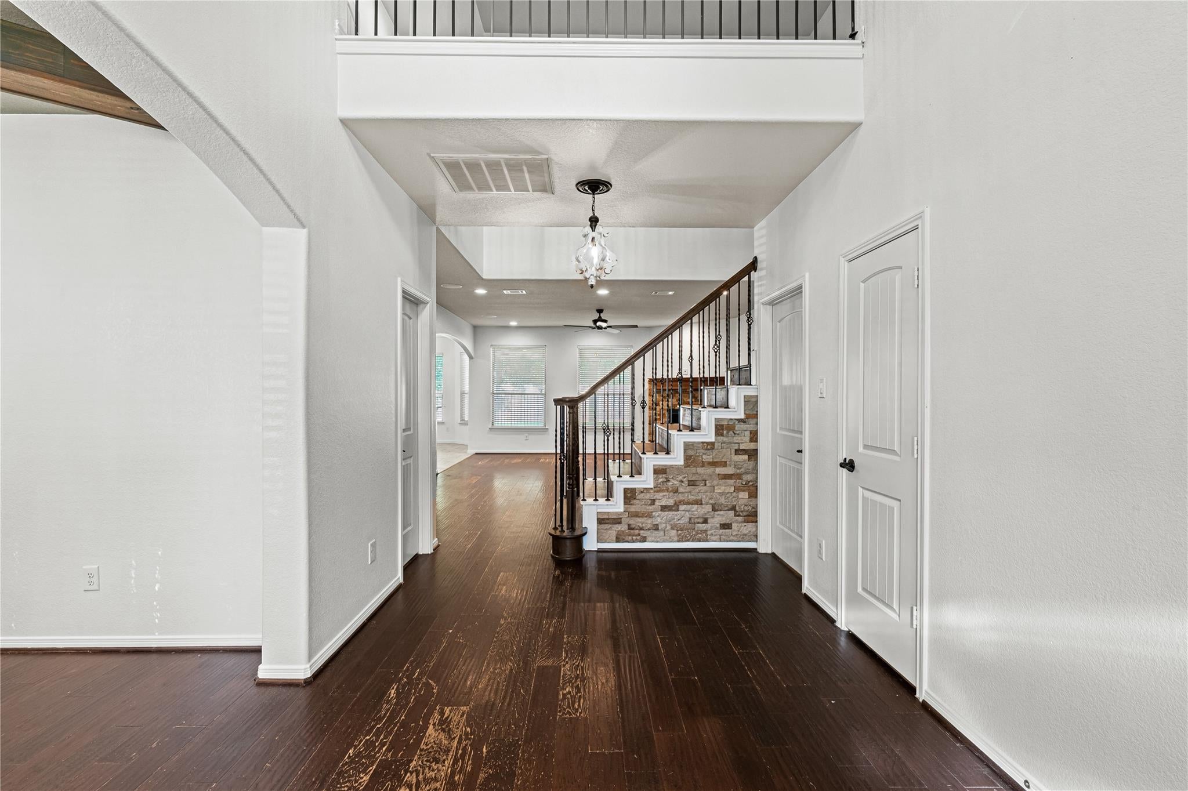
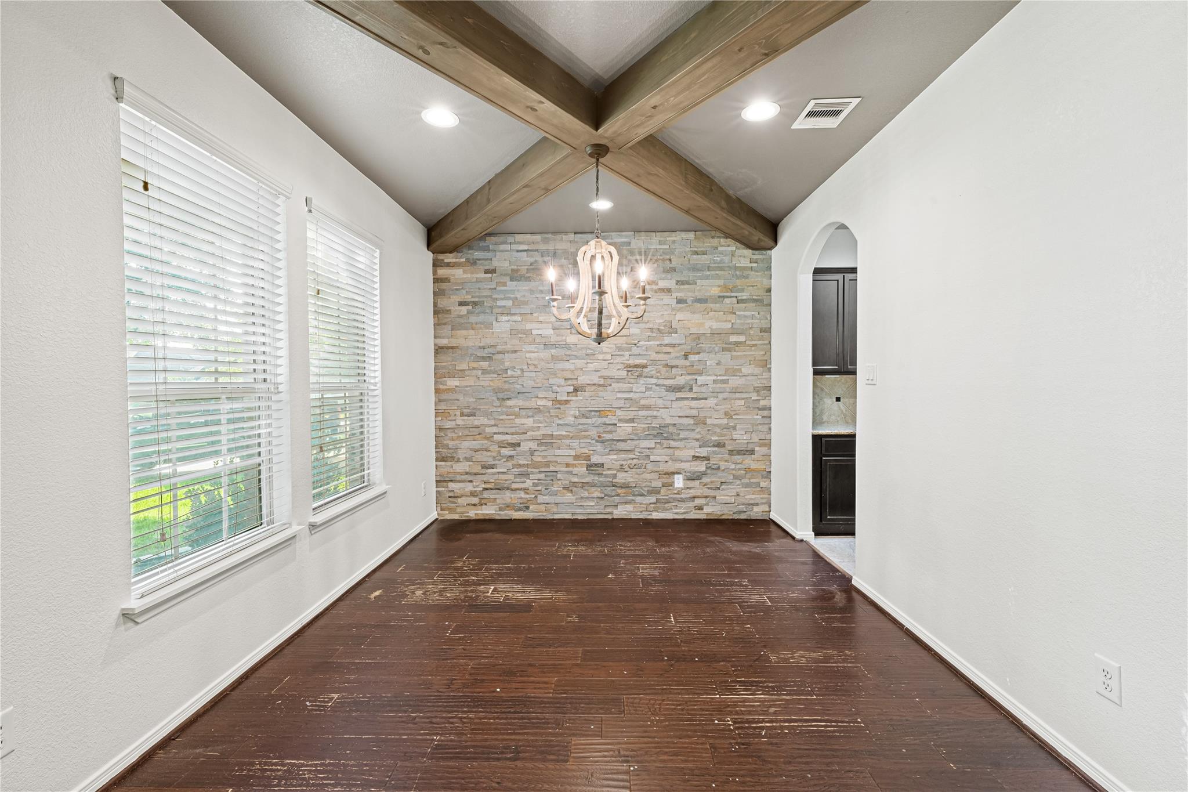
Exceptional value in desirable Albury Trails Estates! This 3,413 sq. ft. home offers 4 bedrooms, 4.5 baths, a private home office that could serve as a 5th bedroom, and multiple flexible living spaces. Priced with its current condition in mind, offering buyers an opportunity to add their own finishing touches. The first-floor primary suite features a garden tub, separate shower, dual sinks and walk-in closet. Island kitchen offers 42" cabinetry, granite countertops, stainless appliances, gas cooktop and butler’s pantry. The dining room features a stone accent wall and beam-and-panel ceiling, while the den offers a gas fireplace with stone accents. Upstairs features a media room with projector, game room, bonus flex room and ample storage. Enjoy the expansive 24' x 24' covered patio, custom exterior lighting and new fence. Interior painted in 2026. Zoned to Klein ISD.

Save
Ask
Tour
Hide
Share
Listing Snapshot
Price 
$350,000
Days On Site 
0 Days
Bedrooms 
4
Inside Area (SqFt) 
3,413 sqft
Total Baths 
5
Full Baths 
4
Partial Baths 
1
Lot Size 
0.1883 Acres
Year Built 
2013
MLS® Number 
78031196
Status 
Active
Property Tax 
$11,691
HOA/Condo/Coop Fees 
$66.67 monthly
Sq Ft Source 
N/A
Friends & Family
Recent Activity
6 hours agoListing updated with changes from the MLS®
6 hours agoListing first seen on site
General Features
Acres 
0.1883
Attached Garage 
Yes
Direction Faces 
East
Disclosures 
MudSeller's Disclosure
Foundation 
Slab
Garage 
Yes
Garage Spaces 
2
Green Energy Efficient 
Thermostat
Parking 
AttachedGarage Door Opener
Parking Spaces 
2
Property Sub Type 
Single Family Residence
SqFt Total 
3413
Style 
Traditional
Water Source 
Public
Interior Features
Appliances 
DisposalConvection OvenMicrowaveGas CooktopDishwasher
Cooling 
Ceiling Fan(s)Electric
Fireplace 
Yes
Fireplace Features 
Gas
Fireplaces 
1
Flooring 
CarpetTileWood
Heating 
Natural Gas
Interior 
Wired for SoundWalk-In Closet(s)Breakfast BarPantryMaster DownstairsDouble VanitySoaking TubSmart Thermostat
Laundry Features 
Electric Dryer HookupWasher Hookup
Bedroom 
Dimensions - 12x12Level - SecondArea - 144
Breakfast 
Dimensions - 12x10Level - FirstArea - 120
Den 
Dimensions - 18x17Level - FirstArea - 306
Dining Room 
Dimensions - 14x11Level - FirstArea - 154
Extra Room 
Dimensions - 11x10Level - SecondArea - 110
Game Room 
Dimensions - 13x19Level - SecondArea - 247
Kitchen 
Dimensions - 16x11Level - FirstArea - 176
Master Bedroom 
Dimensions - 20x15Level - FirstArea - 300
Media Room 
Dimensions - 14x11Level - SecondArea - 154
Utility Room 
Dimensions - 8x7Level - FirstArea - 56
Save
Ask
Tour
Hide
Share
Exterior Features
Construction Details 
BrickCement SidingStoneWood Siding
Fencing 
Back Yard
Lot Features 
Back YardSubdivided
Patio And Porch 
CoveredPatio
Roof 
Composition
Community Features
Association Amenities 
Picnic AreaPlaygroundTrail(s)Recreation Facilities
Association Fee 
$800.0
Association Fee Frequency 
Annually
MLS Area 
14
School District 
32 - Klein
Financing Terms Available 
CashConventionalFHAVA Loan
Roads 
Concrete
Schools
School District
32 - Klein
Elementary School
Bernshausen Elementary School
Middle School
Hofius Intermediate School
High School
Klein Cain High School
Listing courtesy of Nichols & Assoc. Real Estate bob@bobandleslie.com

IDX information is provided exclusively for consumers’ personal, non-commercial use. It may not be used for any purpose other than to identify prospective properties consumers may be interested in purchasing. This data is deemed reliable but is not guaranteed accurate by the MLS.

Data provided by HAR.com © 2026. All information provided should be independently verified.

Neighborhood & Commute
Source: Walkscore
Save
Ask
Tour
Hide
Share