Save Search
Save
Ask
Tour
Hide
Share
$429,000
New Listing

4006 Aspen Mountain Trail
Kingwood, TX 77345

For Sale|Single Family Residence|Active
4
Beds
4
Total Baths
3
Full Baths
1
Partial Bath
2,916
SqFt
$147
/SqFt
1988
Built
Subdivision:
Sand Creek Village
County:
Harris
Call Now: +1 (832) 898-2855
Is this the listing for you? We can help make it yours.
+1 (832) 898-2855
4006 Aspen Mountain Trail4006 Aspen Mountain Trail4006 Aspen Mountain Trail4006 Aspen Mountain Trail
Save
Ask
Tour
Hide
Share

Mortgage Calculator

Monthly Payment (Est.)

Enter an interest rate to see your estimated monthly payment.
Calculator powered by Showcase IDX, a Constellation1 Company. Copyright ©2026 Information is deemed reliable but not guaranteed.

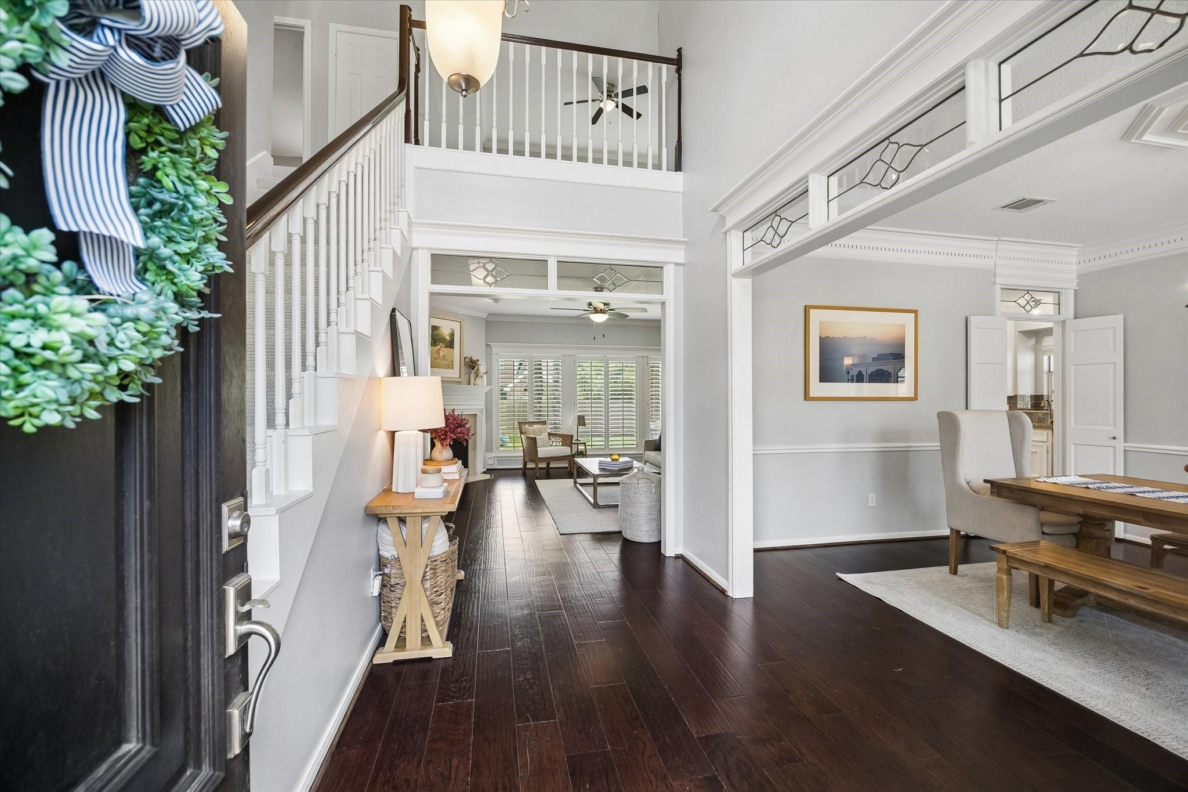
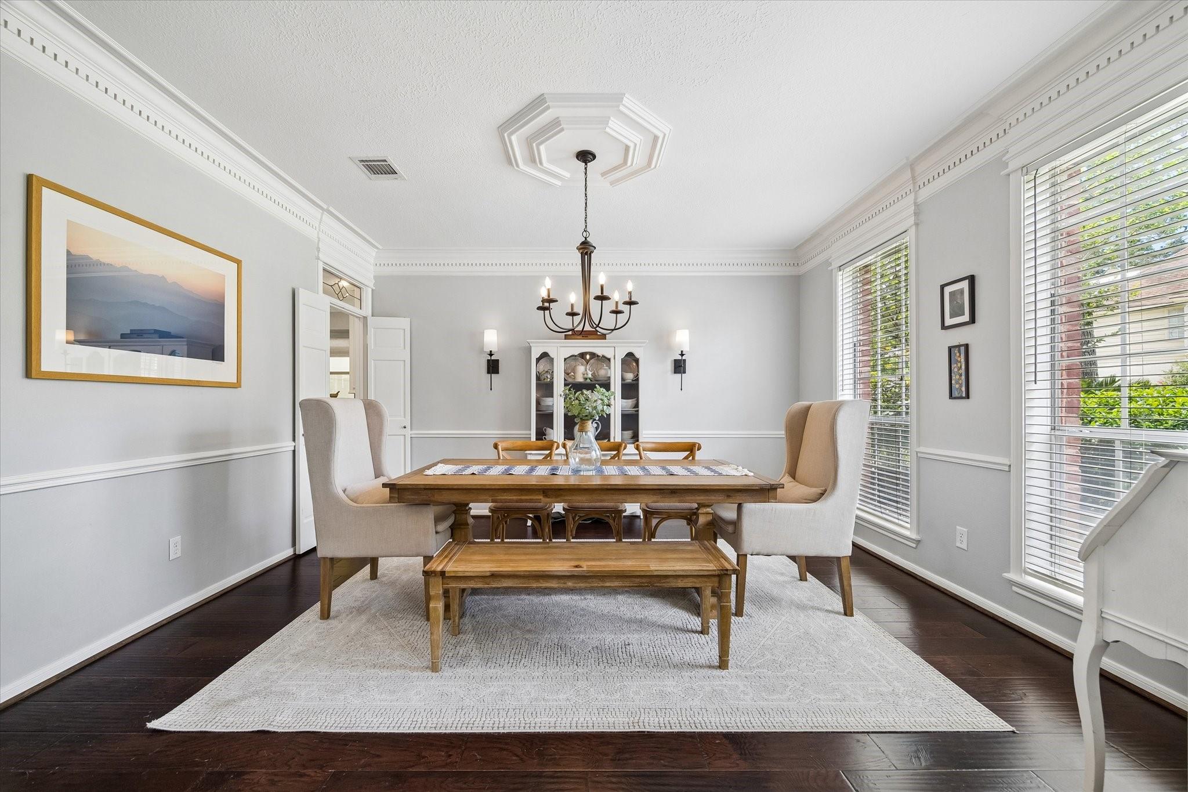
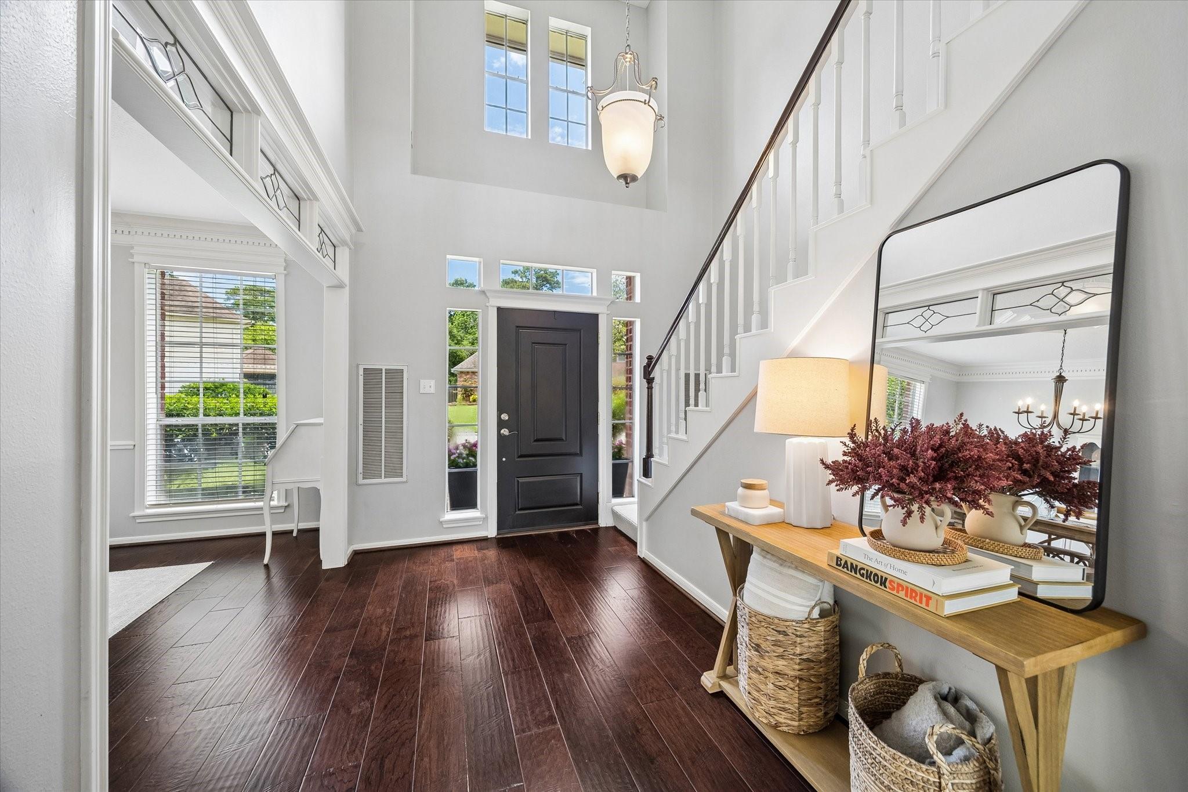
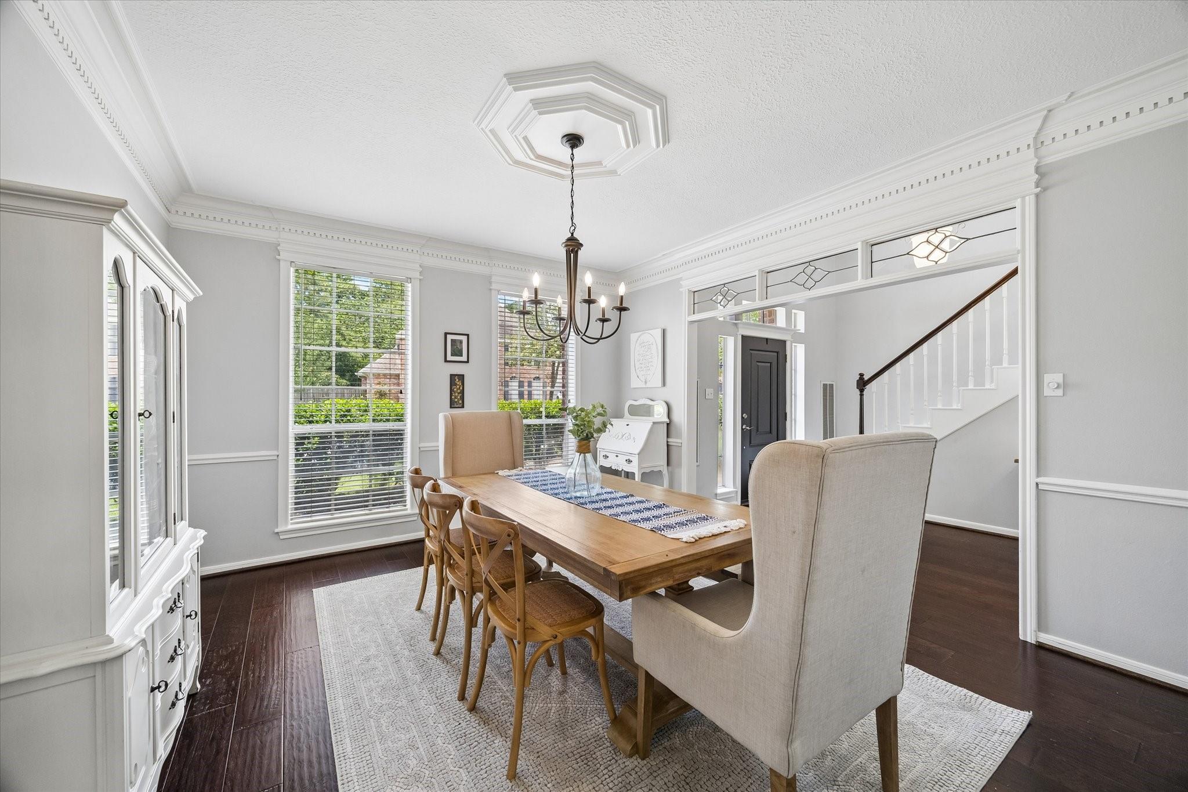
Set on a generous, wooded cul-de-sac lot in the heart of Sand Creek Village, this beautifully maintained home blends timeless character with a bright, functional layout. Leaded-glass transoms, crown molding & a neutral palette add warmth and charm. The island kitchen features white cabinetry, stainless appliances & a sunny breakfast area. The family room offers a wall of windows overlooking the backyard plus a cozy fireplace. The private first-floor primary suite features dual sinks, soaking tub, separate shower & two spacious closets. Upstairs are 3 generously sized bedrooms, 2 full baths & a large game room with built-in storage. Zoned to exemplary schools, with the elementary school just a short walk away, plus easy access to neighborhood amenities, shopping & dining. Updates: Carpet (23); Dishwasher (21); both HVAC (19); and Roof (14).

Save
Ask
Tour
Hide
Share
Listing Snapshot
Price 
$429,000
Days On Site 
0 Days
Bedrooms 
4
Inside Area (SqFt) 
2,916 sqft
Total Baths 
4
Full Baths 
3
Partial Baths 
1
Lot Size 
0.2633 Acres
Year Built 
1988
MLS® Number 
78868414
Status 
Active
Property Tax 
$10,871
HOA/Condo/Coop Fees 
$38.75 monthly
Sq Ft Source 
N/A
Friends & Family
Recent Activity
2 hours agoListing updated with changes from the MLS®
6 hours agoListing first seen on site
General Features
Acres 
0.2633
Carport 
2
Disclosures 
Seller's Disclosure
Foundation 
Slab
Garage 
Yes
Garage Spaces 
2
Green Energy Efficient 
Thermostat
Parking 
DetachedOversizedAttached CarportAttached
Parking Spaces 
4
Property Sub Type 
Single Family Residence
Sewer 
Public Sewer
SqFt Total 
2916
Style 
Traditional
Water Source 
Public
Interior Features
Appliances 
DisposalElectric OvenOvenMicrowaveElectric CooktopDishwasherCooktop
Cooling 
Ceiling Fan(s)ElectricZoned
Fireplace 
Yes
Fireplace Features 
GasGas LogWood Burning
Fireplaces 
1
Flooring 
CarpetTileWood
Heating 
Natural GasZoned
Interior 
Crown MoldingHigh CeilingsPantryMaster DownstairsKitchen IslandDouble VanitySmart Thermostat
Laundry Features 
Electric Dryer HookupWasher Hookup
Spa 
Yes
Window Features 
Window Coverings
Bedroom 
Dimensions - 13x12Level - SecondArea - 156
Breakfast 
Dimensions - 10x10Level - FirstArea - 100
Dining Room 
Dimensions - 13x13Level - FirstArea - 169
Family Room 
Dimensions - 19x16Level - FirstArea - 304
Game Room 
Dimensions - 18x16Level - SecondArea - 288
Kitchen 
Dimensions - 12x12Level - FirstArea - 144
Master Bedroom 
Dimensions - 18x12Level - FirstArea - 216
Utility Room 
Dimensions - 8x6Level - FirstArea - 48
Save
Ask
Tour
Hide
Share
Exterior Features
Construction Details 
BrickWood Siding
Fencing 
Back Yard
Lot Features 
Near Golf CourseSubdivided
Patio And Porch 
CoveredPatio
Roof 
Composition
Spa 
Yes
Windows/Doors 
Window Coverings
Community Features
Accessibility Features 
Therapeutic Whirlpool
Association Amenities 
PlaygroundPoolTrail(s)
Association Fee 
$465.0
Association Fee Frequency 
Annually
Community Features 
Curbs
MLS Area 
32
School District 
29 - Humble
Financing Terms Available 
CashConventionalFHAVA Loan
Roads 
Concrete
Schools
School District
29 - Humble
Elementary School
Deerwood Elementary School
Middle School
Riverwood Middle School
High School
Kingwood High School
Listing courtesy of RE/MAX Universal janisadamsrealtor@gmail.com

IDX information is provided exclusively for consumers’ personal, non-commercial use. It may not be used for any purpose other than to identify prospective properties consumers may be interested in purchasing. This data is deemed reliable but is not guaranteed accurate by the MLS.

Data provided by HAR.com © 2026. All information provided should be independently verified.

Neighborhood & Commute
Source: Walkscore
Save
Ask
Tour
Hide
Share