Save Search
Save
Ask
Tour
Hide
Share
$850,000
New Listing

218 Lago Trace Drive
Huffman, TX 77336

For Sale|Single Family Residence|Active
4
Beds
5
Total Baths
3
Full Baths
2
Partial Baths
4,828
SqFt
$176
/SqFt
2003
Built
Subdivision:
Commons Lake Houston Sec 04
County:
Harris
Call Now: +1 (832) 898-2855
Is this the listing for you? We can help make it yours.
+1 (832) 898-2855
218 Lago Trace Drive218 Lago Trace Drive218 Lago Trace Drive218 Lago Trace Drive
Save
Ask
Tour
Hide
Share

Mortgage Calculator

Monthly Payment (Est.)

$3,878
Calculator powered by Showcase IDX, a Constellation1 Company. Copyright ©2026 Information is deemed reliable but not guaranteed.

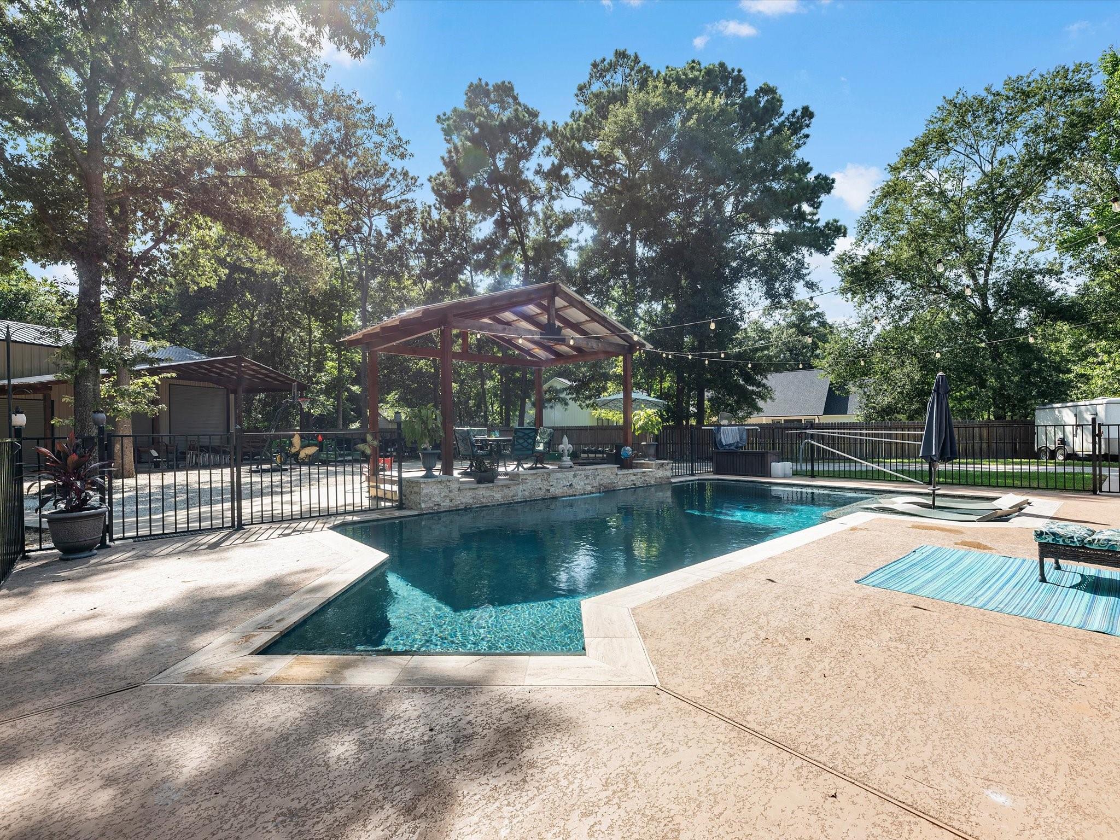
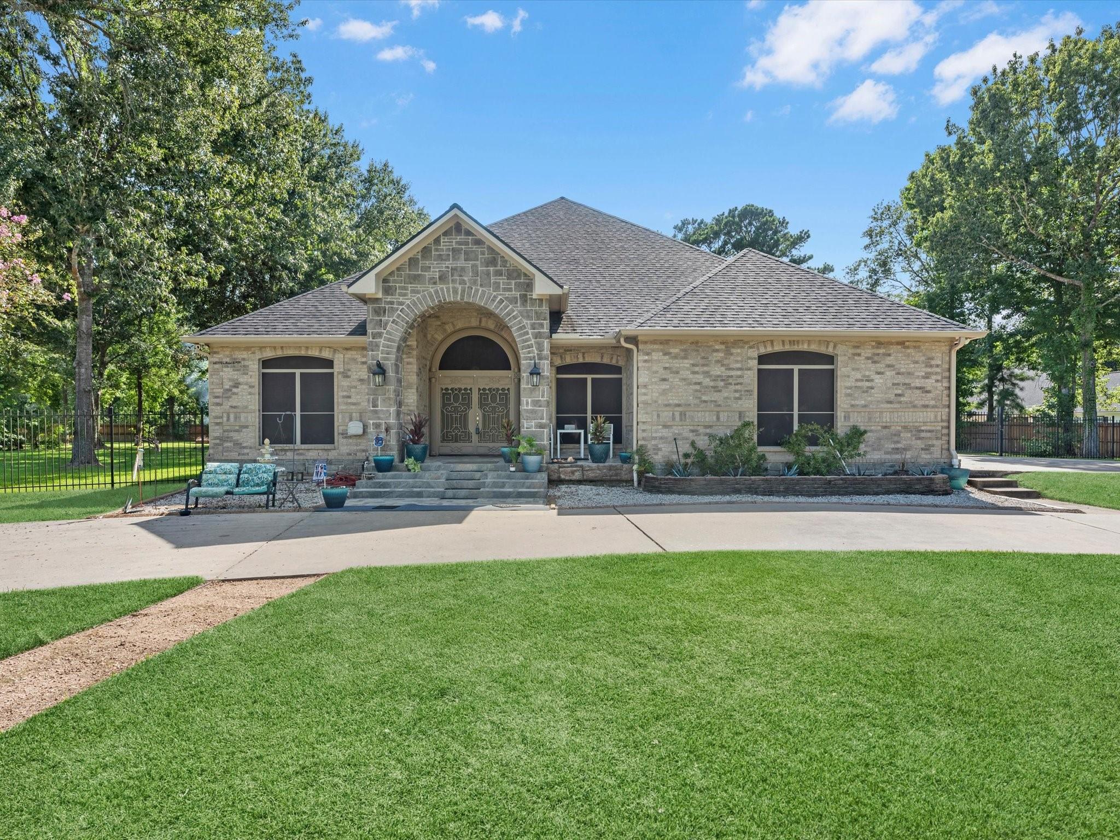
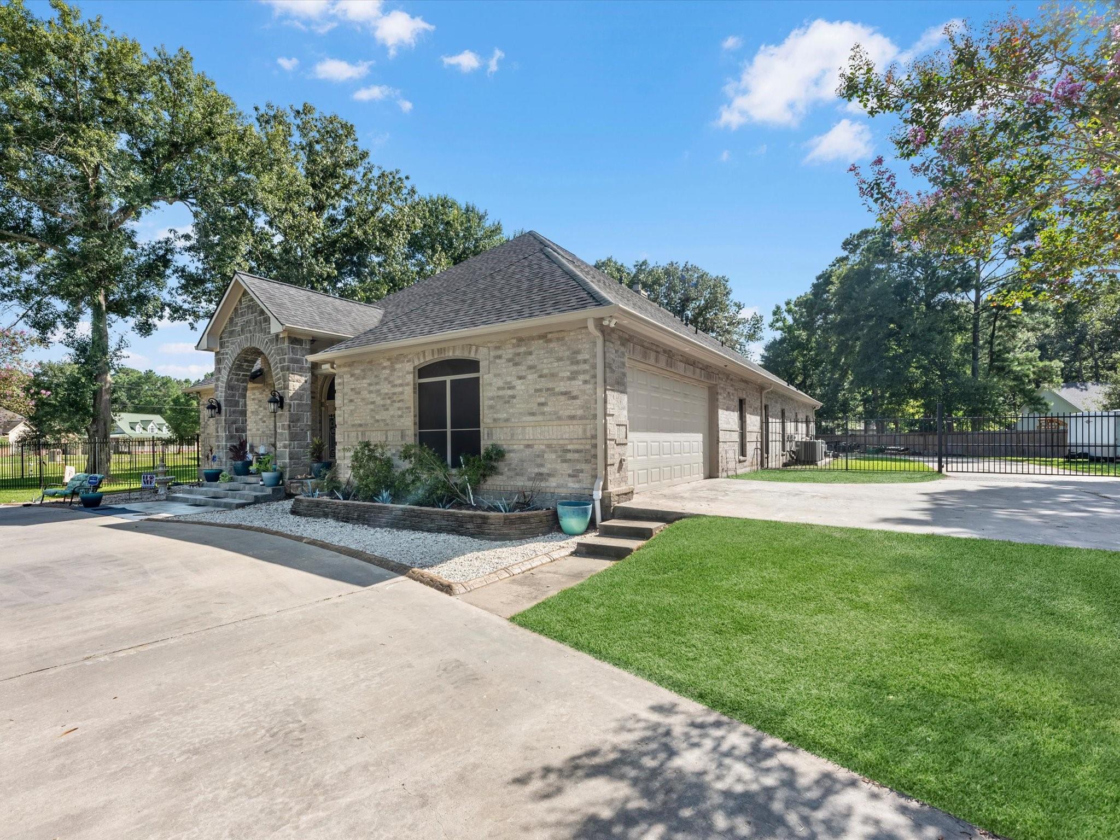
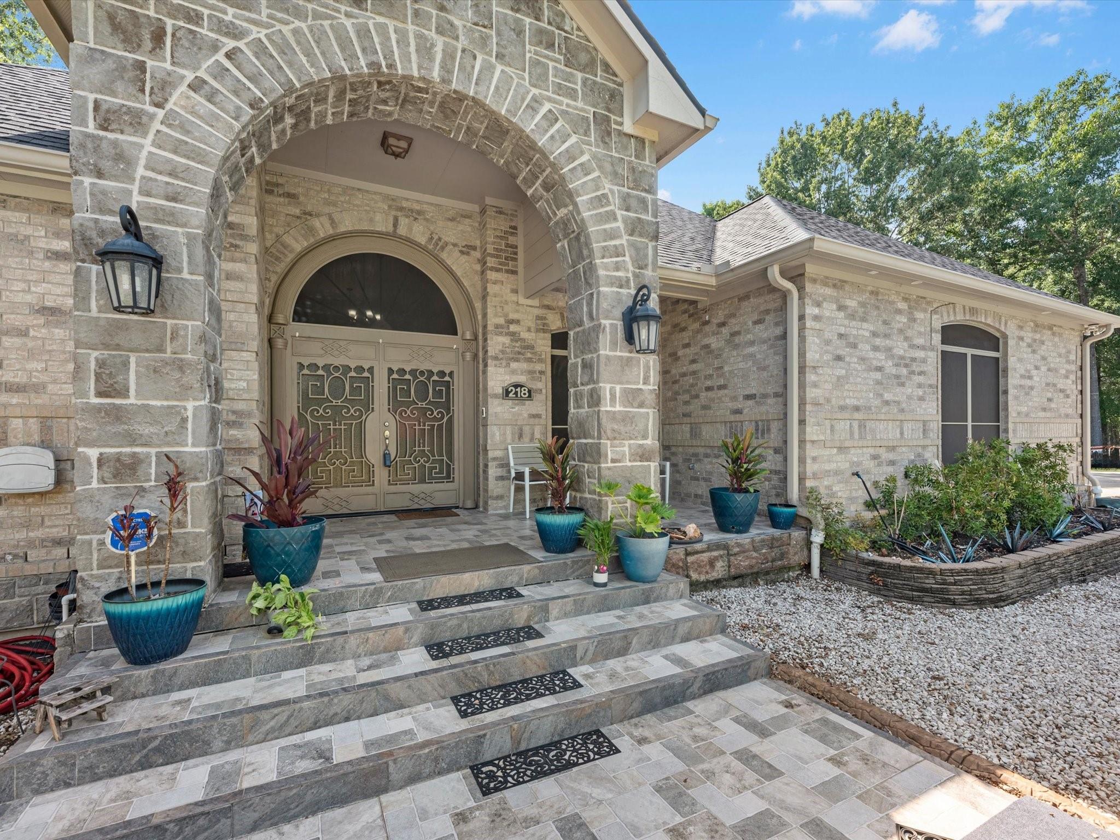
A stunning custom-built home on approx 2-acre corner lot. Dble front doors. Brick all around exterior. A 30,000-gallon pool with tanning ledge and safety fence. Enjoy an outdoor kitchen w/cool decking. Features a 30X60 shop w/covered parking, a mancave room w/AC and 1/2 bath. Outdoor kennel for dogs or livestock. The property boasts a Recent roof, fenced yard, tankless water heaters, 3 AC units, & a whole house generator. Inside, find travertine stone floors and plantation shutters in living areas. A secret soundproof Media room. Smart lights thru out. The Island kitchen includes a commercial-grade fridge and freezer, 2 pantries, one huge walk-in one. Study with built-ins. All Bedrooms down are spacious w/walk-in closets. Large family room w/stone fireplace and high ceilings. Game room upstairs has outdoor extended balcony overlooking beautiful yard. Extra room could be another bedroom, office or flex room. Utility room has built in sink & cabinets. Granite counter tops thru out home.

Save
Ask
Tour
Hide
Share
Listing Snapshot
Price 
$850,000
Days On Site 
0 Days
Bedrooms 
4
Inside Area (SqFt) 
4,828 sqft
Total Baths 
5
Full Baths 
3
Partial Baths 
2
Lot Size 
1.971 Acres
Year Built 
2003
MLS® Number 
79457389
Status 
Active
Property Tax 
$10,808
HOA/Condo/Coop Fees 
$90 monthly
Sq Ft Source 
N/A
Friends & Family
Recent Activity
an hour agoListing updated with changes from the MLS®
8 hours agoListing first seen on site
General Features
Acres 
1.971
Attached Garage 
Yes
Carport 
4
Disclosures 
Sellers Disclosure
Foundation 
Slab
Garage 
Yes
Garage Spaces 
2
Parking 
AttachedDetached
Parking Spaces 
6
Property Sub Type 
Single Family Residence
Sewer 
Aerobic Septic
SqFt Total 
4828
Style 
Traditional
Water Source 
Public
Interior Features
Appliances 
DisposalElectric OvenMicrowaveGas CooktopDishwasher
Cooling 
Electric
Fireplace 
Yes
Fireplace Features 
GasGas Log
Fireplaces 
1
Flooring 
CarpetWood
Heating 
Propane
Interior 
Walk-In Closet(s)Master DownstairsPantry
Laundry Features 
Electric Dryer HookupGas Dryer HookupWasher Hookup
Save
Ask
Tour
Hide
Share
Exterior Features
Construction Details 
BrickWood Siding
Exterior 
Dock
Fencing 
Back Yard
Lot Features 
Corner Lot
Other Structures 
Workshop
Patio And Porch 
CoveredPatio
Pool Features 
GuniteIn Ground
Private Pool 
Yes
Roof 
Composition
Waterfront Features 
Pond
Community Features
Association Amenities 
Boat DockDry DockPoolTrail(s)Recreation Facilities
Association Dues 
1080
Financing Terms Available 
CashConventionalFHA
HOA Fee Frequency 
Annually
MLS Area 
32
Roads 
Concrete
School District 
28 - Huffman
Schools
School District
28 - Huffman
Elementary School
Huffman Elementary School (Huffman)
Middle School
Huffman Middle School
High School
Hargrave High School
Listing courtesy of Keller Williams Realty Northeast tracy@tracysoldit.com

IDX information is provided exclusively for consumers’ personal, non-commercial use. It may not be used for any purpose other than to identify prospective properties consumers may be interested in purchasing. This data is deemed reliable but is not guaranteed accurate by the MLS.

Data provided by HAR.com © 2026. All information provided should be independently verified.

Neighborhood & Commute
Source: Walkscore
Save
Ask
Tour
Hide
Share