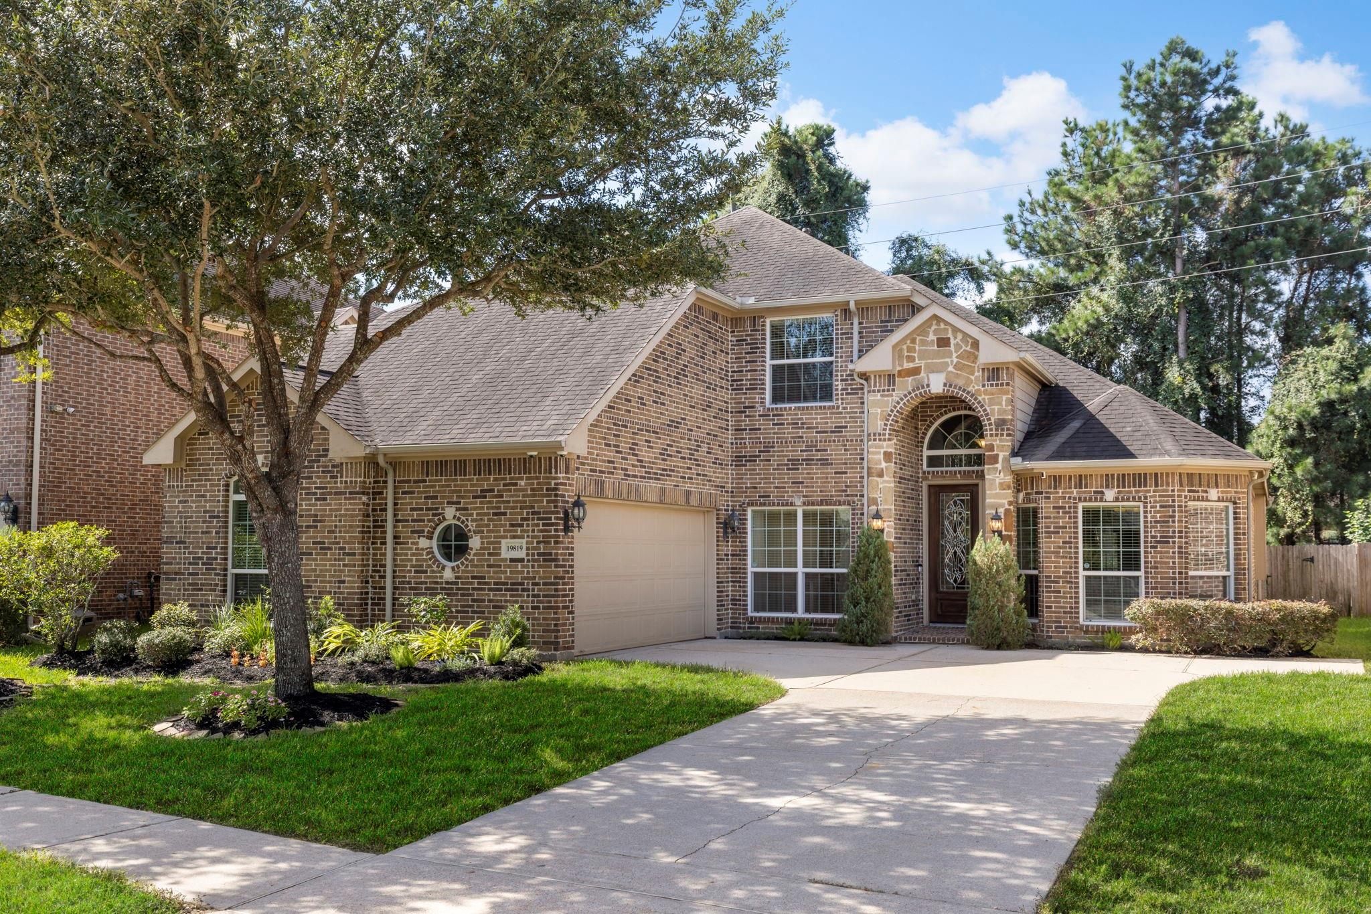
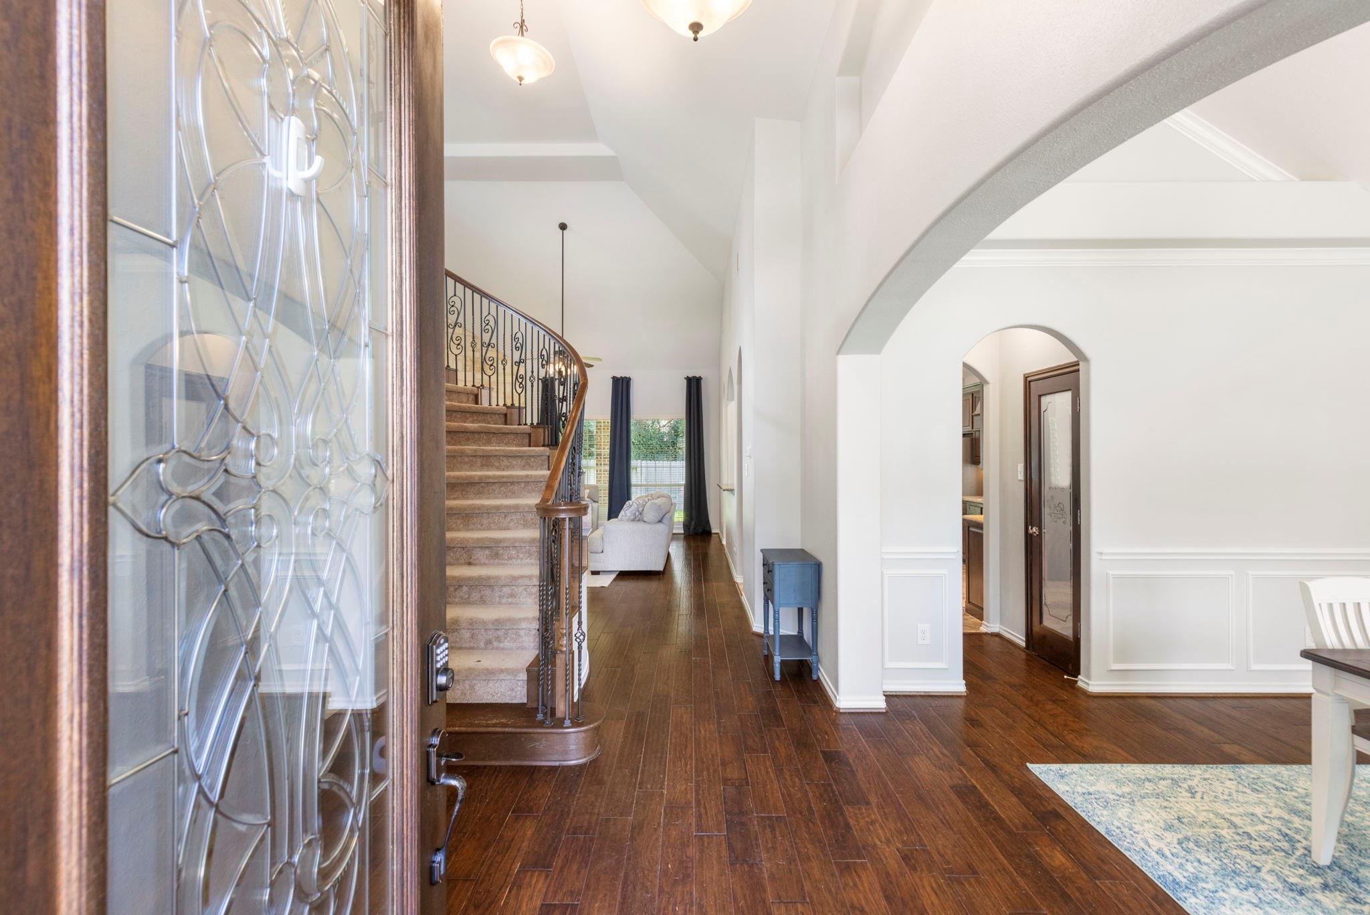
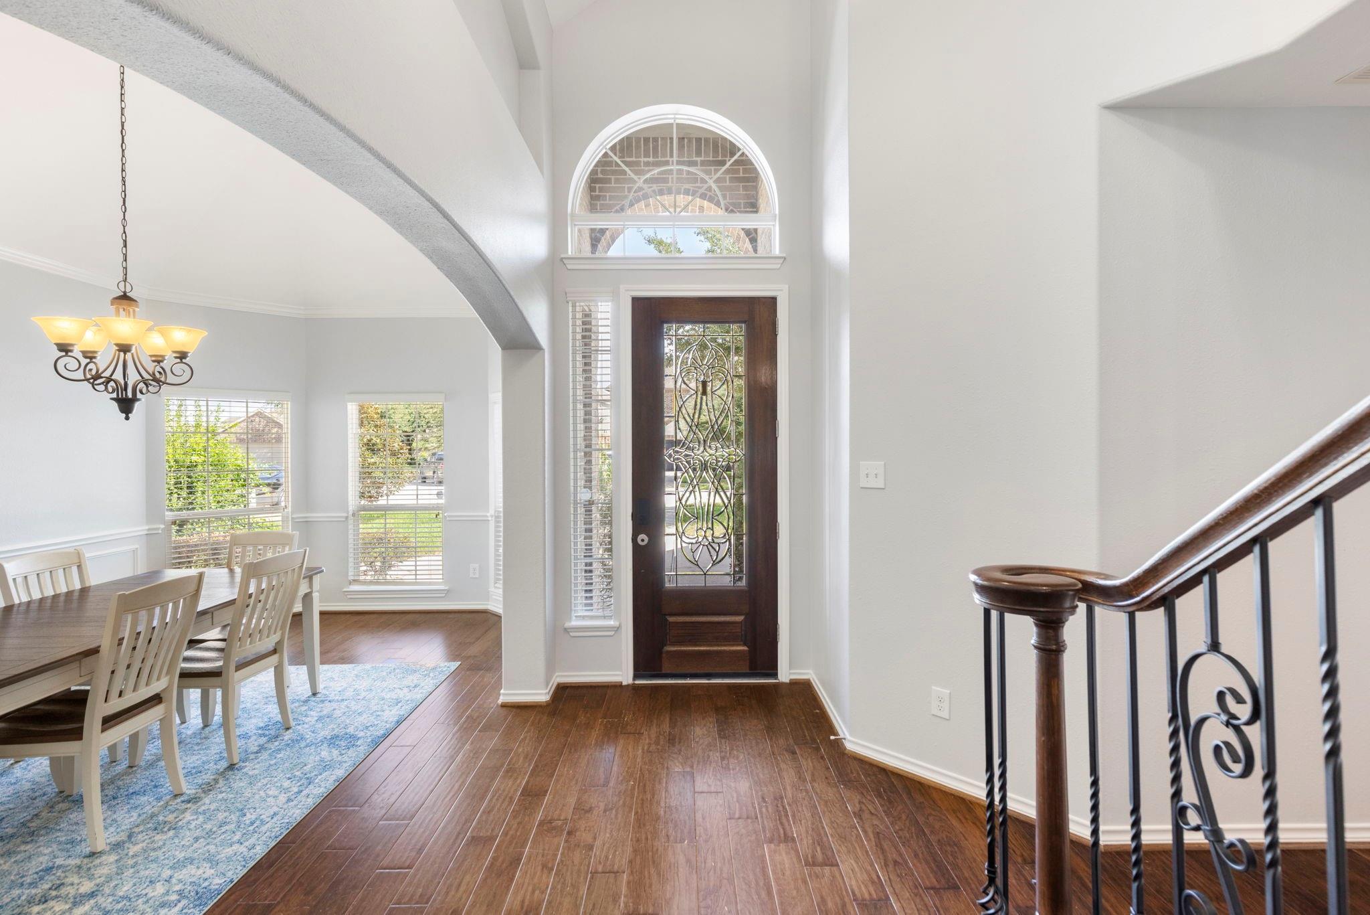
Welcome to this beautiful 5-bed, 2.5-bath home nestled on a quiet cul-de-sac in Villages of Senterra Lakes, zoned to Klein ISD with no direct rear neighbors thanks to a greenbelt! The entry features high ceilings, a curved dark wood/iron staircase, fresh paint, 2" blinds, and a spacious living area with a stone fireplace. The primary suite offers a STUNNING 2-year-old bath remodel with dual sinks, a luxurious shower, and a soaking tub. Upstairs, a flex game room overlooks the family room and connects three secondary bedrooms. Upgrades include BOTH ACs replaced 3 months ago, a 1-year-old dishwasher, and full gutters. The 2-car garage includes epoxy flooring, a water softener, and overhead storage racks. The adjacent laundry room is impressively updated with extensive built-in shelves, a convenient sink, and generous cabinet and shelf space. Relax on the covered back patio or walk to the community park and pool, with easy access to shopping, golf, fishing, and the new Bridgestone Park.
Listing Snapshot
Inside Area (SqFt)
3,032 sqft
HOA/Condo/Coop Fees
$100 monthly
Recent Activity
| 41 minutes ago | | Listing updated with changes from the MLS® |
| 13 hours ago | | Listing first seen on site |
General Features
Disclosures
ExclusionsMudSeller's Disclosure
Parking
AttachedGarage Door Opener
Property Sub Type
Single Family Residence
Interior Features
Appliances
DisposalWater SoftenerOvenMicrowaveGas CooktopDishwasher
Interior
Crown MoldingHigh CeilingsWalk-In Closet(s)Breakfast BarKitchen IslandEntrance FoyerMaster DownstairsPantryGranite CountersVaulted Ceiling(s)Double VanitySoaking Tub
Laundry Features
Electric Dryer HookupGas Dryer HookupWasher Hookup
Window Features
Window Coverings
Bathroom
Dimensions - 9'2" x 4'10"Level - SecondArea - 44
Bedroom
Dimensions - 11'1" x 12'6"Level - SecondArea - 138
Breakfast
Dimensions - 12'4" x 10'5"Level - FirstArea - 128
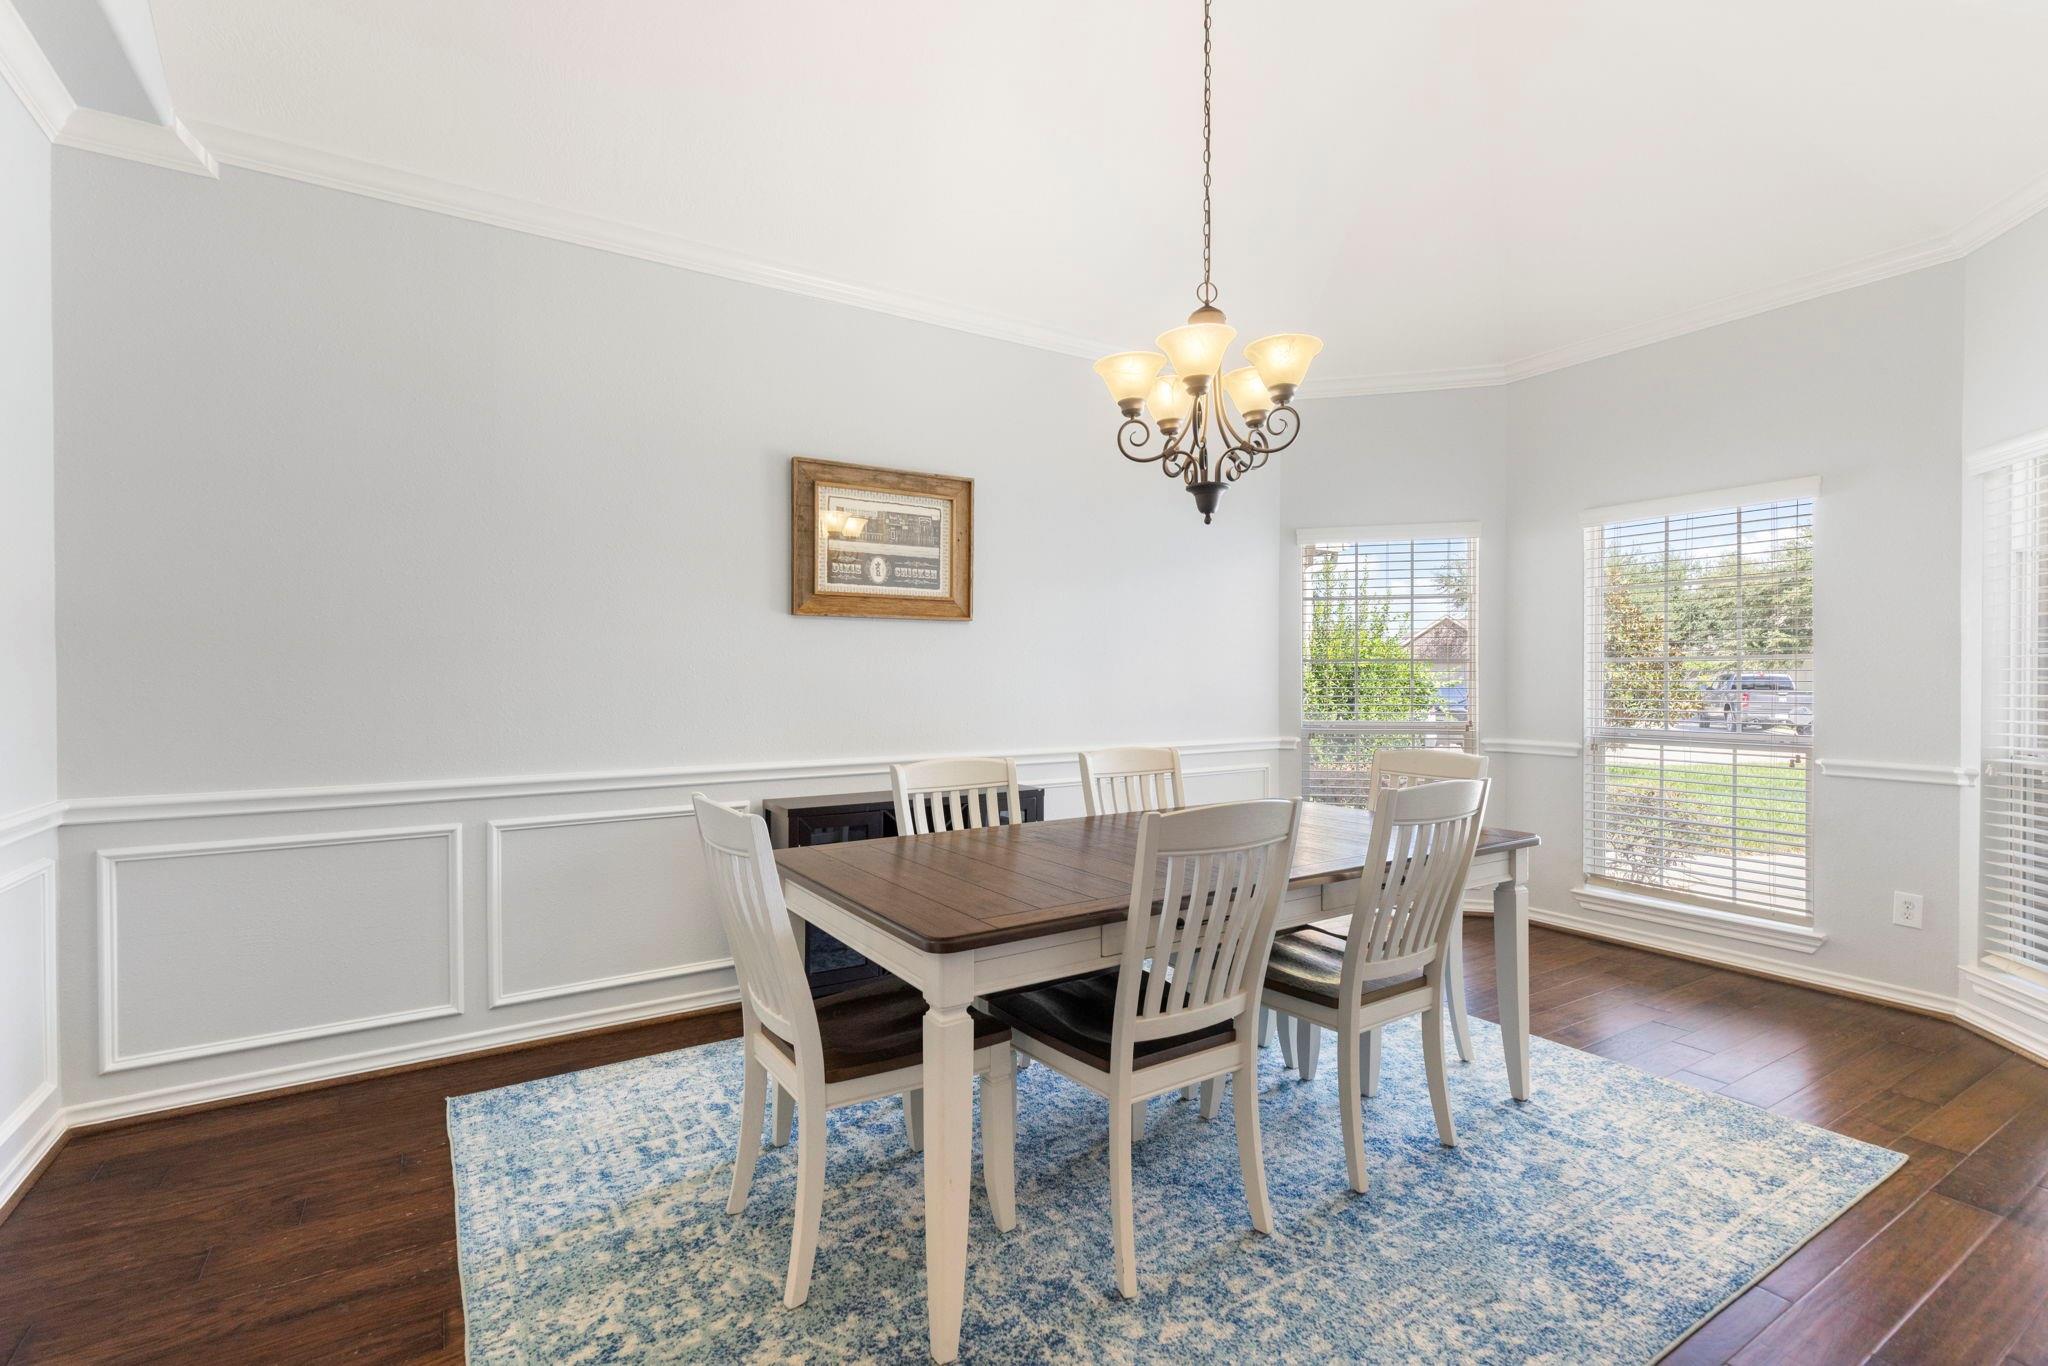
Dining Room
Dimensions - 11'3" x 18'2"Level - FirstArea - 204
Family Room
Dimensions - 17'1" x 18'10"Level - FirstArea - 321
Game Room
Dimensions - 12'9" x 12'8"Level - SecondArea - 161
Kitchen
Dimensions - 13'9" x 14'10"Level - FirstArea - 203
Master Bathroom
Dimensions - 9'10" x 14'0"Level - FirstArea - 137
Master Bedroom
Dimensions - 14'6" x 20'0"Level - FirstArea - 290
Exterior Features
Construction Details
Brick
Lot Features
Cul-De-SacSubdivided
Windows/Doors
Window Coverings
Community Features
Association Amenities
ClubhouseJogging PathPlaygroundPoolTennis Court(s)Recreation Facilities
Association Fee Frequency
Annually
Community Features
CurbsClubhouse
School District
32 - Klein
Financing Terms Available
CashConventionalFHAVA Loan
Schools
School District32 - Klein
Elementary SchoolKuehnle Elementary School
Middle SchoolStrack Intermediate School
High SchoolKlein High School
Listing courtesy of Keller Williams Realty The Woodlands team@themcclunggroup.com
IDX information is provided exclusively for consumers’ personal, non-commercial use. It may not be used for any purpose other than to identify prospective properties consumers may be interested in purchasing. This data is deemed reliable but is not guaranteed accurate by the MLS.
Data provided by HAR.com © 2026. All information provided should be independently verified.
Source: Walkscore

Did you know? You can invite friends and family to your search. They can join your search, rate and discuss listings with you.