Save Search
Save
Ask
Tour
Hide
Share
$379,000
New Listing

10807 Walston Ridge Court
Spring, TX 77379

For Sale|Single Family Residence|Active
3
Beds
2
Total Baths
2
Full Baths
2,282
SqFt
$166
/SqFt
2003
Built
Subdivision:
Gleannloch Farms Sec 27
County:
Harris
Call Now: +1 (832) 898-2855
Is this the listing for you? We can help make it yours.
+1 (832) 898-2855
Upcoming Open Houses
Sat, Nov 21, 1:00 PM - 3:00 PM
10807 Walston Ridge Court10807 Walston Ridge Court10807 Walston Ridge Court10807 Walston Ridge Court
Save
Ask
Tour
Hide
Share

Mortgage Calculator

Monthly Payment (Est.)

Enter an interest rate to see your estimated monthly payment.
Calculator powered by Showcase IDX, a Constellation1 Company. Copyright ©2026 Information is deemed reliable but not guaranteed.

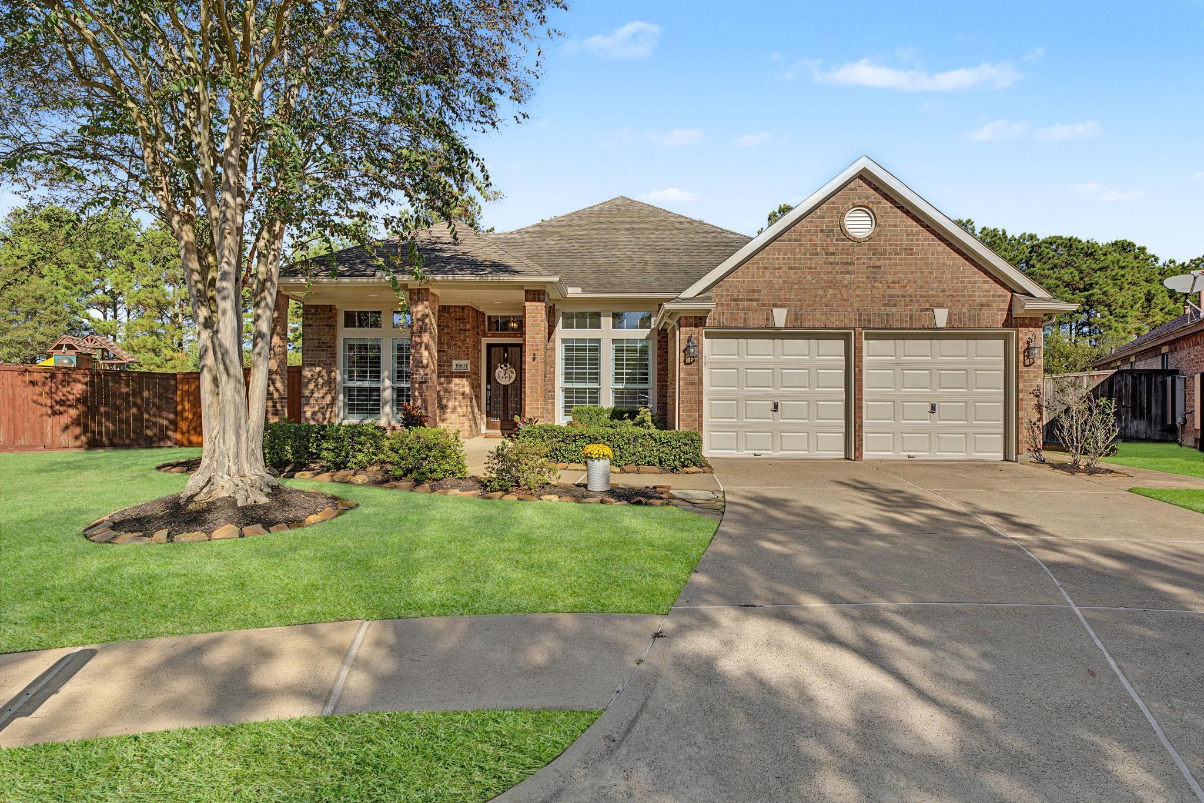
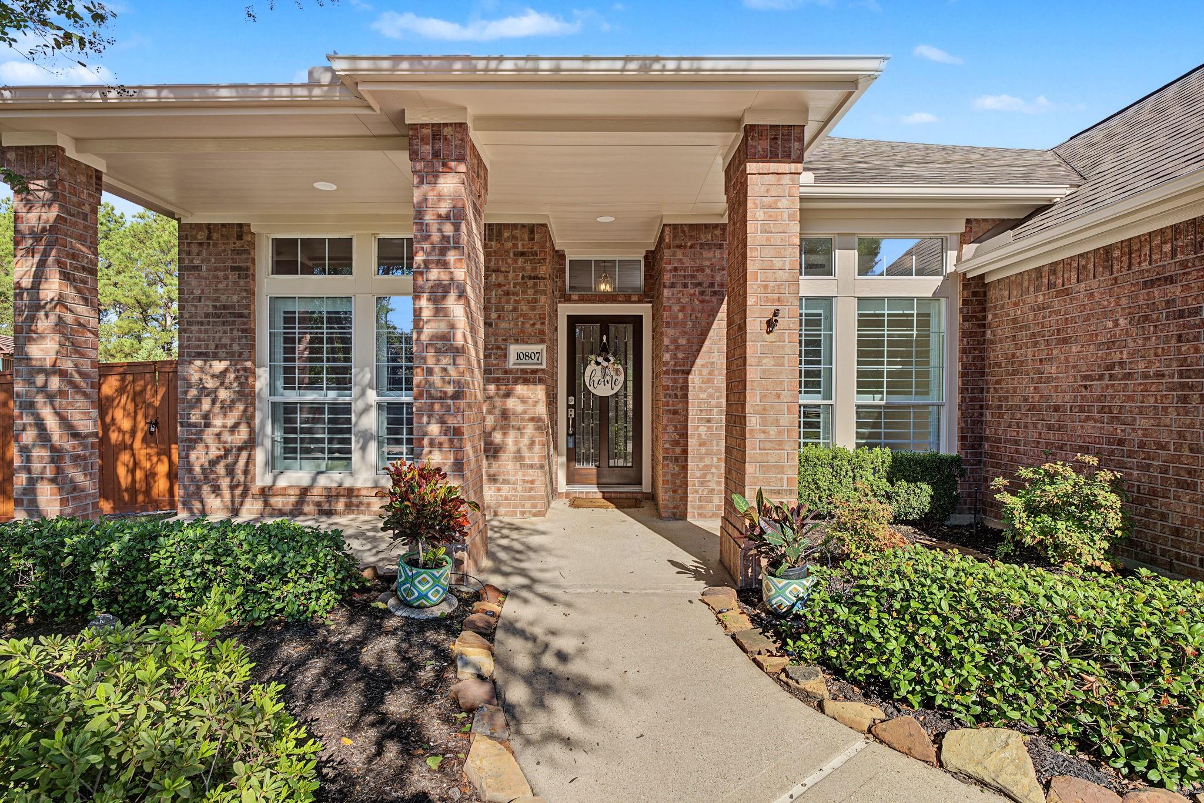
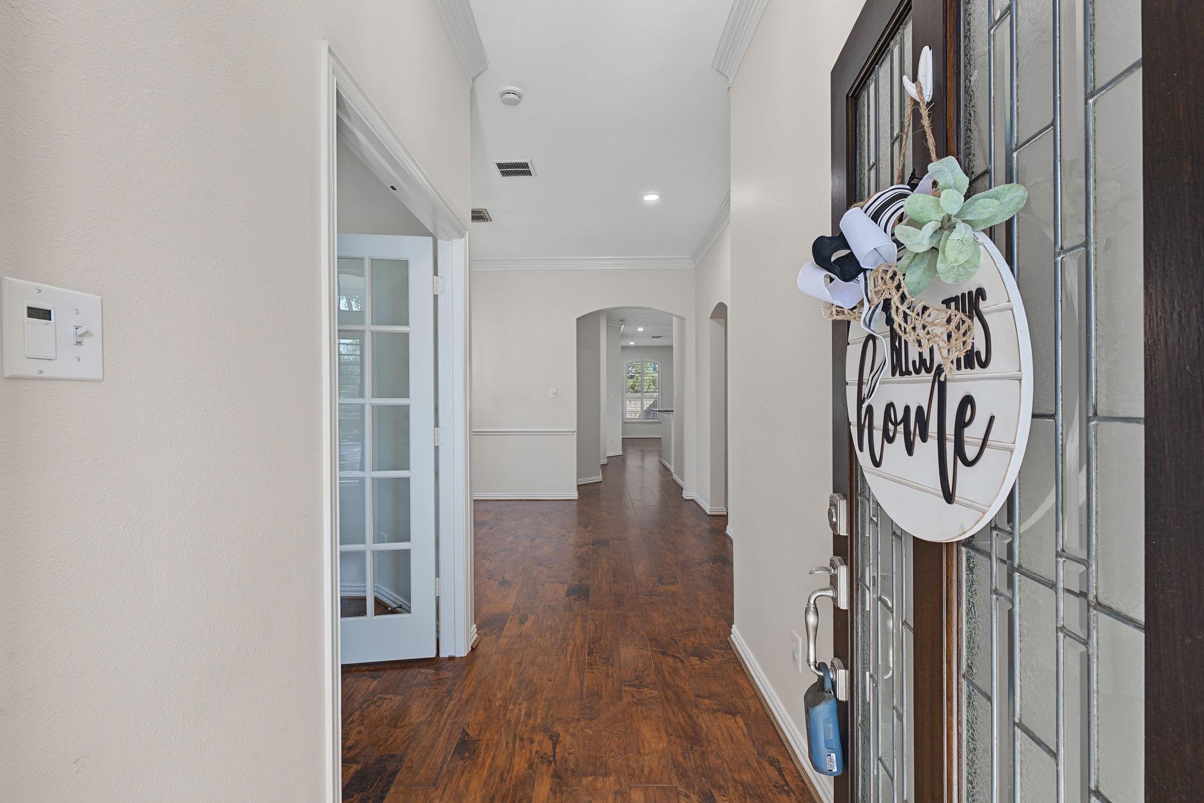
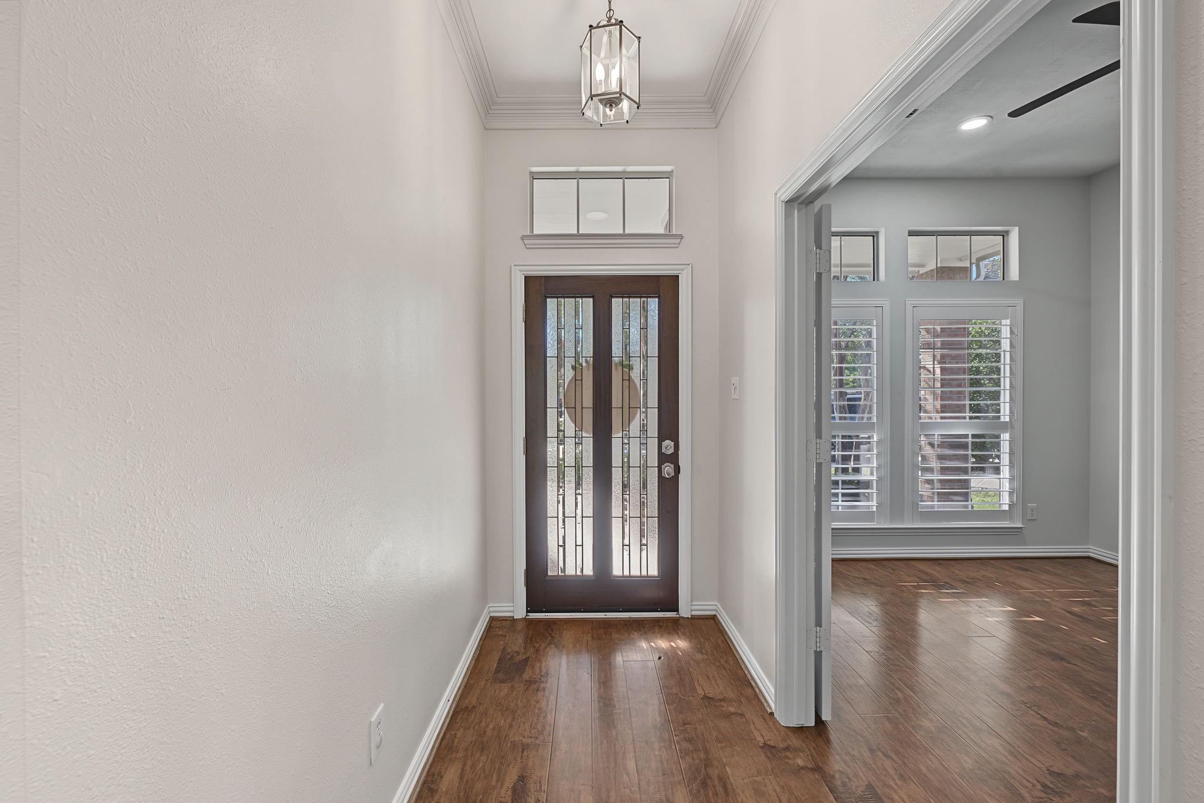
Set on a quiet cul-de-sac in Gleannloch Farms, this recently updated 3-bedroom, 2-bath one-story home at 10807 Walston Ridge Court features new carpet, fresh interior and exterior paint, and an updated primary bath. The open layout offers flexible living space, while the private primary suite provides a comfortable retreat. Outside, the fenced backyard and extra patio adds privacy and space for outdoor enjoyment. Residents of Gleannloch Farms enjoy an exceptional lifestyle with resort-style amenities that include multiple pools, fitness center, parks, trails, dog park, athletic facilities, and the Gleannloch golf course. Conveniently located with easy access to the Grand Parkway (Hwy 99), Highway 249, shopping, dining, and Klein ISD schools, this approximately 2,348-square-foot home combines recent updates with the convenience and community features buyers love. Schedule your showing today.

Save
Ask
Tour
Hide
Share
Listing Snapshot
Price 
$379,000
Days On Site 
0 Days
Bedrooms 
3
Inside Area (SqFt) 
2,282 sqft
Total Baths 
2
Full Baths 
2
Partial Baths 
N/A
Lot Size 
0.2623 Acres
Year Built 
2003
MLS Number 
80131168
Status 
Active
Property Tax 
$7,802
HOA/Condo/Coop Fees 
$100 monthly
Sq Ft Source 
N/A
Friends & Family
Recent Activity
7 hours agoListing updated with changes from the MLS
7 hours agoListing first seen on site
General Features
Acres 
0.2623
Attached Garage 
Yes
Disclosures 
MudSeller's Disclosure
Foundation 
Slab
Garage 
Yes
Garage Spaces 
2
Parking 
Attached
Parking Spaces 
2
Property Sub Type 
Single Family Residence
SqFt Total 
2282
Style 
Traditional
Water Source 
Public
Interior Features
Appliances 
DisposalGas OvenOvenMicrowaveGas CooktopGas RangeDishwasherCooktop
Cooling 
Ceiling Fan(s)Electric
Fireplace 
Yes
Fireplace Features 
Gas Log
Fireplaces 
1
Flooring 
CarpetTileWood
Heating 
Natural Gas
Interior 
Walk-In Closet(s)Breakfast BarGranite CountersKitchen IslandDouble Vanity
Laundry Features 
Gas Dryer HookupWasher Hookup
Bedroom 
Dimensions - 12x11Level - FirstArea - 132
Kitchen 
Dimensions - 17x14Level - FirstArea - 238
Master Bedroom 
Dimensions - 18x14Level - FirstArea - 252
Save
Ask
Tour
Hide
Share
Exterior Features
Construction Details 
Brick
Fencing 
Back Yard
Lot Features 
Cul-De-SacNear Golf Course
Patio And Porch 
PorchPatio
Roof 
Composition
Community Features
Association Amenities 
Basketball CourtClubhouseDog ParkFitness CenterGolf CourseJogging PathParkPlaygroundPoolSport CourtTennis Court(s)Trail(s)Recreation Facilities
Association Fee 
$1200.0
Association Fee Frequency 
Annually
Community Features 
Tennis Court(s)CurbsClubhouseGolf
MLS Area 
14
School District 
32 - Klein
Financing Terms Available 
CashConventionalFHA
Roads 
Concrete
Schools
School District
32 - Klein
Elementary School
Frank Elementary School
Middle School
Doerre Intermediate School
High School
Klein Cain High School
Listing courtesy of CB&A, Realtors terese@dreamworkspropertyteam.com

IDX information is provided exclusively for consumers’ personal, non-commercial use. It may not be used for any purpose other than to identify prospective properties consumers may be interested in purchasing. This data is deemed reliable but is not guaranteed accurate by the MLS.

Data provided by HAR.com © 2026. All information provided should be independently verified.

Neighborhood & Commute
Source: Walkscore
Save
Ask
Tour
Hide
Share