Save Search
Save
Ask
Tour
Hide
Share
$295,000
New Listing

14114 Silver Falls Court
Conroe, TX 77384

Single Family Residence|Coming Soon
4
Beds
2
Total Baths
2
Full Baths
2,113
SqFt
$140
/SqFt
2019
Built
Subdivision:
Fosters Ridge
County:
Montgomery
Call Now: +1 (832) 898-2855
Is this the listing for you? We can help make it yours.
+1 (832) 898-2855
14114 Silver Falls Court14114 Silver Falls Court14114 Silver Falls Court14114 Silver Falls Court
Save
Ask
Tour
Hide
Share

Mortgage Calculator

Monthly Payment (Est.)

$1,346
Calculator powered by Showcase IDX, a Constellation1 Company. Copyright ©2026 Information is deemed reliable but not guaranteed.

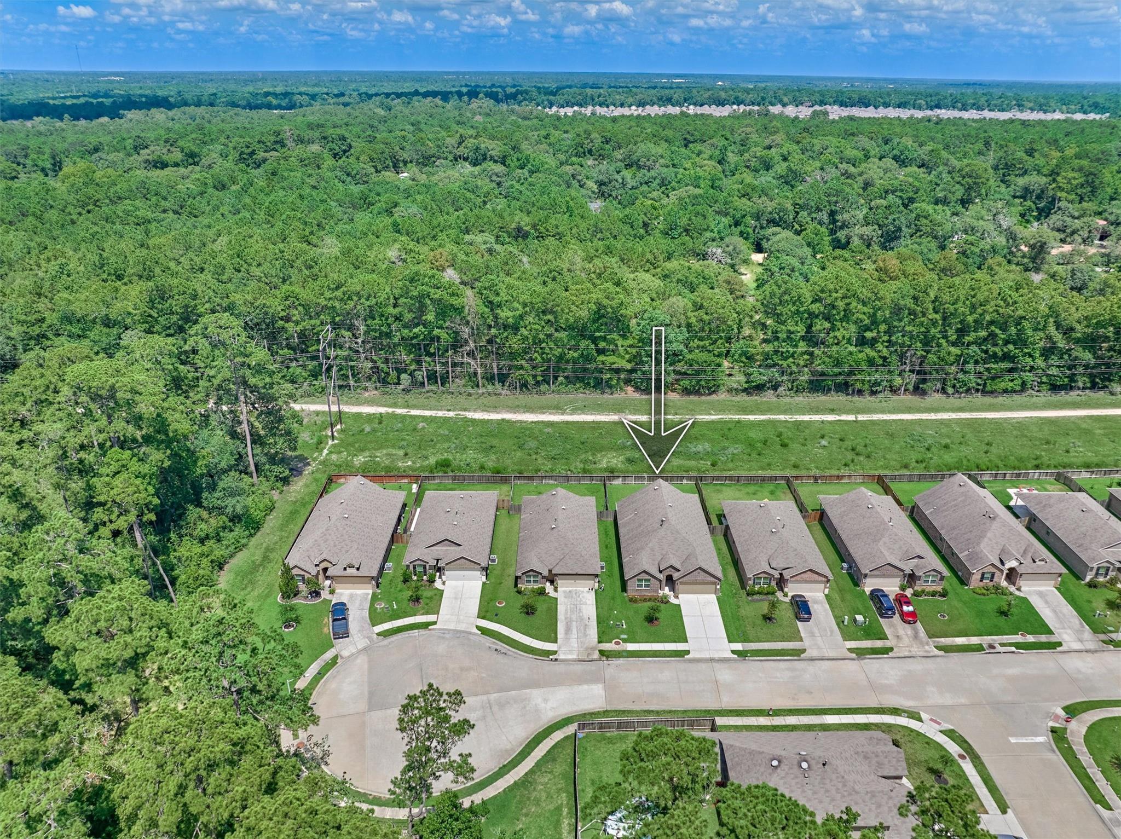
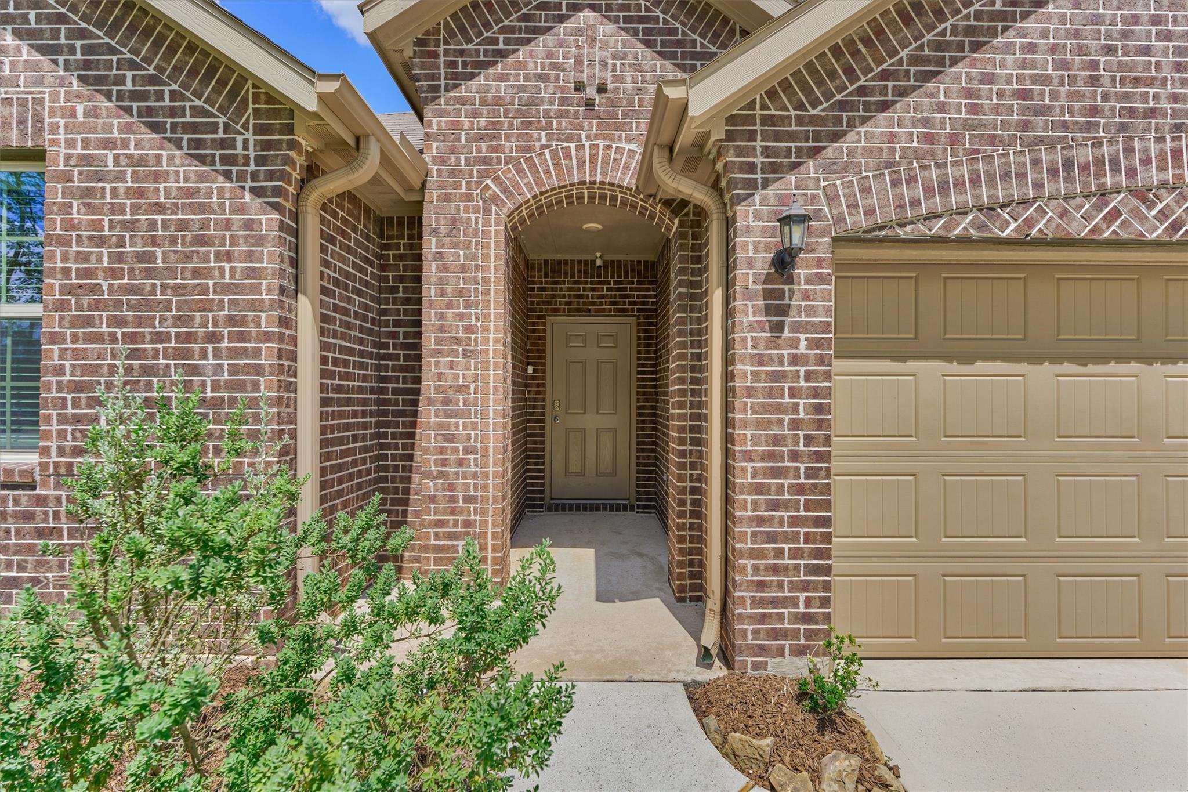
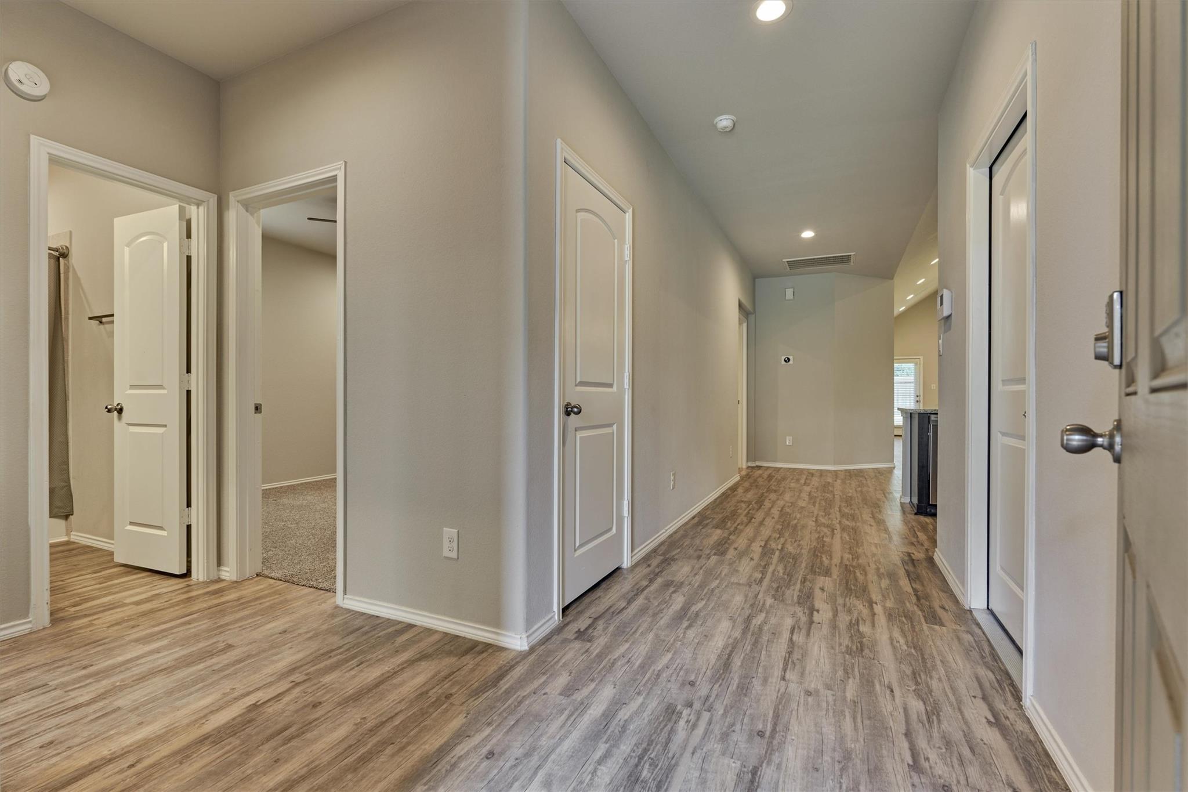
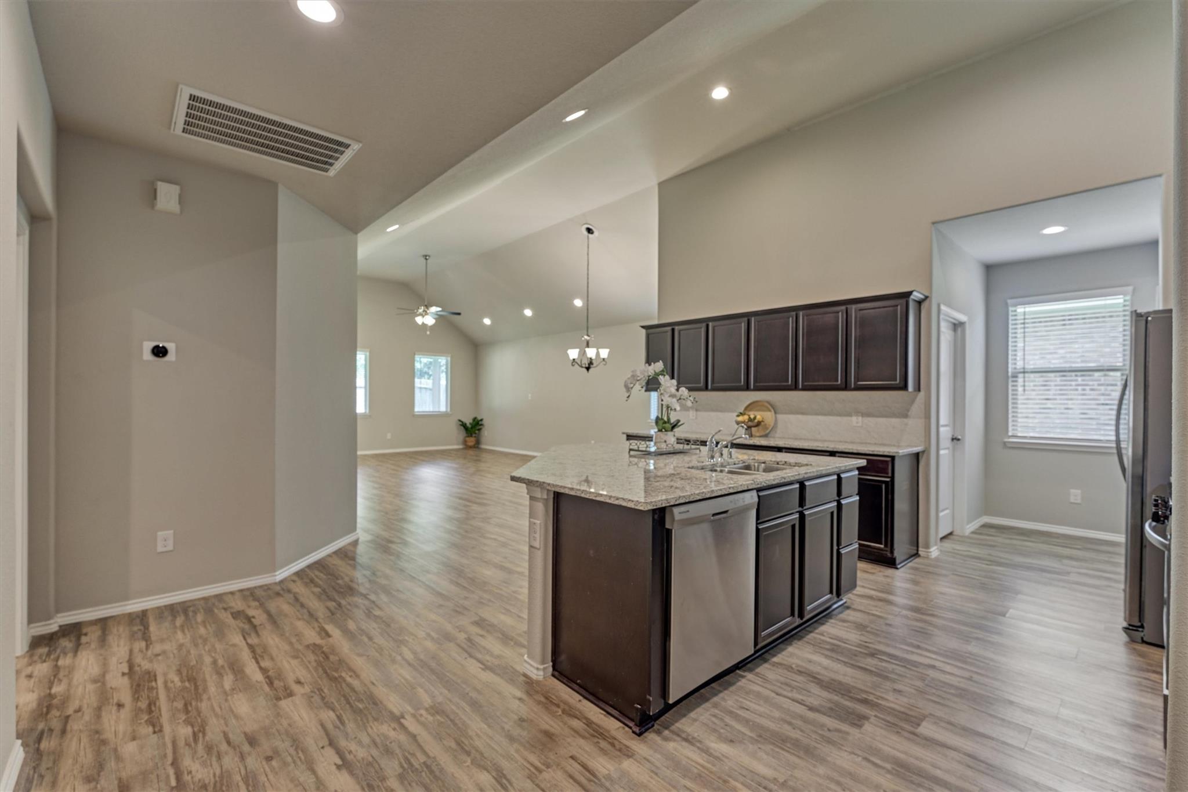
MOVE-IN READY & BETTER THAN NEW in coveted, amenity-rich Fosters Ridge, this eye-catching D.R. Horton sits on a cul-de-sac lot with no rear neighbors and showcases brand new granite countertops in the kitchen & baths, tankless H20 heater, LVP flooring throughout, smart home technology, 16 SEER HVAC, abundant natural light & zoned to exemplary schools in The Woodlands! Versatile 4 BR split floor plan boasts an open-concept design with an oversized island kitchen featuring a huge dining bar, stainless appls, generous pantry & seamless flow to the spacious den overlooking a covered patio & tree-lined backyard retreat! Sprawling owner's suite offers a generous-sized bath and oversized walk-in closet! Three spacious secondary bedrooms share an updated hall bath! R/W/D included + 2-car attached garage! Enjoy resort-style neighborhood amenities including a clubhouse, pool, playgrounds, scenic trails, parks & ponds - all with convenient access to premier shops/dining & major commuter routes!

Save
Ask
Tour
Hide
Share
Listing Snapshot
Price 
$295,000
Days On Site 
0 Days
Bedrooms 
4
Inside Area (SqFt) 
2,113 sqft
Total Baths 
2
Full Baths 
2
Partial Baths 
N/A
Lot Size 
0.1435 Acres
Year Built 
2019
MLS® Number 
80149227
Status 
Coming Soon
Property Tax 
$9,072
HOA/Condo/Coop Fees 
$70.83 monthly
Sq Ft Source 
N/A
Friends & Family
Recent Activity
12 hours agoListing updated with changes from the MLS®
13 hours agoListing first seen on site
General Features
Acres 
0.1435
Attached Garage 
Yes
Disclosures 
MudSellers Disclosure
Foundation 
Slab
Garage 
Yes
Garage Spaces 
2
Green Energy Efficient 
ThermostatLightingHVAC
Parking 
AttachedGarage Door Opener
Parking Spaces 
2
Property Sub Type 
Single Family Residence
Security 
Prewired
SqFt Total 
2113
Style 
Traditional
Water Source 
Public
Interior Features
Appliances 
Water HeaterDisposalGas OvenOvenMicrowaveGas RangeDishwasherDryerRefrigeratorWasher
Cooling 
Ceiling Fan(s)Electric
Flooring 
CarpetLaminate
Heating 
Natural Gas
Interior 
High CeilingsWalk-In Closet(s)Breakfast BarKitchen IslandPantryMaster DownstairsGranite CountersDouble VanitySmart Thermostat
Laundry Features 
Electric Dryer HookupWasher Hookup
Window Features 
Window CoveringsLow Emissivity Windows
Save
Ask
Tour
Hide
Share
Exterior Features
Construction Details 
Batts InsulationBrickCement SidingBlown-In Insulation
Fencing 
Back Yard
Lot Features 
Back YardCul-De-SacGreenbeltSubdivided
Patio And Porch 
CoveredPatio
Roof 
Composition
Windows/Doors 
Window CoveringsLow Emissivity Windows
Community Features
Association Amenities 
Basketball CourtClubhouseDog ParkJogging PathParkPicnic AreaPlaygroundPoolSport CourtTennis Court(s)Trail(s)Recreation Facilities
Association Dues 
850
Community Features 
CurbsClubhouse
Financing Terms Available 
CashConventionalFHAVA Loan
HOA Fee Frequency 
Annually
MLS Area 
15
Roads 
Concrete
School District 
11 - Conroe
Schools
School District
11 - Conroe
Elementary School
Eissler Elementary
Middle School
Mccullough Junior High School
High School
The Woodlands High School
Listing courtesy of Compass RE Texas, LLC - The Woodlands joanne@joannejohnsonreg.com

IDX information is provided exclusively for consumers’ personal, non-commercial use. It may not be used for any purpose other than to identify prospective properties consumers may be interested in purchasing. This data is deemed reliable but is not guaranteed accurate by the MLS.

Data provided by HAR.com © 2026. All information provided should be independently verified.

Neighborhood & Commute
Source: Walkscore
Save
Ask
Tour
Hide
Share