Save Search
Save
Ask
Tour
Hide
Share
$409,990
1 Day On Site

16519 Mandora Lane
Conroe, TX 77302

For Sale|Single Family Residence|Active
4
Beds
2
Total Baths
2
Full Baths
2,264
SqFt
$181
/SqFt
2026
Built
Subdivision:
Artavia
County:
Montgomery
Call Now: +1 (832) 898-2855
Is this the listing for you? We can help make it yours.
+1 (832) 898-2855
Upcoming Open Houses
Sun, Sep 20, 1:00 PM - 4:00 PM
Fri, Sep 25, 11:00 AM - 4:00 PM
Sat, Sep 26, 11:00 AM - 4:00 PM
Sun, Sep 27, 1:00 PM - 4:00 PM
16519 Mandora Lane16519 Mandora Lane16519 Mandora Lane16519 Mandora Lane
Save
Ask
Tour
Hide
Share

Mortgage Calculator

Monthly Payment (Est.)

$1,871
Calculator powered by Showcase IDX, a Constellation1 Company. Copyright ©2026 Information is deemed reliable but not guaranteed.

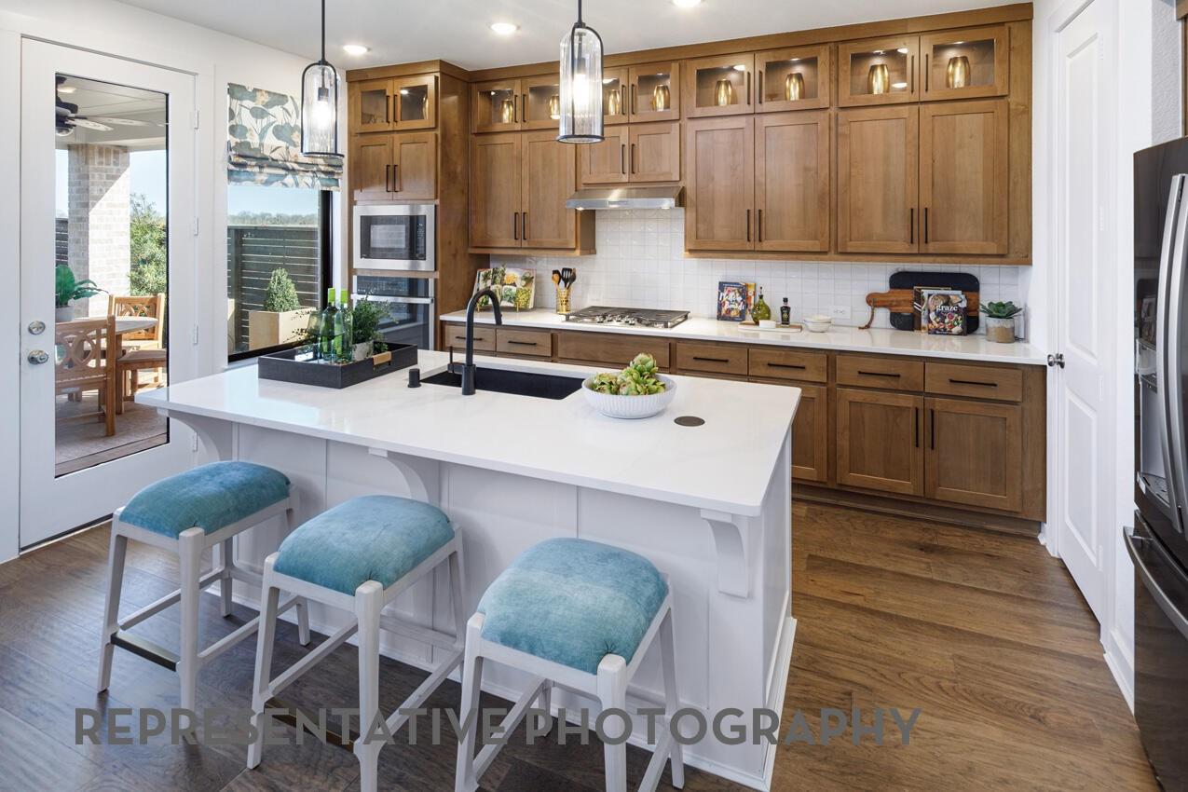
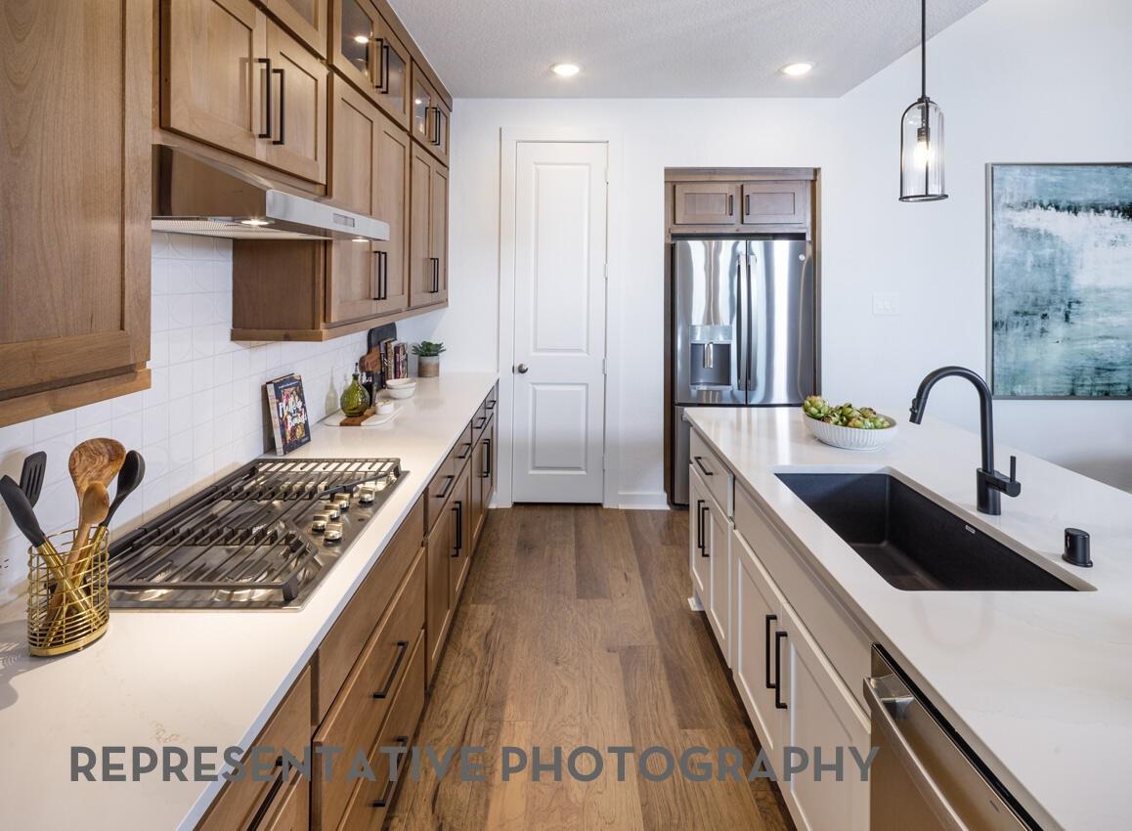
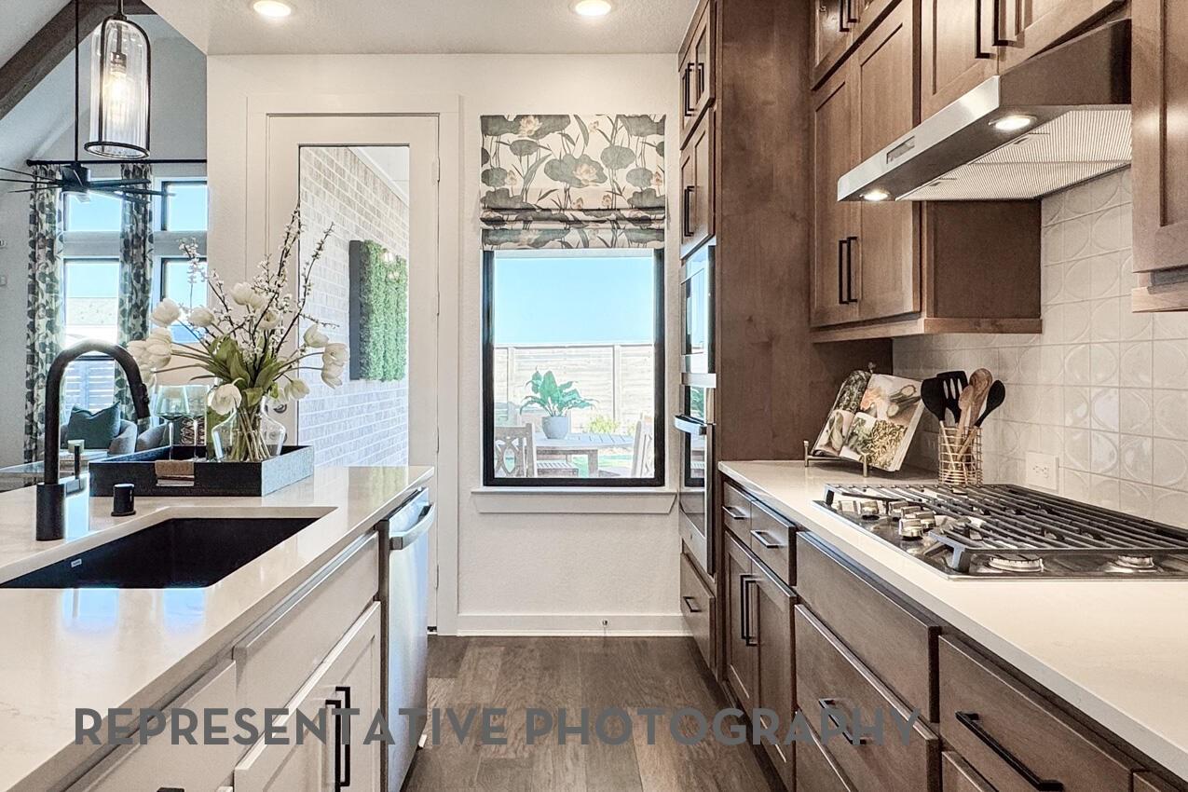
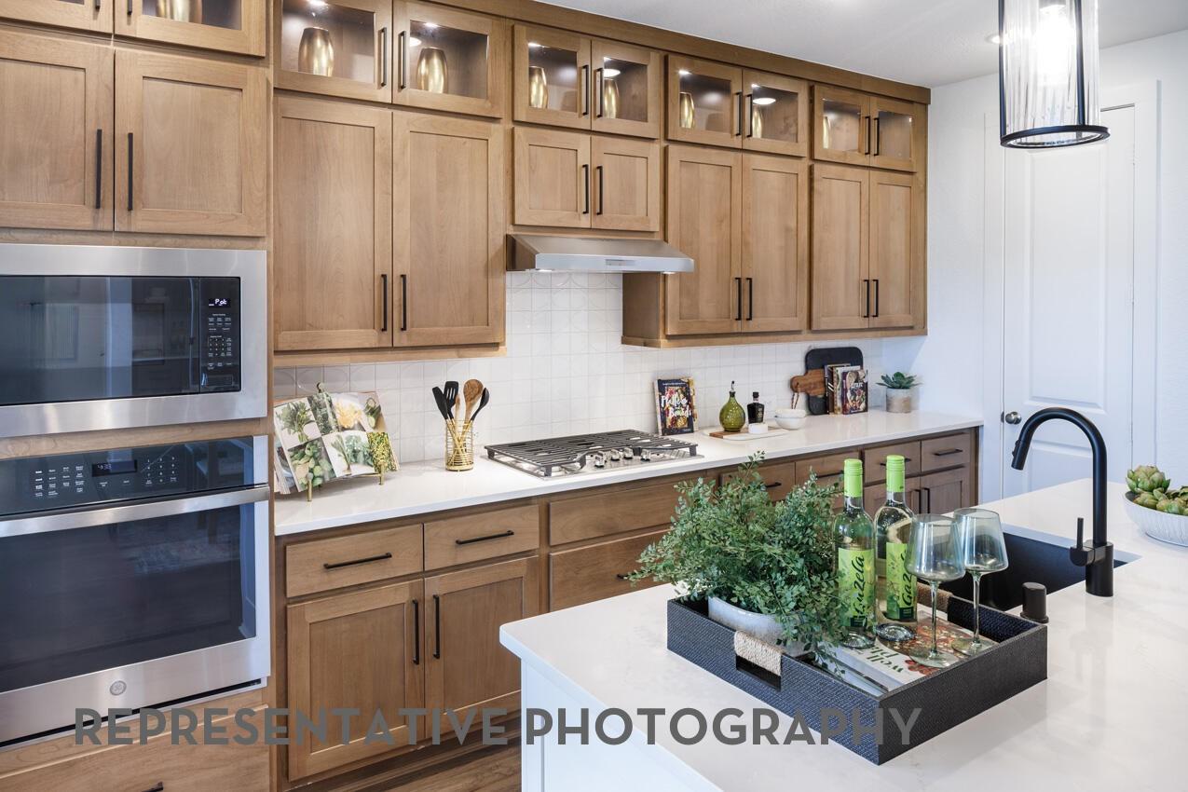
This stunning one-story home offers 4 spacious bedrooms, 3 full baths, and soaring 15-foot vaulted ceilings that create an open, airy feel throughout the main living area. Thoughtfully designed with both style and functionality in mind, the home features abundant storage, including a built-in dining hutch and custom family room cabinetry with floating shelves. Step outside to the covered patio, the perfect space for grilling and entertaining. At the end of the day, unwind with a good book on the charming built-in window seat in the private primary suite. The chef-inspired kitchen is equipped with stainless steel GE appliances, making meal preparation a delight. Elegant quartz countertops in the kitchen and all bathrooms deliver the perfect blend of luxury, beauty, and durability, completing this exceptional home.

Save
Ask
Tour
Hide
Share
Listing Snapshot
Price 
$409,990
Days On Site 
1 Day
Bedrooms 
4
Inside Area (SqFt) 
2,264 sqft
Total Baths 
2
Full Baths 
2
Partial Baths 
N/A
Lot Size 
0.169 Acres
Year Built 
2026
MLS® Number 
81310296
Status 
Active
Property Tax 
N/A
HOA/Condo/Coop Fees 
$116.25 monthly
Sq Ft Source 
N/A
Friends & Family
Recent Activity
10 hours agoListing updated with changes from the MLS®
yesterdayListing first seen on site
General Features
Acres 
0.169
Attached Garage 
Yes
Direction Faces 
Southwest
Disclosures 
Mud
Foundation 
Slab
Garage 
Yes
Garage Spaces 
2
Green Energy Efficient 
LightingHVACAppliances
Parking 
AttachedOversized
Parking Spaces 
2
Property Condition 
Under Construction
Property Sub Type 
Single Family Residence
Sewer 
Public Sewer
SqFt Total 
2264
Style 
Traditional
Water Source 
Public
Interior Features
Appliances 
ENERGY STAR Qualified AppliancesWater HeaterDisposalOvenMicrowaveGas CooktopGas RangeDishwasher
Cooling 
Ceiling Fan(s)Electric
Fireplace 
Yes
Fireplace Features 
Gas
Fireplaces 
1
Flooring 
CarpetTileVinyl
Heating 
Natural Gas
Interior 
High CeilingsWalk-In Closet(s)Kitchen IslandPantryDouble Vanity
Laundry Features 
Electric Dryer HookupWasher Hookup
Window Features 
Low Emissivity Windows
Bedroom 
Dimensions - 10.00 x 11.00Level - FirstArea - 110
Dining Room 
Dimensions - 12.00 x 14.00Level - FirstArea - 168
Family Room 
Dimensions - 17.00 x 14.00Level - FirstArea - 238
Kitchen 
Dimensions - 13.00 x 9.00Level - FirstArea - 117
Master Bathroom 
Dimensions - 8.00 x 8.00Level - FirstArea - 64
Master Bedroom 
Dimensions - 14.00 x 13.00Level - FirstArea - 182
Save
Ask
Tour
Hide
Share
Exterior Features
Construction Details 
Batts InsulationBrickWood SidingBlown-In Insulation
Fencing 
Partial
Lot Features 
Subdivided
Roof 
Composition
Waterfront Features 
Pond
Windows/Doors 
Low Emissivity Windows
Community Features
Association Amenities 
PlaygroundTrail(s)
Association Fee 
$1395.0
Association Fee Frequency 
Annually
MLS Area 
19
School District 
11 - Conroe
Financing Terms Available 
CashConventionalFHAVA Loan
Schools
School District
11 - Conroe
Elementary School
San Jacinto Elementary School (Conroe)
Middle School
Moorhead Junior High School
High School
Caney Creek High School
Listing courtesy of Highland Homes Realty dinahighland@gmail.com

IDX information is provided exclusively for consumers’ personal, non-commercial use. It may not be used for any purpose other than to identify prospective properties consumers may be interested in purchasing. This data is deemed reliable but is not guaranteed accurate by the MLS.

Data provided by HAR.com © 2026. All information provided should be independently verified.

Neighborhood & Commute
Source: Walkscore
Save
Ask
Tour
Hide
Share