Save Search
Save
Ask
Tour
Hide
Share
$565,000
New Listing

313 Royal Lily Trail
Montgomery, TX 77316

For Sale|Single Family Residence|Active
2
Beds
2
Total Baths
2
Full Baths
2,275
SqFt
$248
/SqFt
2022
Built
Subdivision:
Bonterra At Woodforest
County:
Montgomery
Call Now: +1 (832) 898-2855
Is this the listing for you? We can help make it yours.
+1 (832) 898-2855
313 Royal Lily Trail313 Royal Lily Trail313 Royal Lily Trail313 Royal Lily Trail
Save
Ask
Tour
Hide
Share

Mortgage Calculator

Monthly Payment (Est.)

Enter an interest rate to see your estimated monthly payment.
Calculator powered by Showcase IDX, a Constellation1 Company. Copyright ©2026 Information is deemed reliable but not guaranteed.

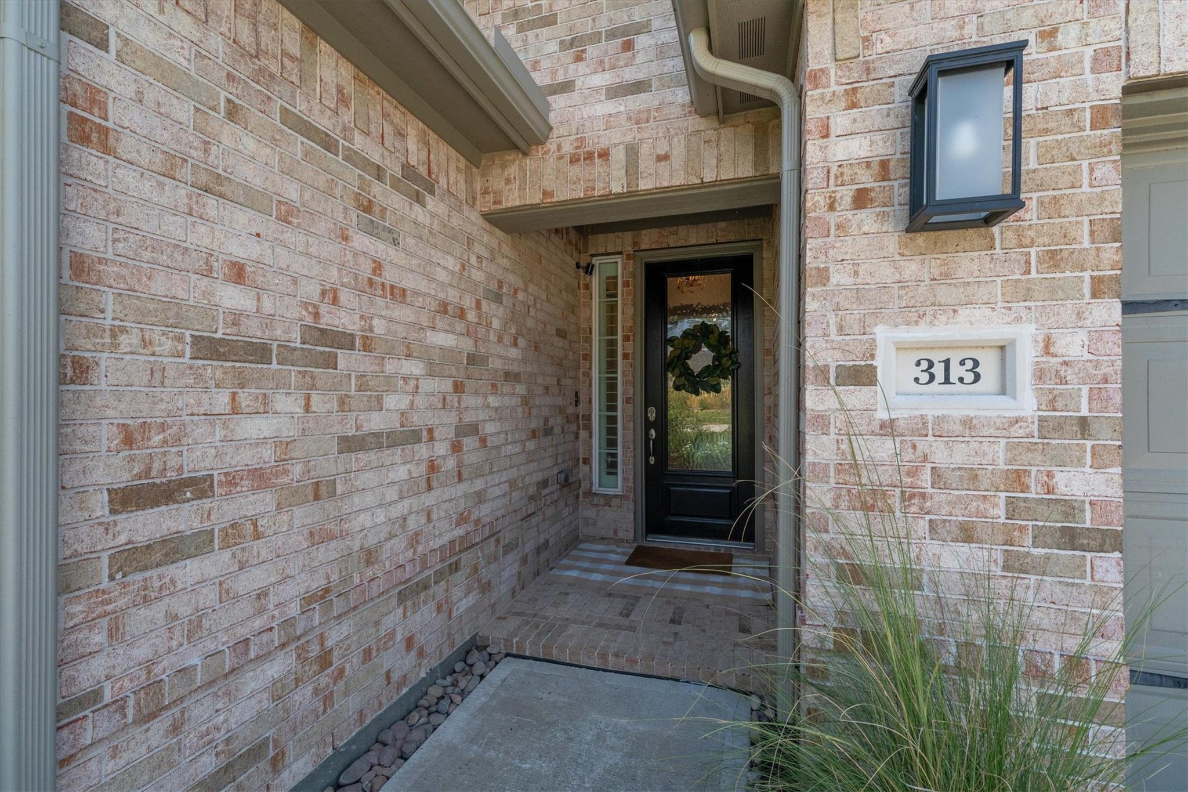
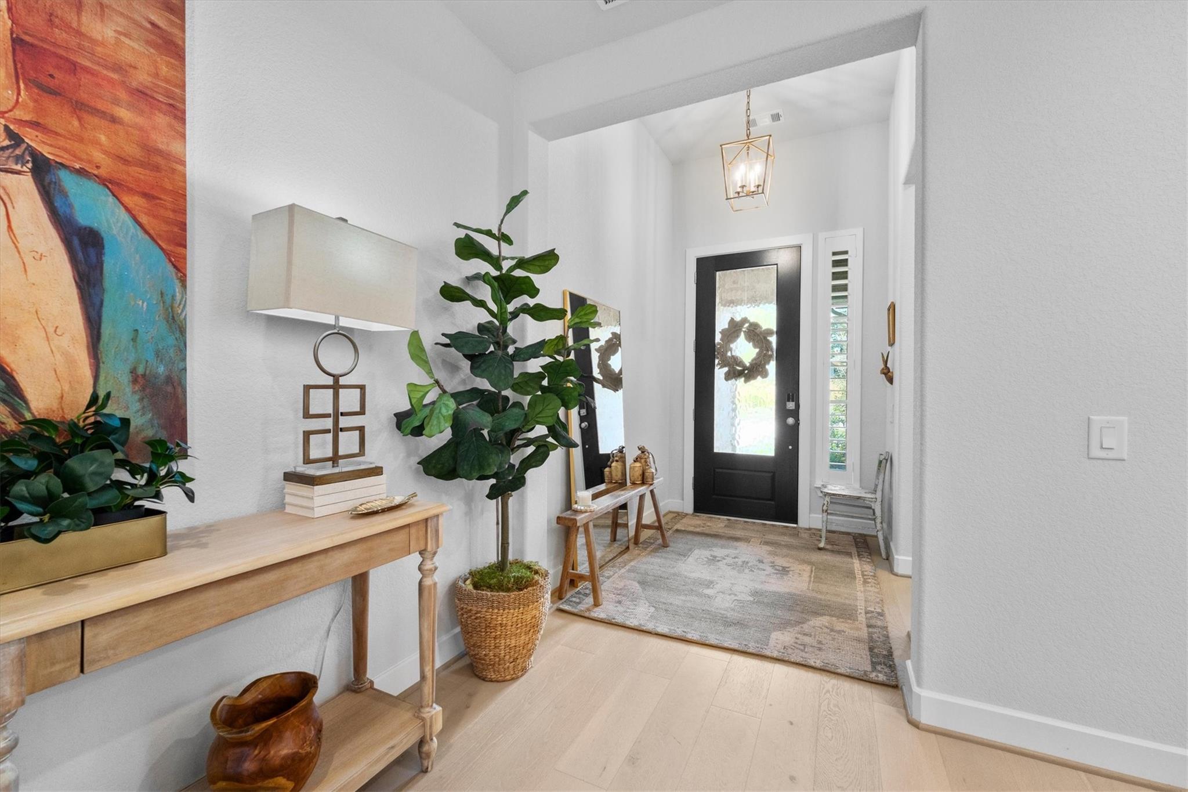
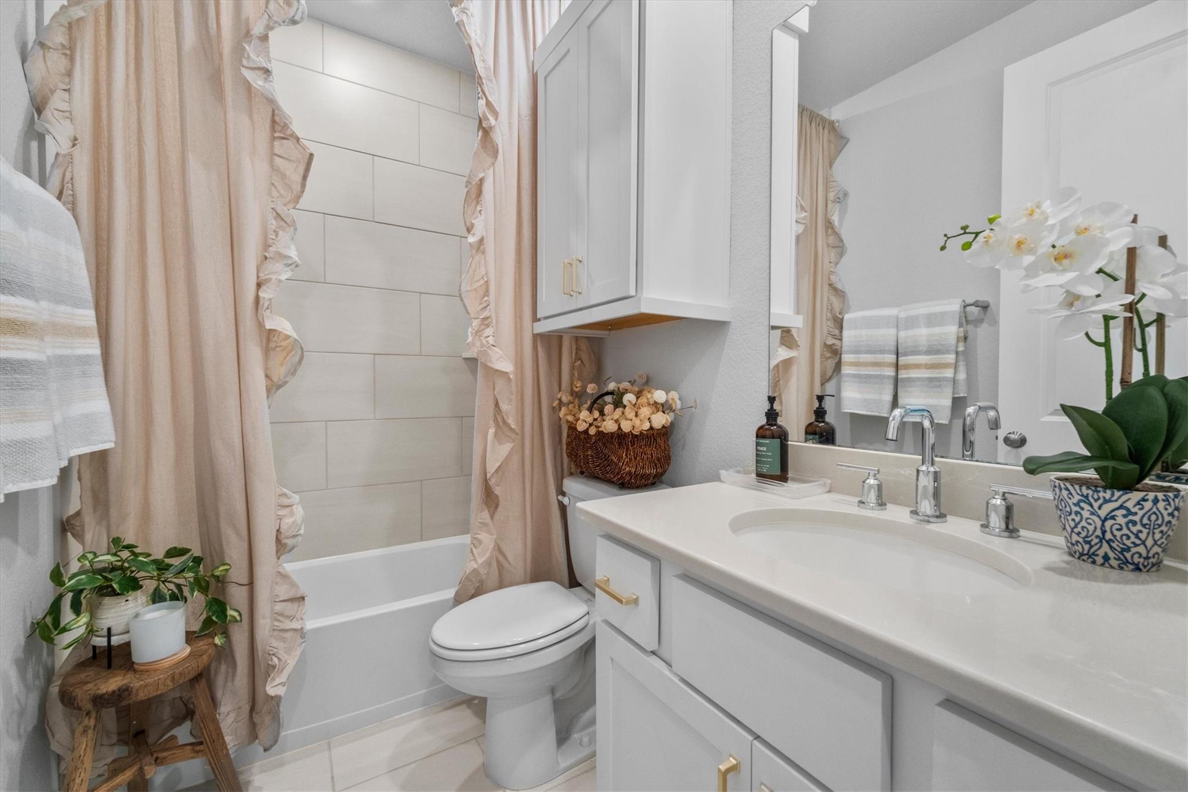
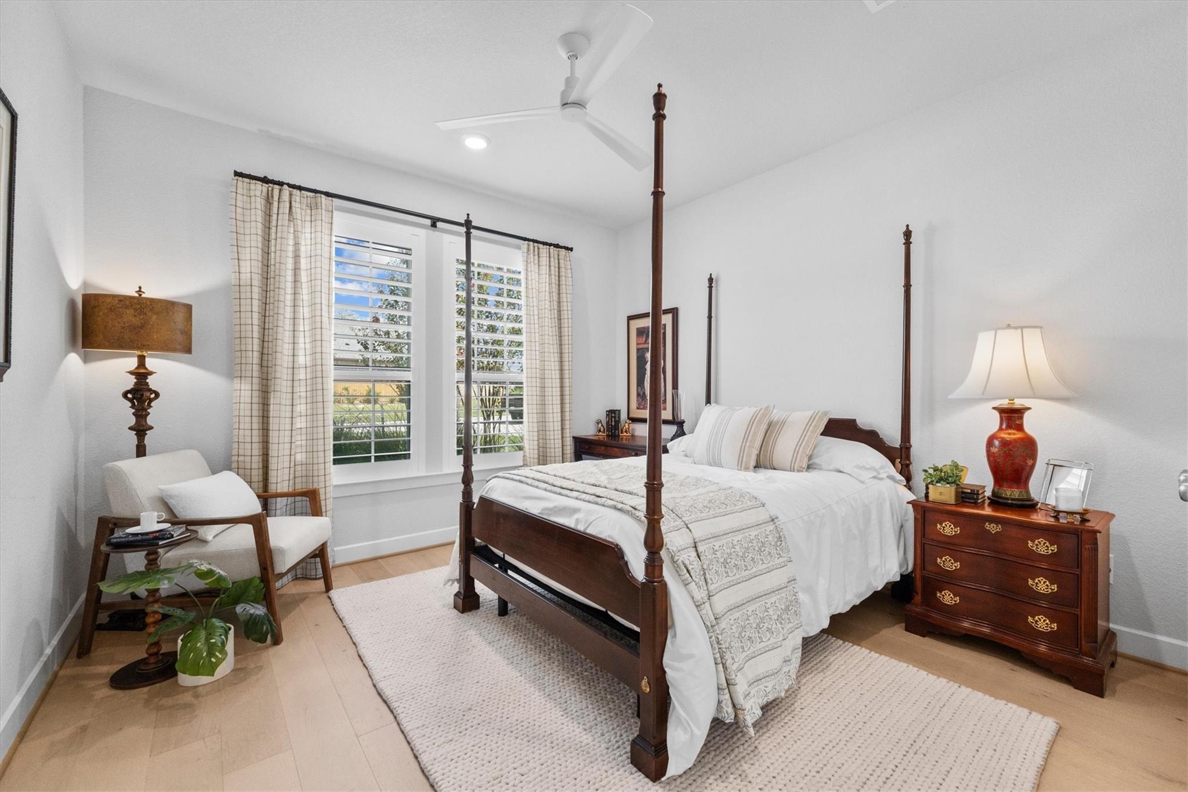
Welcome to lock & leave luxury in the premier 55+ active-adult community of Bonterra at Woodforest. This highly upgraded 2,275 sqft oasis perfectly balances sophisticated interior design with an entirely reimagined, low-maintenance lifestyle. Step inside to find high-end finishes, an open-concept layout, and a seamless flow perfect for entertaining. The heart of the home opens up to a truly rare outdoor masterpiece. Say goodbye to a weekend of mowing or paying expensive landscaping fees—the backyard has been meticulously transformed into a zero-mow, native Texas sanctuary. Designed specifically for the active adult, it features drought-tolerant native plants, professional privacy buffers, and beautiful perennial color that thrives effortlessly. Enjoy your morning coffee in complete privacy on the covered patio, surrounded by nature. Impeccably maintained better than new construction, this home offers the ultimate freedom to travel, relax, and enjoy Bonterra’s resort-style amenities.

Save
Ask
Tour
Hide
Share
Listing Snapshot
Price 
$565,000
Days On Site 
0 Days
Bedrooms 
2
Inside Area (SqFt) 
2,275 sqft
Total Baths 
2
Full Baths 
2
Partial Baths 
N/A
Lot Size 
0.191 Acres
Year Built 
2022
MLS® Number 
8261267
Status 
Active
Property Tax 
$11,736
HOA/Condo/Coop Fees 
$207.92 monthly
Sq Ft Source 
N/A
Friends & Family
Recent Activity
18 hours agoListing updated with changes from the MLS®
18 hours agoListing first seen on site
General Features
Acres 
0.191
Attached Garage 
Yes
Disclosures 
Approved Seniors ProjectExclusionsMudSeller's Disclosure
Foundation 
Slab
Garage 
Yes
Garage Spaces 
2
Parking 
AttachedOversizedGolf Cart Garage
Parking Spaces 
2
Property Sub Type 
Single Family Residence
Security 
Security ServicePrewired
Sewer 
Public Sewer
SqFt Total 
2275
Style 
RanchTraditional
Water Source 
Public
Interior Features
Appliances 
Water HeaterDisposalMicrowaveGas CooktopDishwasherExhaust FanDryerRefrigeratorWasher
Cooling 
Ceiling Fan(s)Electric
Fireplace 
Yes
Fireplace Features 
Gas Log
Fireplaces 
1
Flooring 
Wood
Heating 
Natural Gas
Interior 
High CeilingsWired for SoundWalk-In Closet(s)Kitchen IslandPantryEntrance FoyerDouble Vanity
Laundry Features 
Electric Dryer HookupGas Dryer HookupWasher Hookup
Window Features 
Window Coverings
Bathroom 
Level - First
Bedroom 
Dimensions - 10x10Level - FirstArea - 100
Breakfast 
Level - First
Dining Room 
Level - First
Kitchen 
Level - First
Master Bedroom 
Dimensions - 13x11Level - FirstArea - 143
Save
Ask
Tour
Hide
Share
Exterior Features
Construction Details 
BrickCement Siding
Fencing 
Back YardFull
Lot Features 
Back YardNear Golf CourseSubdivided
Patio And Porch 
CoveredPorchPatio
Roof 
Composition
Waterfront Features 
Pond
Windows/Doors 
Window Coverings
Community Features
Association Amenities 
ClubhouseDog ParkFitness CenterGolf CourseJogging PathParkParty RoomPicnic AreaPlaygroundPoolSport CourtTennis Court(s)Trail(s)Maintenance Grounds
Association Fee 
$2495.0
Association Fee Frequency 
Annually
Community Features 
Tennis Court(s)ClubhouseGolf
MLS Area 
39
School District 
11 - Conroe
Senior Community 
Yes
Financing Terms Available 
CashConventionalFHAVA Loan
Roads 
Concrete
Schools
School District
11 - Conroe
Elementary School
Stewart Elementary School (Conroe)
Middle School
Peet Junior High School
High School
Conroe High School
Listing courtesy of Venture Realty, LLC edie@venturerealtyrei.com

IDX information is provided exclusively for consumers’ personal, non-commercial use. It may not be used for any purpose other than to identify prospective properties consumers may be interested in purchasing. This data is deemed reliable but is not guaranteed accurate by the MLS.

Data provided by HAR.com © 2026. All information provided should be independently verified.

Neighborhood & Commute
Source: Walkscore
Save
Ask
Tour
Hide
Share