Save Search
Save
Ask
Tour
Hide
Share
$300,000
New Listing

16763 N Gull Drive
Conroe, TX 77385

Single Family Residence|Coming Soon
4
Beds
4
Total Baths
3
Full Baths
1
Partial Bath
3,136
SqFt
$96
/SqFt
2016
Built
Subdivision:
Gleneagles 06
County:
Montgomery
Call Now: +1 (832) 898-2855
Is this the listing for you? We can help make it yours.
+1 (832) 898-2855
16763 N Gull Drive16763 N Gull Drive16763 N Gull Drive16763 N Gull Drive
Save
Ask
Tour
Hide
Share

Mortgage Calculator

Monthly Payment (Est.)

$1,369
Calculator powered by Showcase IDX, a Constellation1 Company. Copyright ©2026 Information is deemed reliable but not guaranteed.

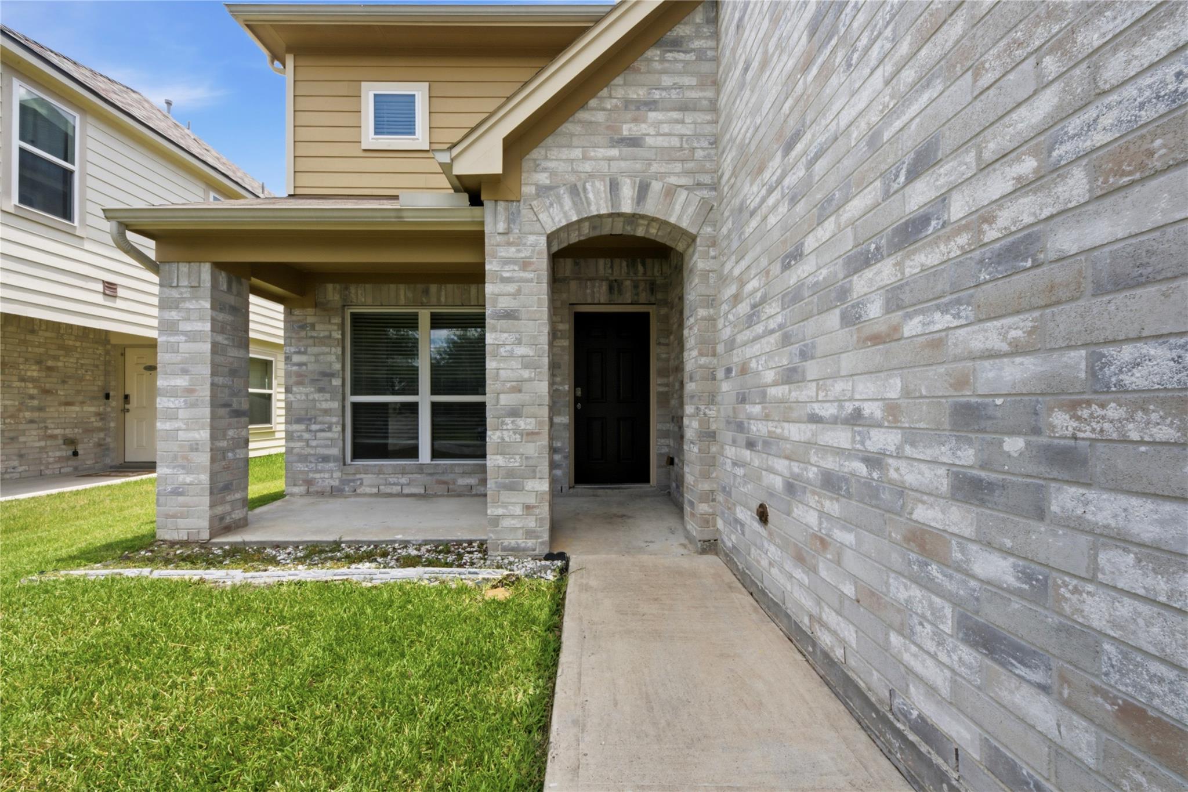
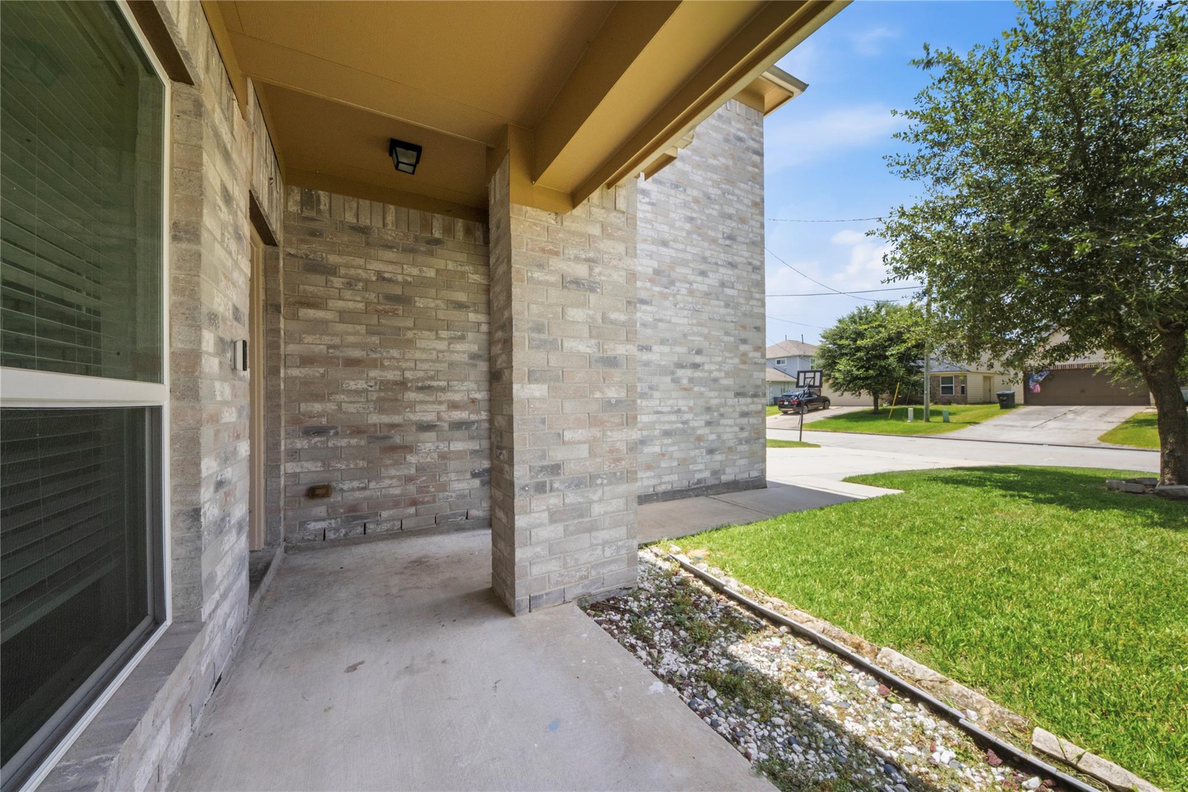
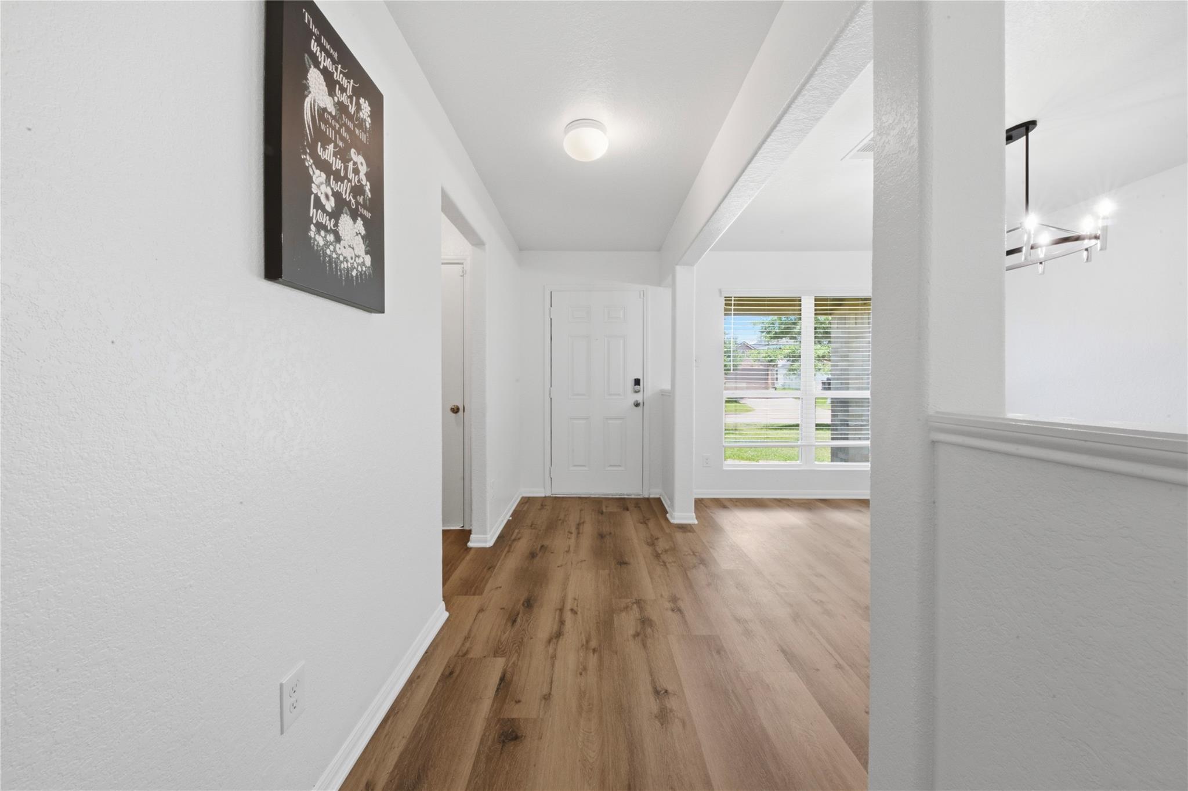
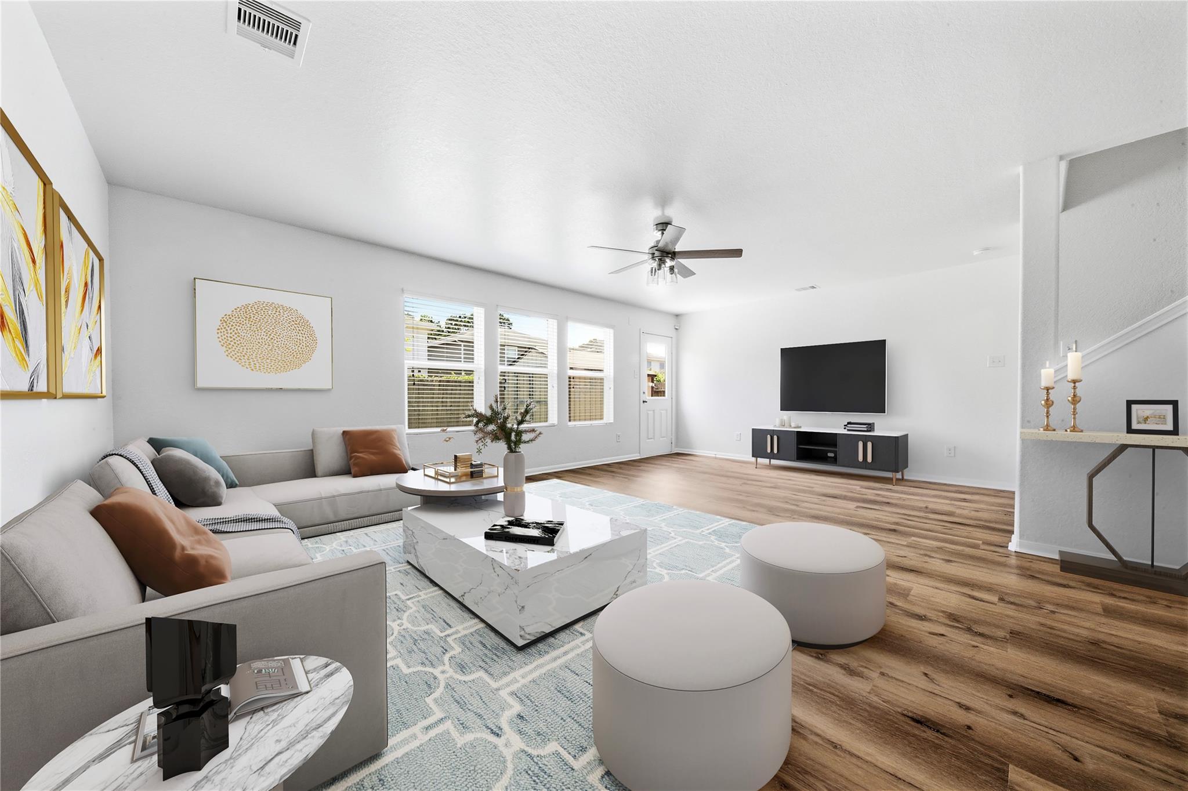
UPDATED modern home offering the perfect blend of sophisticated style and low-maintenance living.3.5% LOAN ASSUMPTION!Boasting 4 bedrooms and 3.5 bathrooms, open-concept main level featuring BRAND NEW (LVP) flooring, NEW lighting fixtures, NEW paint throughout,NEW granite countertops,WALK-IN pantry, Flex room & nearby powder room for guests. Primary suite with a deep soaking tub, and a generous walk-in closet.Upstairs is 3 spacious bedrooms, a massive game room, an oversized media room.A bonus flex space setup for a dedicated home office, or extra room. The second floor private en-suite bedroom is perfect for generational living or long-term guests. An outdoor shed, pre-plumbed sink setup with a gas line ready for your future custom outdoor kitchen and grill. Convenient to the Woodlands medical centers (Methodist, St Luke’s, Memorial-Hermann, Texas Children's). Ample shopping and dining options nearby. Highly-rated Conroe ISD schools.

Save
Ask
Tour
Hide
Share
Listing Snapshot
Price 
$300,000
Days On Site 
0 Days
Bedrooms 
4
Inside Area (SqFt) 
3,136 sqft
Total Baths 
4
Full Baths 
3
Partial Baths 
1
Lot Size 
0.1149 Acres
Year Built 
2016
MLS® Number 
82680322
Status 
Coming Soon
Property Tax 
$7,786
HOA/Condo/Coop Fees 
N/A
Sq Ft Source 
N/A
Friends & Family
Recent Activity
8 hours agoListing updated with changes from the MLS®
18 hours agoListing first seen on site
General Features
Acres 
0.1149
Attached Garage 
Yes
Disclosures 
MudSellers DisclosureSpecial Addendum
Foundation 
Slab
Garage 
Yes
Garage Spaces 
2
Green Energy Efficient 
Appliances
Parking 
AttachedGarage Door Opener
Parking Spaces 
2
Property Sub Type 
Single Family Residence
Security 
Prewired
Sewer 
Public Sewer
SqFt Total 
3136
Style 
Contemporary/ModernTraditional
Interior Features
Appliances 
ENERGY STAR Qualified AppliancesDisposalGas OvenMicrowaveGas CooktopDishwasherRefrigerator
Cooling 
Ceiling Fan(s)ElectricGas
Flooring 
CarpetVinyl
Heating 
ElectricNatural Gas
Interior 
High CeilingsPantryMaster DownstairsDouble VanitySoaking Tub
Laundry Features 
Electric Dryer HookupWasher Hookup
Save
Ask
Tour
Hide
Share
Exterior Features
Construction Details 
Brick
Exterior 
Outdoor Kitchen
Fencing 
Back Yard
Lot Features 
Subdivided
Other Structures 
Shed(s)
Roof 
Composition
Community Features
Association Amenities 
Playground
Community Features 
Curbs
Financing Terms Available 
CashConventionalFHAVA Loan
MLS Area 
15
Roads 
Concrete
School District 
11 - Conroe
Schools
School District
11 - Conroe
Elementary School
Oak Ridge Elementary School (Conroe)
Middle School
Irons Junior High School
High School
Oak Ridge High School
Listing courtesy of Keller Williams Realty Professionals florence.oduola@gmail.com

IDX information is provided exclusively for consumers’ personal, non-commercial use. It may not be used for any purpose other than to identify prospective properties consumers may be interested in purchasing. This data is deemed reliable but is not guaranteed accurate by the MLS.

Data provided by HAR.com © 2026. All information provided should be independently verified.

Neighborhood & Commute
Source: Walkscore
Save
Ask
Tour
Hide
Share