Save Search
Save
Ask
Tour
Hide
Share
$467,500
New Listing

23672 Silver Palm Trail
New Caney, TX 77357

For Sale|Single Family Residence|Active
4
Beds
4
Total Baths
3
Full Baths
1
Partial Bath
2,762
SqFt
$169
/SqFt
2021
Built
Subdivision:
Tavola
County:
Montgomery
Call Now: +1 (832) 898-2855
Is this the listing for you? We can help make it yours.
+1 (832) 898-2855
23672 Silver Palm Trail23672 Silver Palm Trail23672 Silver Palm Trail23672 Silver Palm Trail
Save
Ask
Tour
Hide
Share

Mortgage Calculator

Monthly Payment (Est.)

Enter an interest rate to see your estimated monthly payment.
Calculator powered by Showcase IDX, a Constellation1 Company. Copyright ©2026 Information is deemed reliable but not guaranteed.

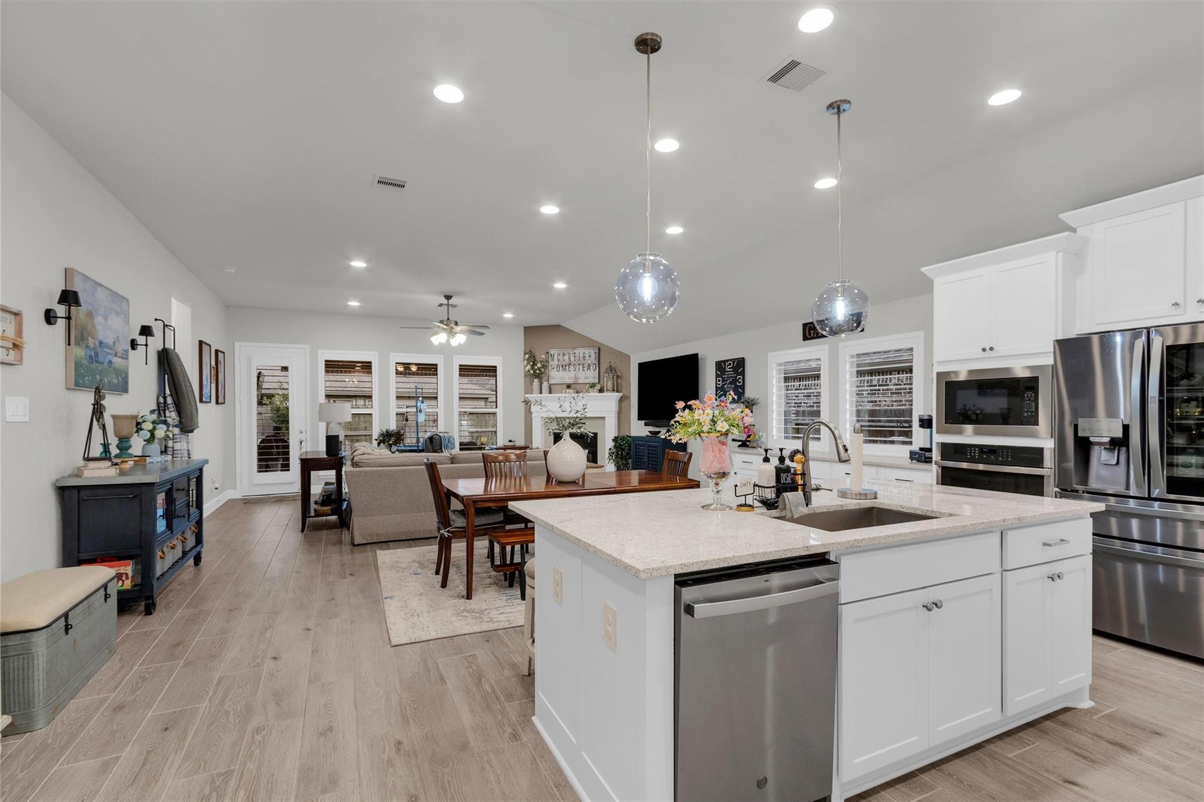
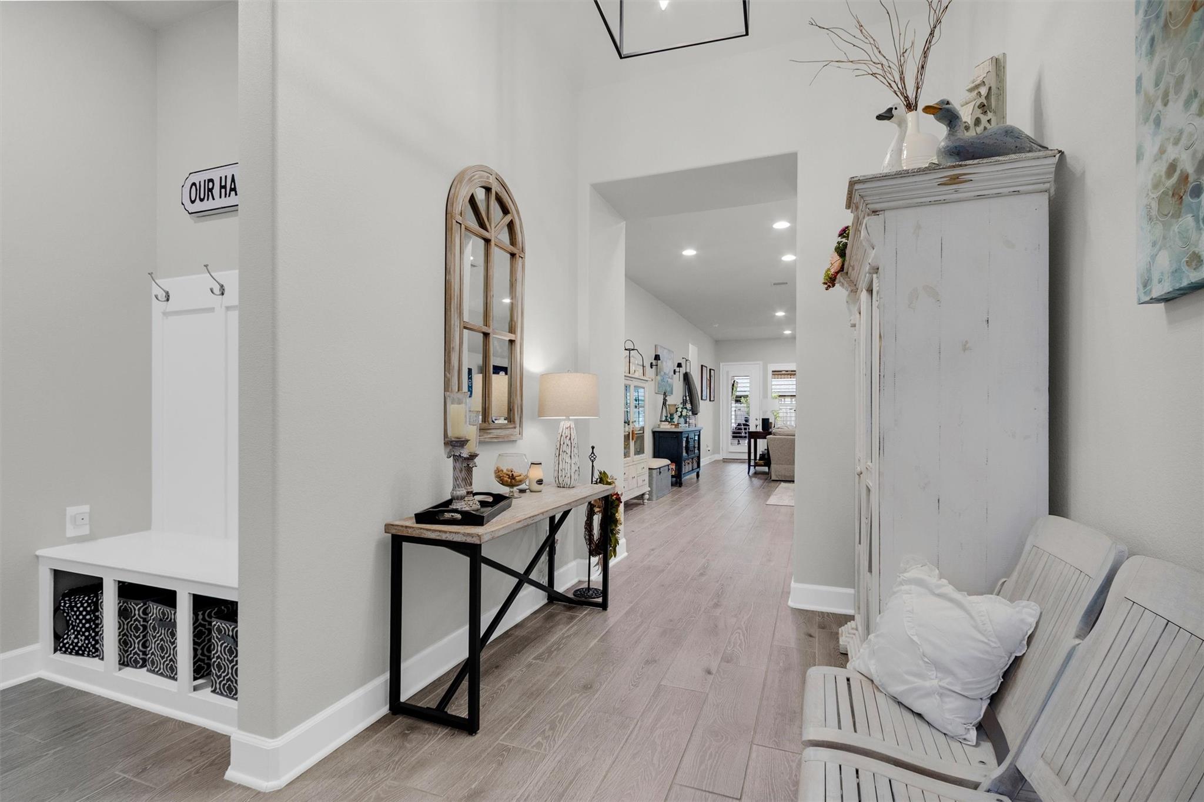
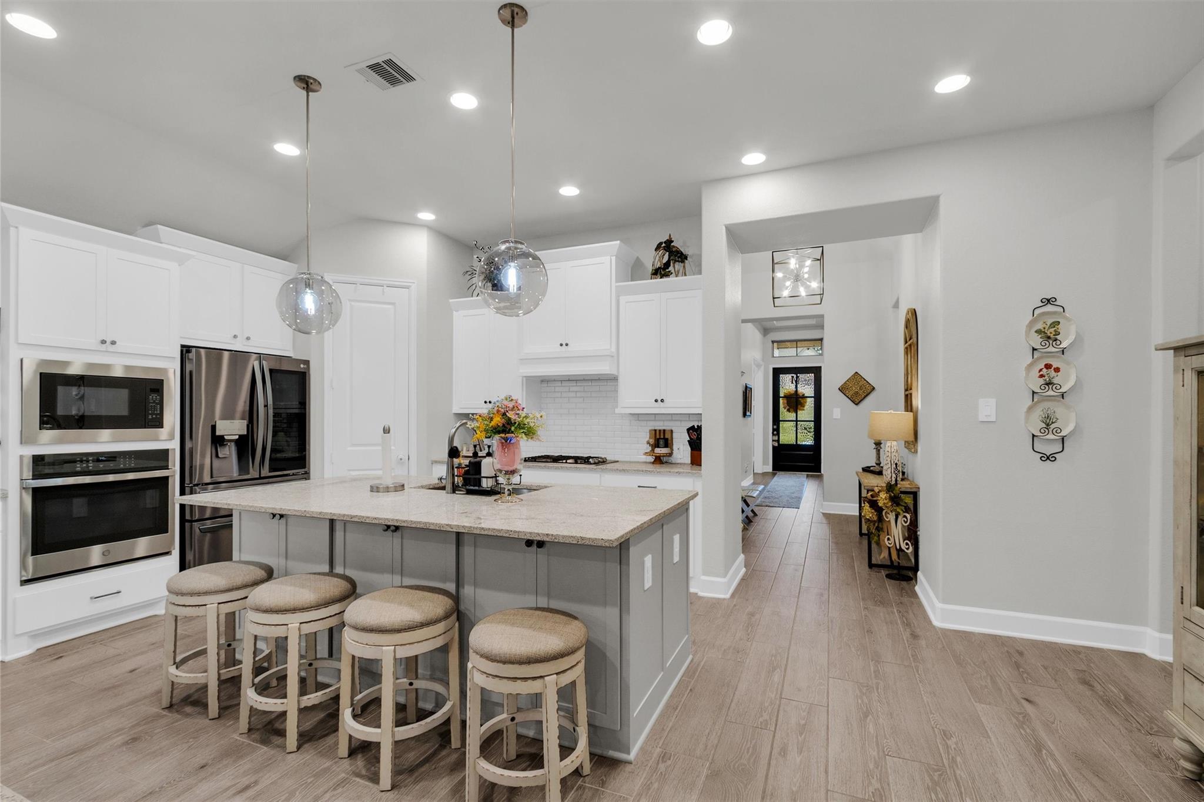
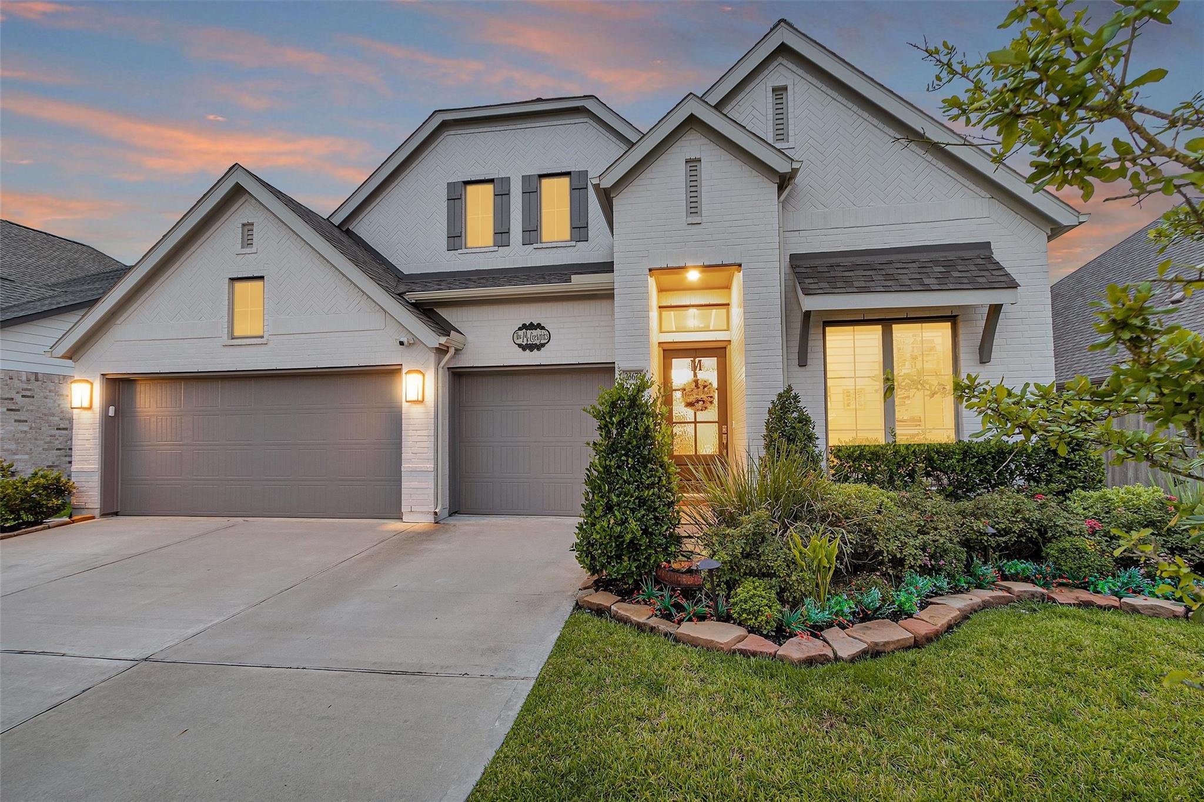
WELCOME to this beautiful spacious one story home. From the moment you arrive at this 4 bd, 3-1/2 baths home, you will be impressed by the stunning curb appeal & professionally landscaped yard with sprinkler system, flower beds w/LED lighting, front & back & gutters around the home.This home is designed for entertaining with an open floor plan flowing thru the kitchen, dining & living areas. Primary suite offers a spa like bath w/dual vanities, soaking tub, separate showers, his & hers walkin closets. Home offers a 26K home generator, water softner, 2- 40 gal hotwater heaters, 5 ton a/c, ceiling fans in main living & all bedrooms, shutters in office & main living area, laundry room has built in cabinets. Extended patio has Marygrove Power awning w/LED lights, fence has lights around the house for your enjoyment. You will fall in love with this home from the time you walk in.

Save
Ask
Tour
Hide
Share
Listing Snapshot
Price 
$467,500
Days On Site 
0 Days
Bedrooms 
4
Inside Area (SqFt) 
2,762 sqft
Total Baths 
4
Full Baths 
3
Partial Baths 
1
Lot Size 
0.175 Acres
Year Built 
2021
MLS Number 
82803719
Status 
Active
Property Tax 
$12,030
HOA/Condo/Coop Fees 
$66.67 monthly
Sq Ft Source 
N/A
Friends & Family
Recent Activity
3 hours agoListing updated with changes from the MLS
5 hours agoListing first seen on site
General Features
Acres 
0.175
Attached Garage 
Yes
Direction Faces 
Northwest
Disclosures 
ExclusionsMudSeller's Disclosure
Foundation 
Slab
Garage 
Yes
Garage Spaces 
3
Green Energy Efficient 
ThermostatHVAC
Parking 
AttachedGarage Door Opener
Parking Spaces 
3
Property Sub Type 
Single Family Residence
Security 
Prewired
Sewer 
Public Sewer
SqFt Total 
2762
Style 
Traditional
Water Source 
Public
Interior Features
Appliances 
DisposalWater SoftenerGas OvenOvenMicrowaveGas CooktopDishwasher
Cooling 
Ceiling Fan(s)Gas
Fireplace 
Yes
Fireplace Features 
GasGas Log
Fireplaces 
1
Flooring 
CarpetTile
Heating 
Natural Gas
Interior 
High CeilingsWalk-In Closet(s)Breakfast BarPantryEntrance FoyerMaster DownstairsGranite CountersDouble VanitySoaking TubSmart Thermostat
Laundry Features 
Electric Dryer HookupGas Dryer HookupWasher Hookup
Window Features 
Window CoveringsLow Emissivity Windows
Bedroom 
Dimensions - 11 x 10Level - FirstArea - 110
Save
Ask
Tour
Hide
Share
Exterior Features
Construction Details 
BrickBlown-In Insulation
Fencing 
Back YardFull
Lot Features 
Back YardClearedSubdivided
Patio And Porch 
CoveredPatio
Roof 
Composition
Windows/Doors 
Window CoveringsLow Emissivity Windows
Community Features
Association Amenities 
ClubhouseJogging PathParkPlaygroundPoolTrail(s)
Association Fee 
$800.0
Association Fee Frequency 
Annually
Community Features 
Clubhouse
MLS Area 
40
School District 
39 - New Caney
Financing Terms Available 
CashConventionalFHAVA Loan
Roads 
Concrete
Schools
School District
39 - New Caney
Elementary School
Tavola Elementary School (New Caney)
Middle School
Keefer Crossing Middle School
High School
New Caney High School
Listing courtesy of Texas Legacy Properties priscillaspillersrealtor@gmail.com

IDX information is provided exclusively for consumers’ personal, non-commercial use. It may not be used for any purpose other than to identify prospective properties consumers may be interested in purchasing. This data is deemed reliable but is not guaranteed accurate by the MLS.

Data provided by HAR.com © 2026. All information provided should be independently verified.

Neighborhood & Commute
Source: Walkscore
Save
Ask
Tour
Hide
Share