
Save
Ask
Tour
Hide
$999,000
New Listing
2819 Cedar Woods PlaceHouston, TX 77068
For Sale|Single Family Residence|Active
5
Beds
5
Total Baths
4
Full Baths
1
Partial Bath
6,218
SqFt
$161
/SqFt
1984
Built
Subdivision:
Northgate Forest Ph 01 R/P
County:
Harris
Call Now: +1 (832) 898-2855
Is this the listing for you? We can help make it yours.
+1 (832) 898-2855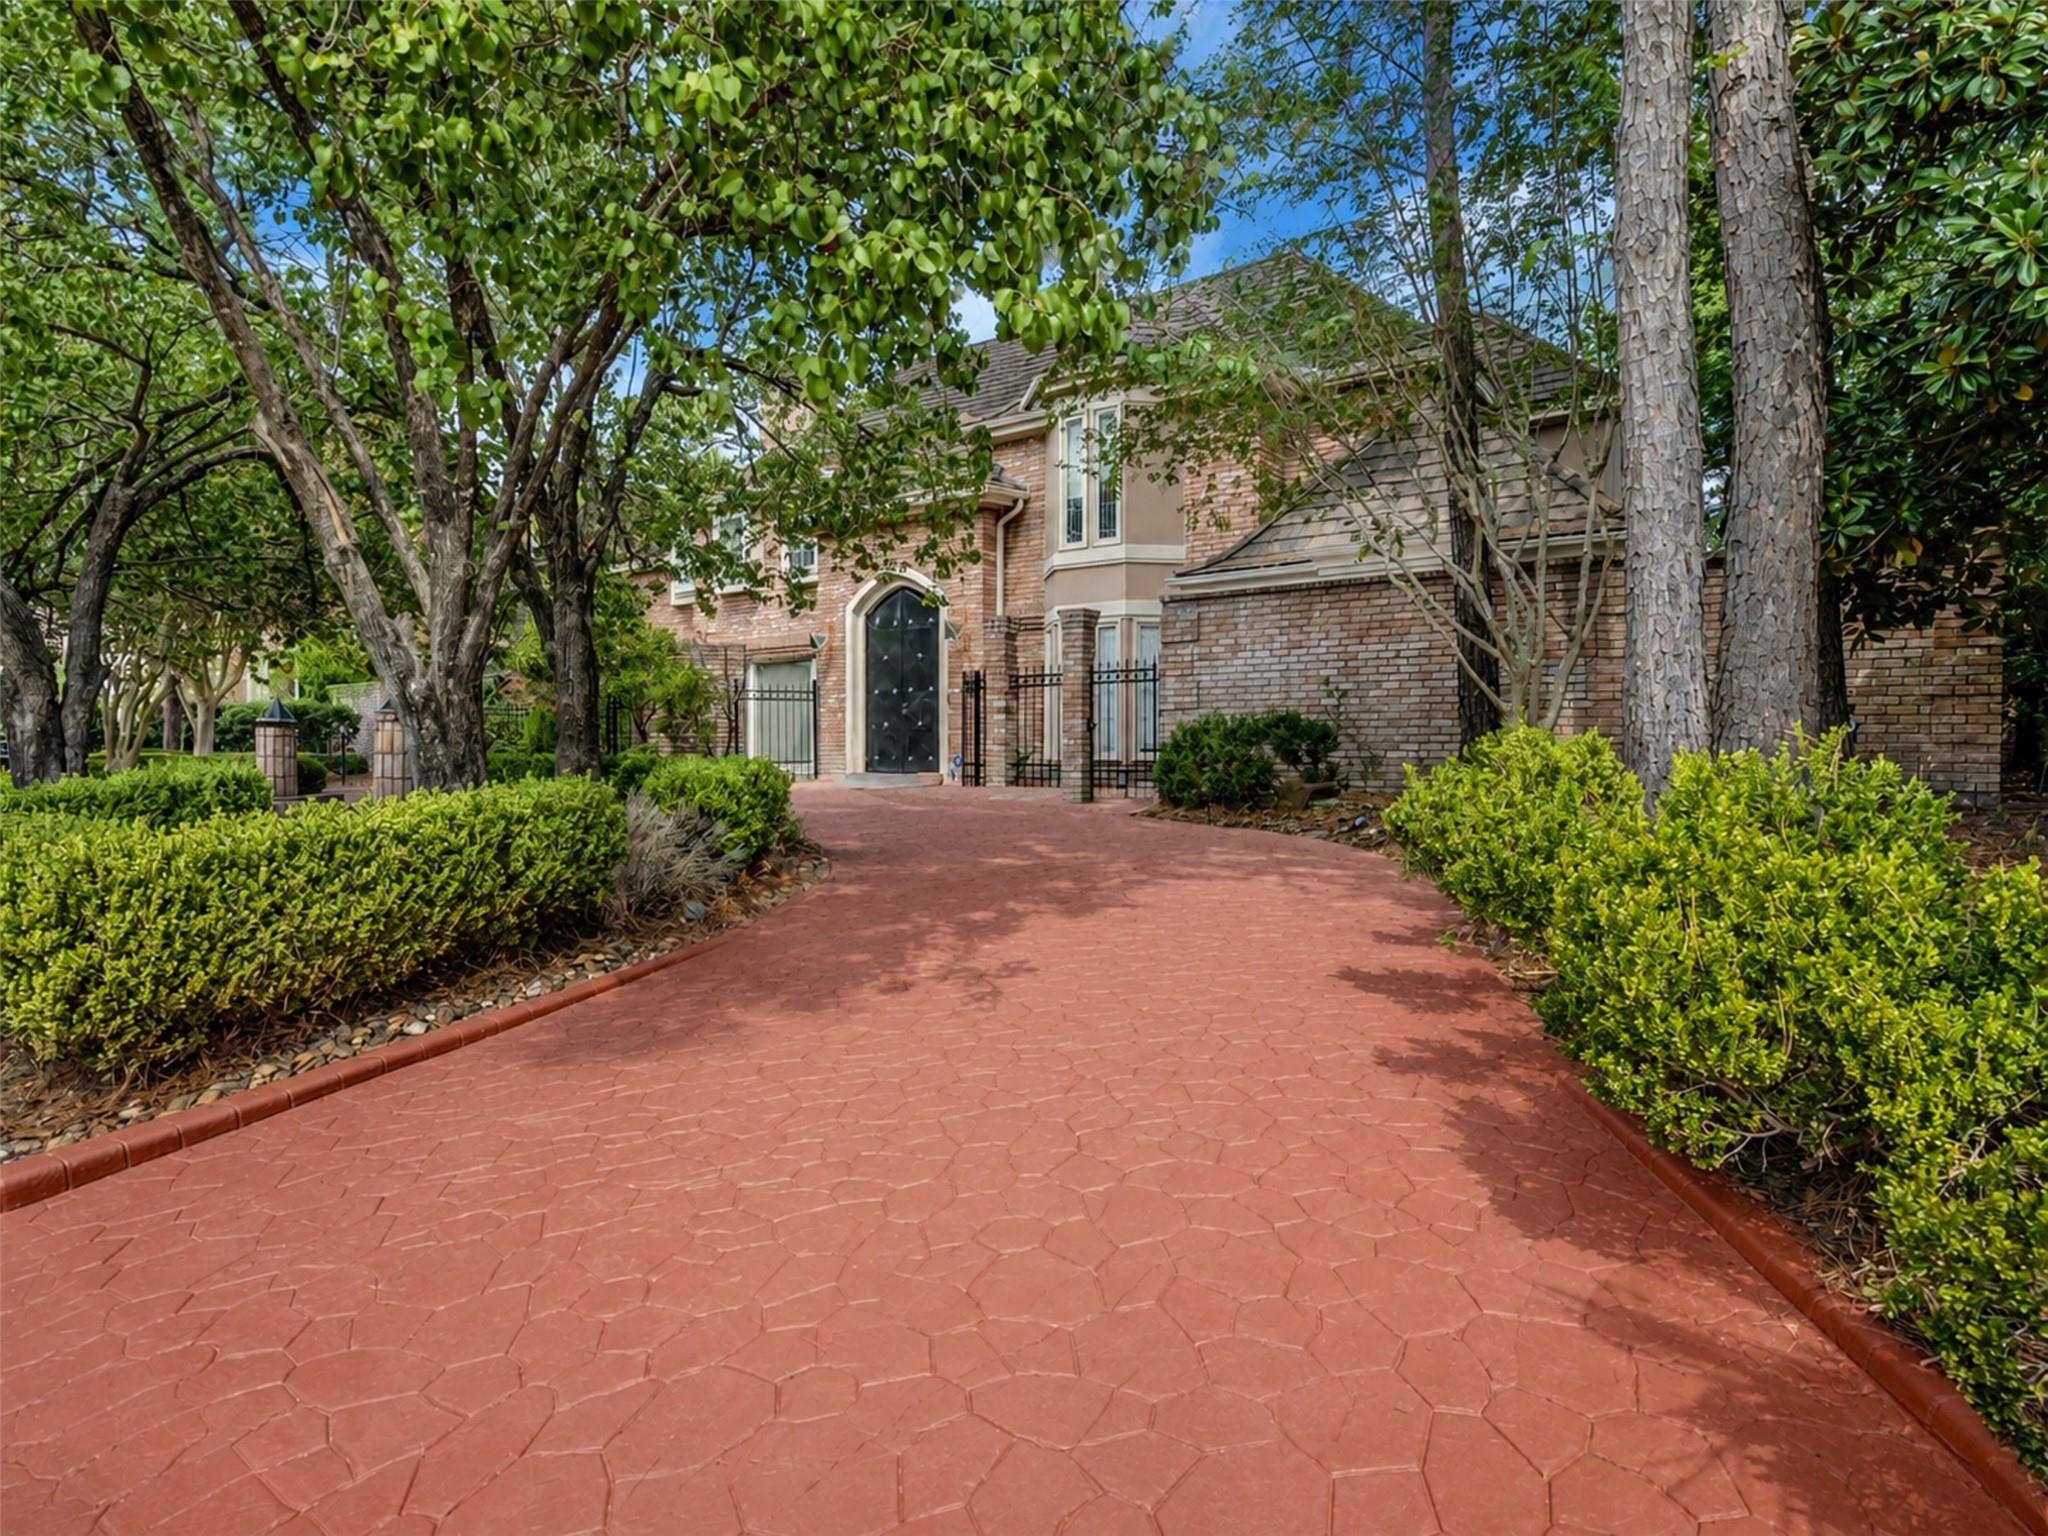
Save
Ask
Tour
Hide
Mortgage Calculator
Monthly Payment (Est.)
$4,558Calculator powered by Showcase IDX, a Constellation1 Company. Copyright ©2026 Information is deemed reliable but not guaranteed.
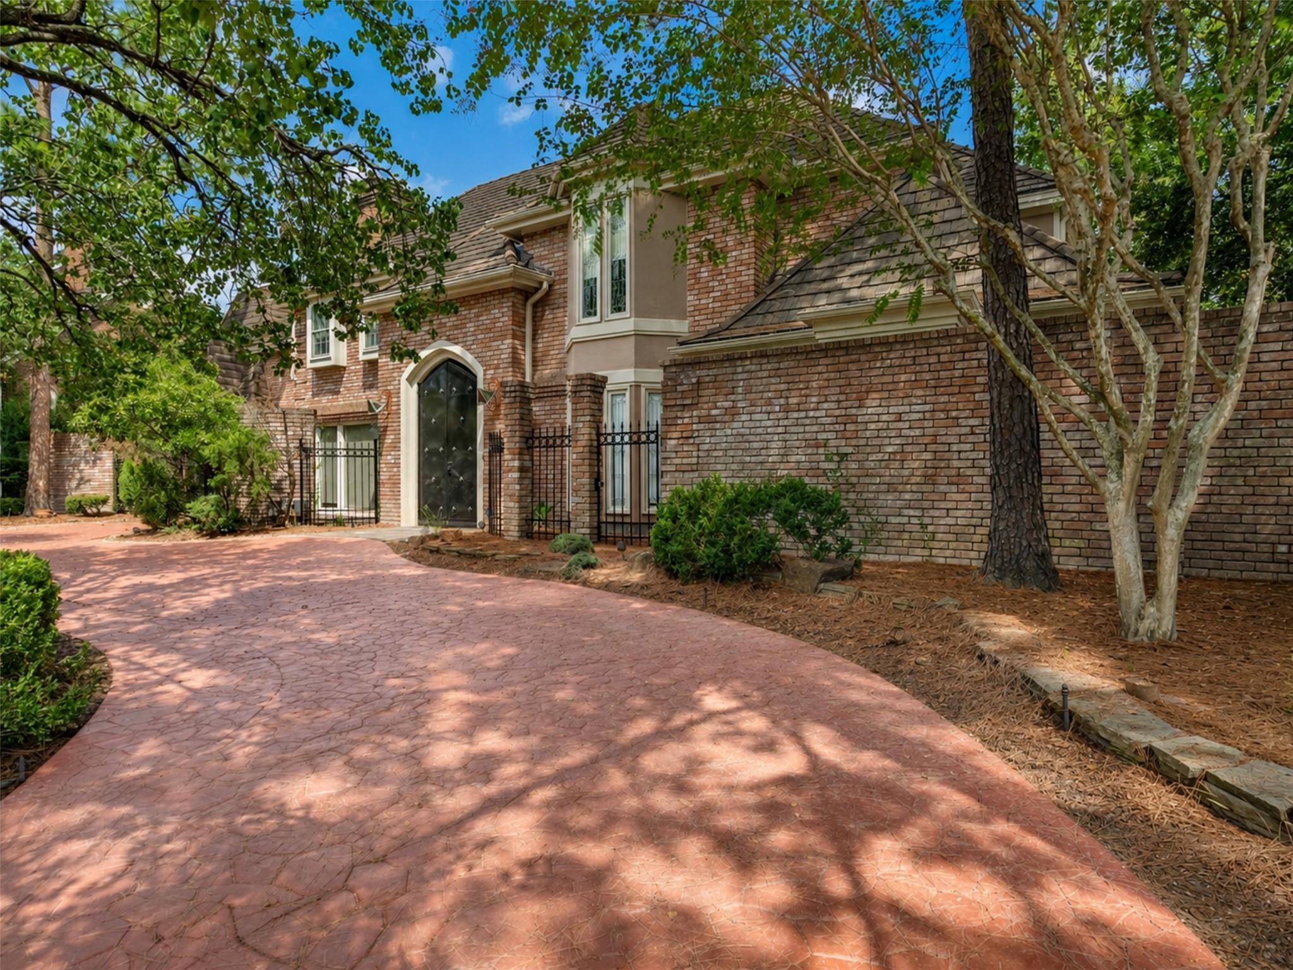
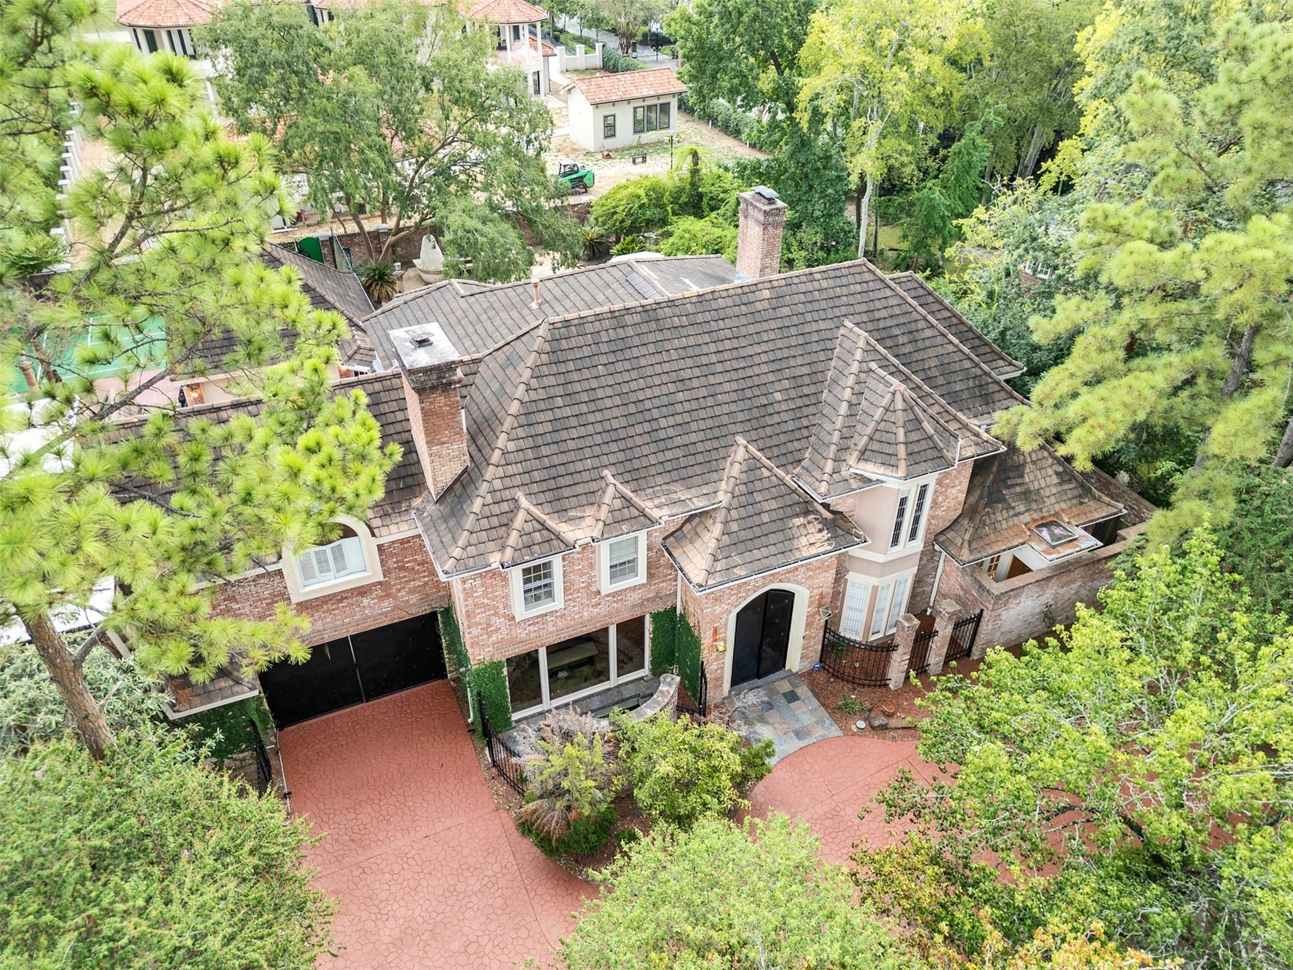
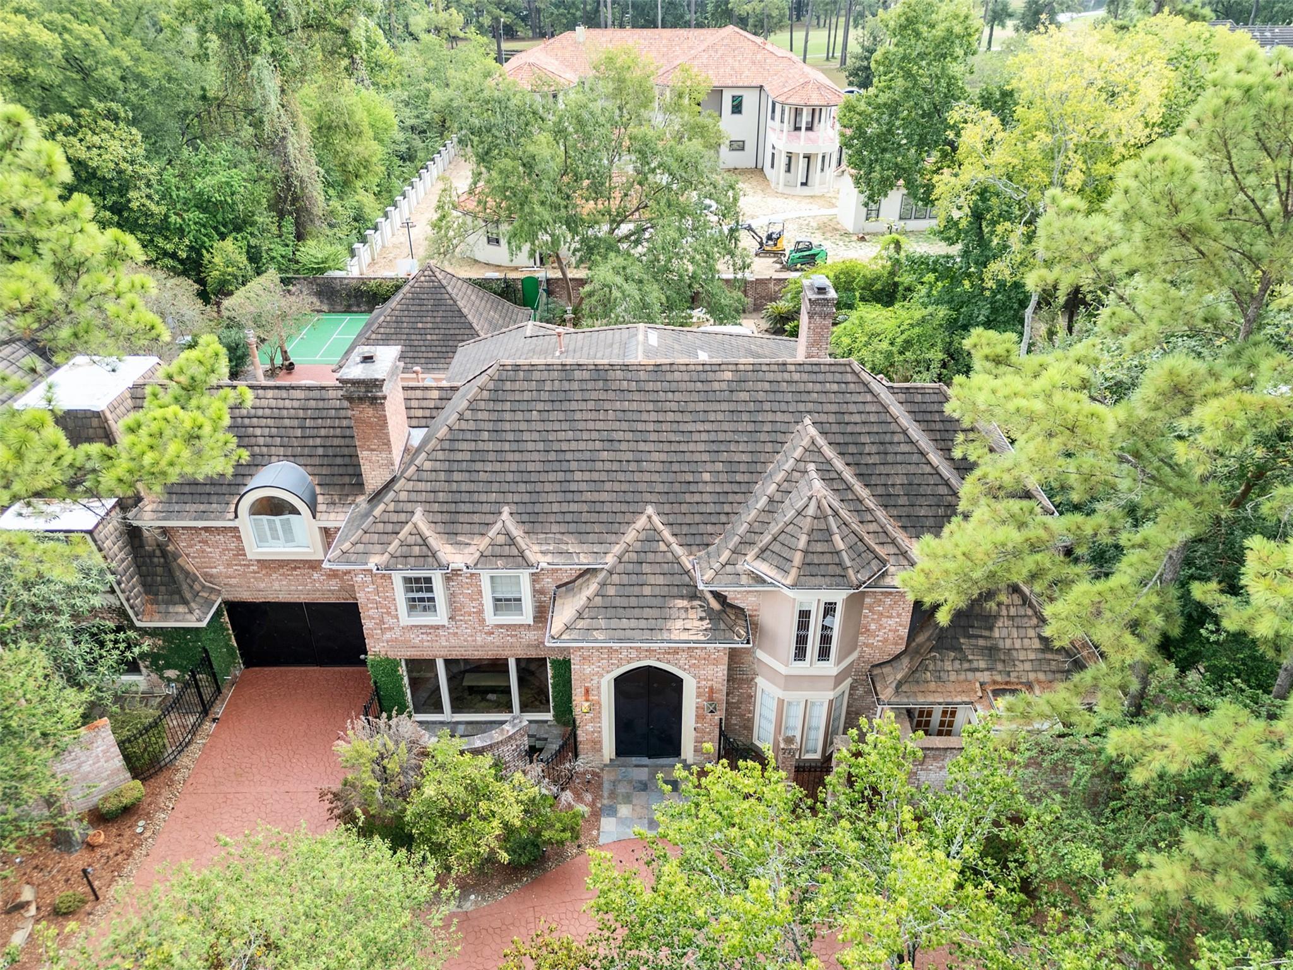
Experience ultimate luxury in this magnificent custom estate. Designed for grand entertaining and everyday comfort, this masterpiece features soaring ceilings, exquisite finishes, and an open-concept layout. The gourmet chef's kitchen flows effortlessly into expansive living spaces, while the private primary retreat offers a spa-like bath and custom closet. Outdoors, enjoy a resort-style pool and lush grounds. A rare opportunity to own a truly exceptional property. Schedule your tour today!
Save
Ask
Tour
Hide
Listing Snapshot
Price
$999,000
Days On Site
0 Days
Bedrooms
5
Inside Area (SqFt)
6,218 sqft
Total Baths
5
Full Baths
4
Partial Baths
1
Lot Size
0.4201 Acres
Year Built
1984
MLS® Number
83199974
Status
Active
Property Tax
$18,274
HOA/Condo/Coop Fees
$125 monthly
Sq Ft Source
N/A
Friends & Family
Recent Activity
| 2 hours ago | Listing updated with changes from the MLS® | |
| 17 hours ago | Listing first seen on site |
General Features
Acres
0.4201
Carport
1
Direction Faces
North
Disclosures
Mud
Foundation
Slab
Garage
Yes
Garage Spaces
2
Green Energy Efficient
ThermostatHVAC
Parking
DetachedOversizedAdditional ParkingCircular DrivewayAttached CarportAttachedElectric GateGated
Parking Spaces
3
Property Sub Type
Single Family Residence
Sewer
Public Sewer
SqFt Total
6218
Style
Spanish
Water Source
Public
Interior Features
Appliances
Water HeaterDisposalIce MakerWine RefrigeratorConvection OvenDouble OvenElectric OvenMicrowaveGas RangeIndoor GrillDishwasherInstant Hot WaterRefrigeratorWasher
Cooling
Attic FanCeiling Fan(s)Electric
Fireplace
Yes
Fireplace Features
Gas Log
Fireplaces
3
Flooring
CarpetMarbleWood
Heating
Natural GasHot Water
Interior
Central VacuumCrown MoldingHigh CeilingsWet BarPantryBidetEntrance FoyerDouble VanitySmart Thermostat
Laundry Features
Electric Dryer HookupGas Dryer HookupWasher Hookup
Spa
Yes
Save
Ask
Tour
Hide
Exterior Features
Construction Details
BrickStuccoWood Siding
Exterior
Outdoor KitchenTennis Court(s)
Fencing
Full
Lot Features
Subdivided
Pool Features
In Ground
Private Pool
Yes
Roof
Slate
Spa
Yes
Waterfront Features
Pond
Community Features
Accessibility Features
Therapeutic Whirlpool
Association Amenities
Basketball CourtClubhouseFitness CenterGolf CourseJogging PathPoolSecuritySport CourtTennis Court(s)Trail(s)
Association Fee
$1500.0
Association Fee Frequency
Annually
Community Features
Tennis Court(s)ClubhouseGolf
MLS Area
13
School District
48 - Spring
Financing Terms Available
CashConventionalOwner Will Carry
Roads
Concrete
Schools
School District
48 - Spring
Elementary School
Pat Reynolds Elementary School
Middle School
Edwin M Wells Middle School
High School
Westfield High School
Listing courtesy of JPAR Houston theestateexchangellc@gmail.com
IDX information is provided exclusively for consumers’ personal, non-commercial use. It may not be used for any purpose other than to identify prospective properties consumers may be interested in purchasing. This data is deemed reliable but is not guaranteed accurate by the MLS.
Data provided by HAR.com © 2026. All information provided should be independently verified.
IDX information is provided exclusively for consumers’ personal, non-commercial use. It may not be used for any purpose other than to identify prospective properties consumers may be interested in purchasing. This data is deemed reliable but is not guaranteed accurate by the MLS.
Data provided by HAR.com © 2026. All information provided should be independently verified.
Neighborhood & Commute
Source: Walkscore
Save
Ask
Tour
Hide
Did you know? You can invite friends and family to your search. They can join your search, rate and discuss listings with you.