
Save
Ask
Tour
Hide
$230,000
1 Day On Site
14978 N Ascot Bend CircleConroe, TX 77306
For Sale|Single Family Residence|Active
4
Beds
3
Total Baths
2
Full Baths
1
Partial Bath
1,979
SqFt
$116
/SqFt
2024
Built
Subdivision:
Meadow Park
County:
Montgomery
Call Now: +1 (832) 898-2855
Is this the listing for you? We can help make it yours.
+1 (832) 898-2855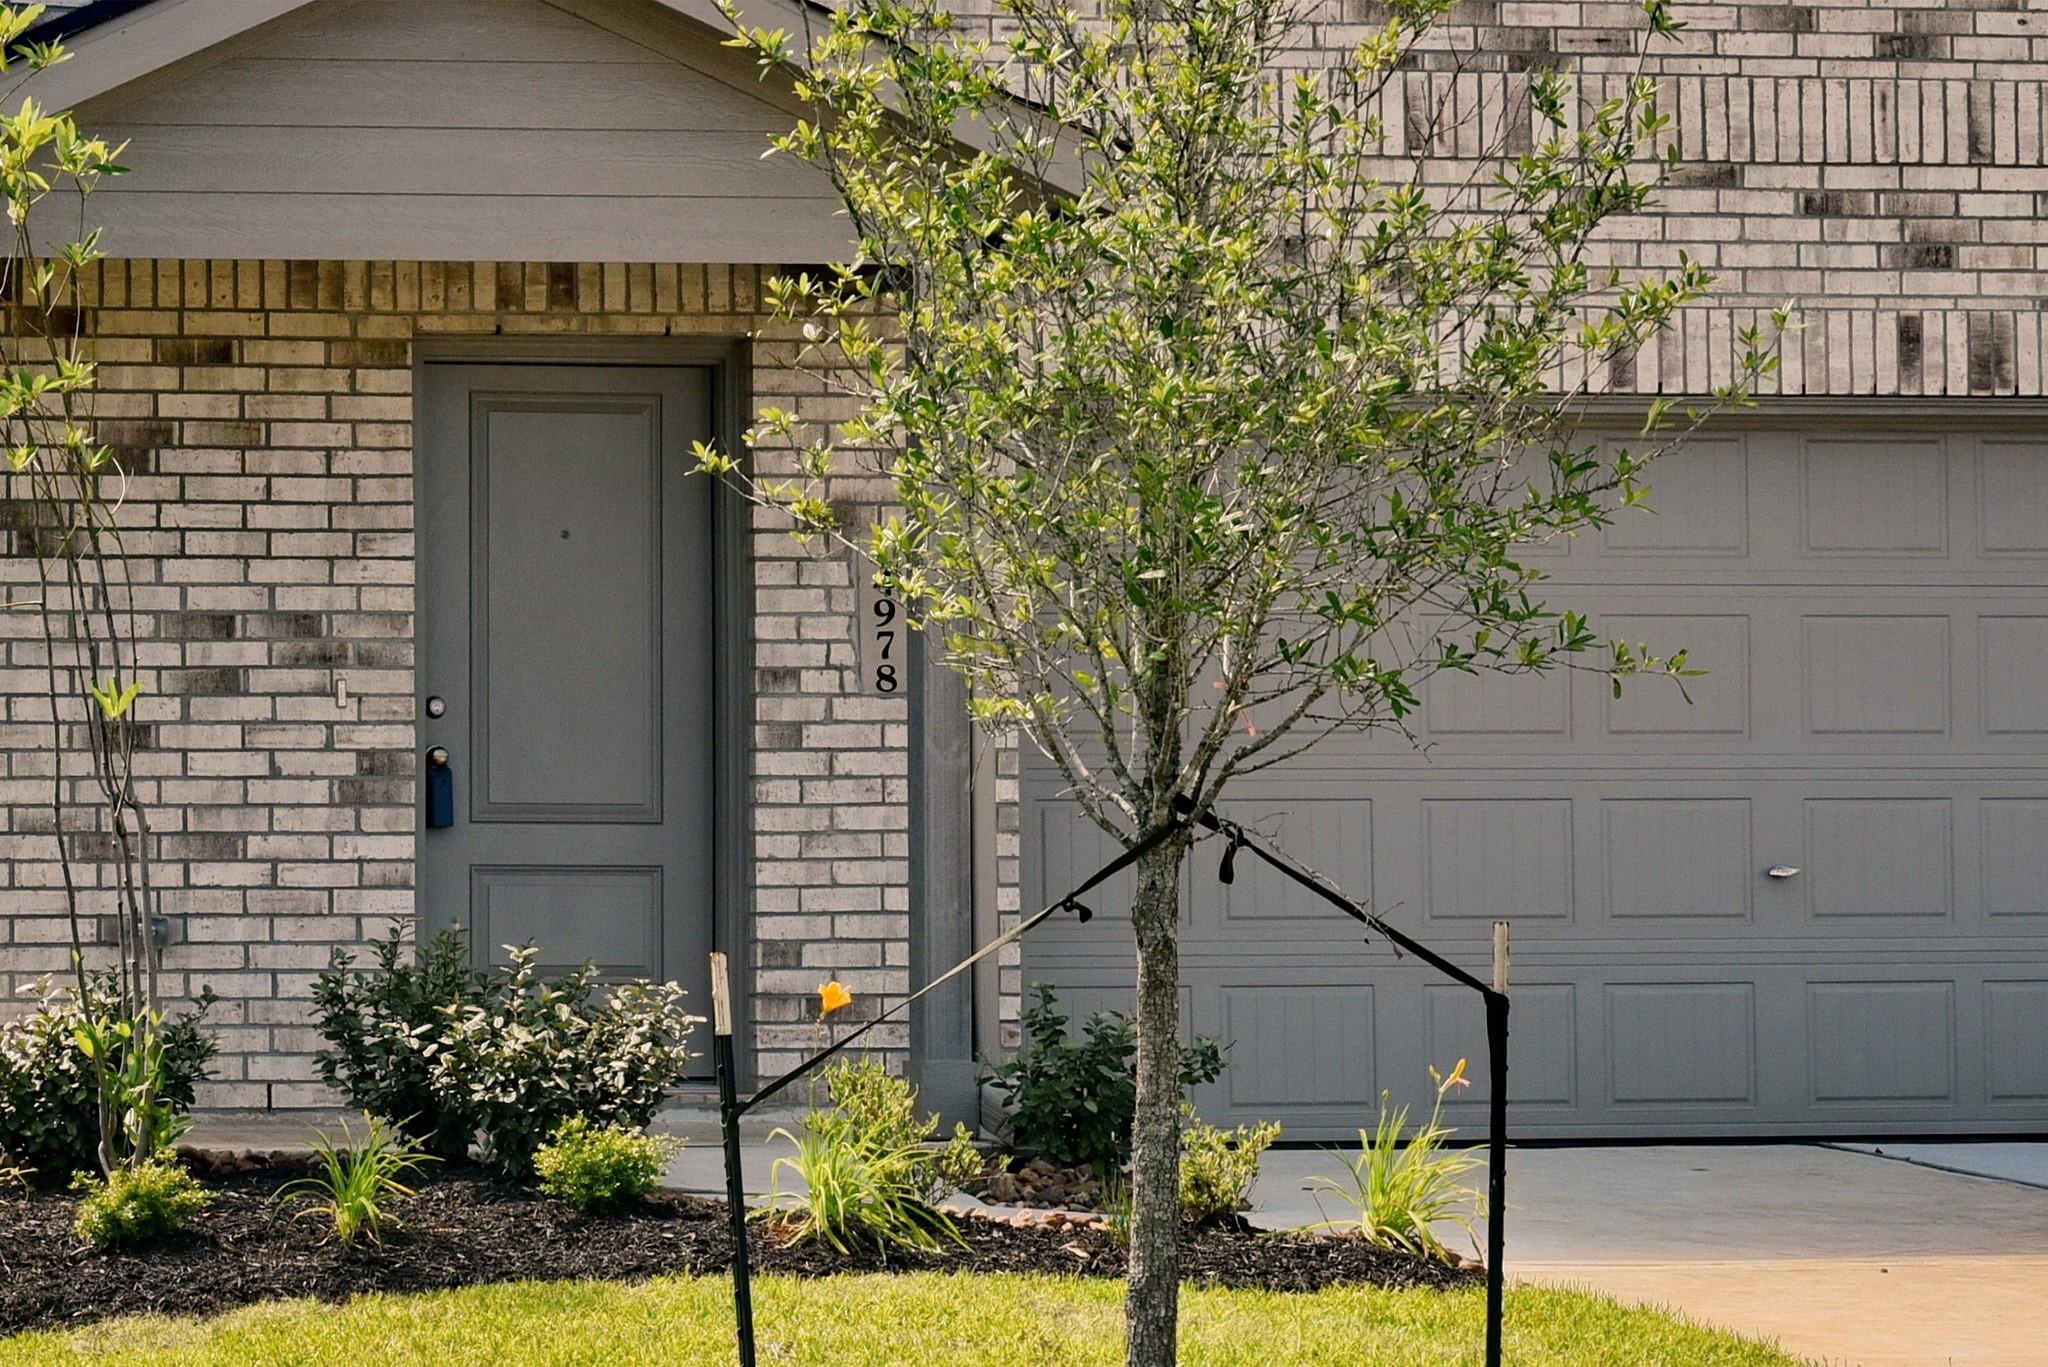

Save
Ask
Tour
Hide
Mortgage Calculator
Monthly Payment (Est.)
$1,049Calculator powered by Showcase IDX, a Constellation1 Company. Copyright ©2026 Information is deemed reliable but not guaranteed.
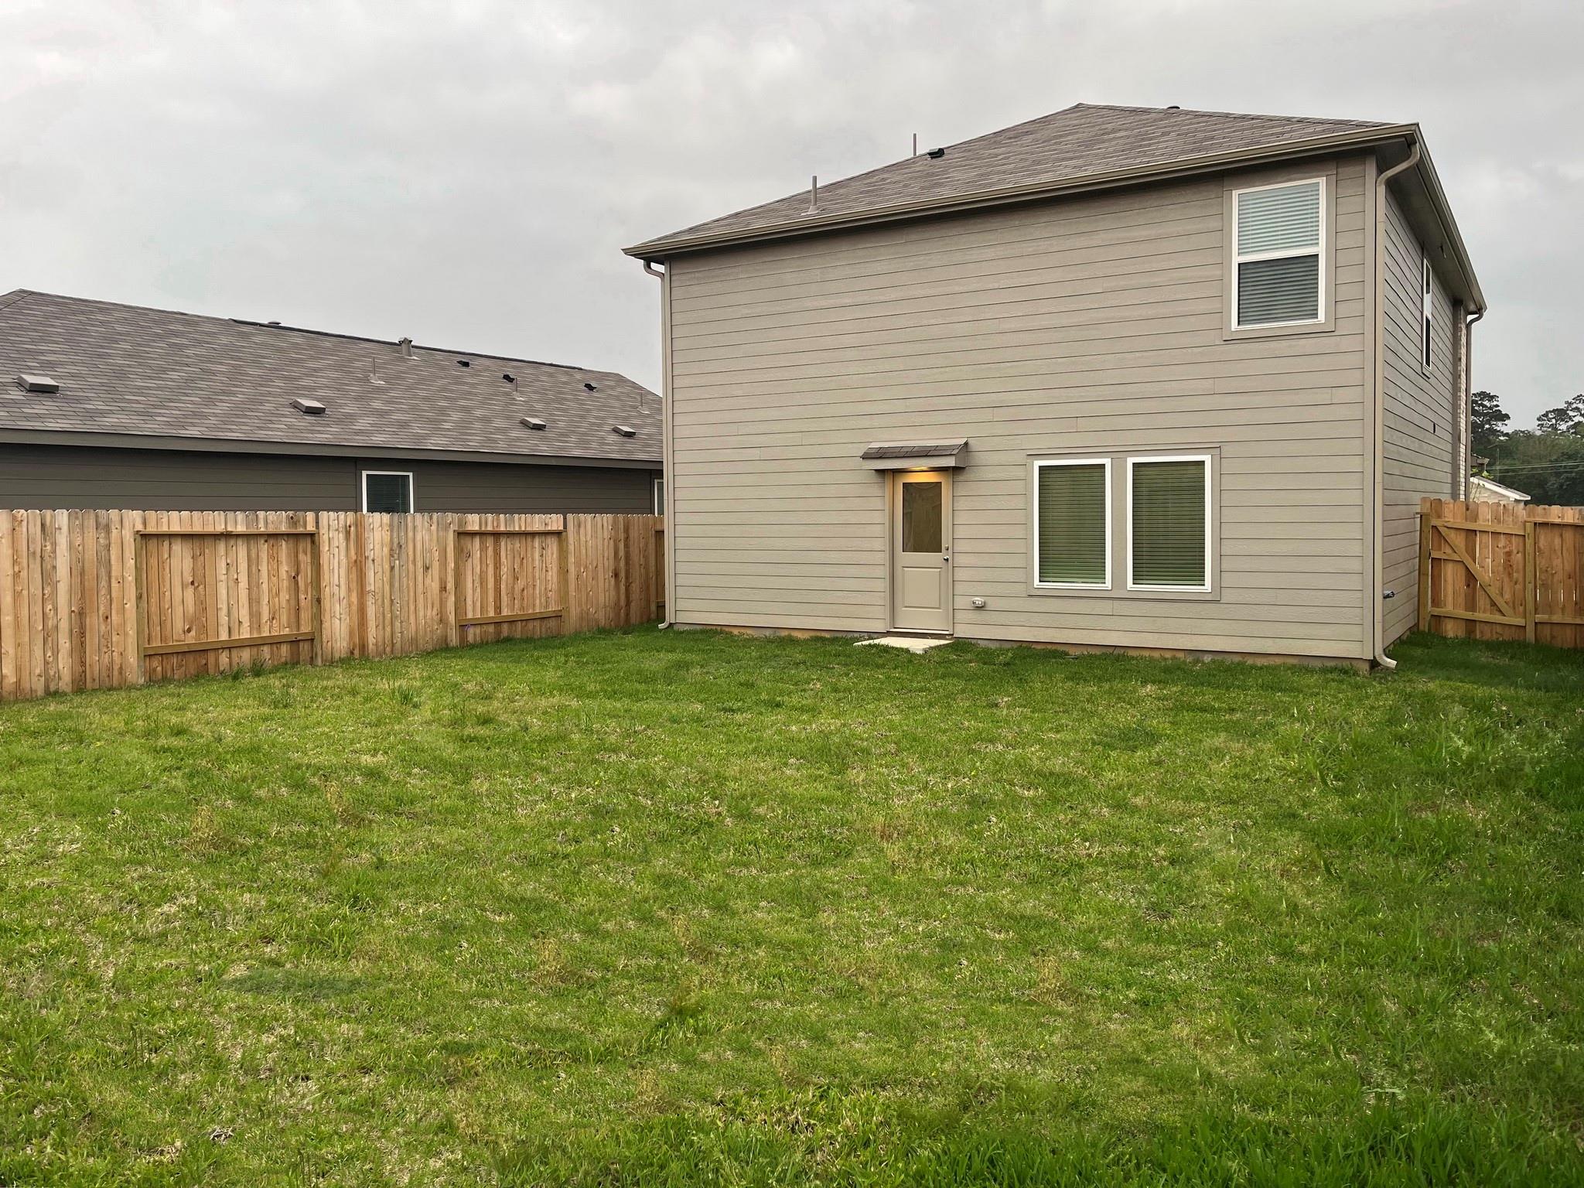
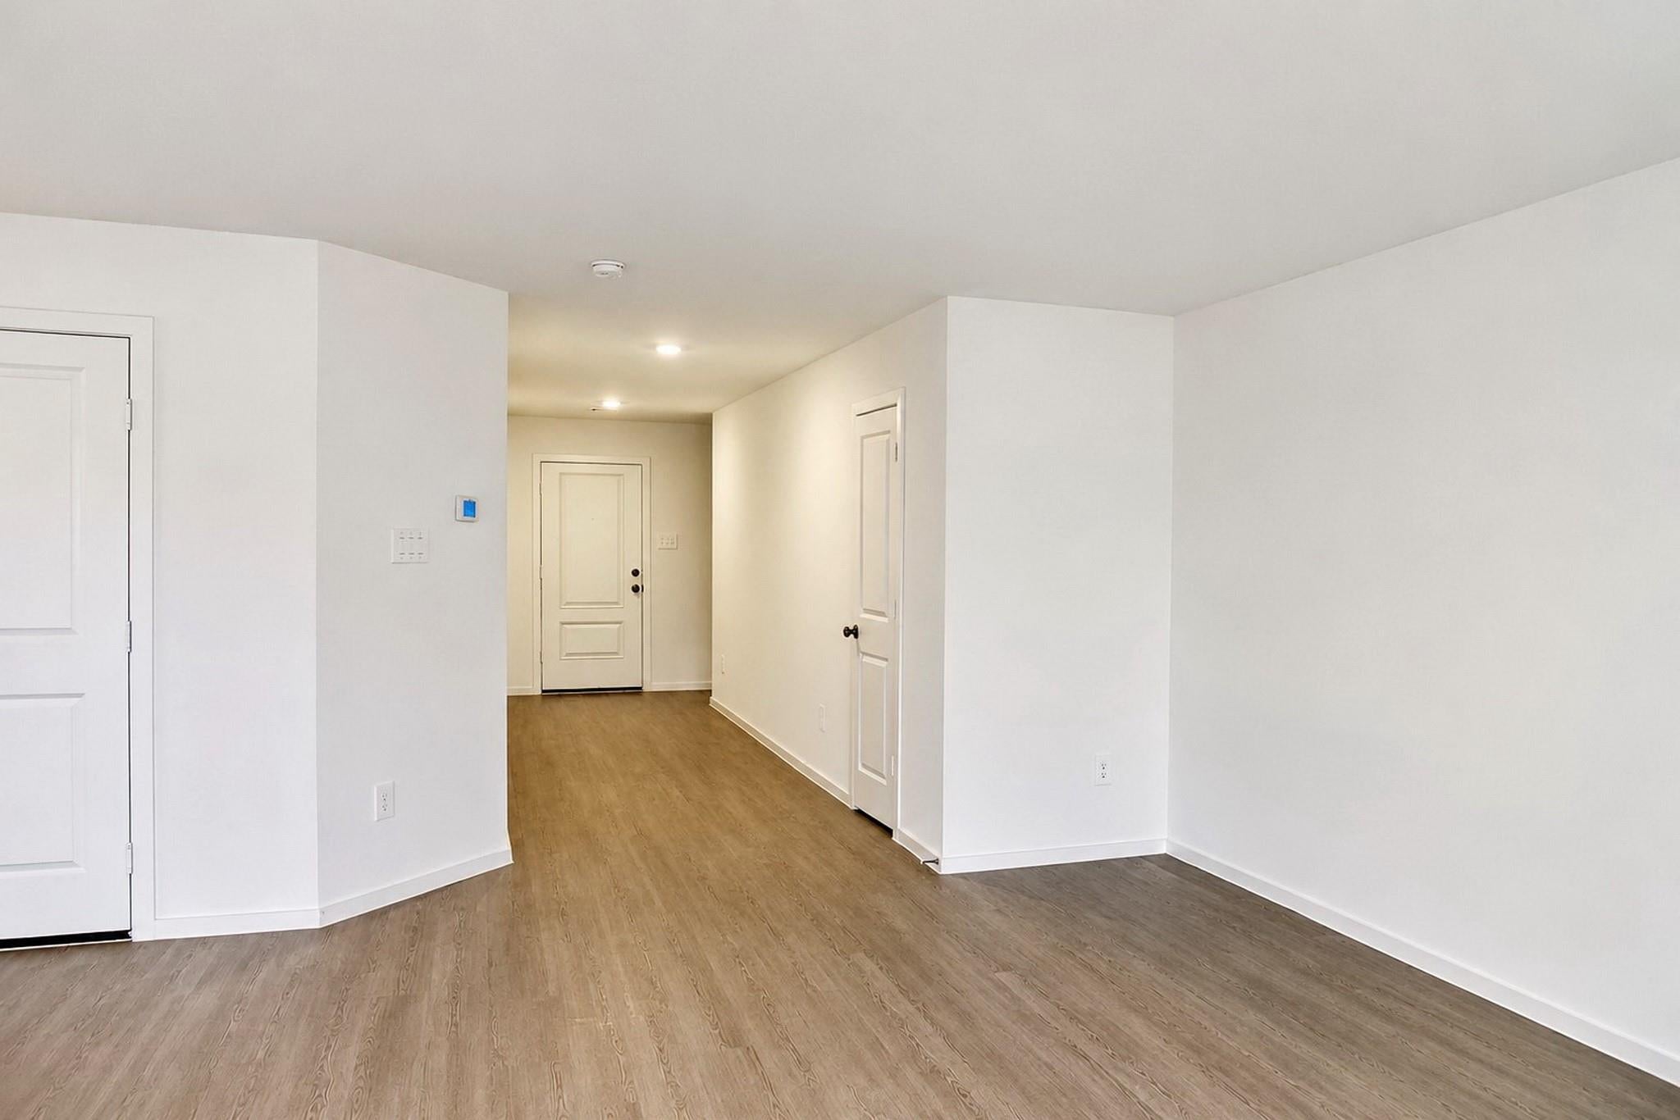
Built in 2024, this versatile and spacious floor plan with plenty of natural light. 4 bedrooms, game room and 2.5 baths. Open concept layout that combines the kitchen, family room and dining area. Half bath down. Upstairs you will find the game room and utility room. Principal bedroom with en-suite bath and walk-in closet. Each of the 3 secondary bedrooms have a spacious closet. Second full bath with tub and shower combo. Upgrades include sprinkle system front and back, garage door opener, blinds in every window, and gutters. Conroe School District. Located close to convenience stores and dining destinations. Minutes away from I-45.
Save
Ask
Tour
Hide
Listing Snapshot
Price
$230,000
Days On Site
1 Day
Bedrooms
4
Inside Area (SqFt)
1,979 sqft
Total Baths
3
Full Baths
2
Partial Baths
1
Lot Size
N/A
Year Built
2024
MLS® Number
83212110
Status
Active
Property Tax
$916
HOA/Condo/Coop Fees
$79.17 monthly
Sq Ft Source
N/A
Friends & Family
Recent Activity
| 16 hours ago | Listing updated with changes from the MLS® | |
| yesterday | Listing first seen on site |
General Features
Attached Garage
Yes
Direction Faces
East
Disclosures
Sellers Disclosure
Foundation
Slab
Garage
Yes
Garage Spaces
2
Green Energy Efficient
Thermostat
Parking
AttachedGarage Door Opener
Parking Spaces
2
Property Sub Type
Single Family Residence
Sewer
Public Sewer
SqFt Total
1979
Style
Traditional
Water Source
Public
Interior Features
Appliances
DisposalGas OvenMicrowaveGas RangeDishwasherDryerRefrigeratorWasher
Cooling
Electric
Flooring
CarpetVinyl
Heating
Natural Gas
Interior
PantrySmart Thermostat
Window Features
Window Coverings
Save
Ask
Tour
Hide
Exterior Features
Construction Details
BrickCement Siding
Fencing
Back Yard
Lot Features
Subdivided
Roof
Composition
Windows/Doors
Window Coverings
Community Features
Association Amenities
Playground
Association Dues
950
Community Features
Curbs
Financing Terms Available
CashConventionalFHAVA Loan
HOA Fee Frequency
Annually
MLS Area
40
Roads
Concrete
School District
11 - Conroe
Schools
School District
11 - Conroe
Elementary School
Austin Elementary School (Conroe)
Middle School
Moorhead Junior High School
High School
Caney Creek High School
Listing courtesy of RE/MAX Partners housesinhouston@gmail.com
IDX information is provided exclusively for consumers’ personal, non-commercial use. It may not be used for any purpose other than to identify prospective properties consumers may be interested in purchasing. This data is deemed reliable but is not guaranteed accurate by the MLS.
Data provided by HAR.com © 2026. All information provided should be independently verified.
IDX information is provided exclusively for consumers’ personal, non-commercial use. It may not be used for any purpose other than to identify prospective properties consumers may be interested in purchasing. This data is deemed reliable but is not guaranteed accurate by the MLS.
Data provided by HAR.com © 2026. All information provided should be independently verified.
Neighborhood & Commute
Source: Walkscore
Save
Ask
Tour
Hide
Did you know? You can invite friends and family to your search. They can join your search, rate and discuss listings with you.