
40753 Mostyn Lake DriveMagnolia, TX 77354
Mortgage Calculator
Monthly Payment (Est.)
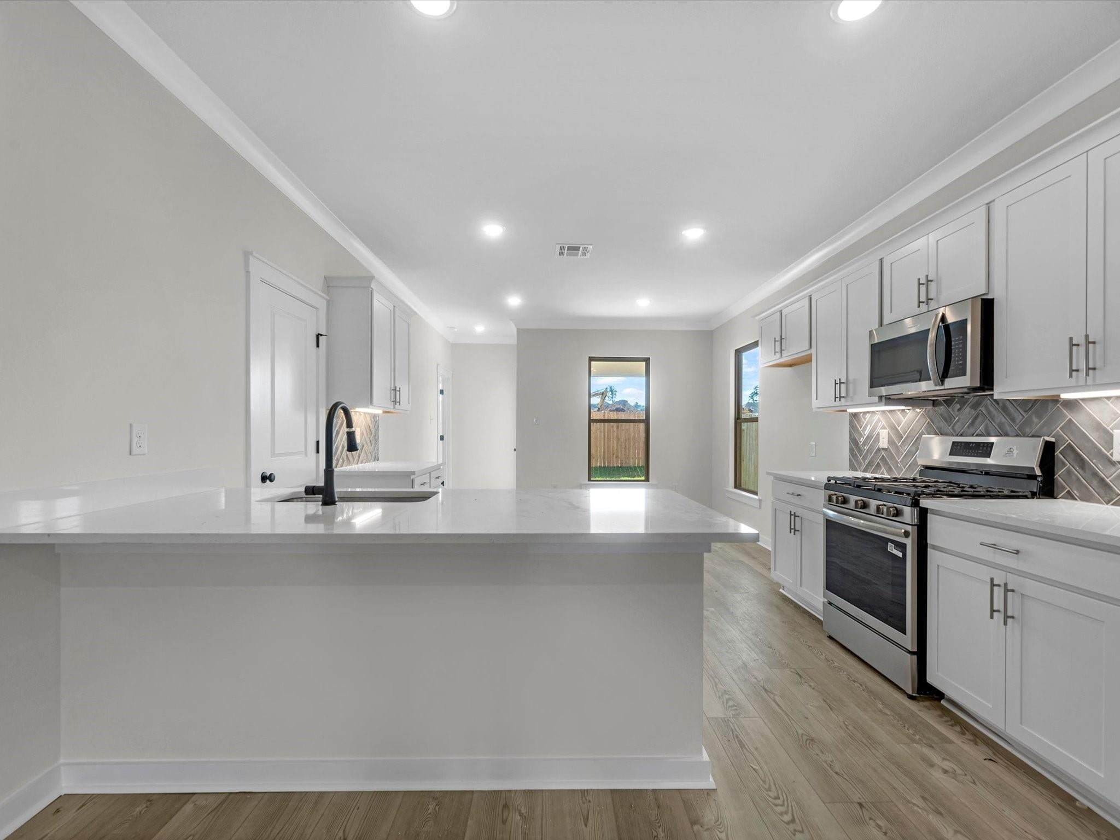
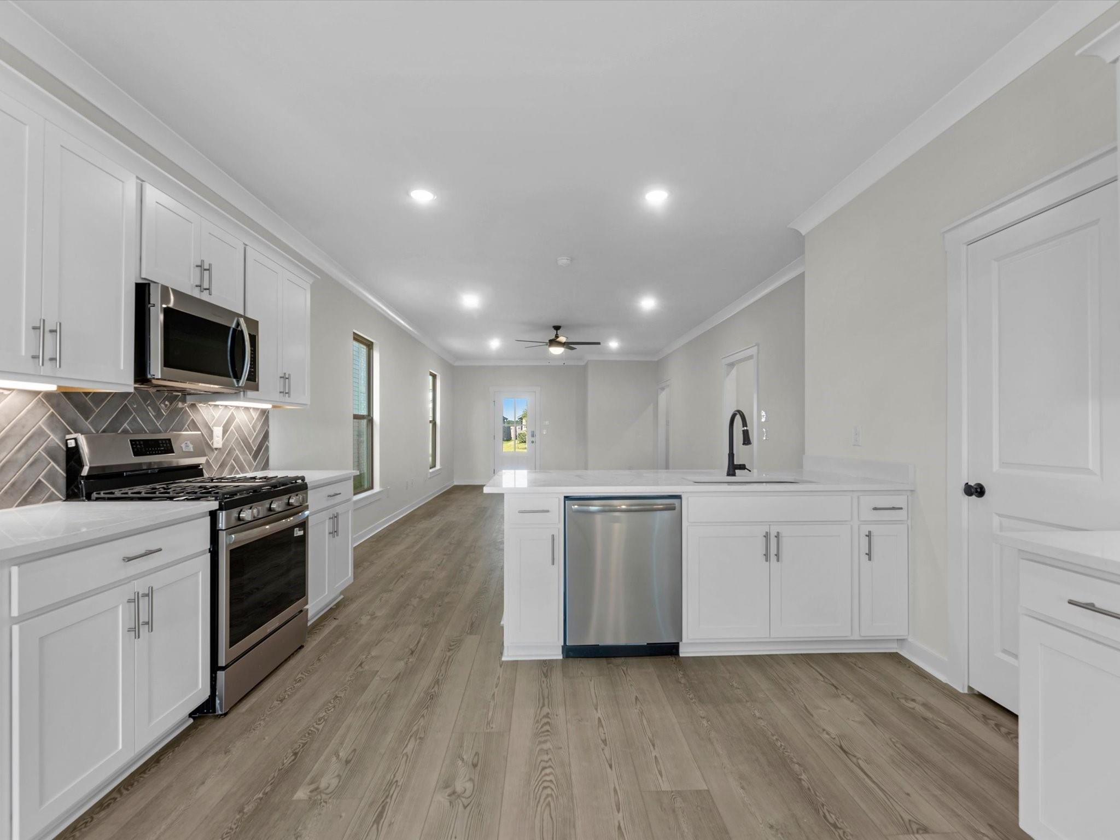
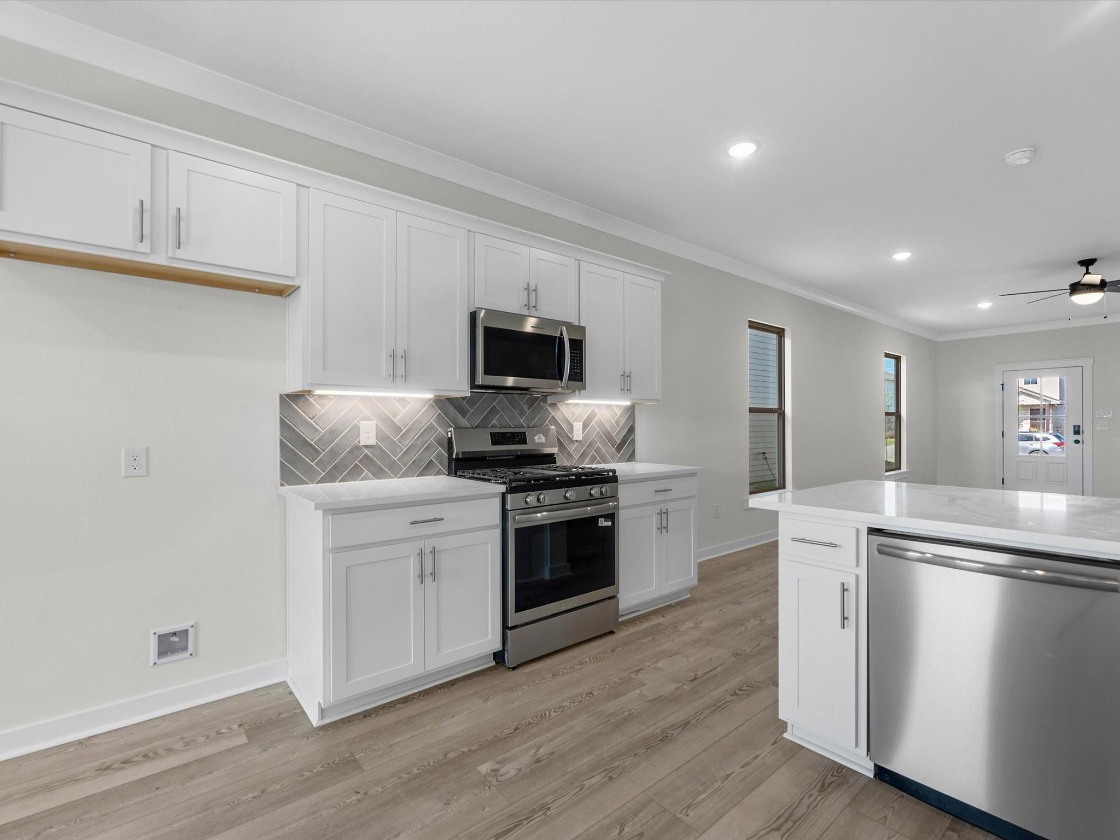
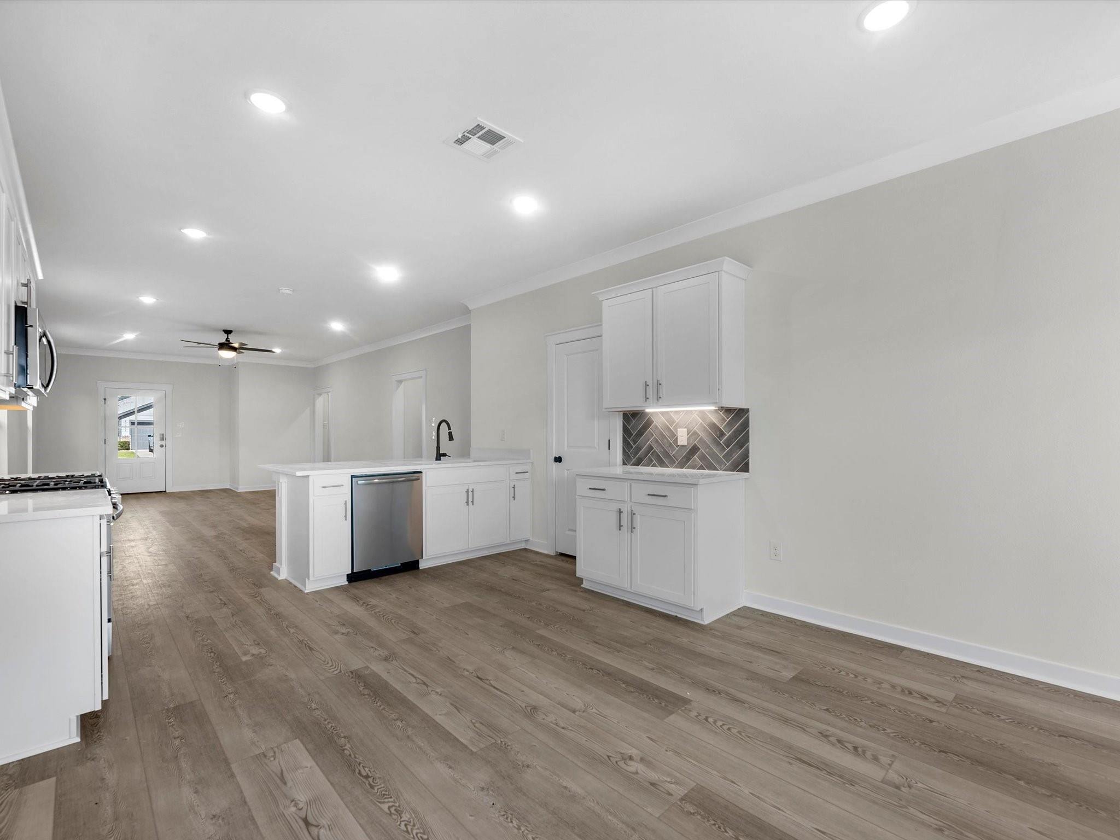
Enter an interest rate to see your estimated monthly payment.Experience modern comfort and energy-efficient living with the Rutherford III T floor plan by DSLD Homes. This thoughtfully designed home offers 1,479 square feet of living space, featuring 3 spacious bedrooms and 2 full bathrooms. The open-concept layout seamlessly connects the kitchen, dining, and living areas, creating a welcoming space for everyday living and entertaining. Interior highlights include recessed lighting in the kitchen and living room, a walk-in pantry for added storage, and a convenient boot bench in the mudroom. The private primary suite features a double vanity, separate walk-in shower, and a large walk-in closet, providing a relaxing retreat at the end of the day. Exterior features include attractive brick siding, a covered rear patio perfect for outdoor enjoyment, and a two-car garage. Combining quality craftsmanship, stylish finishes, and energy-efficient features, the Rutherford III T offers exceptional value and comfort for today's homeowner.
| 3 hours ago | Listing updated with changes from the MLS | |
| 18 hours ago | Listing first seen on site |
IDX information is provided exclusively for consumers’ personal, non-commercial use. It may not be used for any purpose other than to identify prospective properties consumers may be interested in purchasing. This data is deemed reliable but is not guaranteed accurate by the MLS.
Data provided by HAR.com © 2026. All information provided should be independently verified.
Did you know? You can invite friends and family to your search. They can join your search, rate and discuss listings with you.